$314,900
168 Eastman Crescent
Eastview Estates, Red Deer
- 3 bedrooms
- 2 bathrooms
- 872 sq ft
About this home
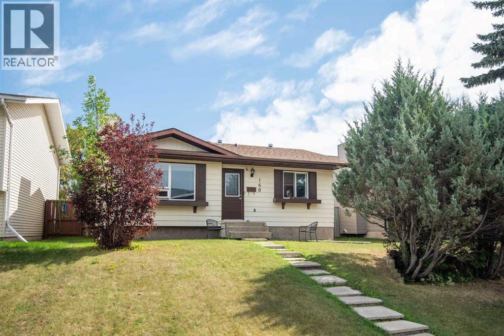
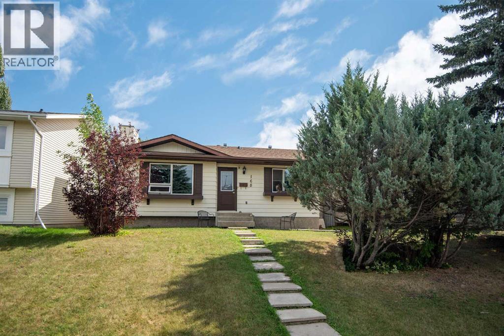
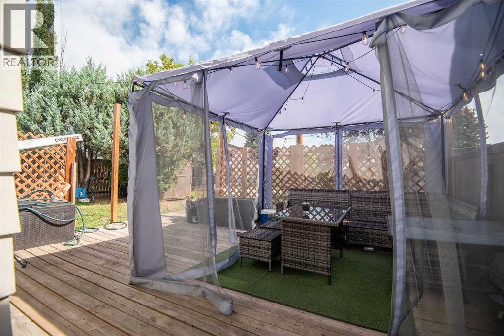
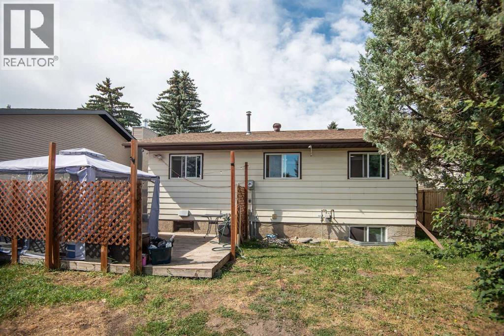
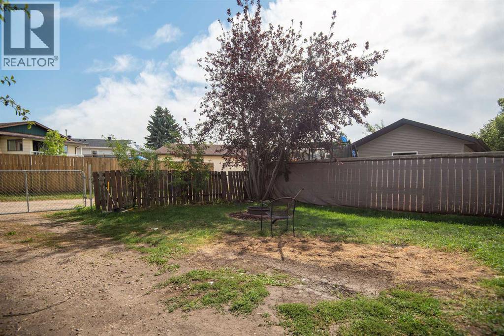
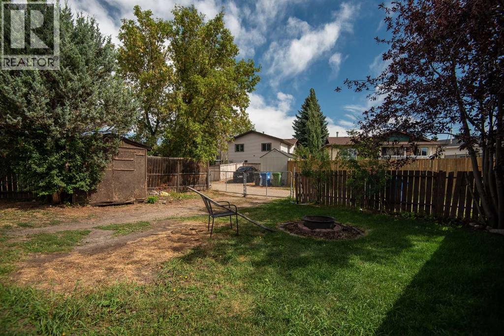
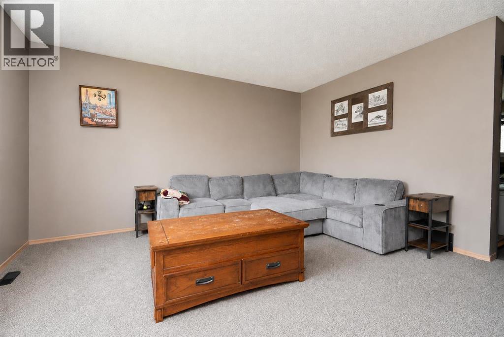
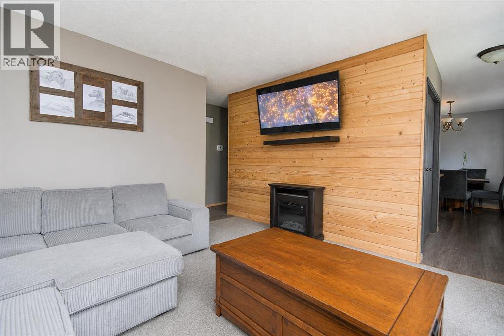
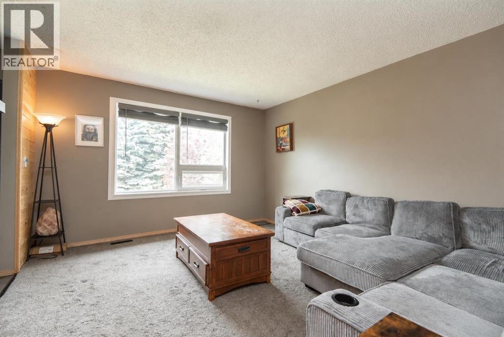
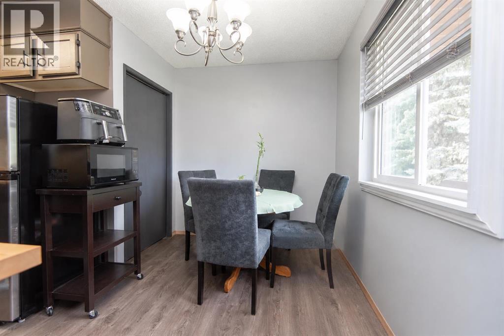
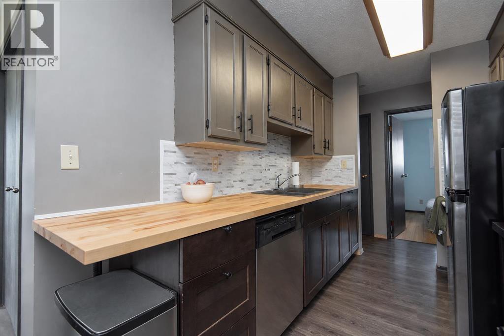
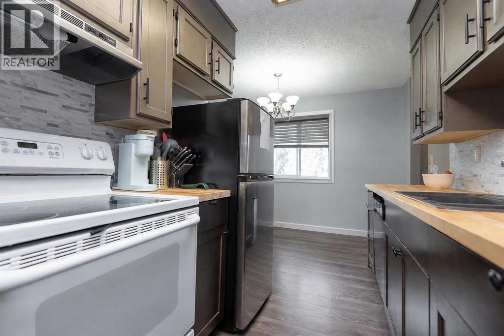
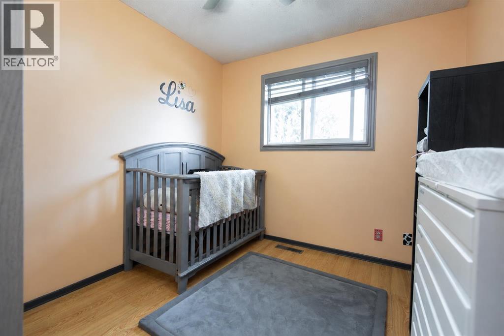
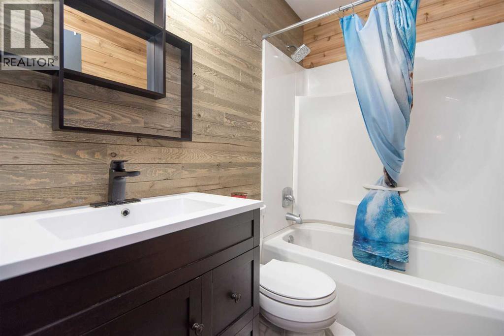
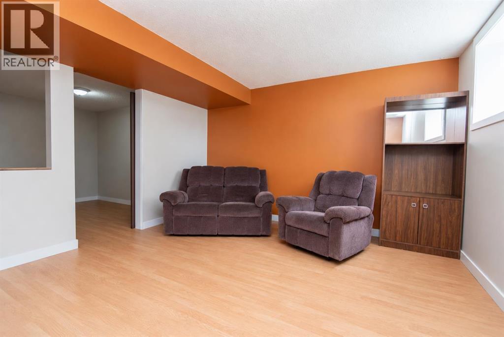
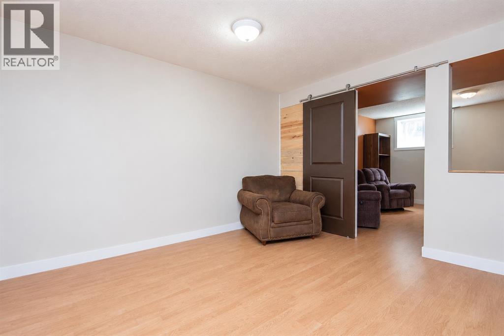
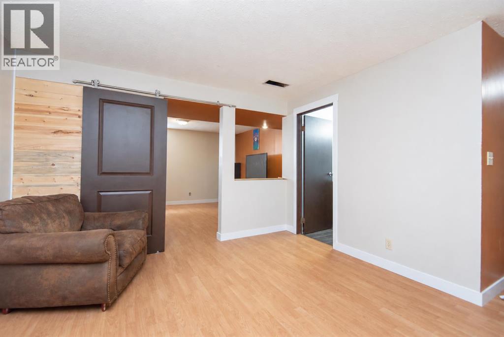
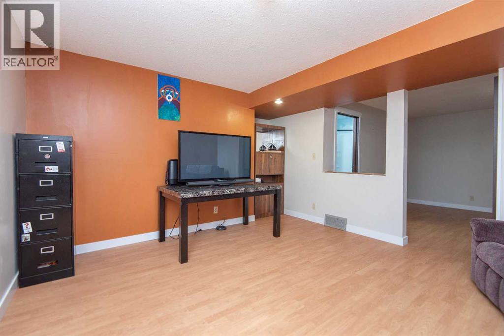
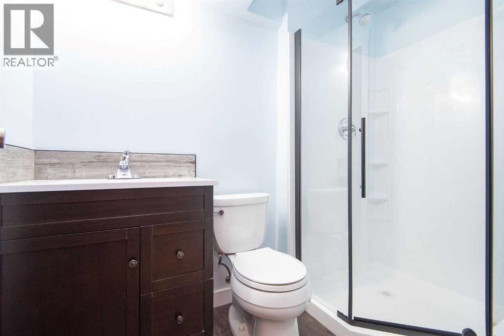
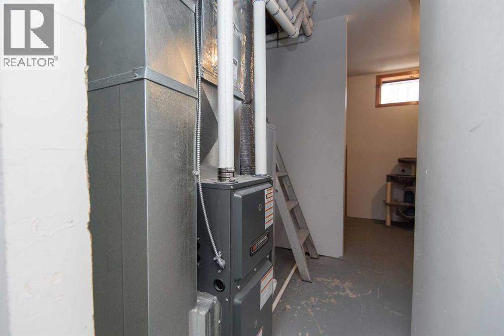
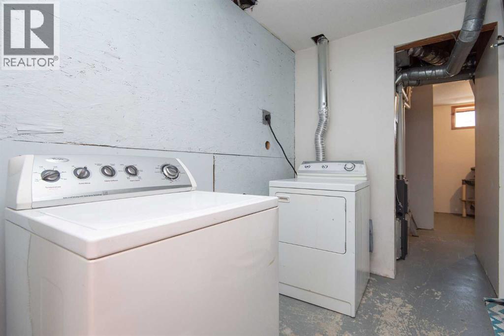
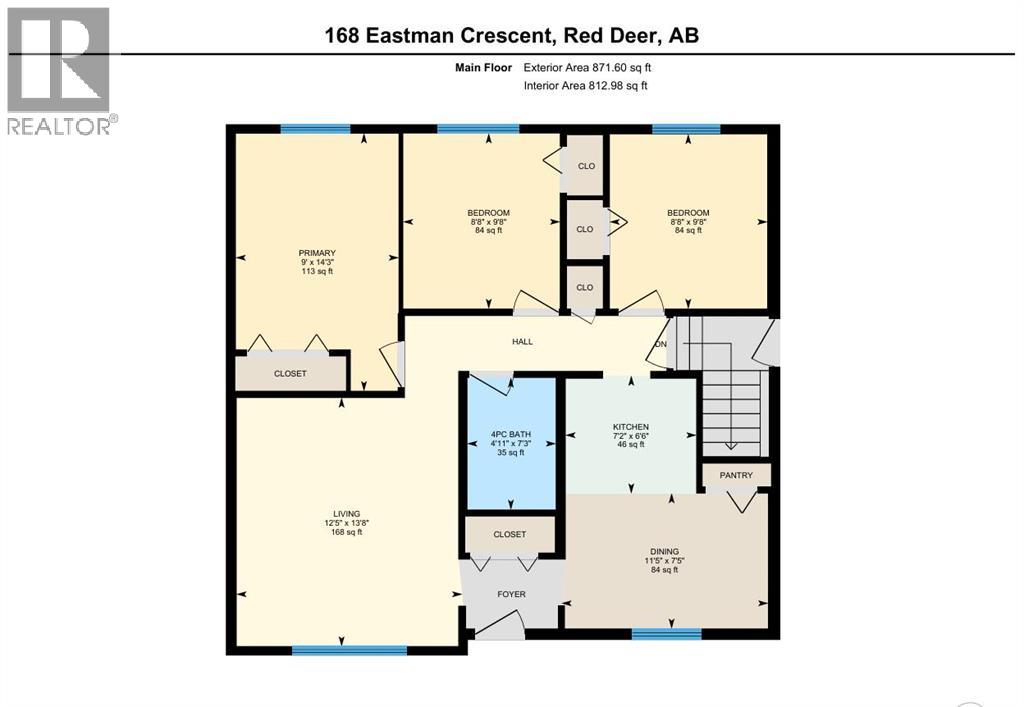
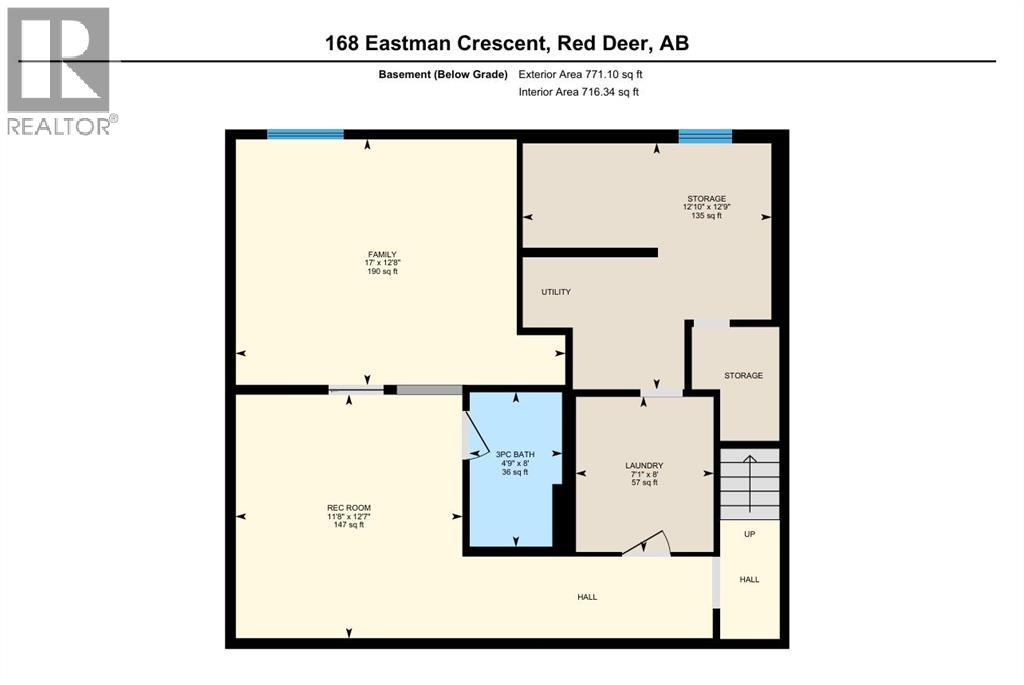
Welcome to this cozy three-bedroom home, ideally situated on a mature lot in the desirable Eastview community. Offering a great combination of comfort, updates, and functionality, this home is an excellent opportunity for first-time buyers or investors. The fully developed basement provides plenty of additional living space, featuring a spacious games room and family room, a three-piece bathroom with walk-in shower, dedicated laundry room, and abundant storage. Numerous updates over the years include windows and exterior doors, furnace, kitchen countertops and backsplash, flooring, baseboards, and fully renovated main and basement bathrooms.A separate entrance to the basement provides convenient access to the fully fenced backyard, where you'll find a huge patio—perfect for entertaining—along with RV parking and a storage shed. With its mature setting, versatile living space, and extensive updates, this Eastview home offers excellent value and potential. (id:67770)
Facts
- Bedrooms
- 3
- Bathrooms
- 2
- Living area
- 872 sq ft
- Home type
- House
- Year built
- 1982
- Lot size
- 4,298 square feet
- Property taxes
- $2,696 (2026)
- MLS® number
- A2352906
Features
- Heating
- Forced air, Natural gas
- Cooling
- None
- Basement
- Finished, Full
- Flooring
- Laminate, Carpeted
- Appliances
- Washer, Refrigerator, Dishwasher, Stove, Dryer, Hood Fan, Window Coverings
- Parking
- None, Street
- Exterior Features
- Vinyl siding
Rooms
| Room | Level | Size |
|---|---|---|
| 4pc Bathroom | Main level | 7.25 Ft x 4.92 Ft |
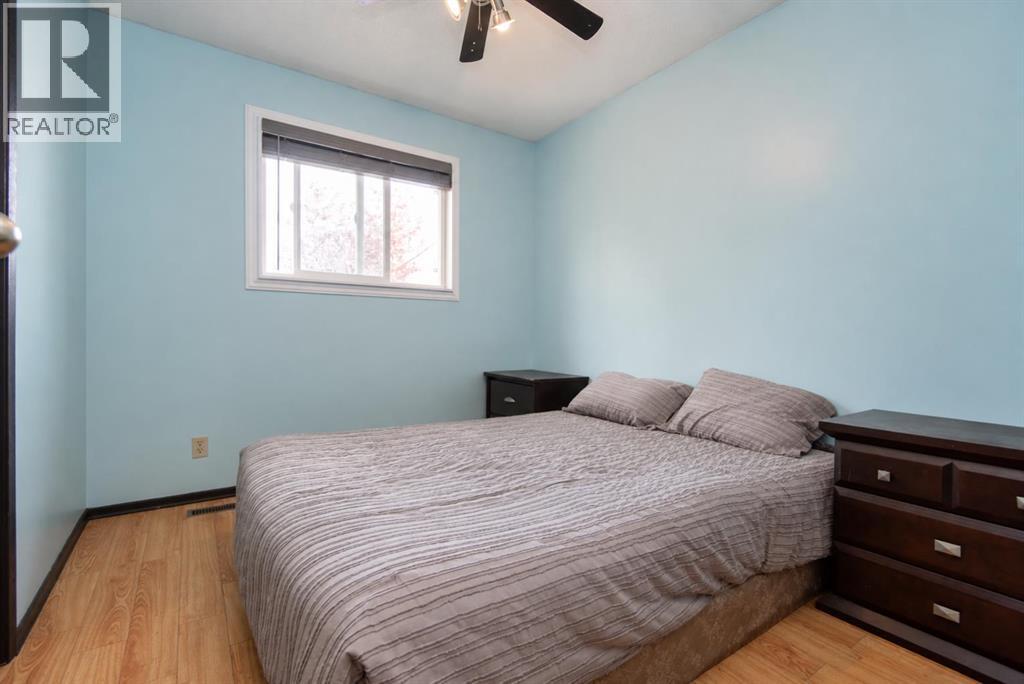
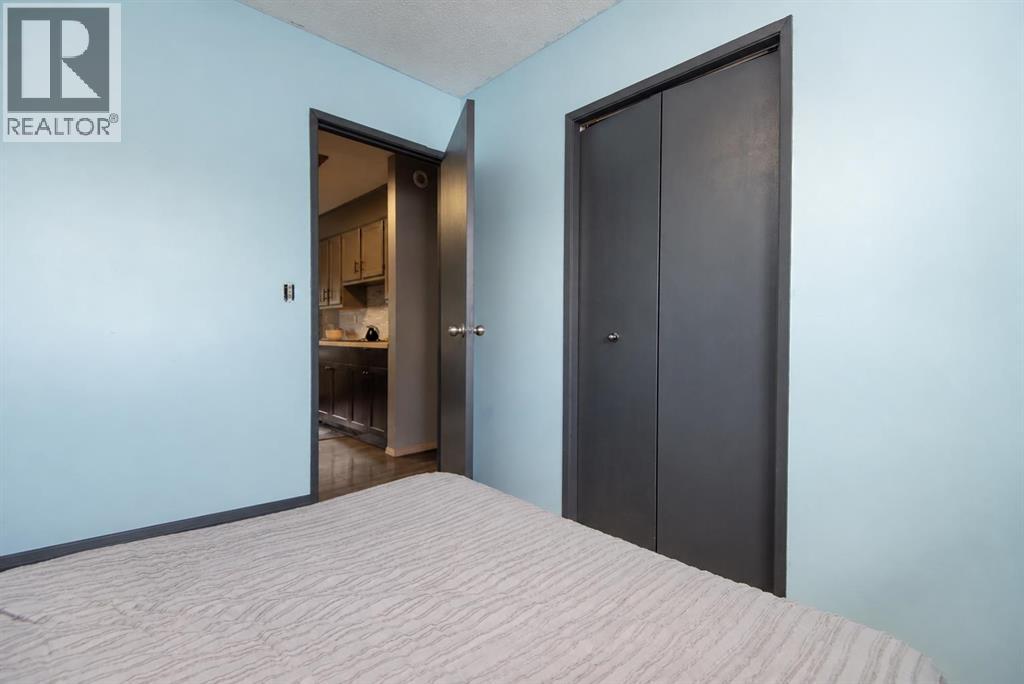
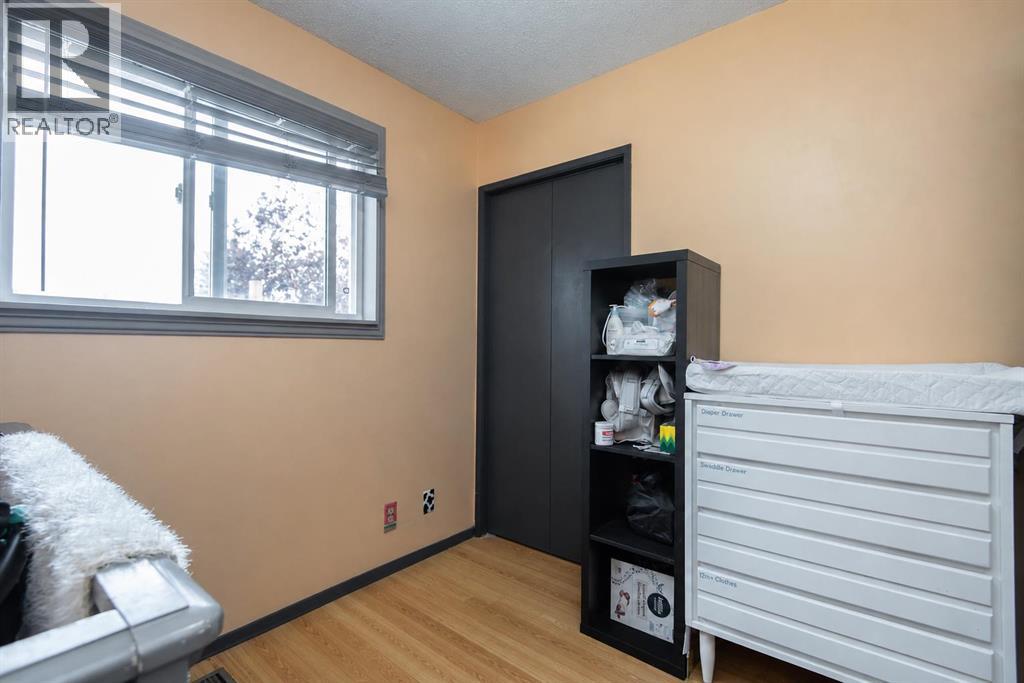
| Bedroom | Main level | 9.67 Ft x 8.67 Ft |
| Bedroom | Main level | 9.67 Ft x 8.67 Ft |
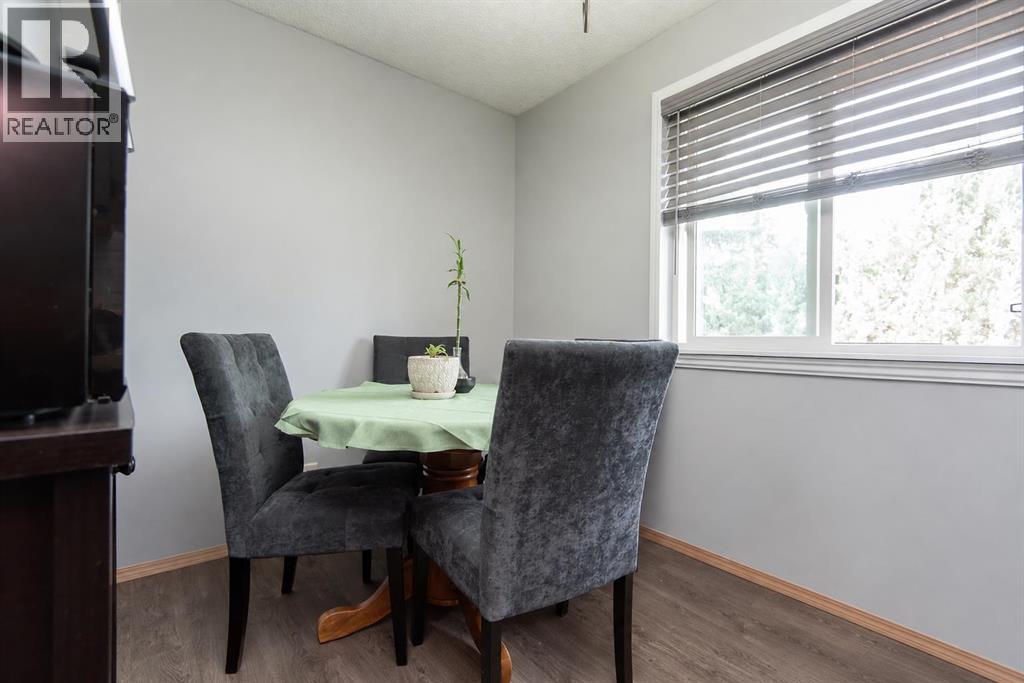
| Dining room | Main level | 7.42 Ft x 11.42 Ft |
| Kitchen | Main level | 6.50 Ft x 7.17 Ft |
| Living room | Main level | 13.67 Ft x 12.42 Ft |
| 3pc Bathroom | Basement | 8.00 Ft x 4.75 Ft |
| Family room | Basement | 12.67 Ft x 17.00 Ft |
| Laundry room | Basement | 8.00 Ft x 7.08 Ft |
| Recreational, Games room | Basement | 12.58 Ft x 11.67 Ft |
| Storage | Basement | 12.75 Ft x 12.83 Ft |
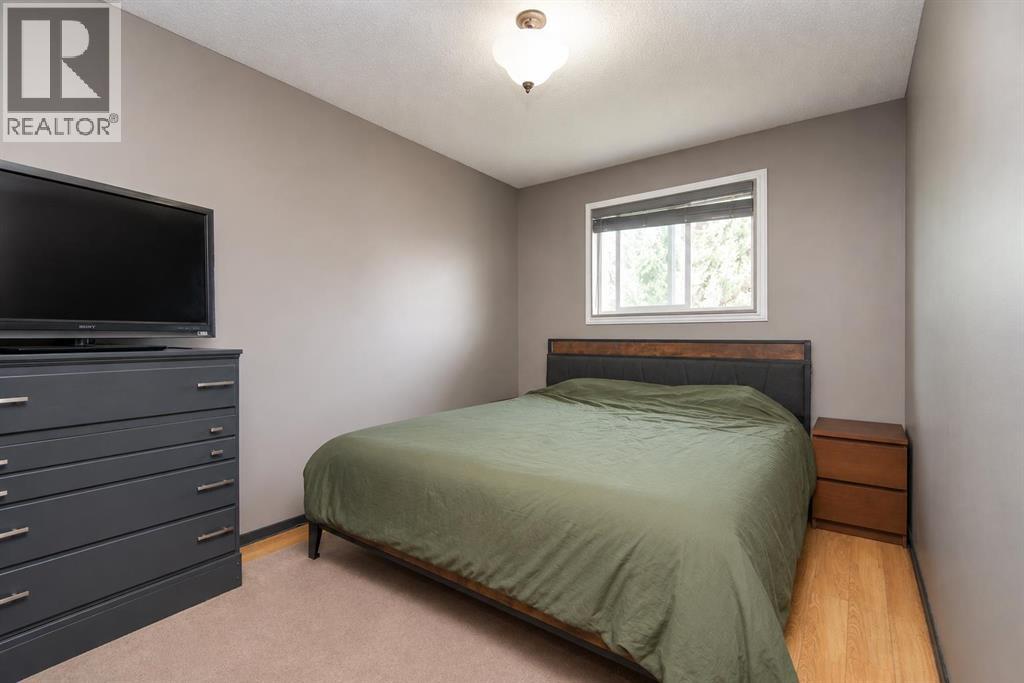
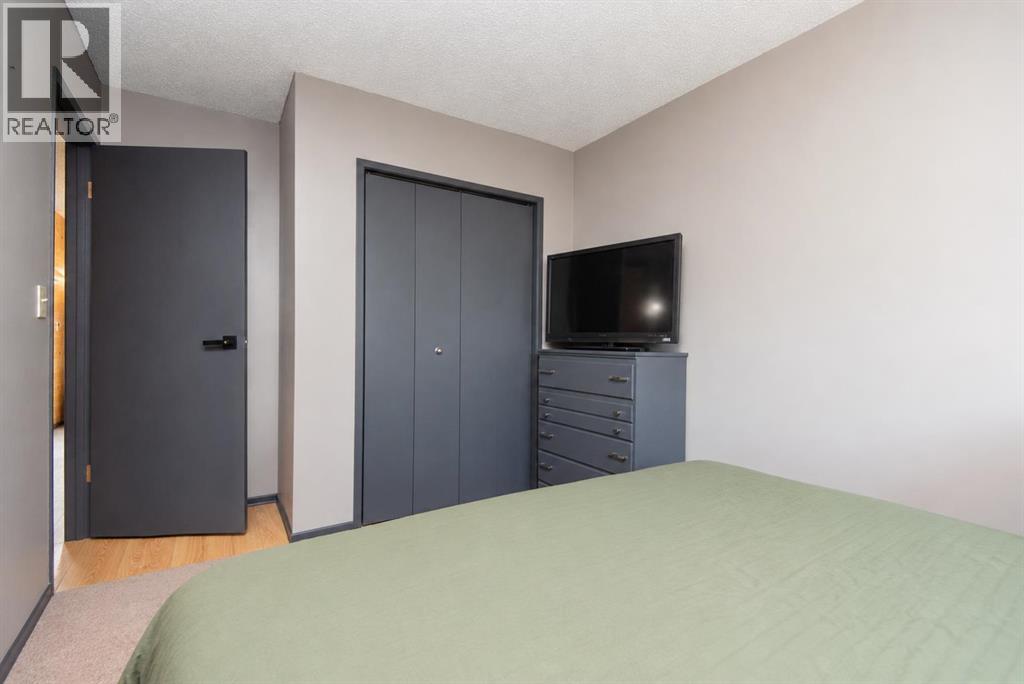
| Primary Bedroom | Main level | 9.00 Ft x 14.25 Ft |
Location
Listed by RE/MAX real estate central alberta

Listing data is supplied by the CREA Data Distribution Facility (DDF®). It is deemed reliable but not guaranteed and should be independently verified. It is provided for consumers’ personal, non-commercial use to identify properties they may be interested in purchasing.