$224,900
633 Millbourne RD E NW
Edmonton
- 3 bedrooms
- 2 (2 half) bathrooms
- 1,066 sq ft
About this home
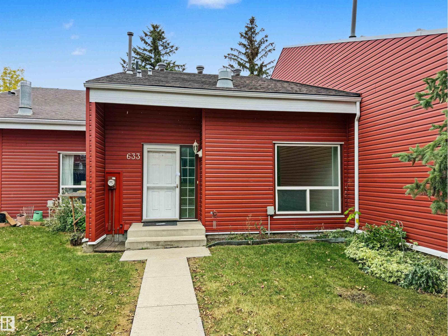
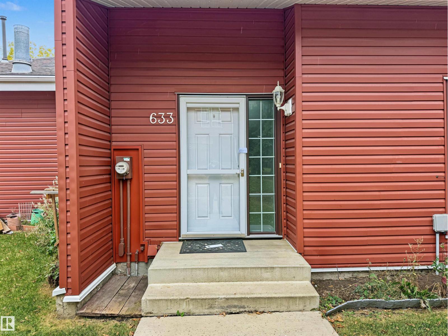
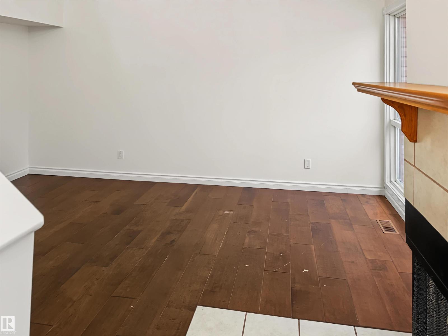
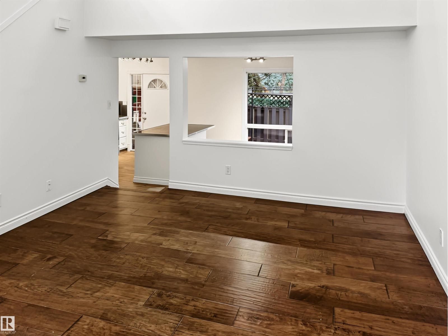
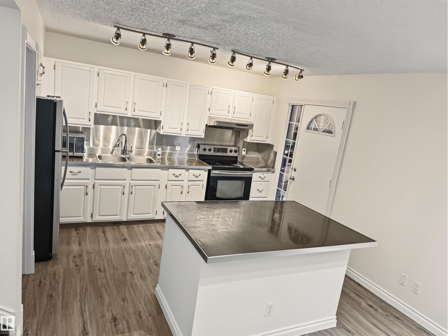
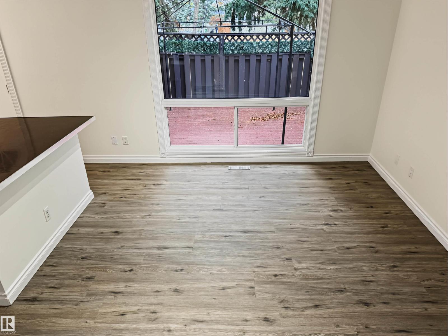
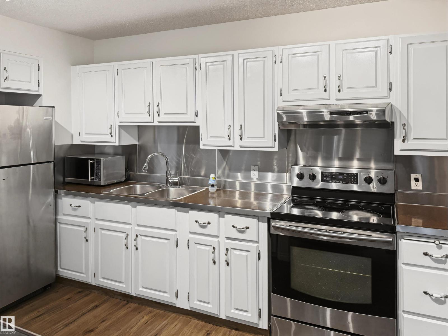
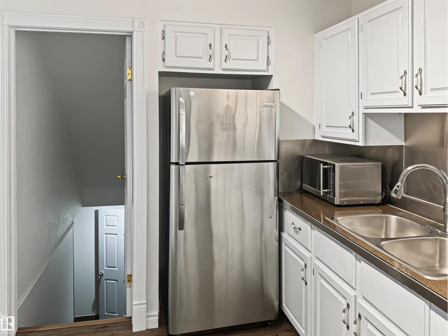
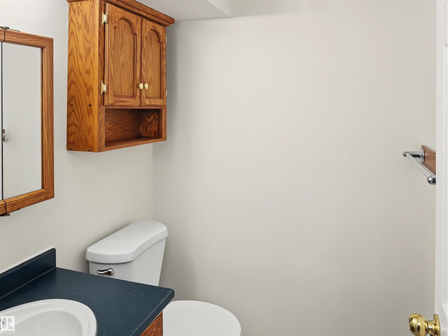
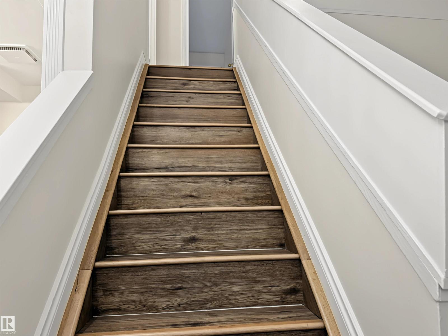
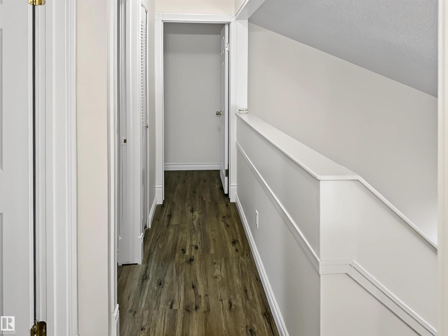
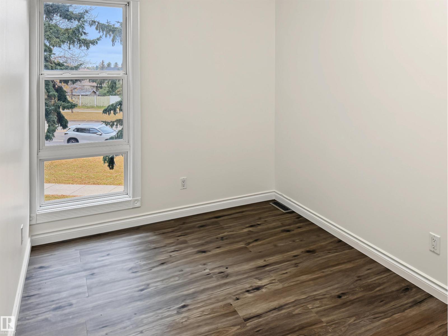
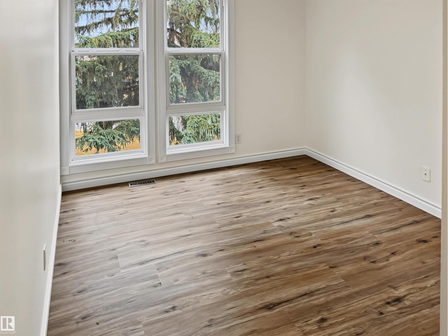
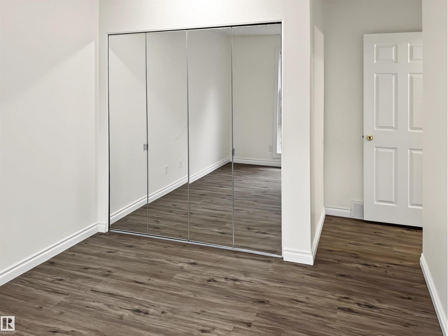
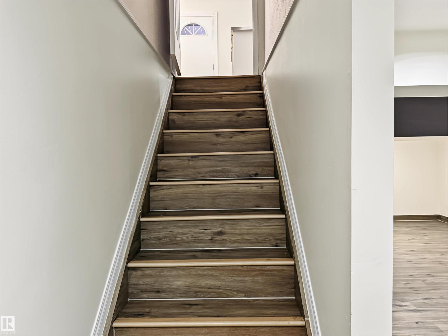
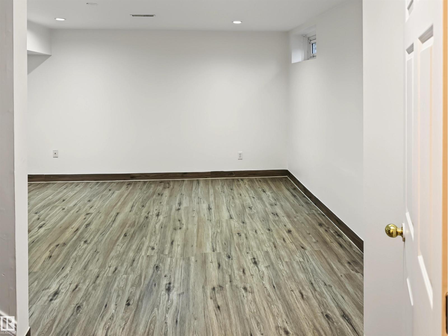
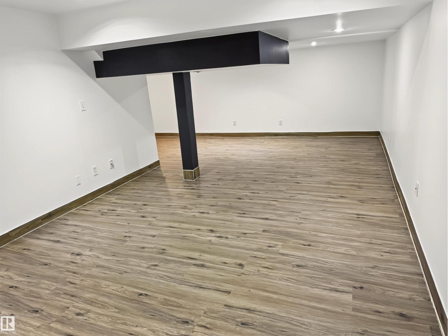
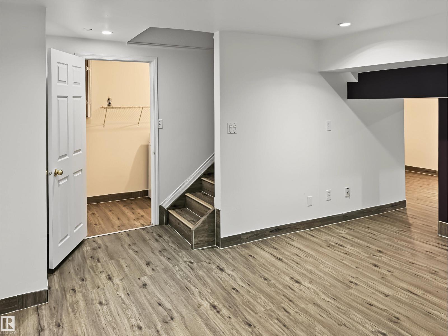
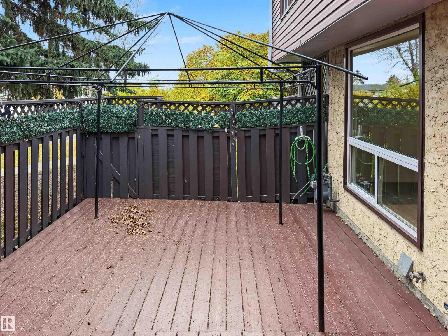
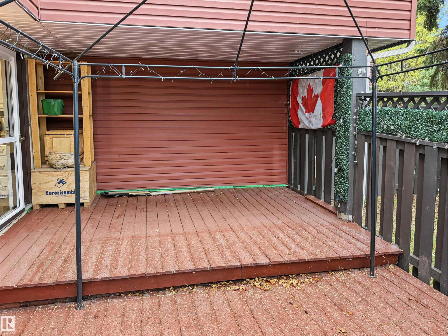
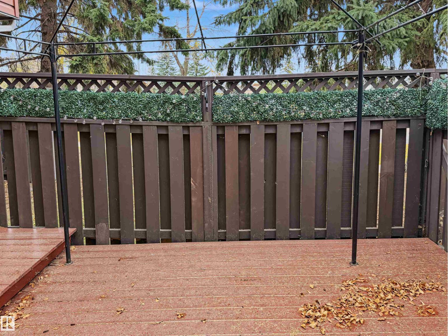
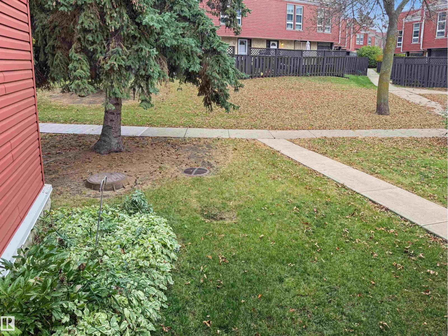
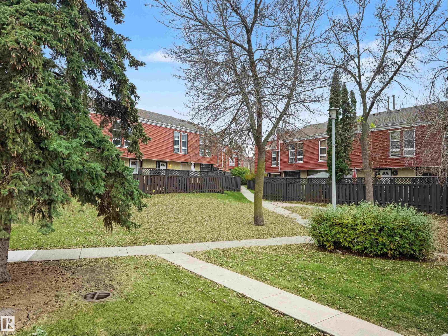
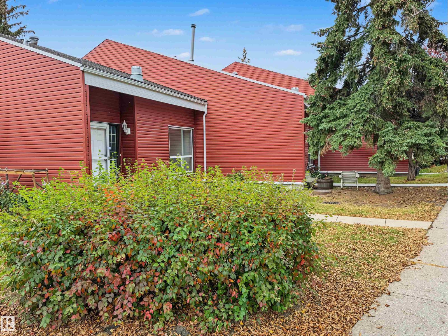
Welcome to Lee Ridge Village! This freshly painted 3-bedroom townhouse features a bright living room with a large front window, a functional kitchen and dining area, and a convenient main-floor half bath. Upstairs offers three bedrooms and a full bathroom. The fully finished basement provides additional living space, while the private backyard deck offers space to relax or entertain. Includes an assigned parking stall. Located in Edmonton's established Lee Ridge neighbourhood, close to schools, parks, shopping, and public transit. (id:67770)
Facts
- Bedrooms
- 3
- Bathrooms
- 2 (2 half)
- Living area
- 1,066 sq ft
- Home type
- Row / Townhouse
- Year built
- 1979
- Condo / HOA fee
- $405 monthly
- MLS® number
- E4513367
Features
- Heating
- Forced air
- Basement
- Finished, Full
- Appliances
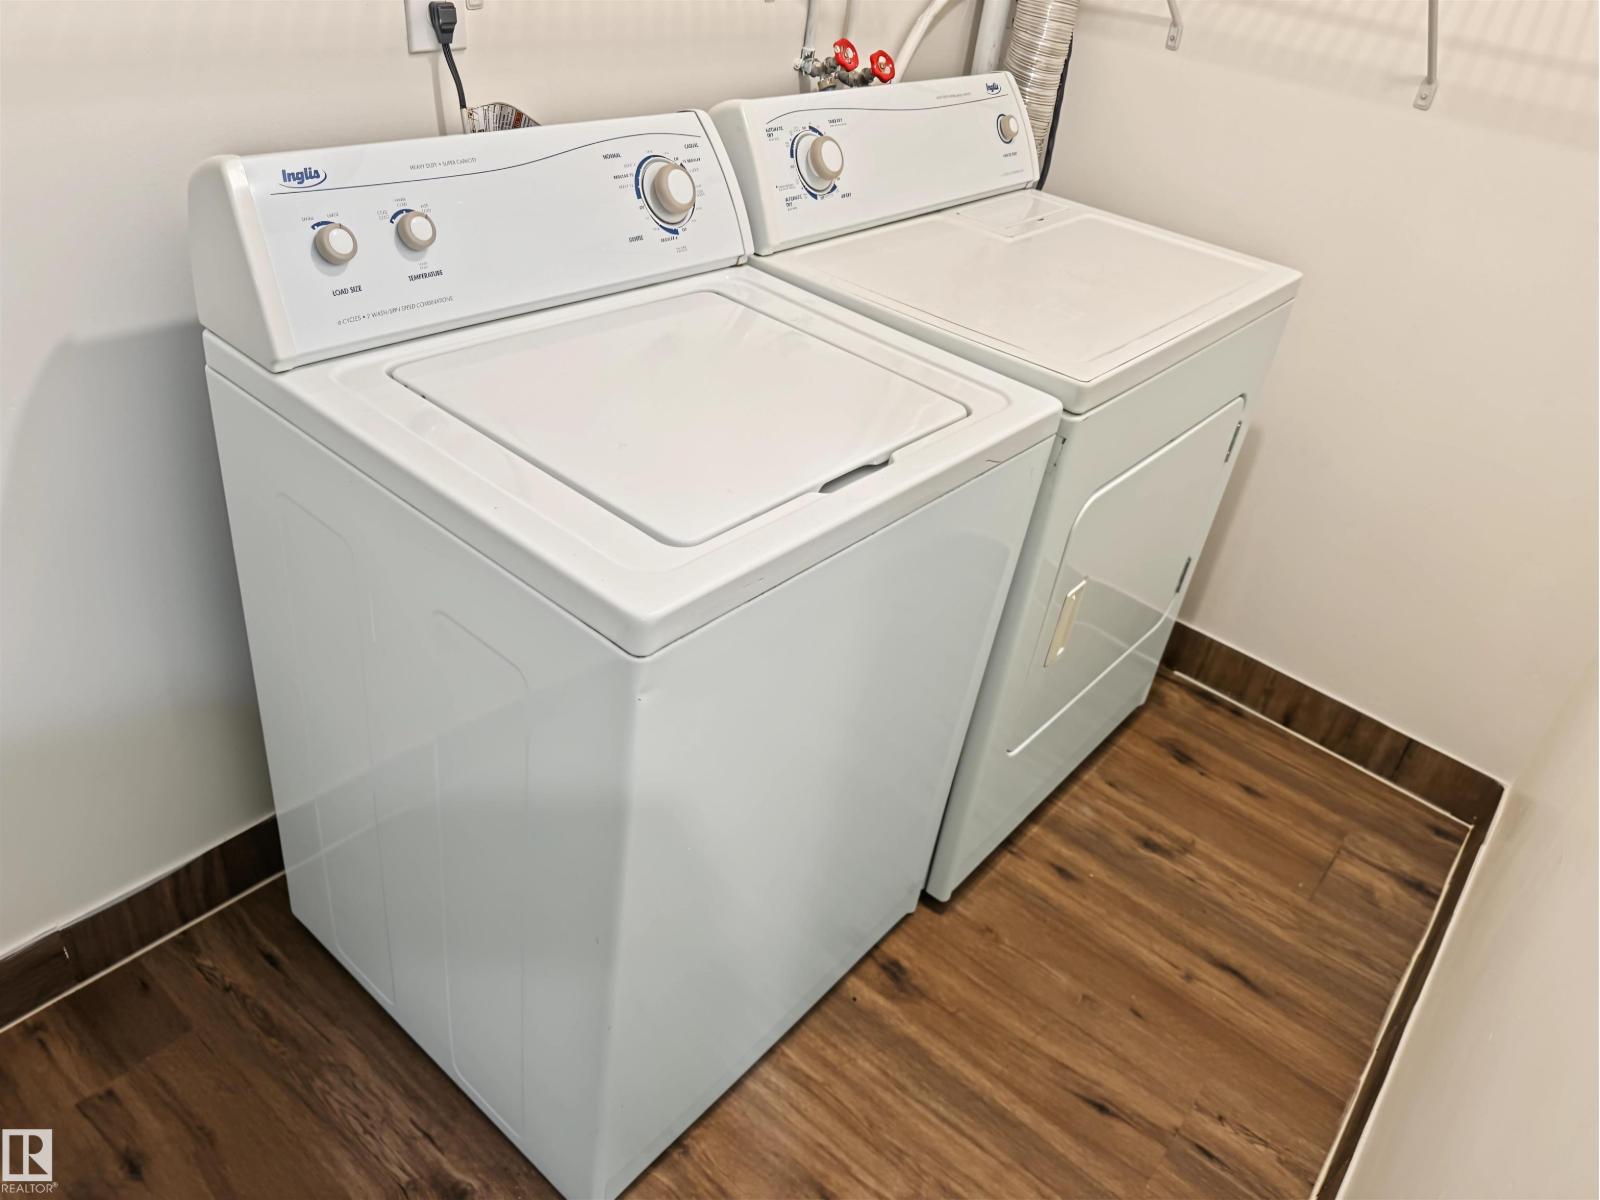
- Washer, Refrigerator, Dishwasher, Stove, Dryer, Microwave, Hood Fan
- Parking
- Stall
Rooms
| Room | Level | Size |
|---|---|---|
| Living room | Main level | |
| Kitchen | Main level | |
| Family room | Main level | |
| Primary Bedroom | Upper Level | |
| Bedroom 2 | Upper Level | |
| Bedroom 3 | Upper Level |
Location
Listed by MaxWell Polaris

Listing data is supplied by the CREA Data Distribution Facility (DDF®). It is deemed reliable but not guaranteed and should be independently verified. It is provided for consumers’ personal, non-commercial use to identify properties they may be interested in purchasing.