Skip to content
smartPRO RealtyRajesh Babunaidu, REALTOR®
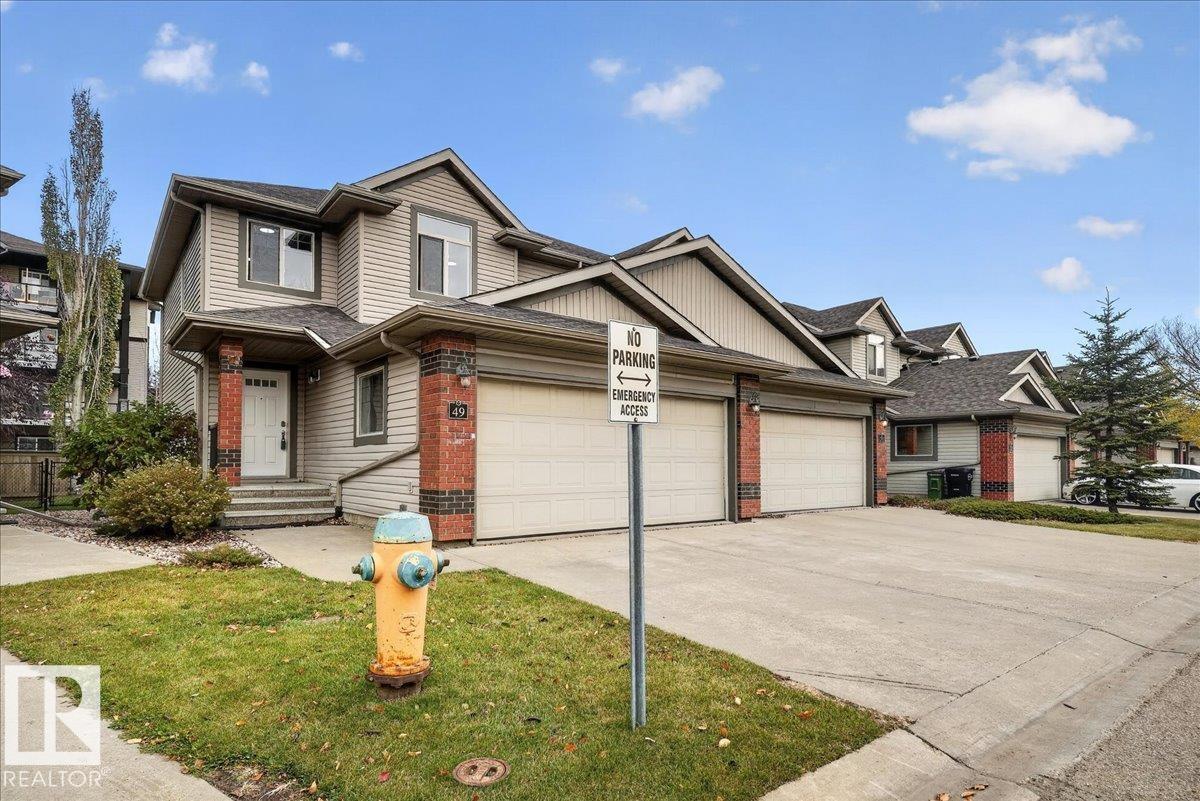
  • #49 1128 156 ST NW, photo 1 of 55
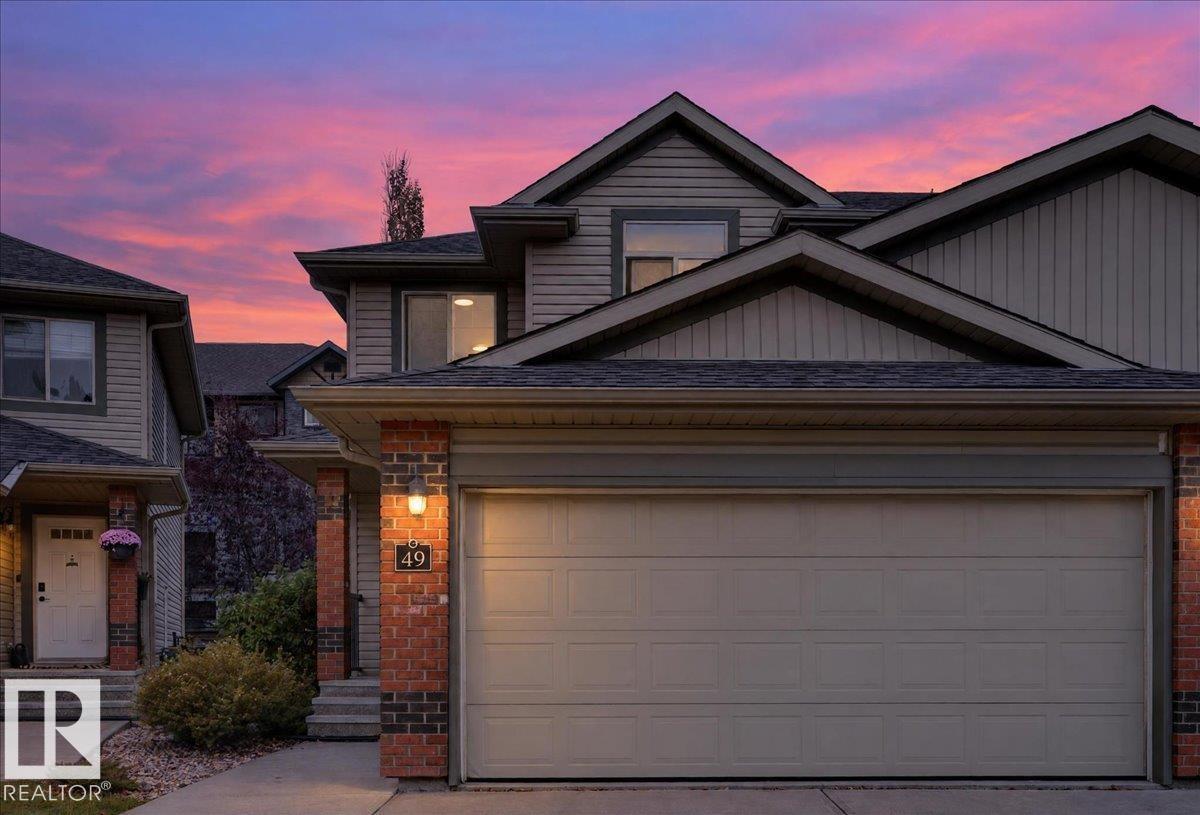
  • #49 1128 156 ST NW, photo 2 of 55
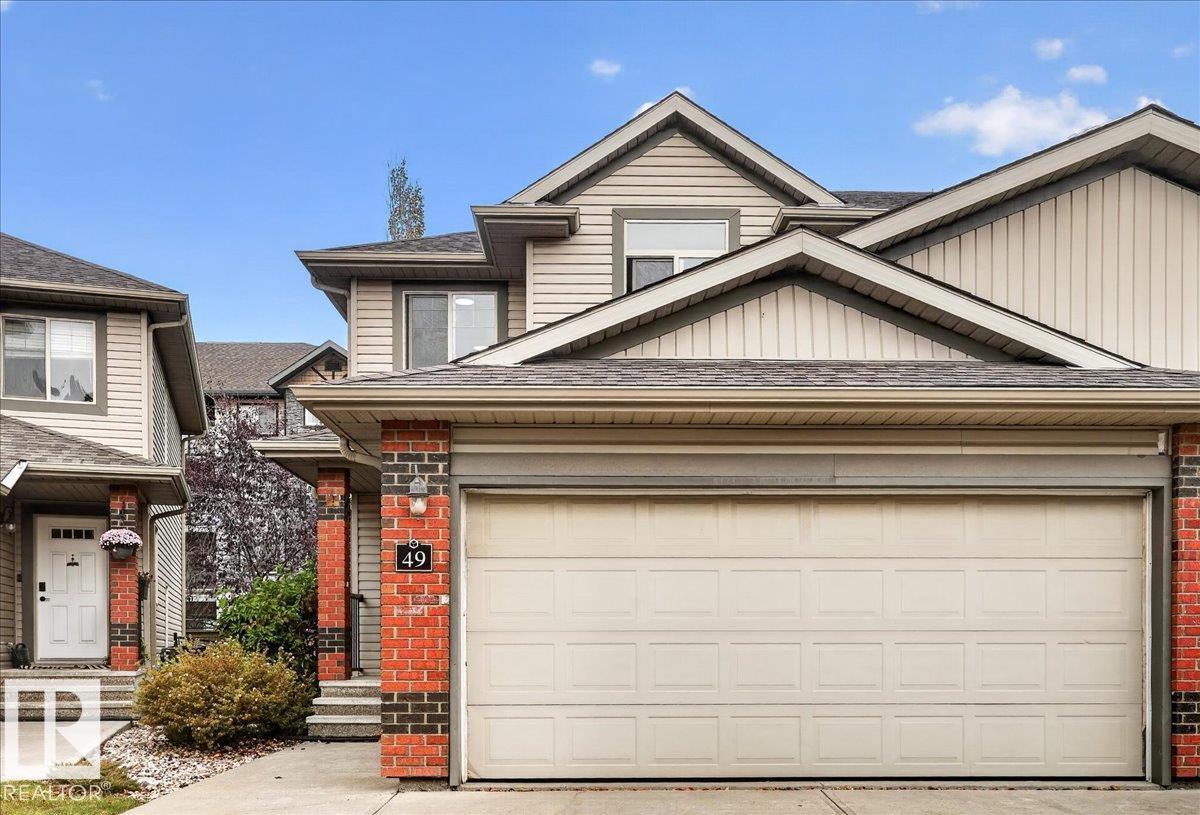
  • #49 1128 156 ST NW, photo 3 of 55
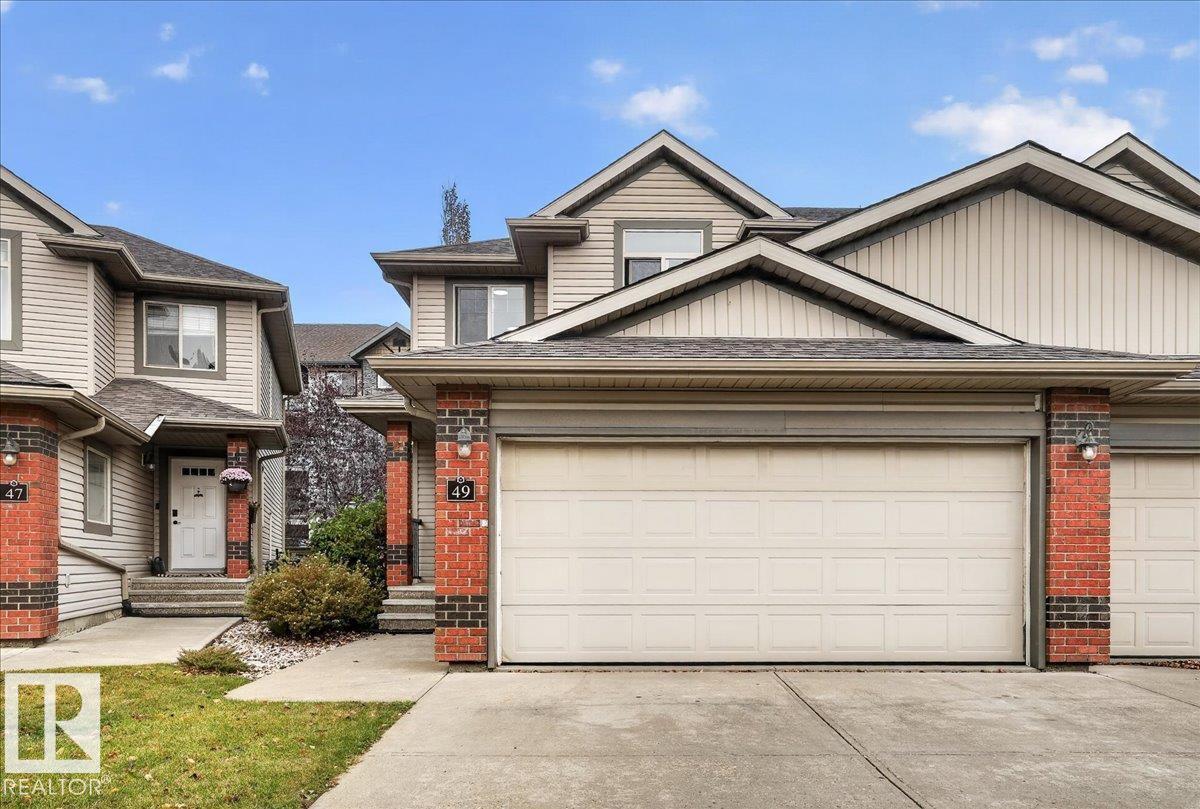
  • #49 1128 156 ST NW, photo 4 of 55
  • #49 1128 156 ST NW, photo 5 of 55
  • #49 1128 156 ST NW, photo 6 of 55
  • #49 1128 156 ST NW, photo 7 of 55
  • #49 1128 156 ST NW, photo 8 of 55
  • #49 1128 156 ST NW, photo 9 of 55
  • #49 1128 156 ST NW, photo 10 of 55
  • #49 1128 156 ST NW, photo 11 of 55
  • #49 1128 156 ST NW, photo 12 of 55
  • #49 1128 156 ST NW, photo 13 of 55
  • #49 1128 156 ST NW, photo 14 of 55
  • #49 1128 156 ST NW, photo 15 of 55
  • #49 1128 156 ST NW, photo 16 of 55
  • #49 1128 156 ST NW, photo 17 of 55
  • #49 1128 156 ST NW, photo 18 of 55
  • #49 1128 156 ST NW, photo 19 of 55
  • #49 1128 156 ST NW, photo 20 of 55
  • #49 1128 156 ST NW, photo 21 of 55
  • #49 1128 156 ST NW, photo 22 of 55
  • #49 1128 156 ST NW, photo 23 of 55
  • #49 1128 156 ST NW, photo 24 of 55
  • #49 1128 156 ST NW, photo 25 of 55
  • #49 1128 156 ST NW, photo 26 of 55
  • #49 1128 156 ST NW, photo 27 of 55
  • #49 1128 156 ST NW, photo 28 of 55
  • #49 1128 156 ST NW, photo 29 of 55
  • #49 1128 156 ST NW, photo 30 of 55
  • #49 1128 156 ST NW, photo 31 of 55
  • #49 1128 156 ST NW, photo 32 of 55
  • #49 1128 156 ST NW, photo 33 of 55
  • #49 1128 156 ST NW, photo 34 of 55
  • #49 1128 156 ST NW, photo 35 of 55
  • #49 1128 156 ST NW, photo 36 of 55
  • #49 1128 156 ST NW, photo 37 of 55
  • #49 1128 156 ST NW, photo 38 of 55
  • #49 1128 156 ST NW, photo 39 of 55
  • #49 1128 156 ST NW, photo 40 of 55
  • #49 1128 156 ST NW, photo 41 of 55
  • #49 1128 156 ST NW, photo 42 of 55
  • #49 1128 156 ST NW, photo 43 of 55
  • #49 1128 156 ST NW, photo 44 of 55
  • #49 1128 156 ST NW, photo 45 of 55
  • #49 1128 156 ST NW, photo 46 of 55
  • #49 1128 156 ST NW, photo 47 of 55
  • #49 1128 156 ST NW, photo 48 of 55
  • #49 1128 156 ST NW, photo 49 of 55
  • #49 1128 156 ST NW, photo 50 of 55
  • #49 1128 156 ST NW, photo 51 of 55
  • #49 1128 156 ST NW, photo 52 of 55
  • #49 1128 156 ST NW, photo 53 of 55
  • #49 1128 156 ST NW, photo 54 of 55
  • #49 1128 156 ST NW, photo 55 of 55

$379,900

#49 1128 156 ST NW

Edmonton

  • 3 bedrooms
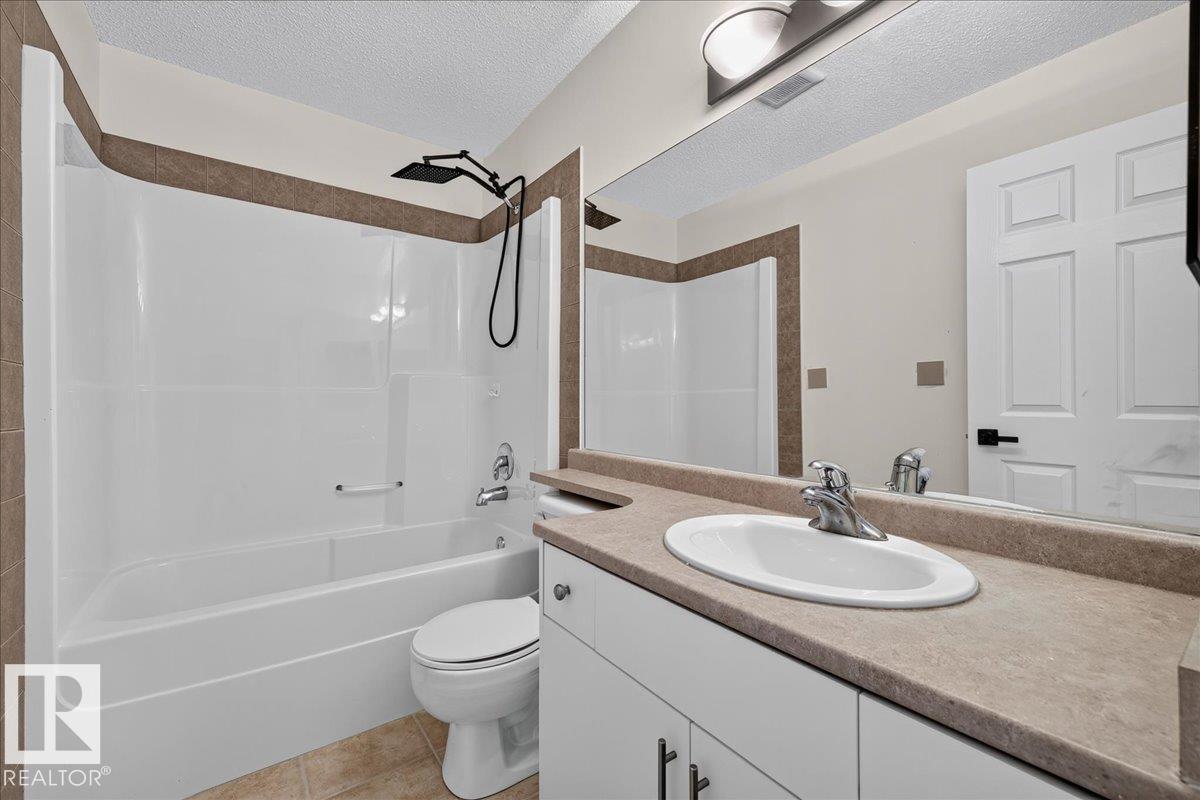
  • 4 (1 half) bathrooms
  • 1,453 sq ft

About this home

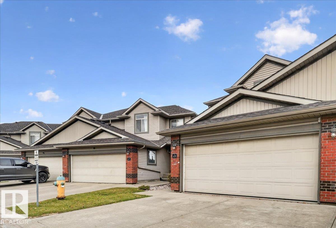
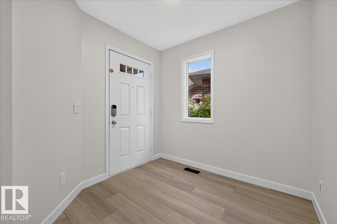
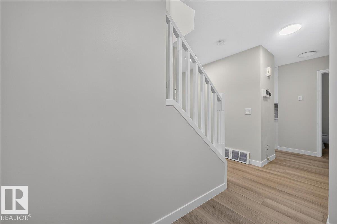
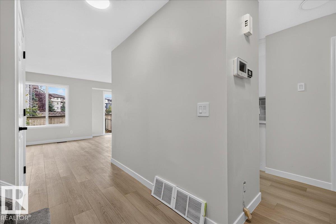
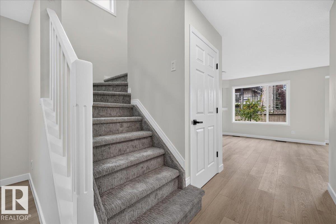
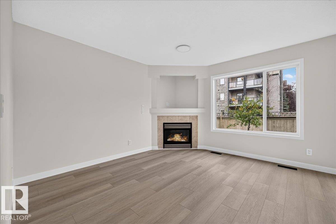
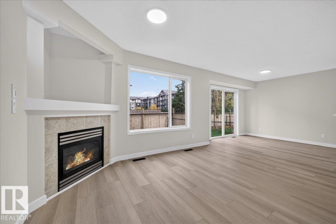
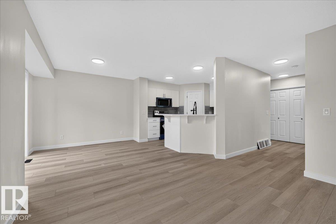
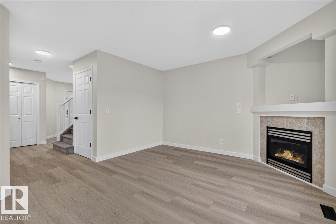
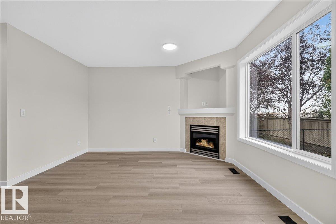
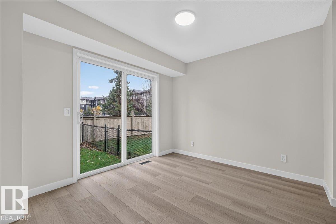
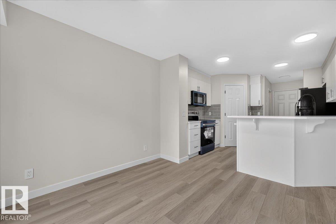
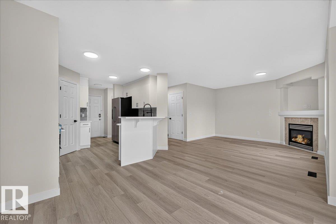
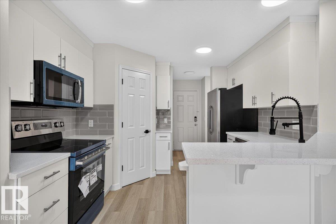
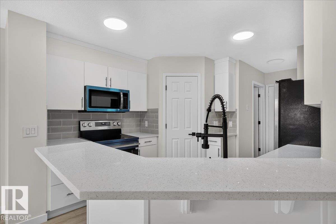
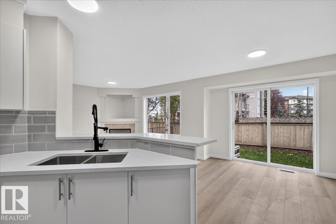
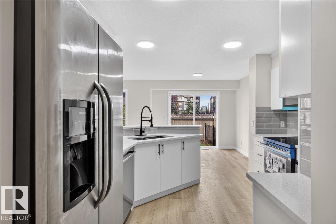
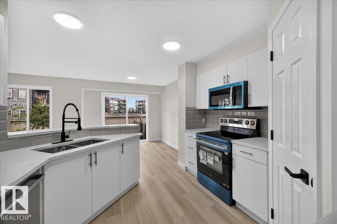
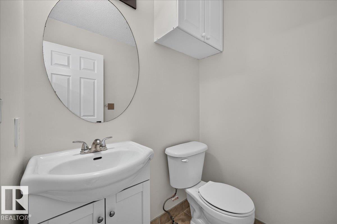
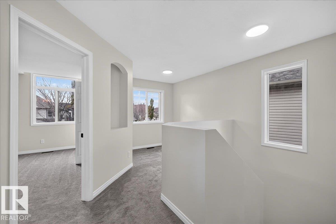
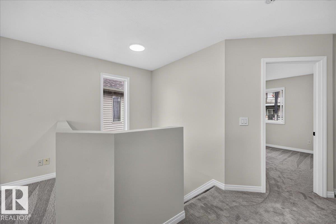
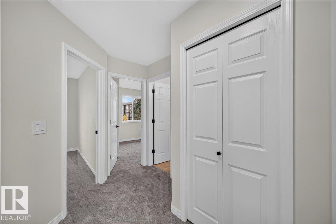
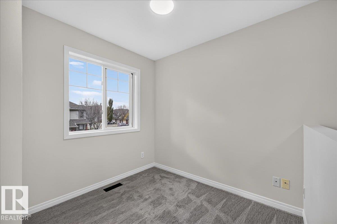
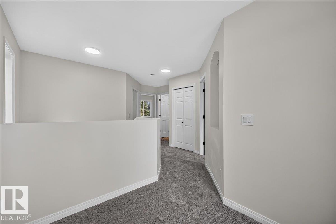
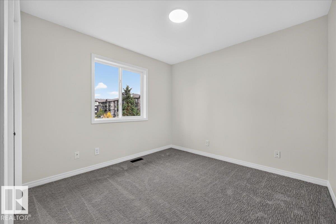
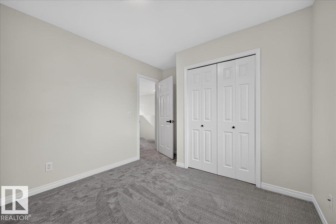
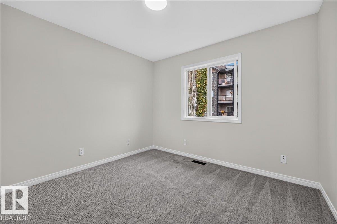
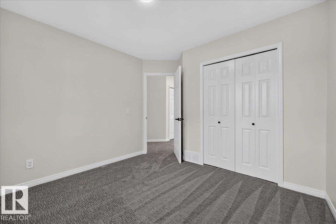
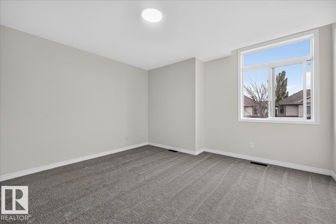
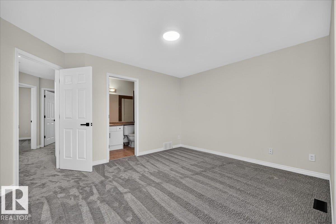
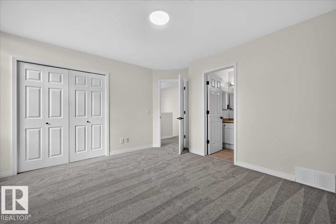
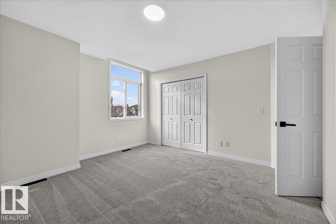
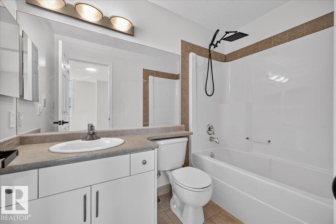
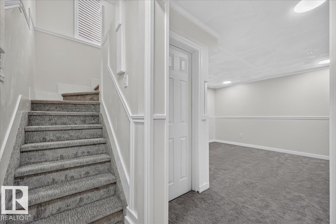
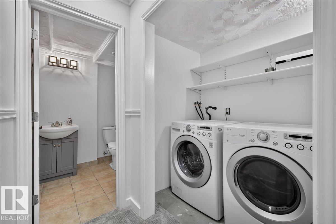
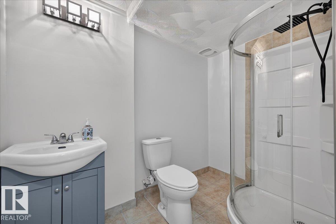
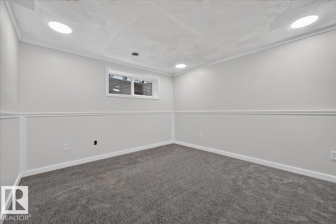
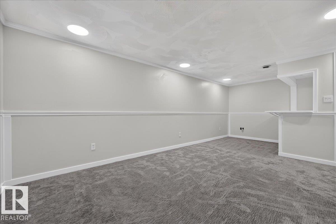
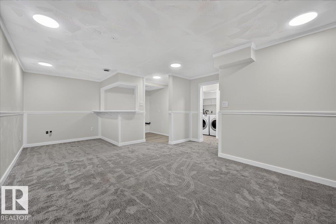
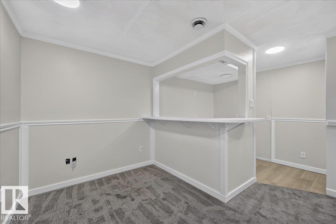
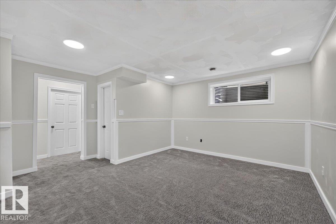
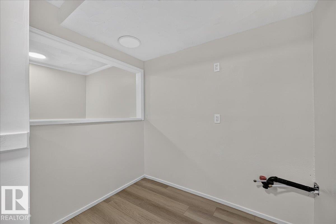
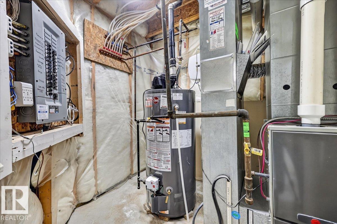
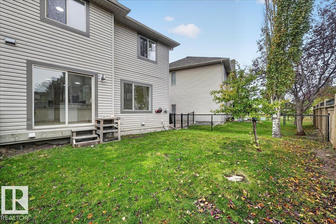
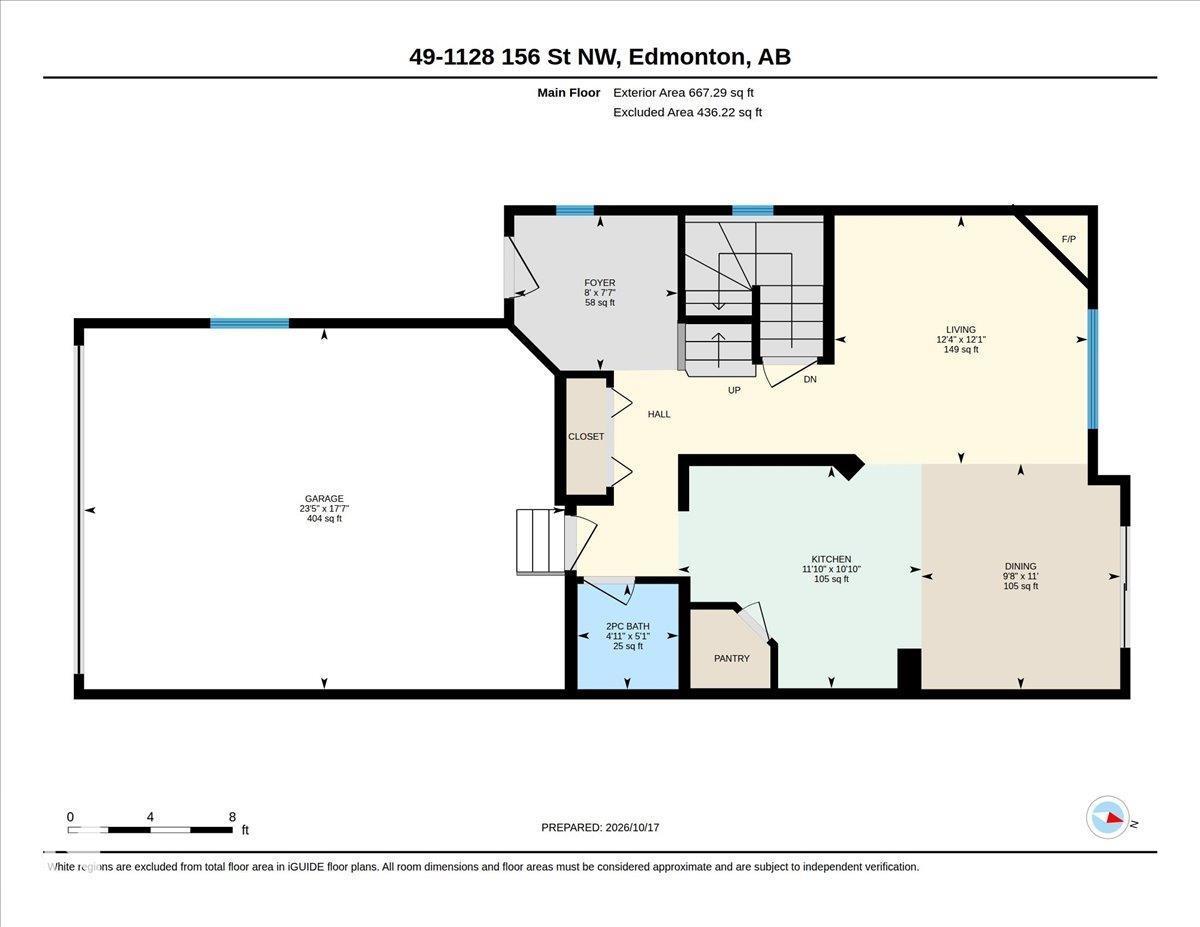
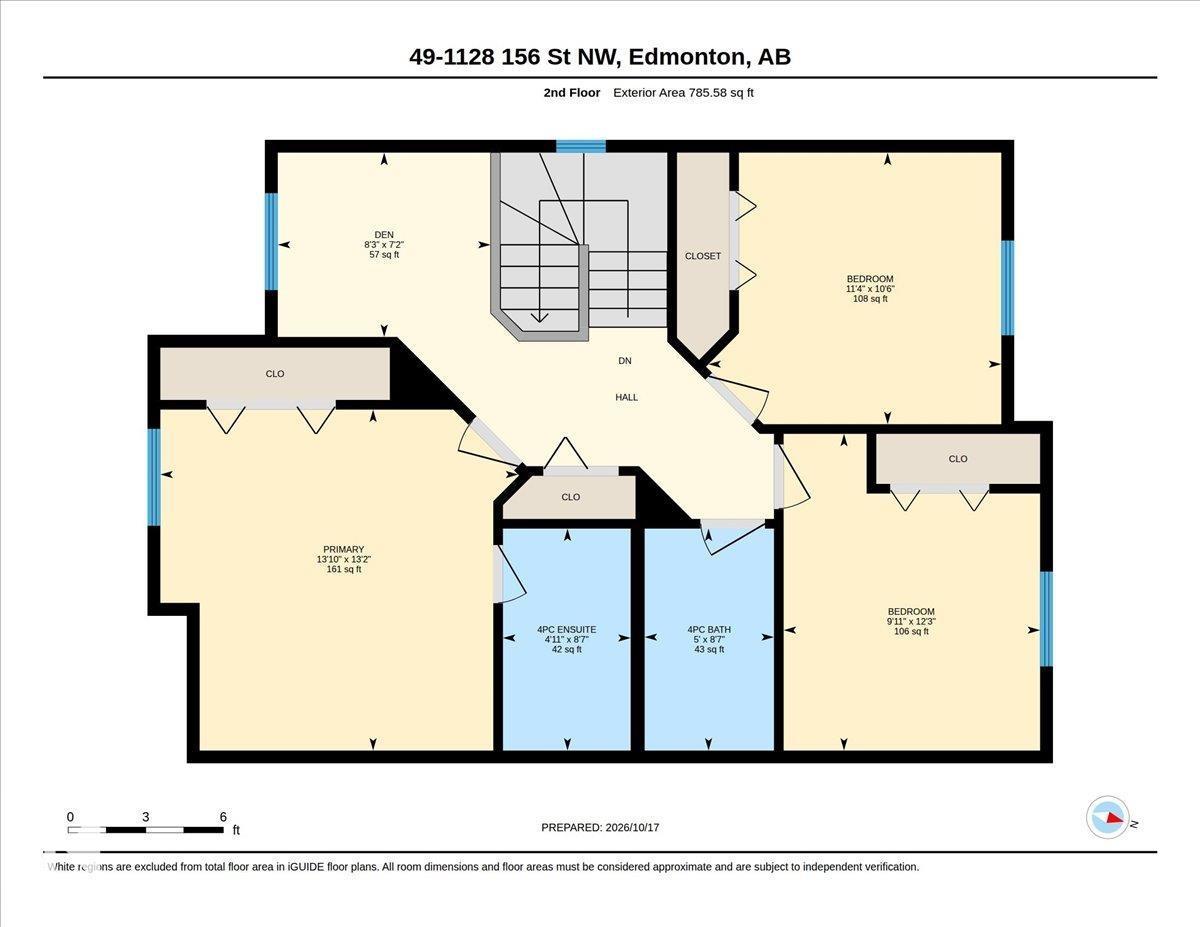
STUNNINGLY UPDATED & MOVE-IN READY IN TERWILLEGAR! This beautifully refreshed 3-bedroom, 4-bathroom half duplex offers the perfect blend of style, comfort, and functionality! Featuring BRAND-NEW luxury vinyl plank flooring, plush new carpet, stylish light fixtures, fresh paint throughout, an updated kitchen with quartz countertops and a NEW hot water tank! The bright, open living space is perfect for everyday living and entertaining. Upstairs boasts 3 spacious bedrooms plus a versatile bonus room/den. The FULLY FINISHED BASEMENT adds incredible living space with a large rec room, full bathroom, and rough-in for a future wet bar! Ideally located just minutes from Terwillegar Rec Centre, Lillian Osborne High School, parks, shopping, and all amenities. Beautifully updated, fantastic location, and ready for its new owners! (id:67770)

Facts

Bedrooms
3
Bathrooms
4 (1 half)
Living area
1,453 sq ft
Home type
Duplex
Year built
2006
Lot size
246.68 square meters
Condo / HOA fee
$329 monthly
MLS® number
E4513365

Features

Heating
Forced air
Basement
Finished, Full
Appliances
Washer, Refrigerator, Stove, Dryer, Microwave Range Hood Combo, Garage door opener
Parking
Attached Garage

Rooms

RoomLevelSize
Living roomMain level
Dining roomMain level
KitchenMain level
DenUpper Level
Primary BedroomUpper Level
Bedroom 2Upper Level
Bedroom 3Upper Level

Location

Listed by Homes & Gardens Real Estate Limited

Powered by REALTOR.ca

Listing data is supplied by the CREA Data Distribution Facility (DDF®). It is deemed reliable but not guaranteed and should be independently verified. It is provided for consumers’ personal, non-commercial use to identify properties they may be interested in purchasing.