$250,000
2403, 76 Cornerstone Passage NE
Cornerstone, Calgary
- 3 bedrooms
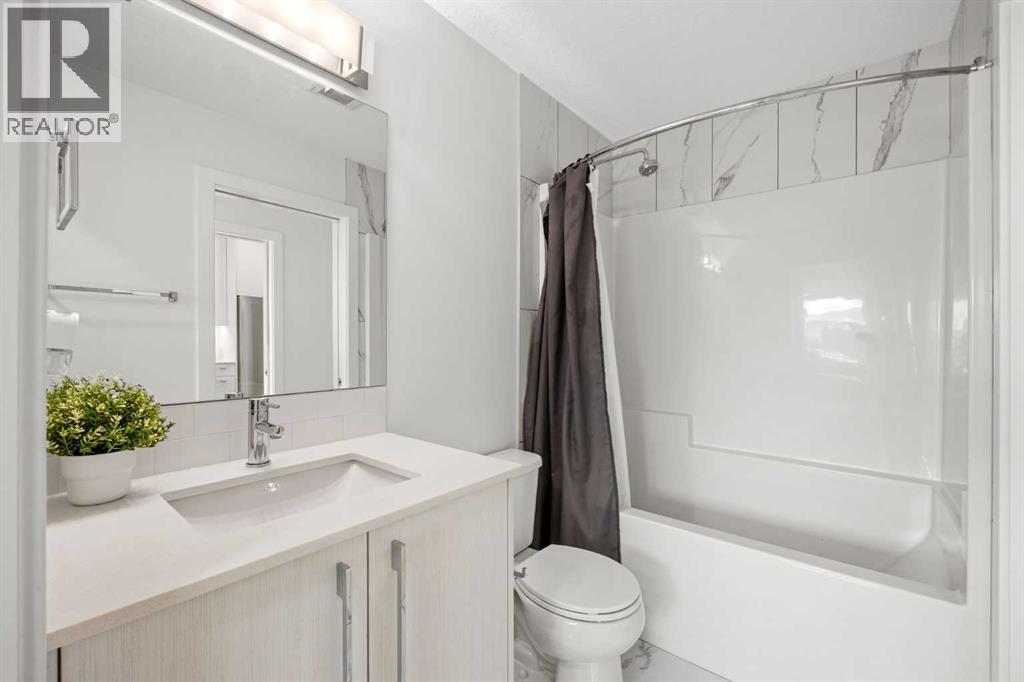
- 2 (1 half) bathrooms
- 683 sq ft
About this home
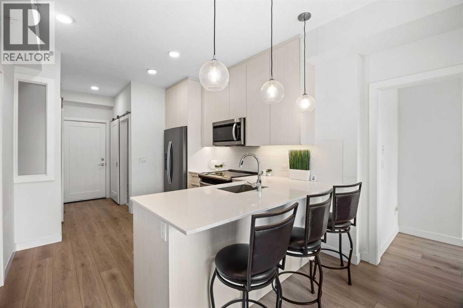
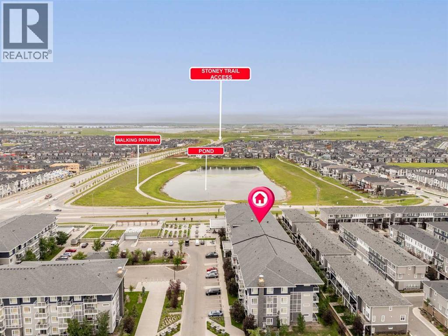
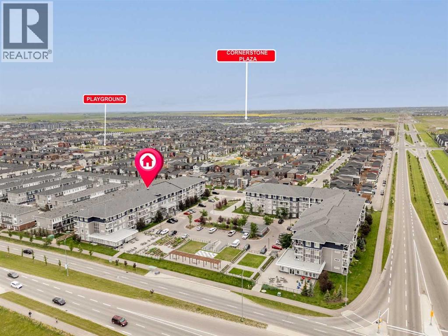
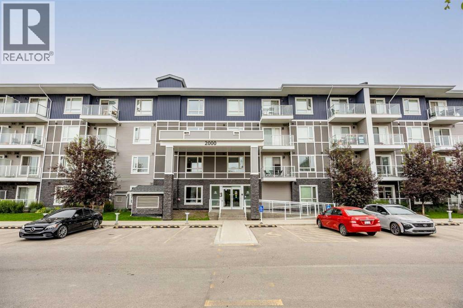
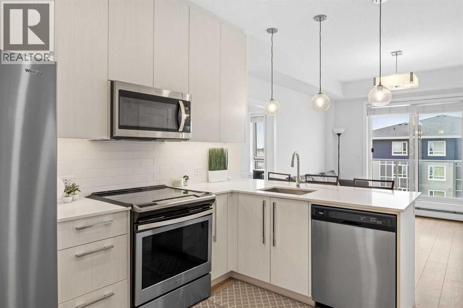
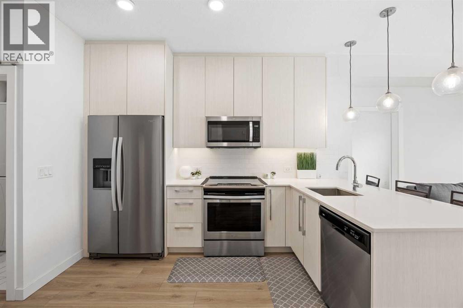
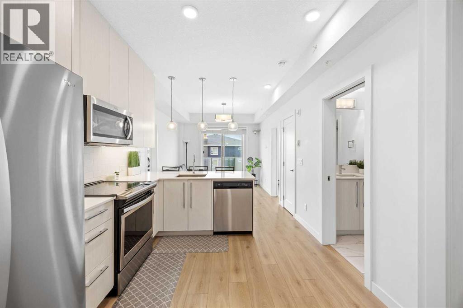
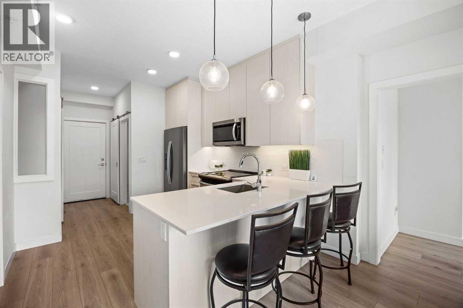
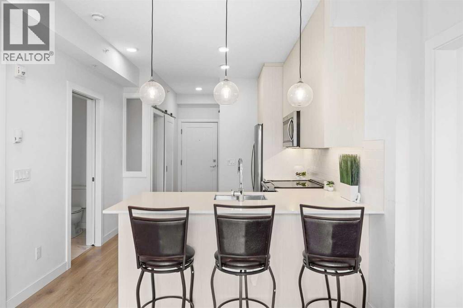
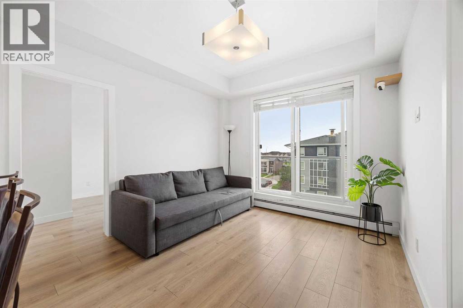
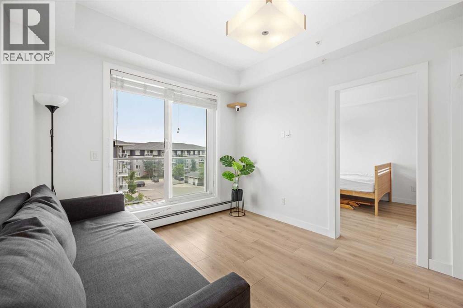
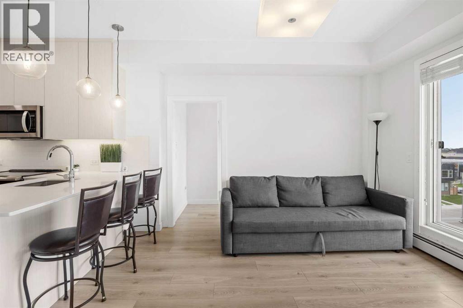
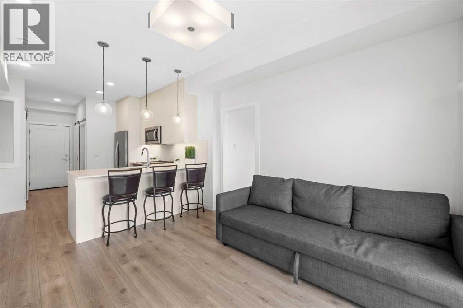
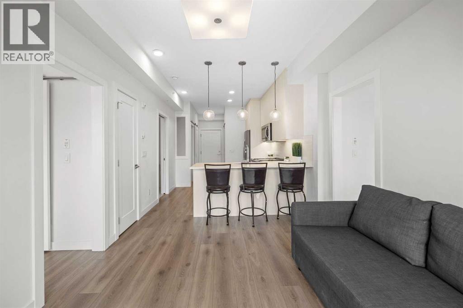
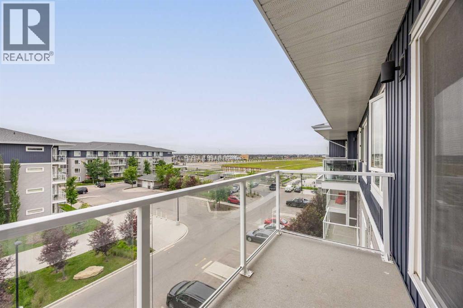
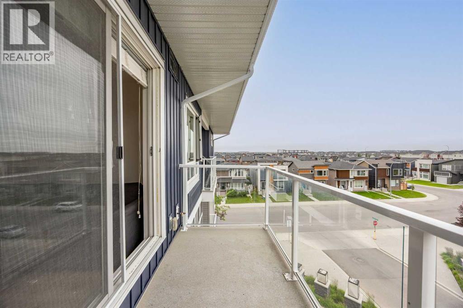
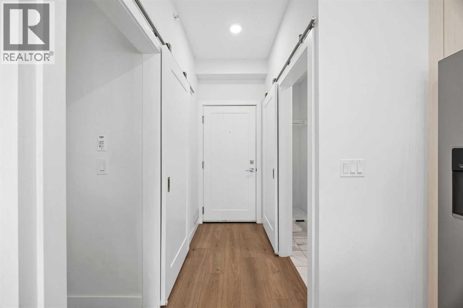
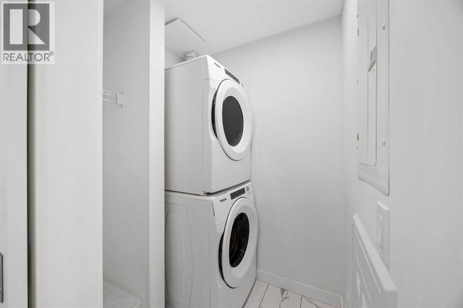
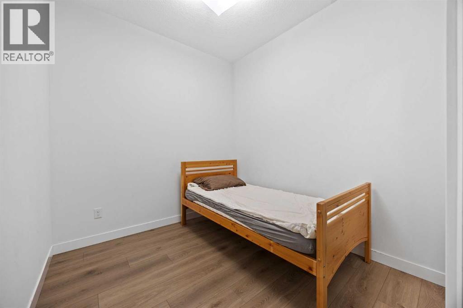
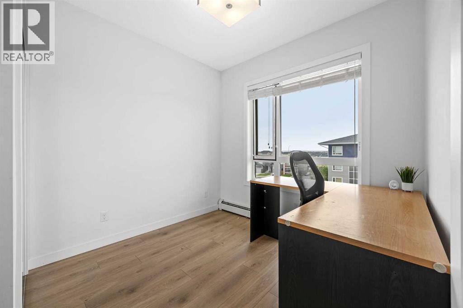
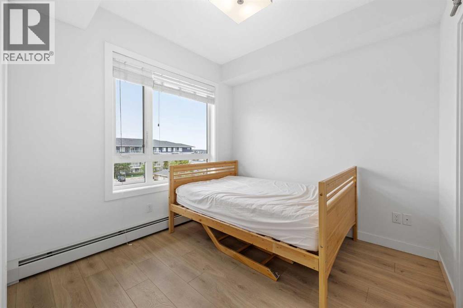
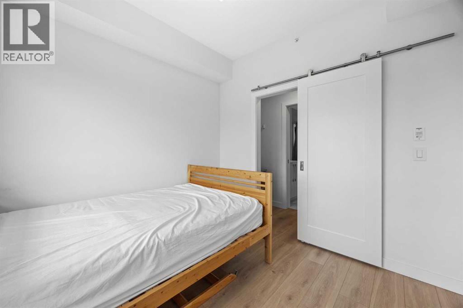
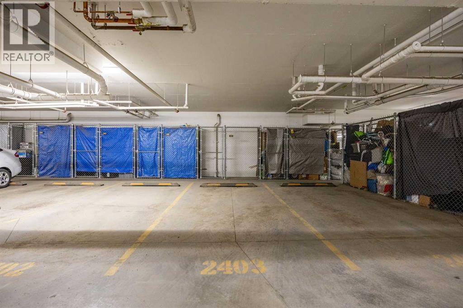
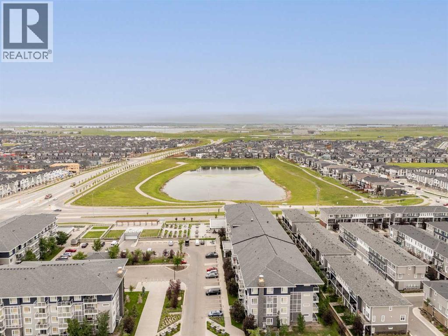
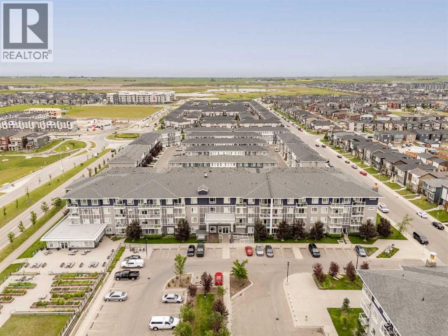
Welcome to this TOP-FLOOR 3-BEDROOM condo in the growing community of Cornerstone, offering a rare combination of functionality, affordability, and flexibility. Whether you're a FIRST-TIME BUYER, INVESTOR, or looking for extra space without stretching your budget, this home checks all the boxes.Inside, you'll find a bright and efficient layout with 3 BEDROOMS, 1.5 BATHROOMS, IN-SUITE LAUNDRY, and a WEST-FACING exposure that fills the home with natural light throughout the afternoon and evening. The thoughtfully designed floor plan offers the flexibility to use the additional bedrooms for family, guests, a home office, or a roommate setup.What truly sets this home apart is the value it offers with 2 TITLED PARKING STALLS, STORAGE, and IMMEDIATE POSSESSION available. Located close to parks, shopping, schools, major roadways, and everyday amenities, this is an excellent opportunity to own a practical home in one of Calgary's fastest-growing communities. Don't miss your chance to own a 3-BEDROOM condo at an affordable price point. (id:67770)
Facts
- Bedrooms
- 3
- Bathrooms
- 2 (1 half)
- Living area
- 683 sq ft
- Home type
- Apartment
- Year built
- 2021
- Parking
- 2
- Property taxes
- $1,909 (2026)
- Condo / HOA fee
- $415 monthly
- MLS® number
- A2353091
Features
- Heating
- Baseboard heaters
- Cooling
- None
- Flooring
- Tile, Vinyl Plank
- Appliances
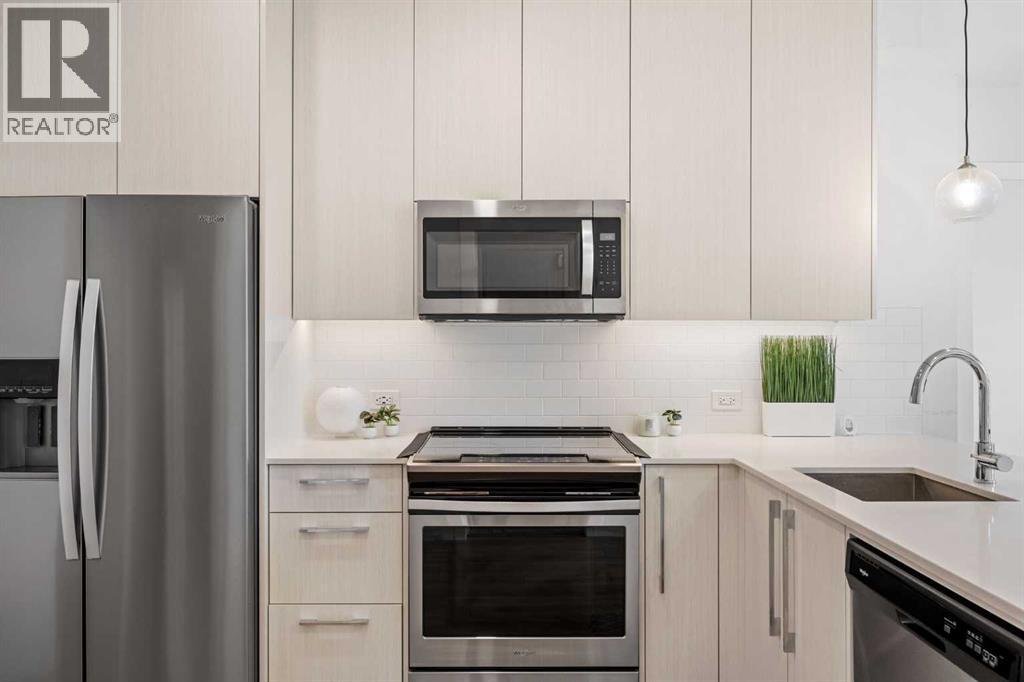
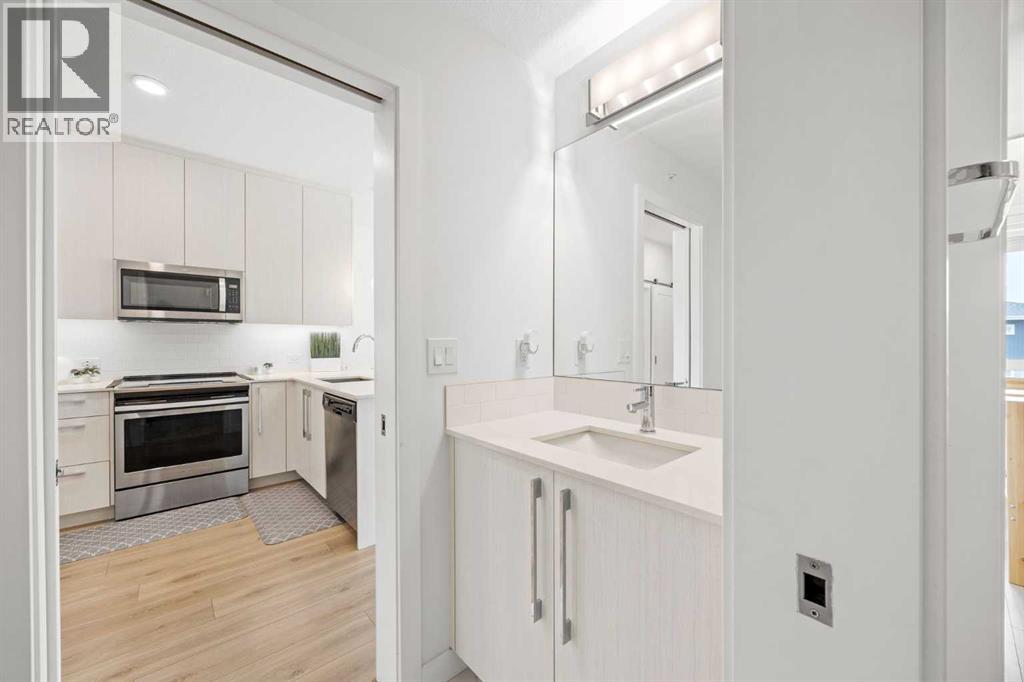
- Washer, Refrigerator, Oven - Electric, Dishwasher, Dryer, Microwave Range Hood Combo, Window Coverings
- Parking
- Underground
- Exterior Features
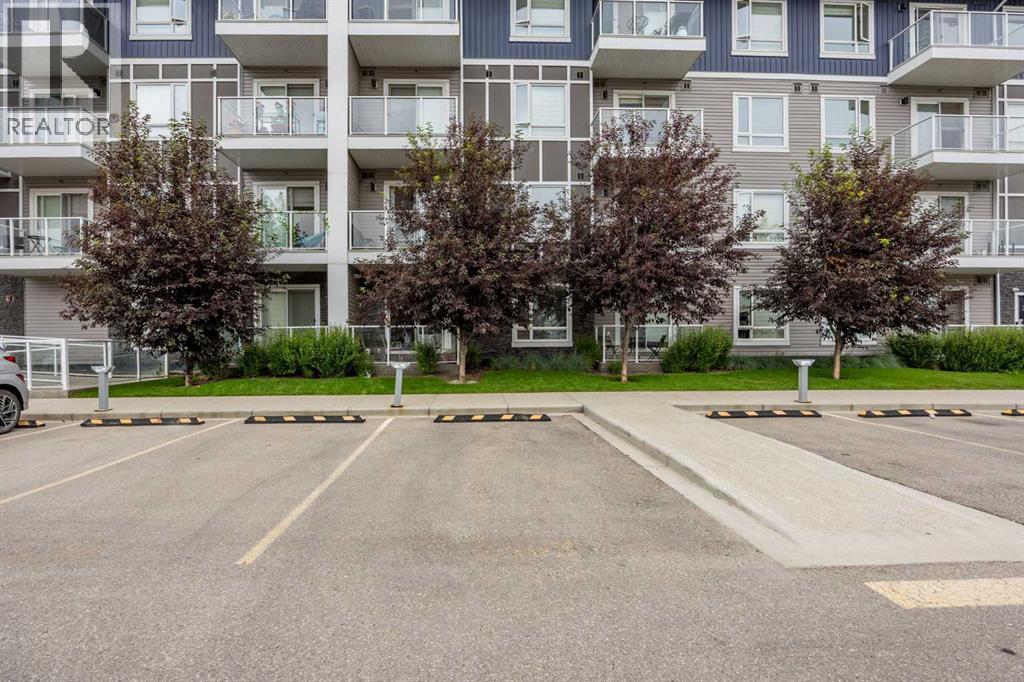
- Vinyl siding
- Building Features
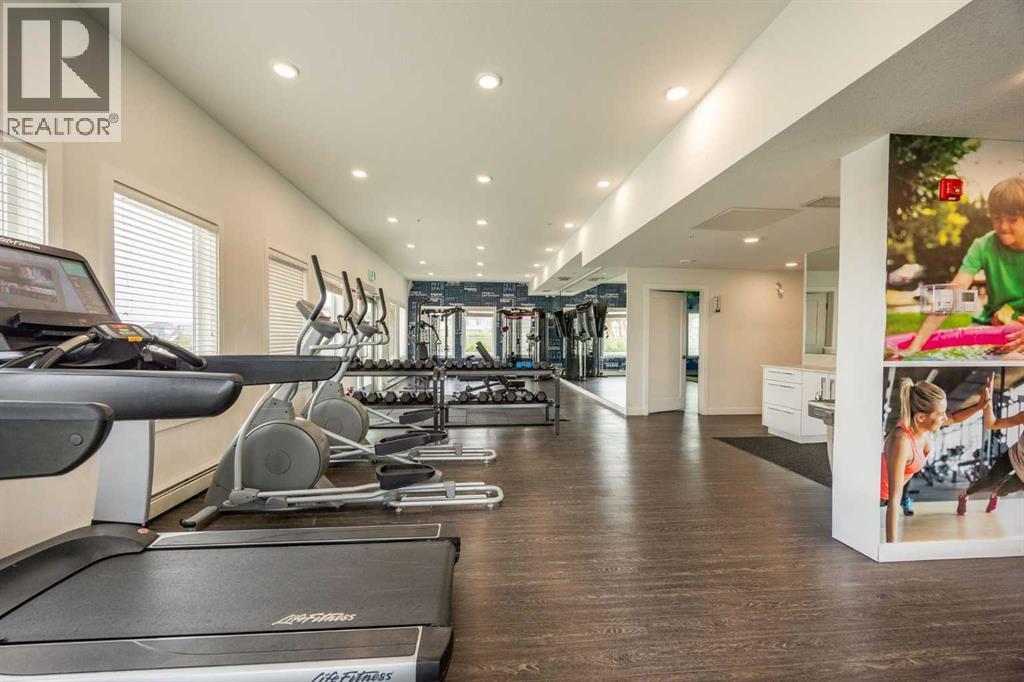
- Exercise Centre, Party Room
- Community Features
- Pets Allowed With Restrictions
Rooms
| Room | Level | Size |
|---|---|---|
| Kitchen | Main level | 12.17 Ft x 10.25 Ft |
| Living room | Main level | 11.17 Ft x 10.25 Ft |
| Primary Bedroom | Main level | 9.17 Ft x 9.42 Ft |
| Bedroom | Main level | 8.00 Ft x 10.92 Ft |
| Bedroom | Main level | 10.67 Ft x 9.08 Ft |
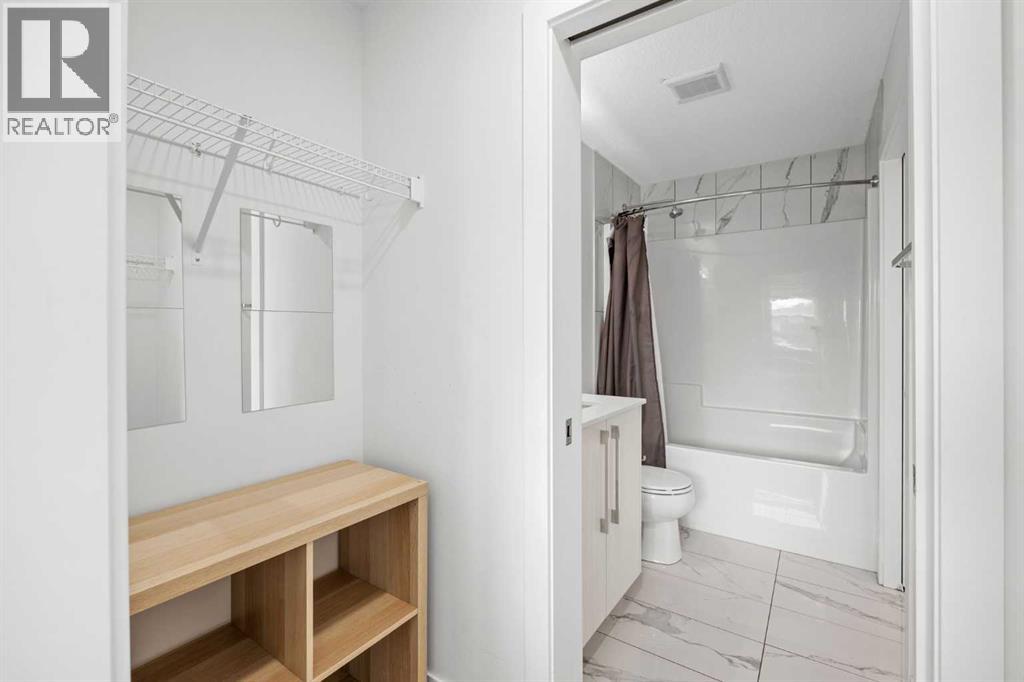
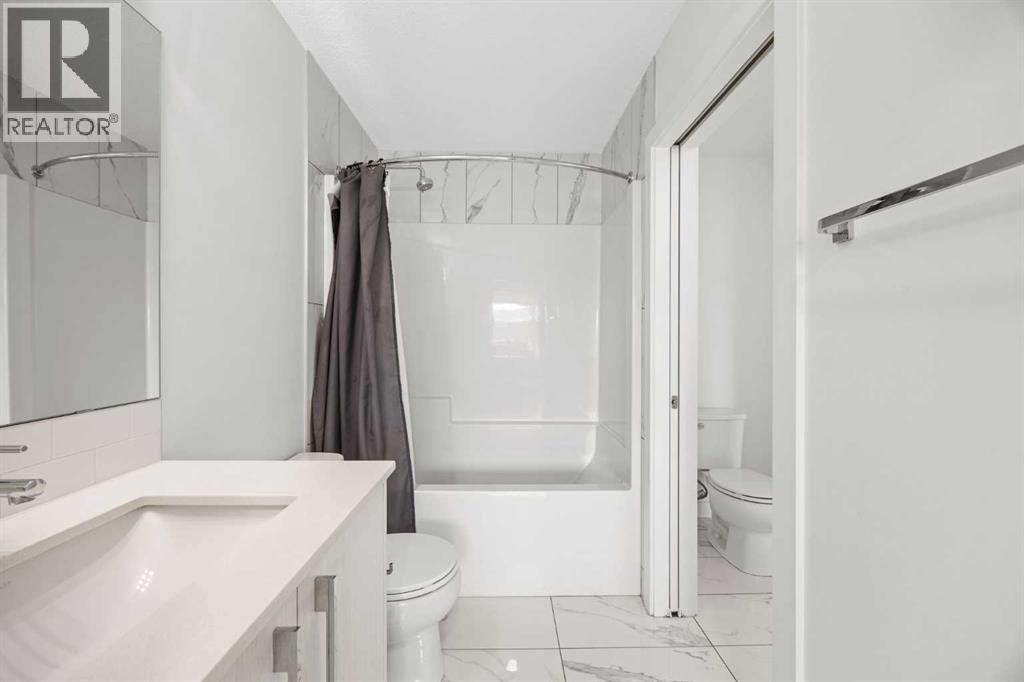
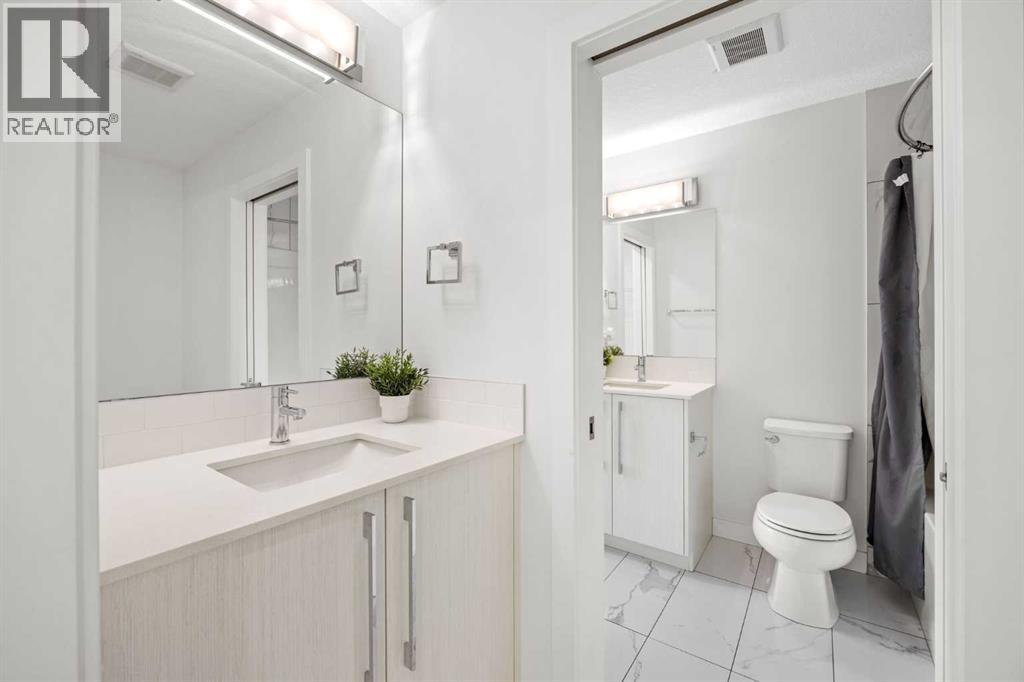
| 4pc Bathroom | Main level | 7.83 Ft x 4.75 Ft |
| 2pc Bathroom | Main level | 8.00 Ft x 3.33 Ft |
Location
Listed by CIR Realty

Listing data is supplied by the CREA Data Distribution Facility (DDF®). It is deemed reliable but not guaranteed and should be independently verified. It is provided for consumers’ personal, non-commercial use to identify properties they may be interested in purchasing.