$785,000
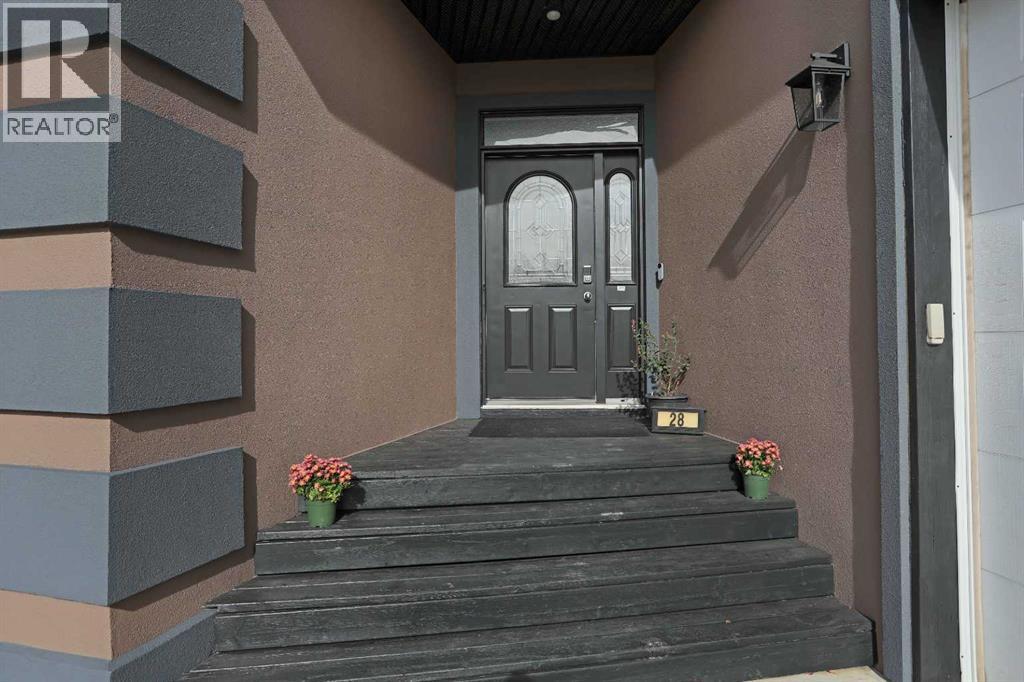
28 Blue Heron Bay
Lake Newell Resort
- 4 bedrooms
- 3 bathrooms
- 2,115 sq ft
About this home
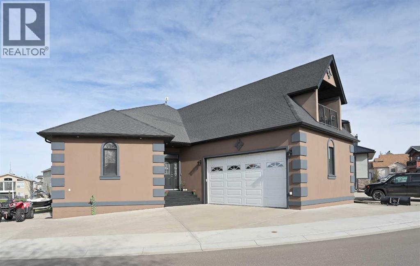
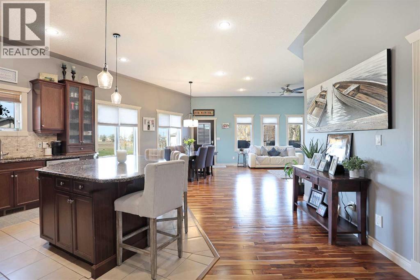
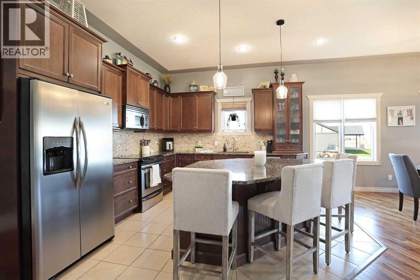
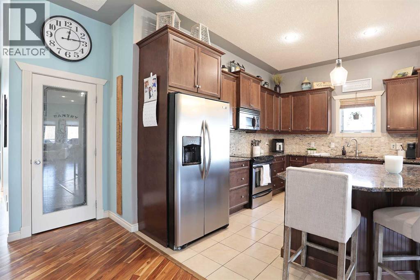
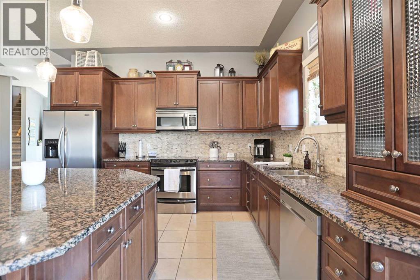
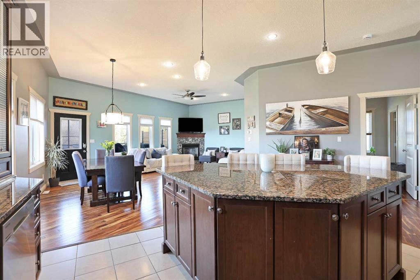
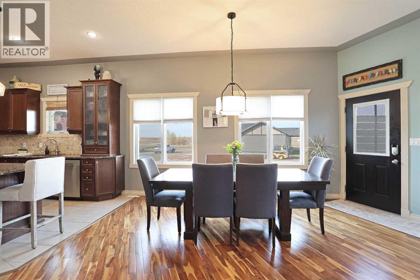
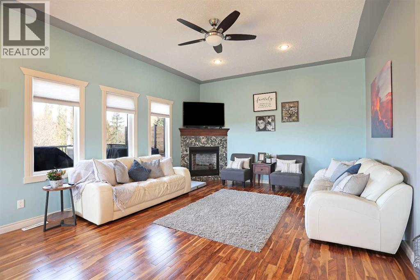
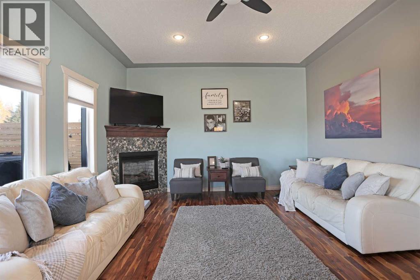
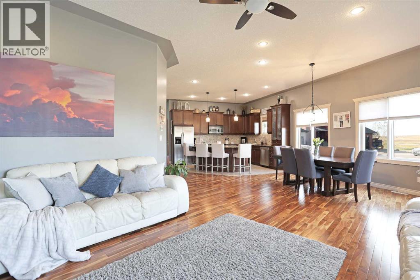
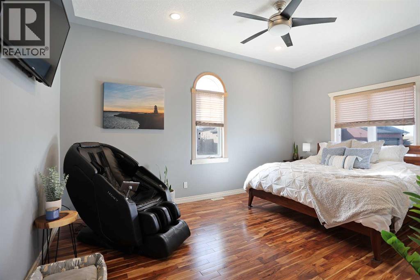
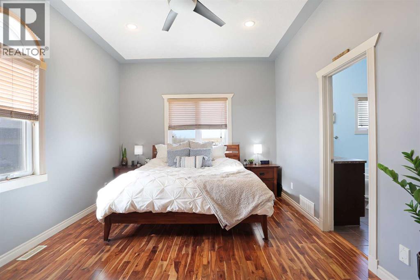
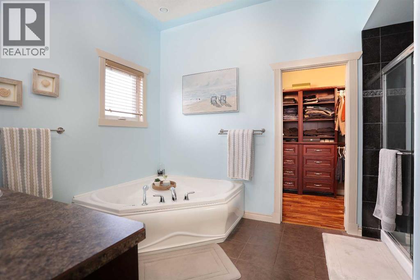
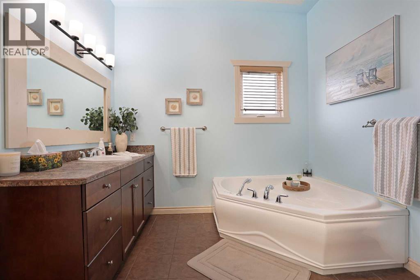
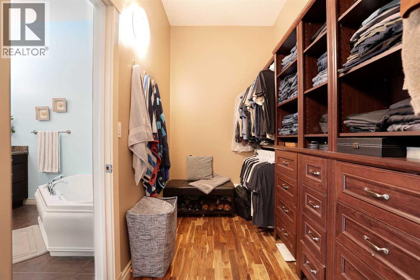
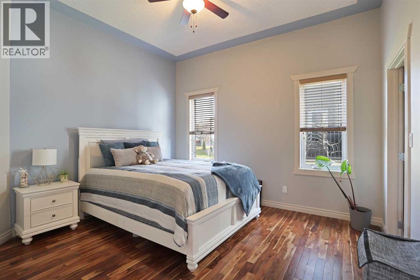
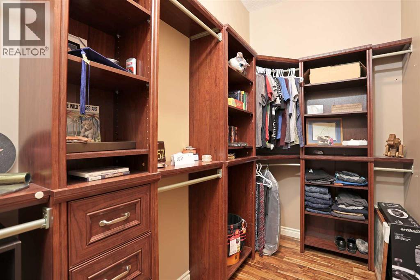
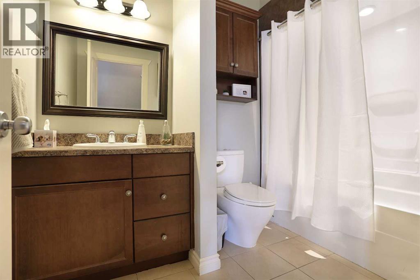
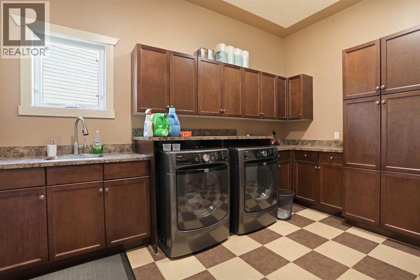
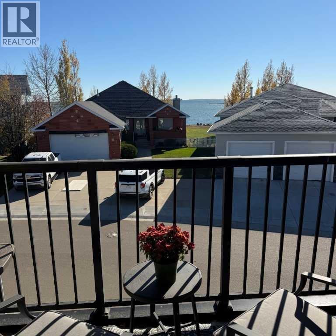
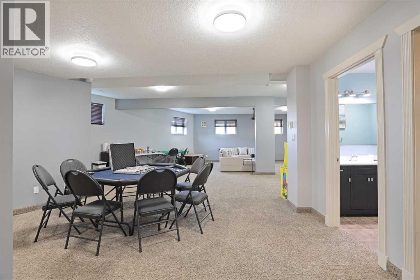
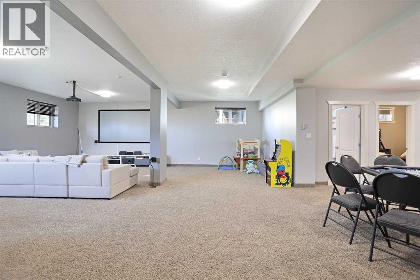
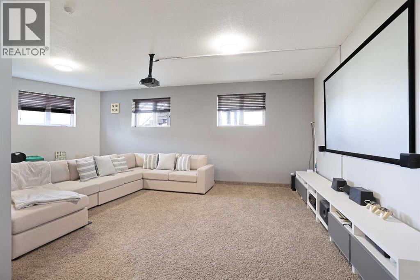
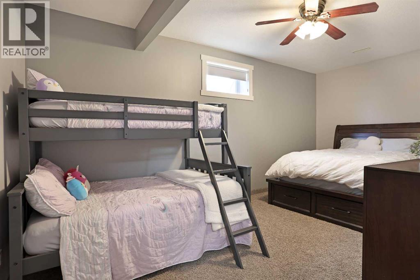
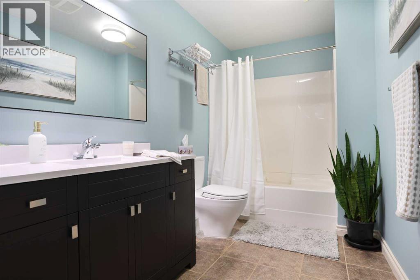
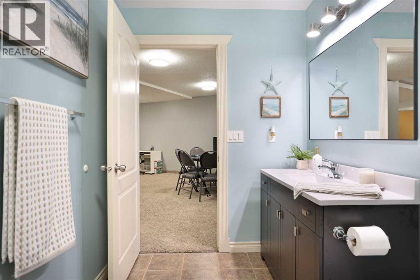
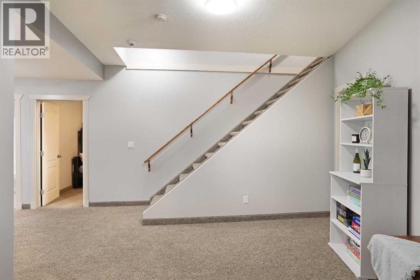
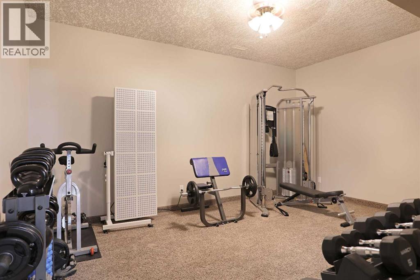
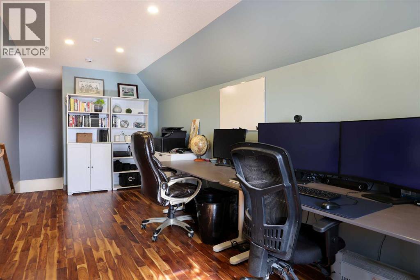
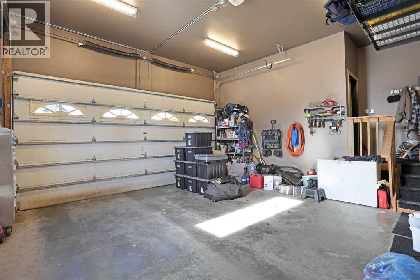
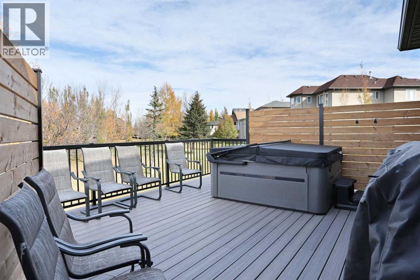
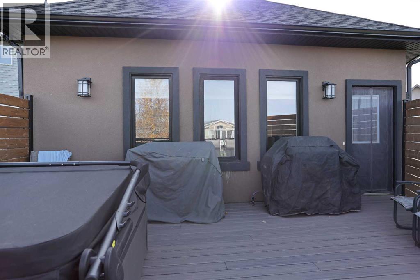
Enjoy the space, comfort, and lifestyle you’ve been dreaming of in this impressive Lake Newell home offering over 2,200 square feet of living space. With four spacious bedrooms, multiple walk-in closets, and room for the whole family, this home is designed for comfortable living and entertaining.The heart of the home is the expansive kitchen, featuring granite countertops, a large island with seating, a convenient pantry, and an open-concept layout flowing seamlessly into the dining and living areas. A cozy fireplace creates the perfect gathering spot after a day on the lake. The oversized main-floor laundry room offers exceptional storage and everyday convenience.Downstairs, enjoy an impressive open recreation and theatre area with high ceilings and large windows, plus an additional bedroom, bathroom, and flexible space currently set up as a full-size gym. Whether you need room for family, guests, hobbies, or fitness, the possibilities are endless.Outside, you’ll appreciate the attached double garage and abundant additional parking for vehicles, recreational toys, and even your boat.Located just steps from ball courts, playgrounds, and bike paths, this home puts outdoor recreation right at your doorstep. And, of course, you’re just moments from the sparkling waters of Lake Newell — one of Southern Alberta’s favourite destinations for boating, swimming, and making lasting family memories.More space, more lifestyle, and more reasons to love lake living! (id:67770)
Facts
- Bedrooms
- 4
- Bathrooms
- 3
- Living area
- 2,115 sq ft
- Home type
- House
- Year built
- 2007
- Parking
- 6
- Property taxes
- $4,232 (2026)
- Condo / HOA fee
- $650 yearly
- MLS® number
- A2353088
Features
- Heating
- Forced air, Natural gas
- Cooling
- Central air conditioning
- Basement
- Finished, Full, Walk-up
- Flooring
- Hardwood, Carpeted, Ceramic Tile
- Appliances
- Refrigerator, Range - Electric, Dishwasher, Microwave Range Hood Combo, Window Coverings, Washer & Dryer
- Parking
- Attached Garage, Other, RV, Concrete
- Exterior Features
- Stucco
- Community Features
- Lake Privileges, Pets Allowed, Fishing
Rooms
| Room | Level | Size |
|---|---|---|
| 4pc Bathroom | Main level | 6.25 Ft x 9.58 Ft |
| 4pc Bathroom | Main level | 9.58 Ft x 13.33 Ft |
| Bedroom | Main level | 12.67 Ft x 11.67 Ft |
| Dining room | Main level | 16.75 Ft x 12.83 Ft |
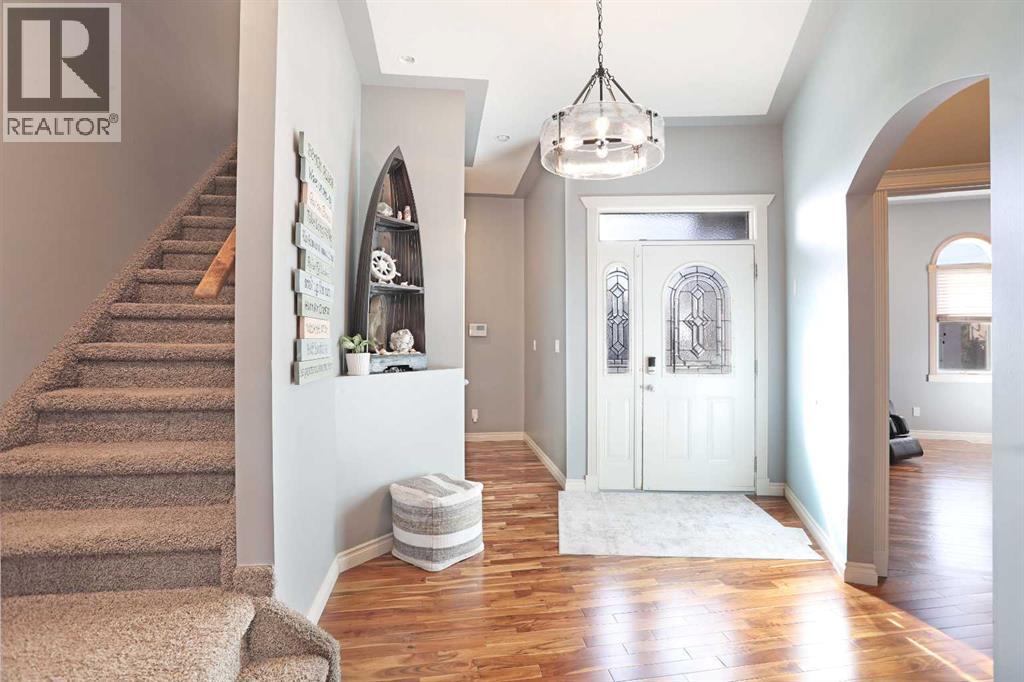
| Foyer | Main level | 10.92 Ft x 10.92 Ft |
| Kitchen | Main level | 12.92 Ft x 13.75 Ft |
| Laundry room | Main level | 13.50 Ft x 11.17 Ft |
| Living room | Main level | 16.75 Ft x 14.83 Ft |
| Primary Bedroom | Main level | 14.17 Ft x 17.00 Ft |
| Other | Main level | 5.83 Ft x 13.42 Ft |
| Other | Main level | 10.67 Ft x 5.42 Ft |
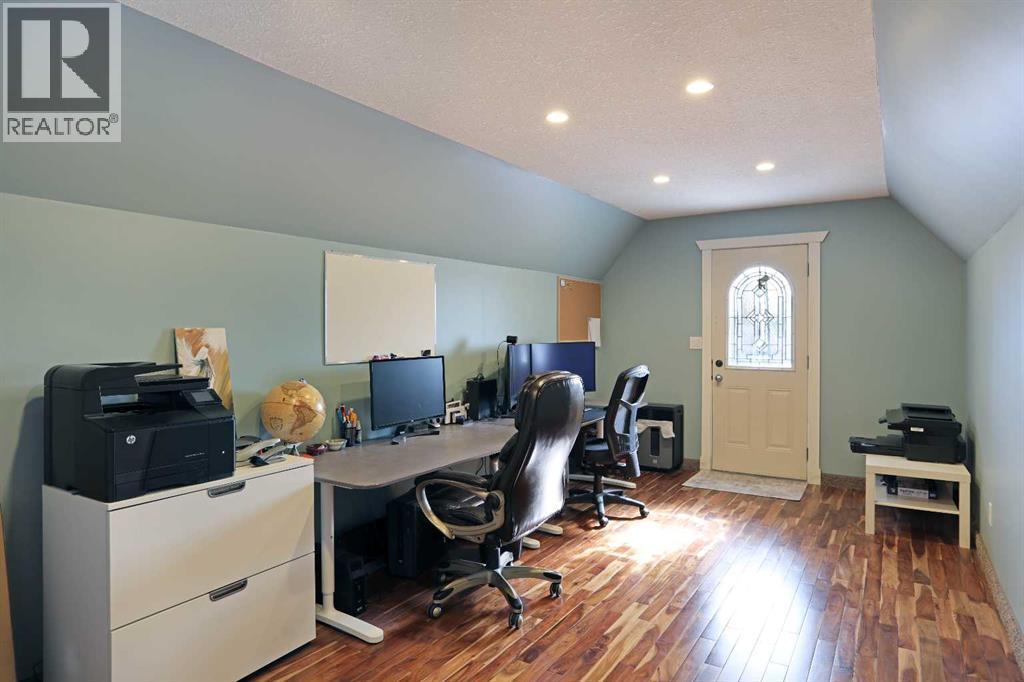
| Bedroom | Second level | 20.33 Ft x 9.92 Ft |
| 4pc Bathroom | Lower level | 6.08 Ft x 10.75 Ft |
| Bedroom | Lower level | 18.83 Ft x 10.75 Ft |
| Other | Lower level | 12.08 Ft x 16.08 Ft |
| Recreational, Games room | Lower level | 50.17 Ft x 33.33 Ft |
| Storage | Lower level | 6.67 Ft x 4.92 Ft |
| Furnace | Lower level | 18.00 Ft x 6.58 Ft |
Location
Listed by Royal LePage Community Realty

Listing data is supplied by the CREA Data Distribution Facility (DDF®). It is deemed reliable but not guaranteed and should be independently verified. It is provided for consumers’ personal, non-commercial use to identify properties they may be interested in purchasing.