$319,900
231 Kendrew Drive
Kingsgate, Red Deer
- 3 bedrooms
- 2 (1 half) bathrooms
- 655 sq ft
About this home
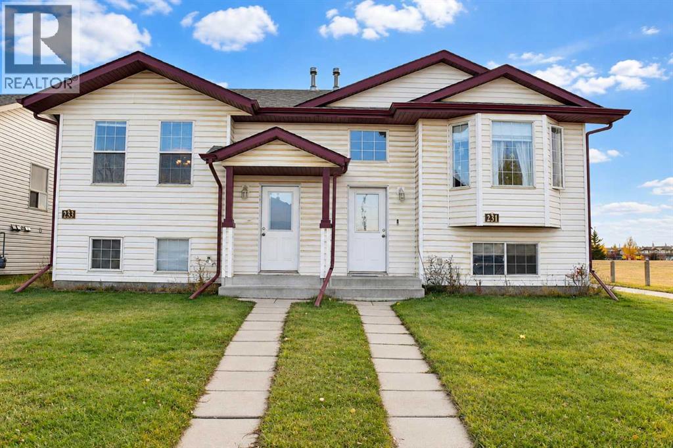
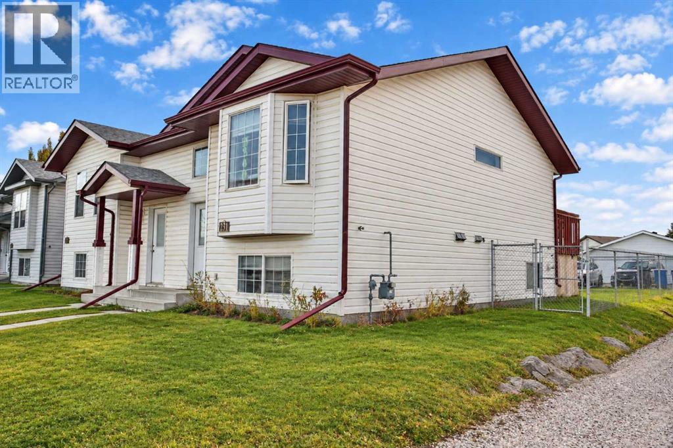
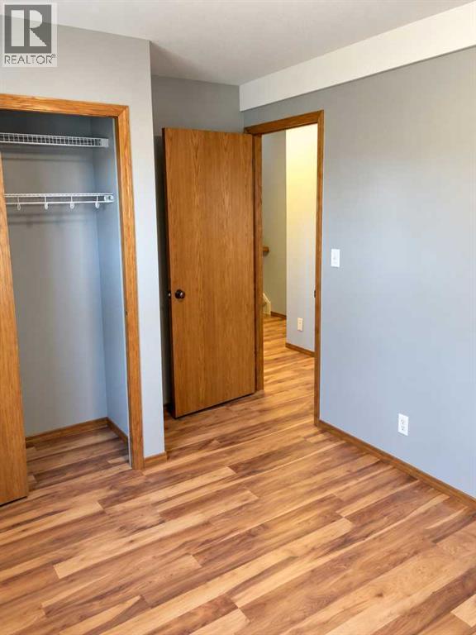
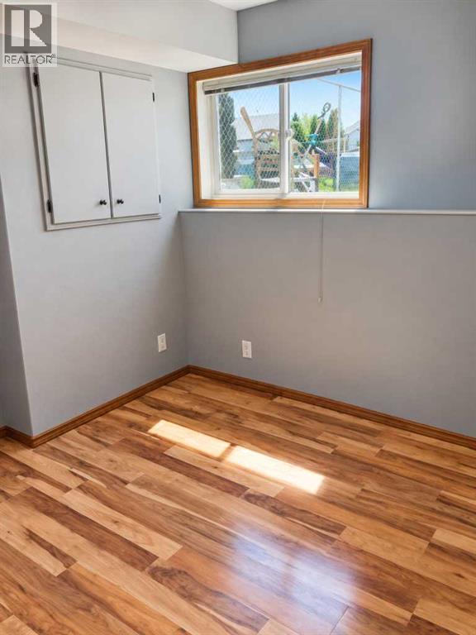
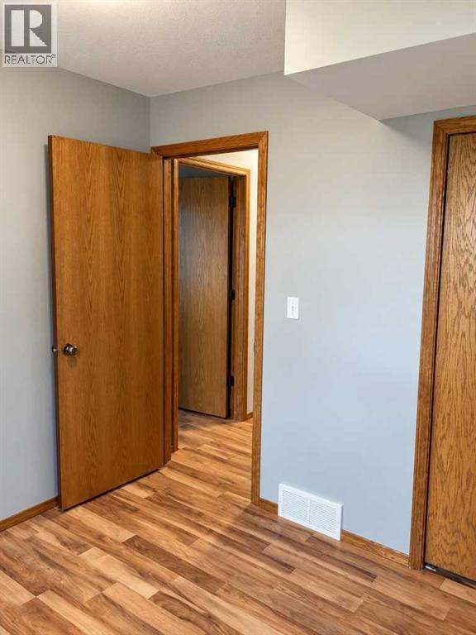
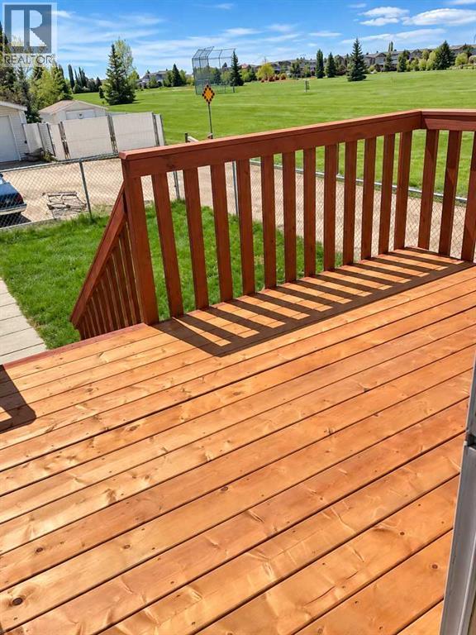
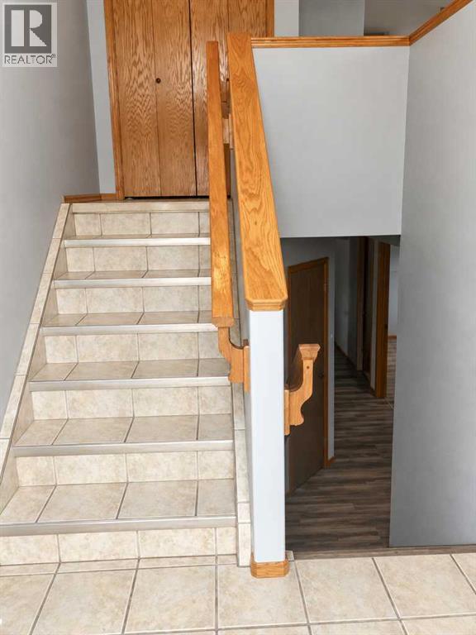
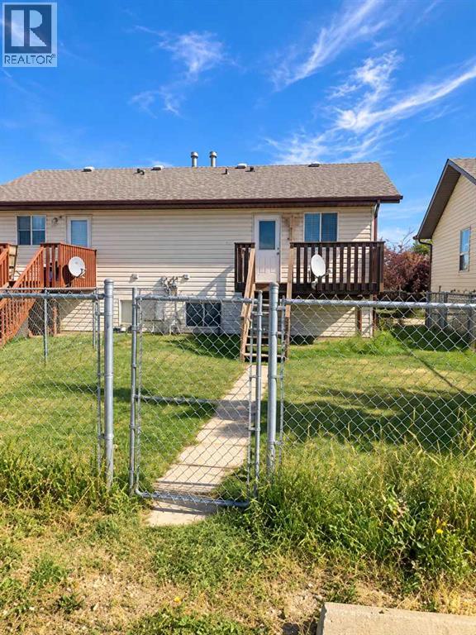
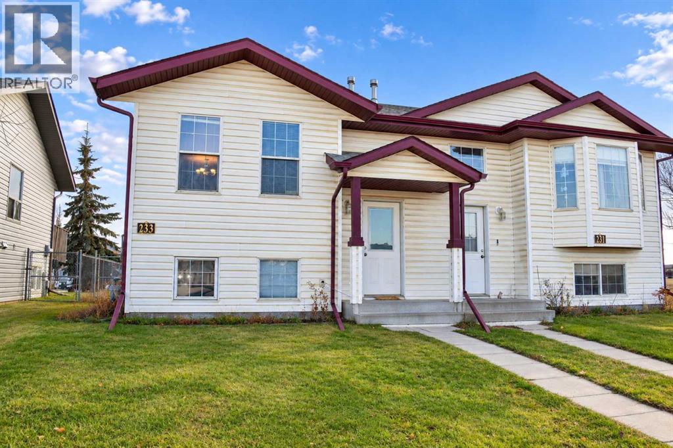
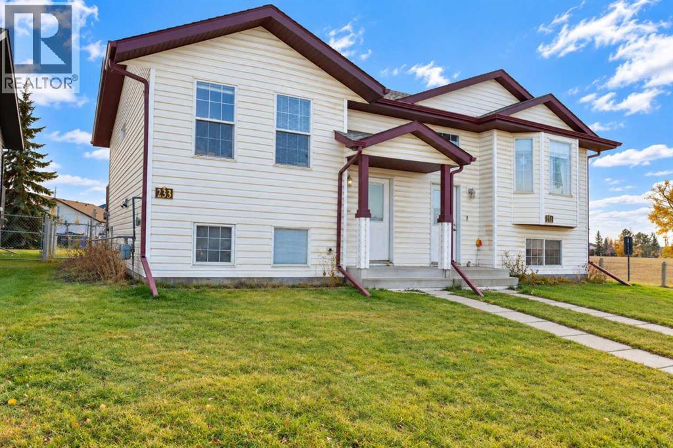
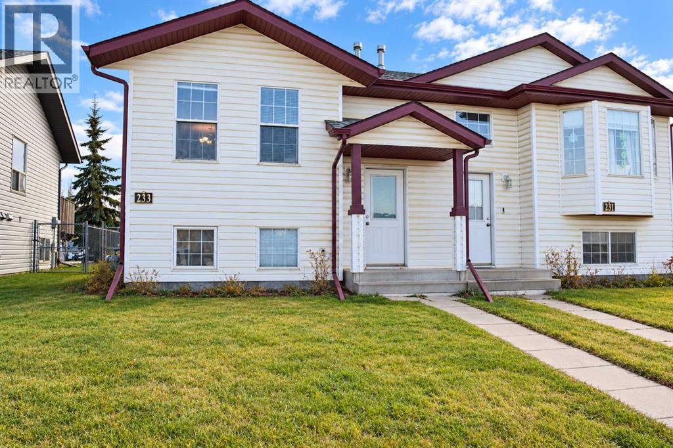
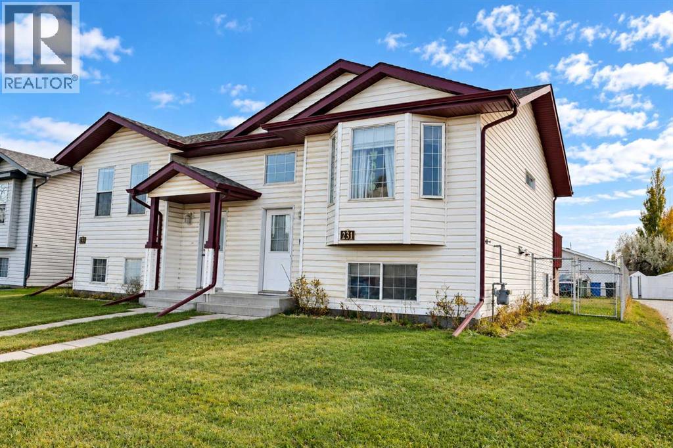
A great opportunity for investors looking for an established rental property in Red Deer! This well-maintained bi-level half duplex offers a practical layout, comfortable living spaces and the added appeal of a bright front bay window. With approximately 655 sq. ft. above grade, plus a developed lower level, the home makes efficient use of its space while providing the separation and functionality that make bi-level homes so appealing.The property has benefited from attentive ownership and ongoing maintenance, including appliance updates as needed. Currently rented for $1,500 per month, with tenants responsible for utilities, this is an opportunity to acquire a property with rental income already in place. The existing lease runs to September 1, 2027.Whether you're expanding an investment portfolio or planning for future homeownership, 231 Kendrew Drive offers an appealing combination of affordability, functionality and long-term potential. The adjoining property at 233 Kendrew Drive may also be available, providing an opportunity to acquire both sides of the duplex. (id:67770)
Facts
- Bedrooms
- 3
- Bathrooms
- 2 (1 half)
- Living area
- 655 sq ft
- Home type
- Duplex
- Year built
- 2002
- Lot size
- 3,197 square feet
- Parking
- 2
- Property taxes
- $2,547 (2026)
- MLS® number
- A2353072
Features
- Heating
- Forced air, Natural gas
- Cooling
- None
- Basement
- Finished, Full
- Flooring
- Laminate, Linoleum
- Appliances
- Refrigerator, Dishwasher, Stove, Washer & Dryer
- Parking
- Other
- Exterior Features
- Vinyl siding
Rooms
| Room | Level | Size |
|---|---|---|
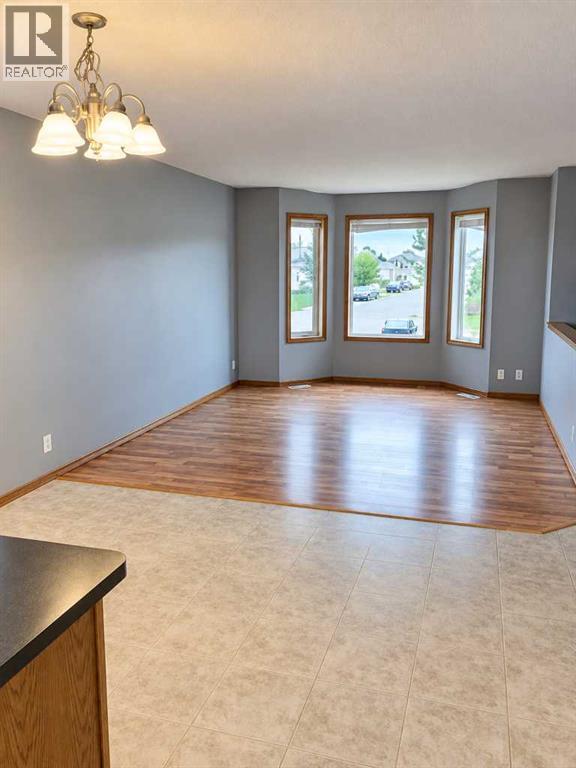
| Living room | Main level | 12.40 Ft x 11.00 Ft |
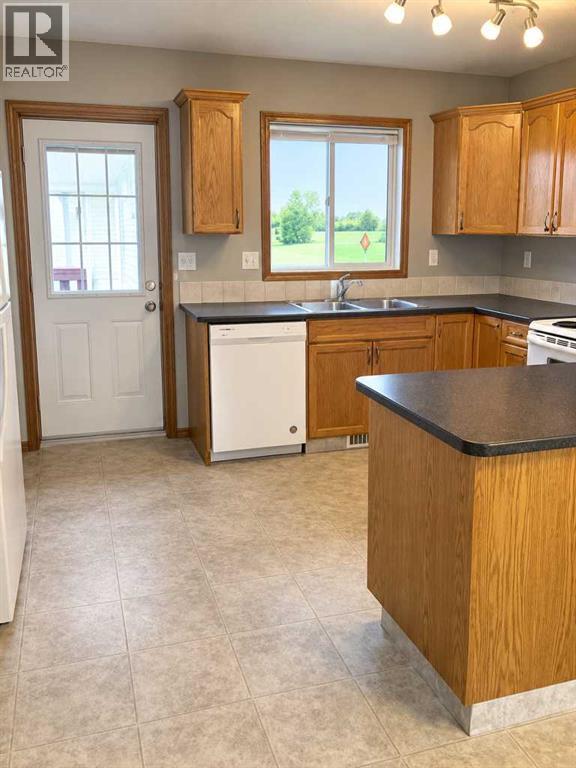
| Kitchen | Main level | 9.10 Ft x 11.60 Ft |
| Dining room | Main level | 9.00 Ft x 11.60 Ft |
| 2pc Bathroom | Main level | |
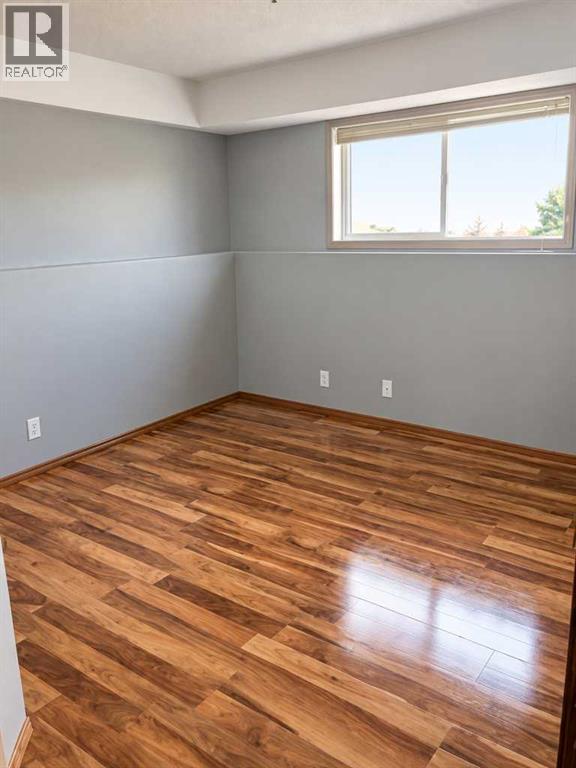
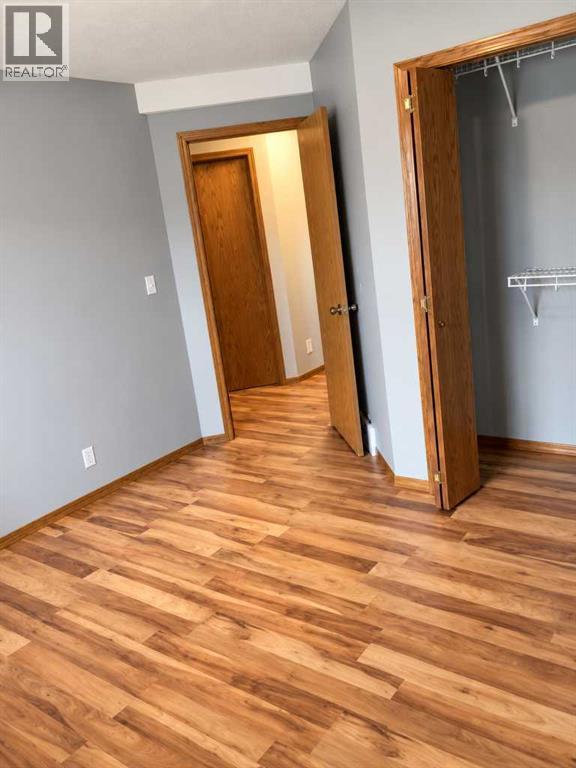
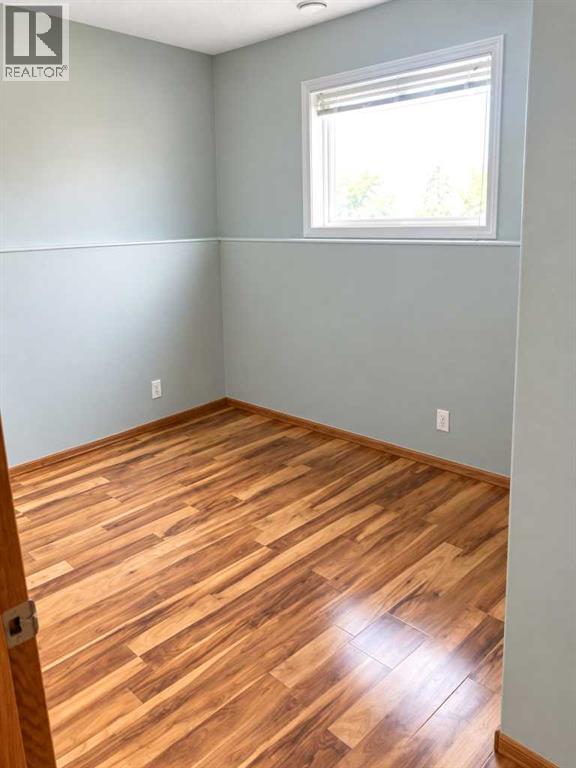
| Primary Bedroom | Basement | 11.40 Ft x 10.80 Ft |
| Bedroom | Basement | 9.60 Ft x 8.60 Ft |
| Bedroom | Basement | 8.40 Ft x 9.60 Ft |
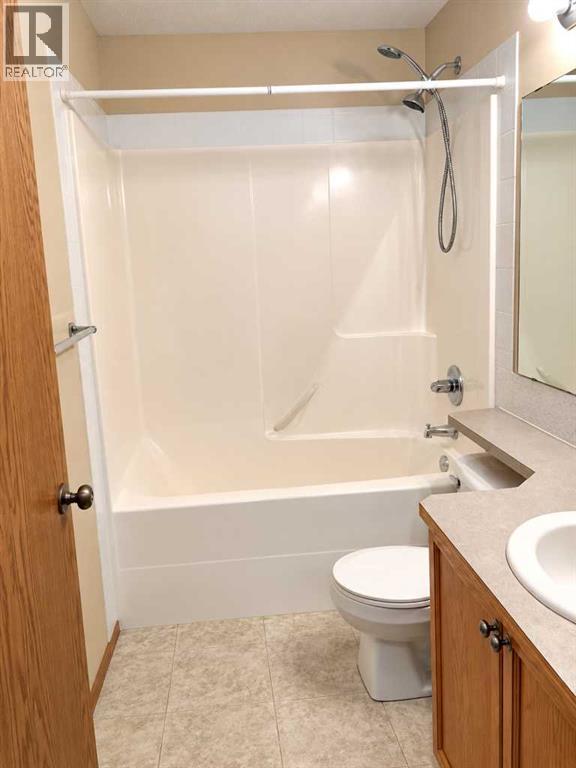
| 4pc Bathroom | Basement |
Location
Listed by Century 21 Advantage

Listing data is supplied by the CREA Data Distribution Facility (DDF®). It is deemed reliable but not guaranteed and should be independently verified. It is provided for consumers’ personal, non-commercial use to identify properties they may be interested in purchasing.