$520,000
16507 91 AV NW
Edmonton
- 5 bedrooms
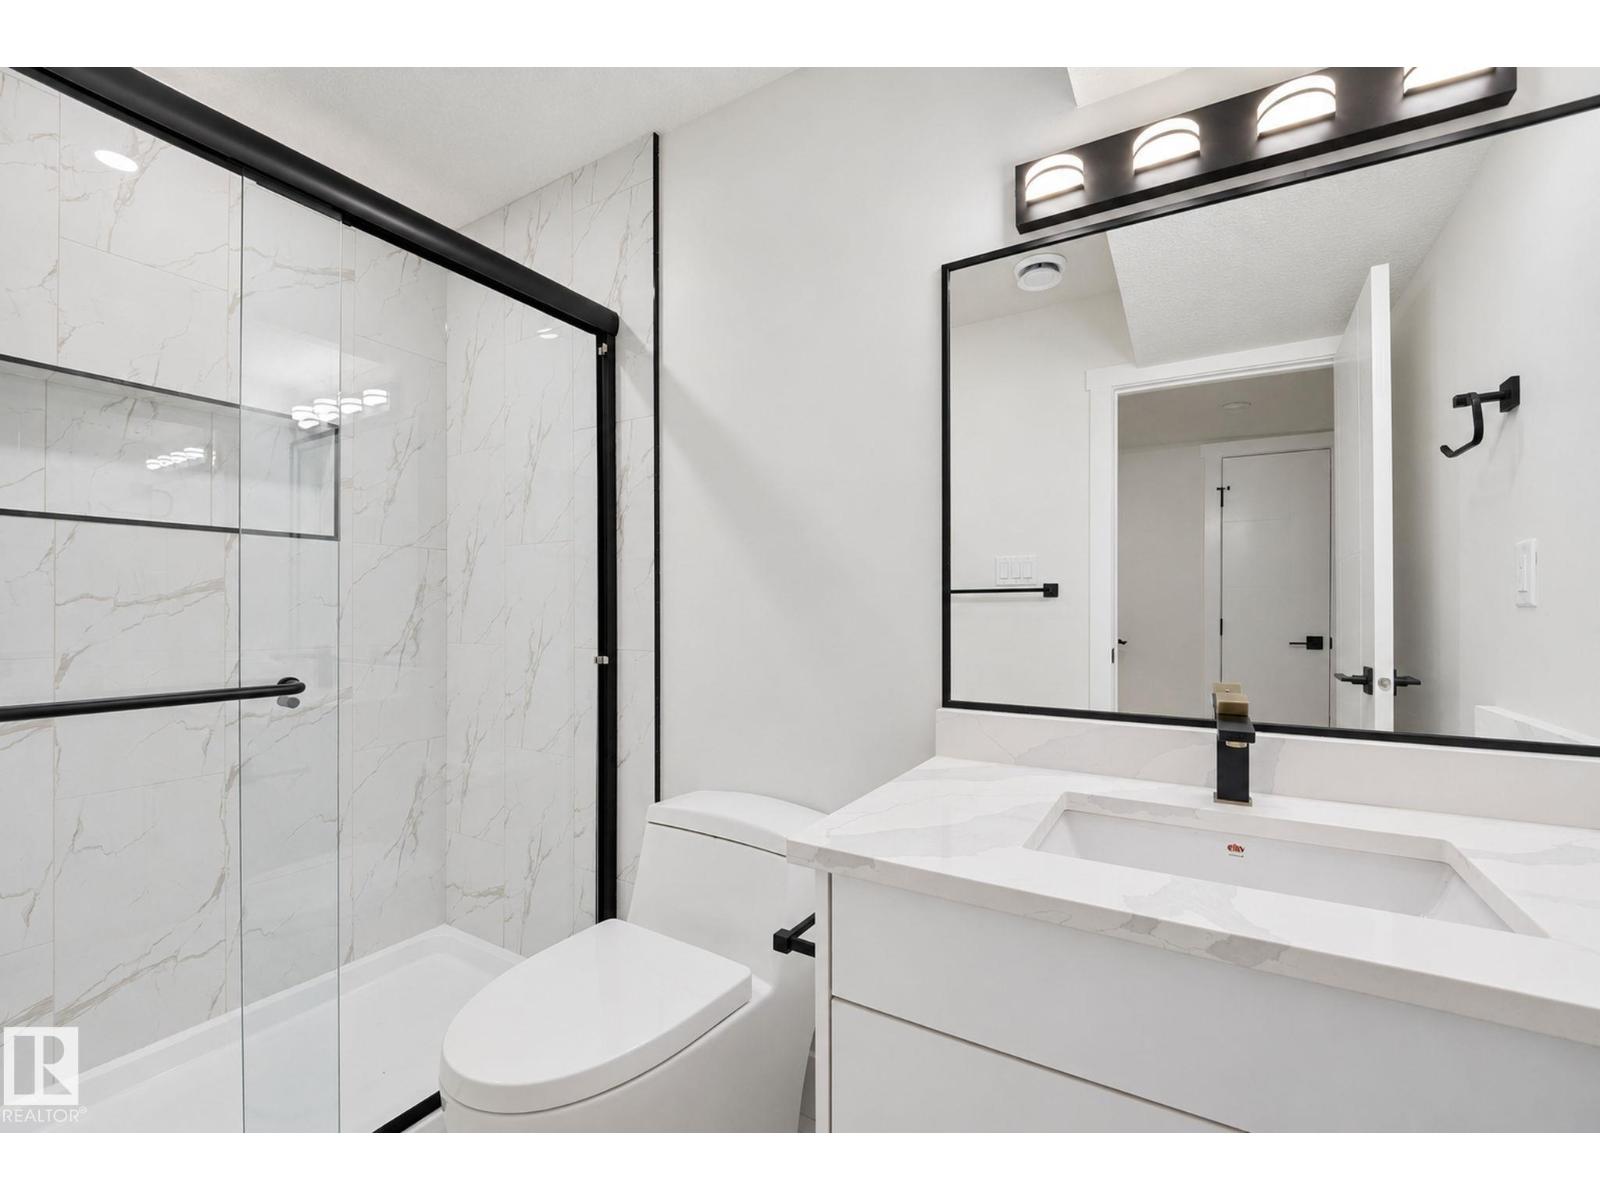
- 2 bathrooms
- 964 sq ft
About this home
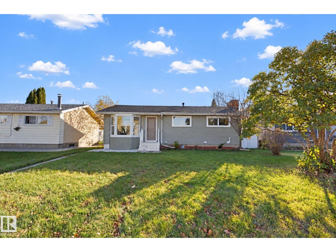
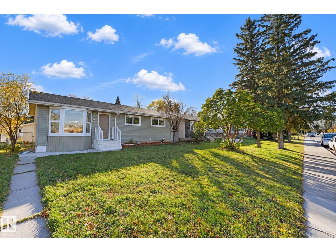
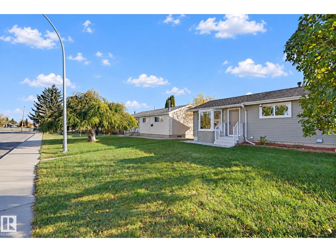
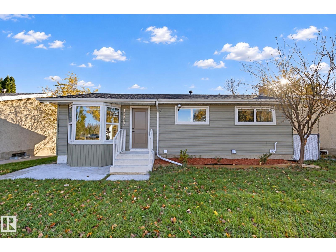
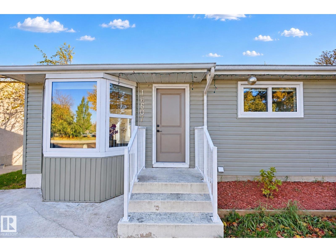
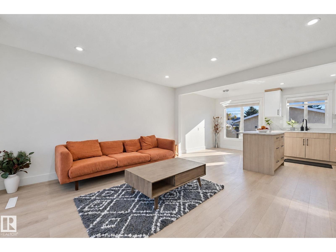
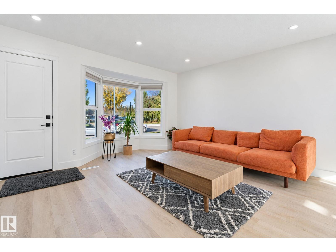
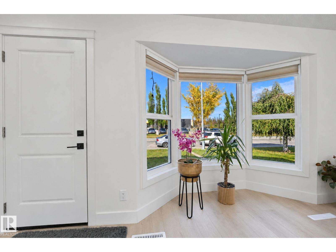
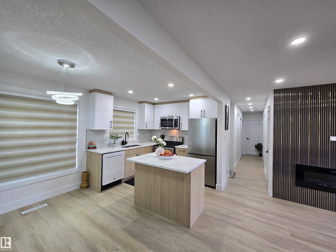
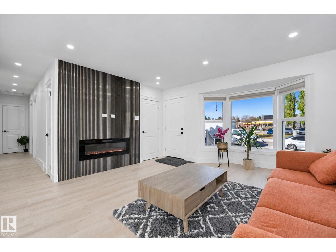
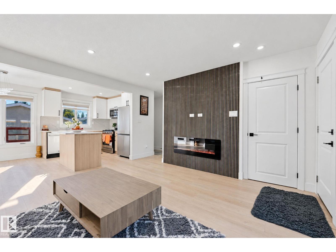
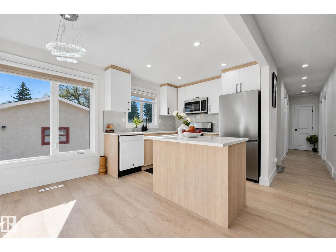
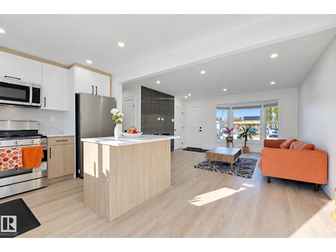
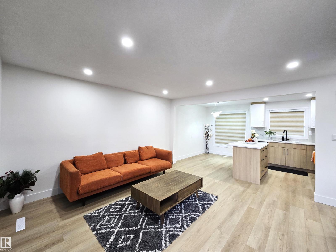
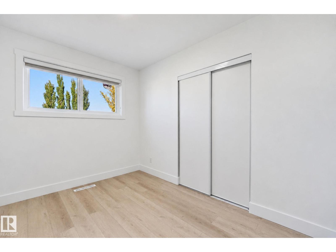
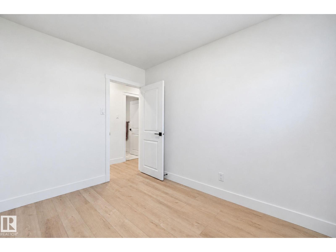
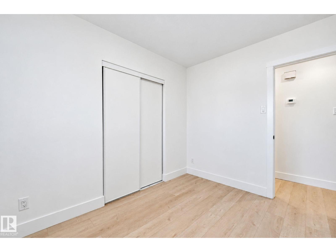
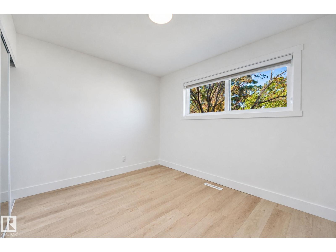
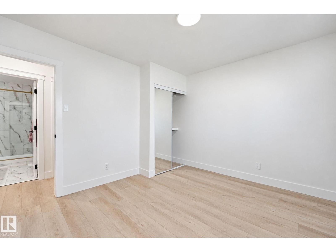
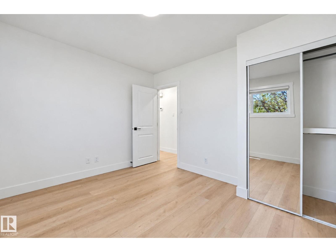
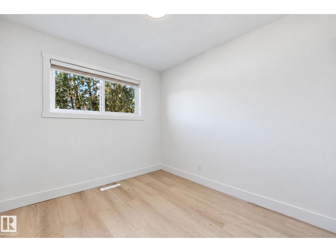
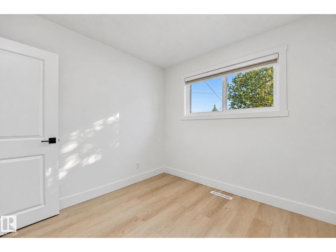
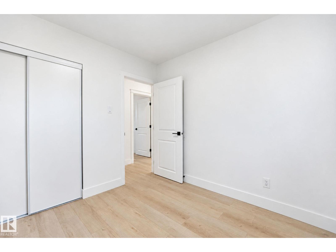
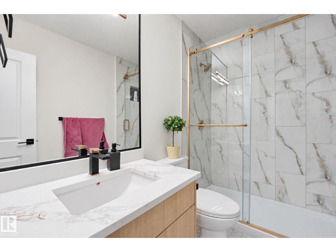
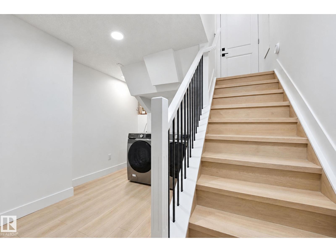
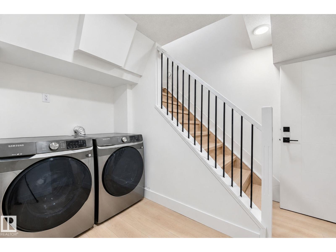
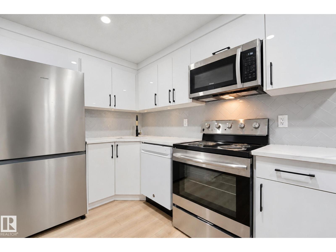
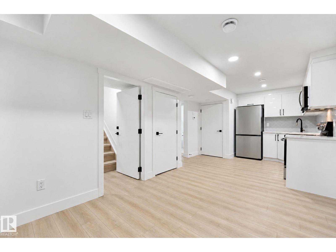
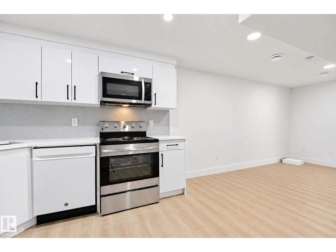
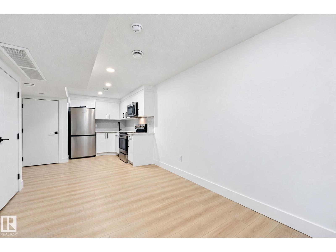
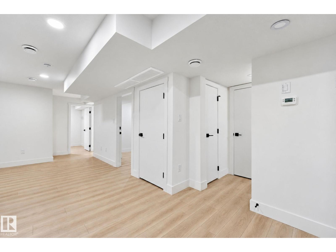
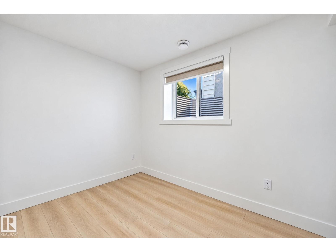
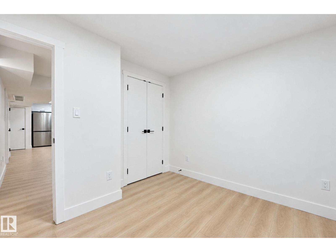
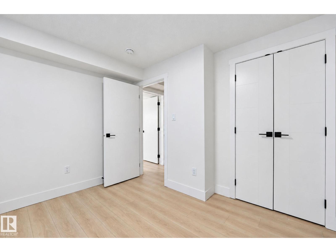
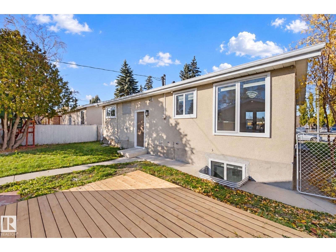
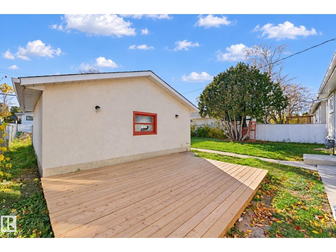
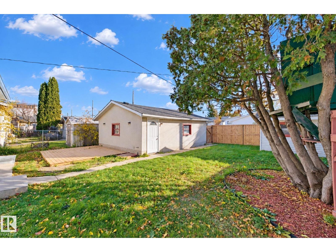
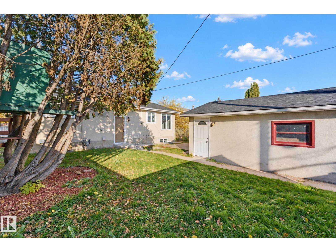
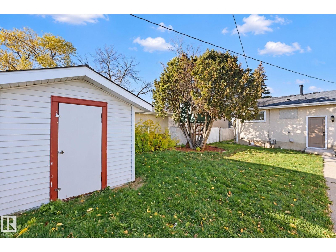
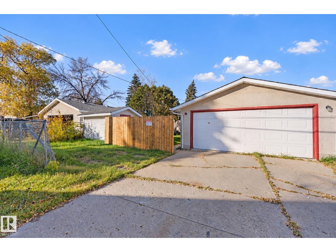
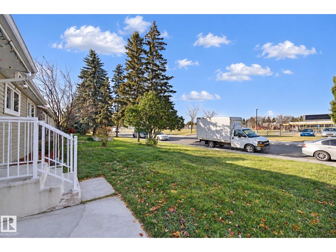
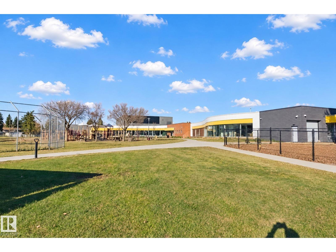
LEGAL BASEMENT SUITE. Over 1925 sf living space 5 Beds, 2 Washrooms, 2 Kitchens, 2 living - dining areas. Excellent investment or live-up, rent-down opportunity located directly opposite a school! This home features a brand-new, top-to-bottom renovation and is in absolute turnkey, move-in condition. Offering ultimate flexibility: live in the entire home, buy it as a high-yield investment, or live upstairs and rent out the fully legal 2-bedroom basement suite to drastically lower your mortgage. For your winter comfort there is a 2 Car Garage and TV parking. Every inch has been updated so you can move right in or place tenants immediately. A Title insurance will be provided in lieu of a Real Property Report (RPR). (id:67770)
Facts
- Bedrooms
- 5
- Bathrooms
- 2
- Living area
- 964 sq ft
- Home type
- House
- Year built
- 1965
- Lot size
- 510.71 square meters
- Parking
- 4
- MLS® number
- E4513362
Features
- Heating
- Forced air
- Basement
- Finished, Full, Suite
- Appliances
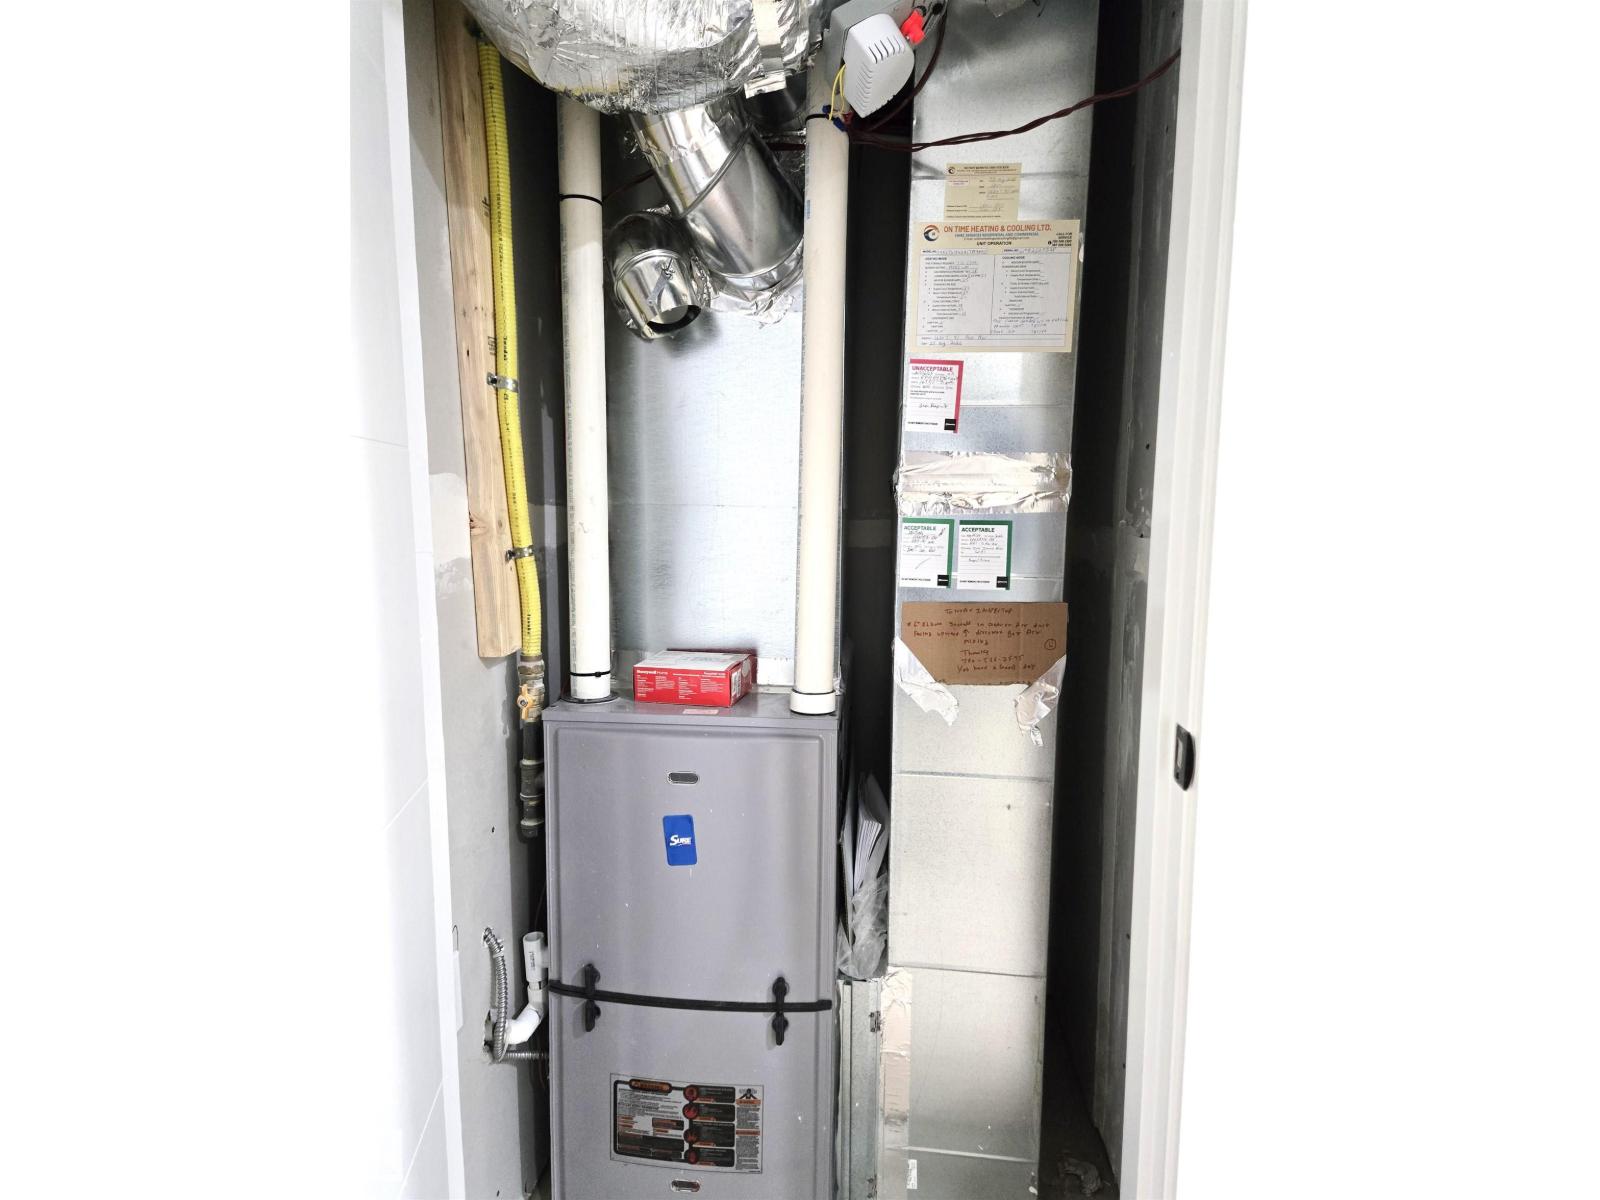
- Washer, Gas stove(s), Dishwasher, Stove, Dryer, Microwave Range Hood Combo, Window Coverings, Garage door opener, Garage door opener remote(s), Two Refrigerators
- Parking
- Detached Garage
Rooms
| Room | Level | Size |
|---|---|---|
| Living room | Main level | |
| Dining room | Main level | |
| Kitchen | Main level | |
| Primary Bedroom | Main level | |
| Bedroom 2 | Main level | |
| Bedroom 3 | Main level | |
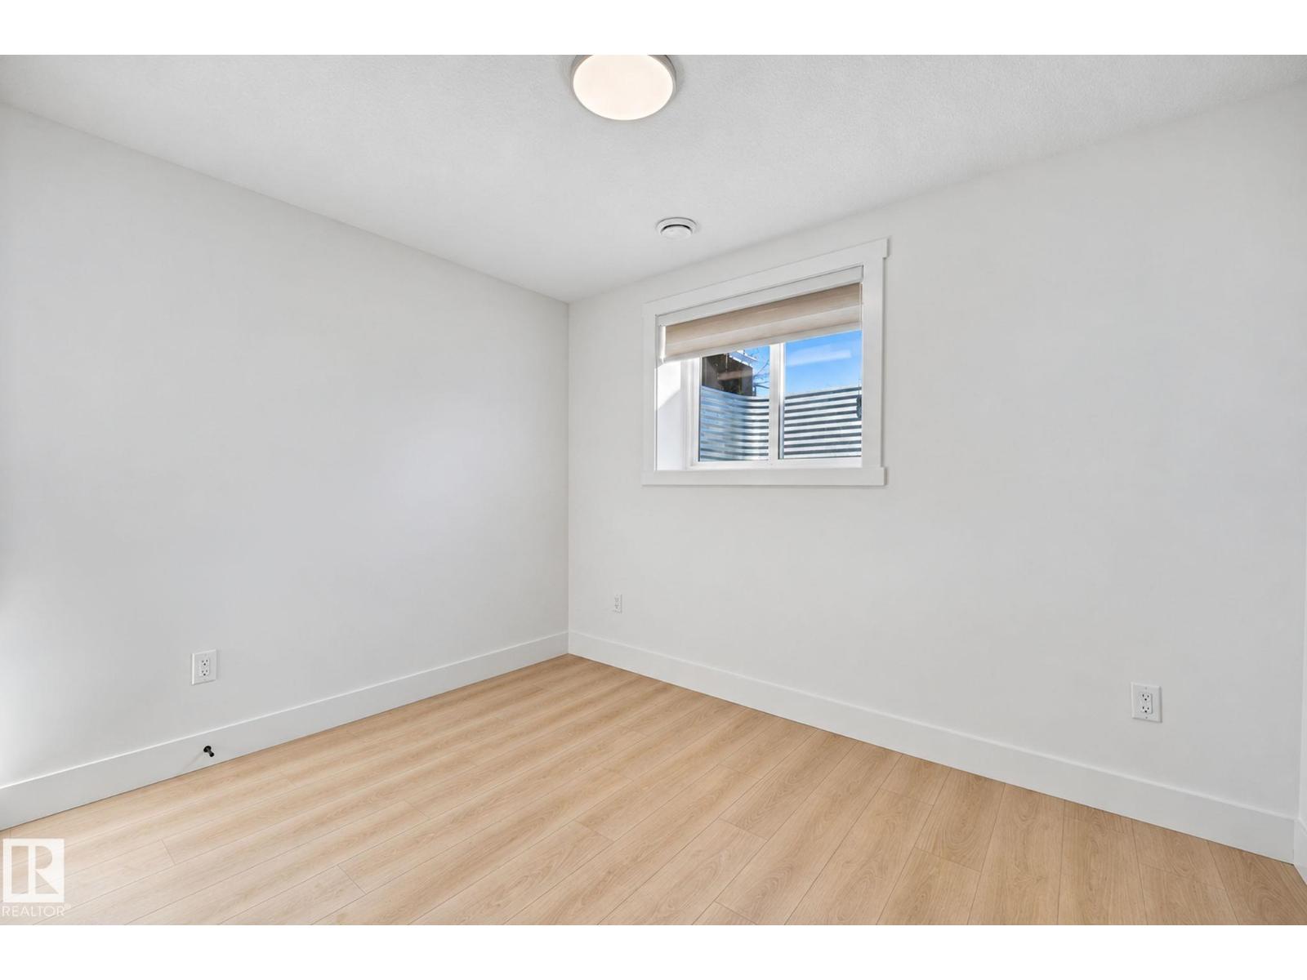
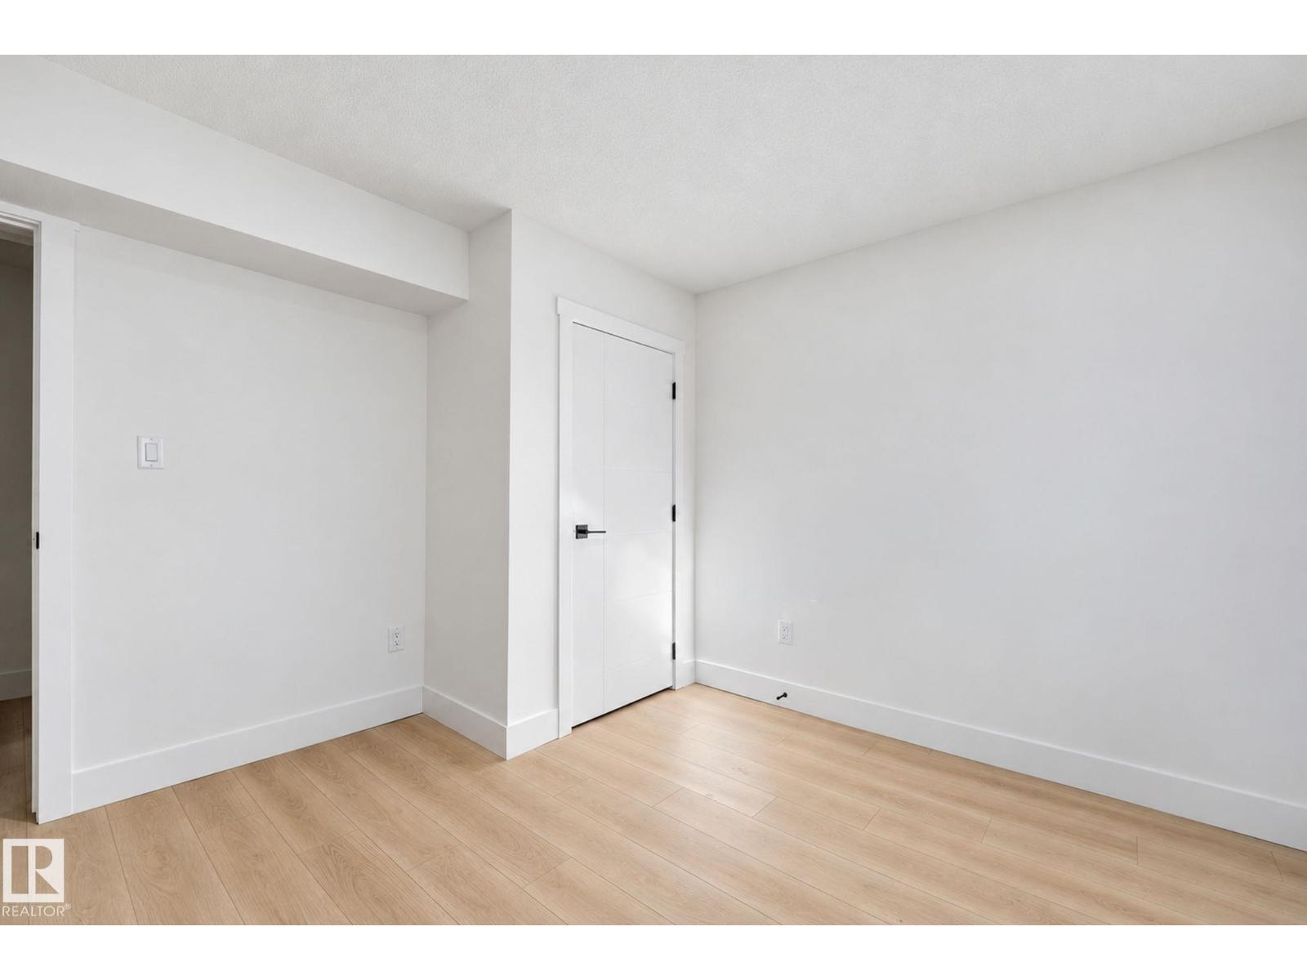
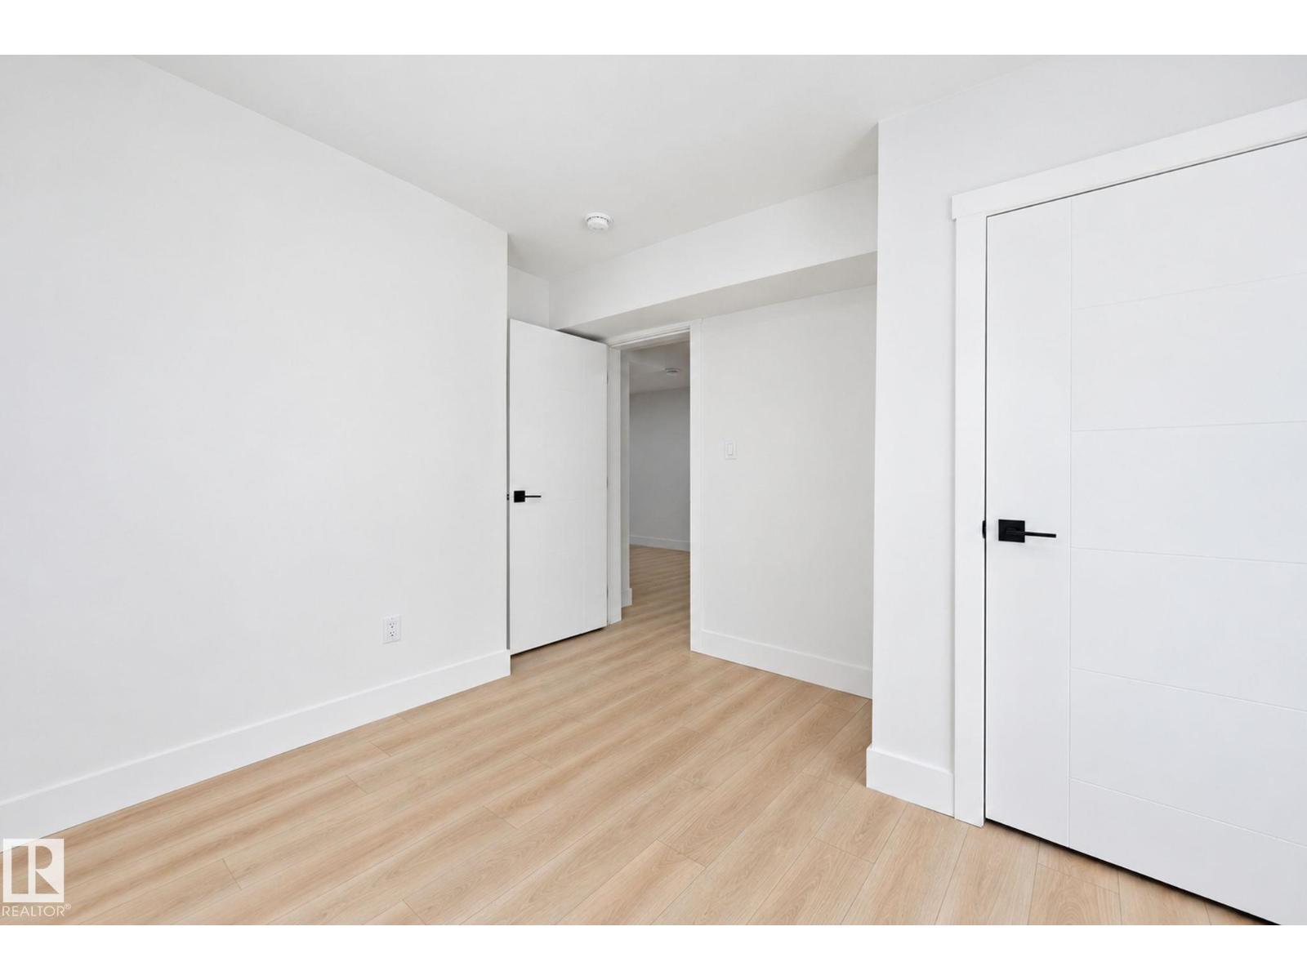
| Bedroom 4 | Basement | |
| Bedroom 5 | Basement | |
| Second Kitchen | Basement | |
| Laundry room | Basement |
Location
Listed by Royal Lepage Summit Realty

Listing data is supplied by the CREA Data Distribution Facility (DDF®). It is deemed reliable but not guaranteed and should be independently verified. It is provided for consumers’ personal, non-commercial use to identify properties they may be interested in purchasing.