$849,900
15803 95 ST NW
Edmonton
- 6 bedrooms
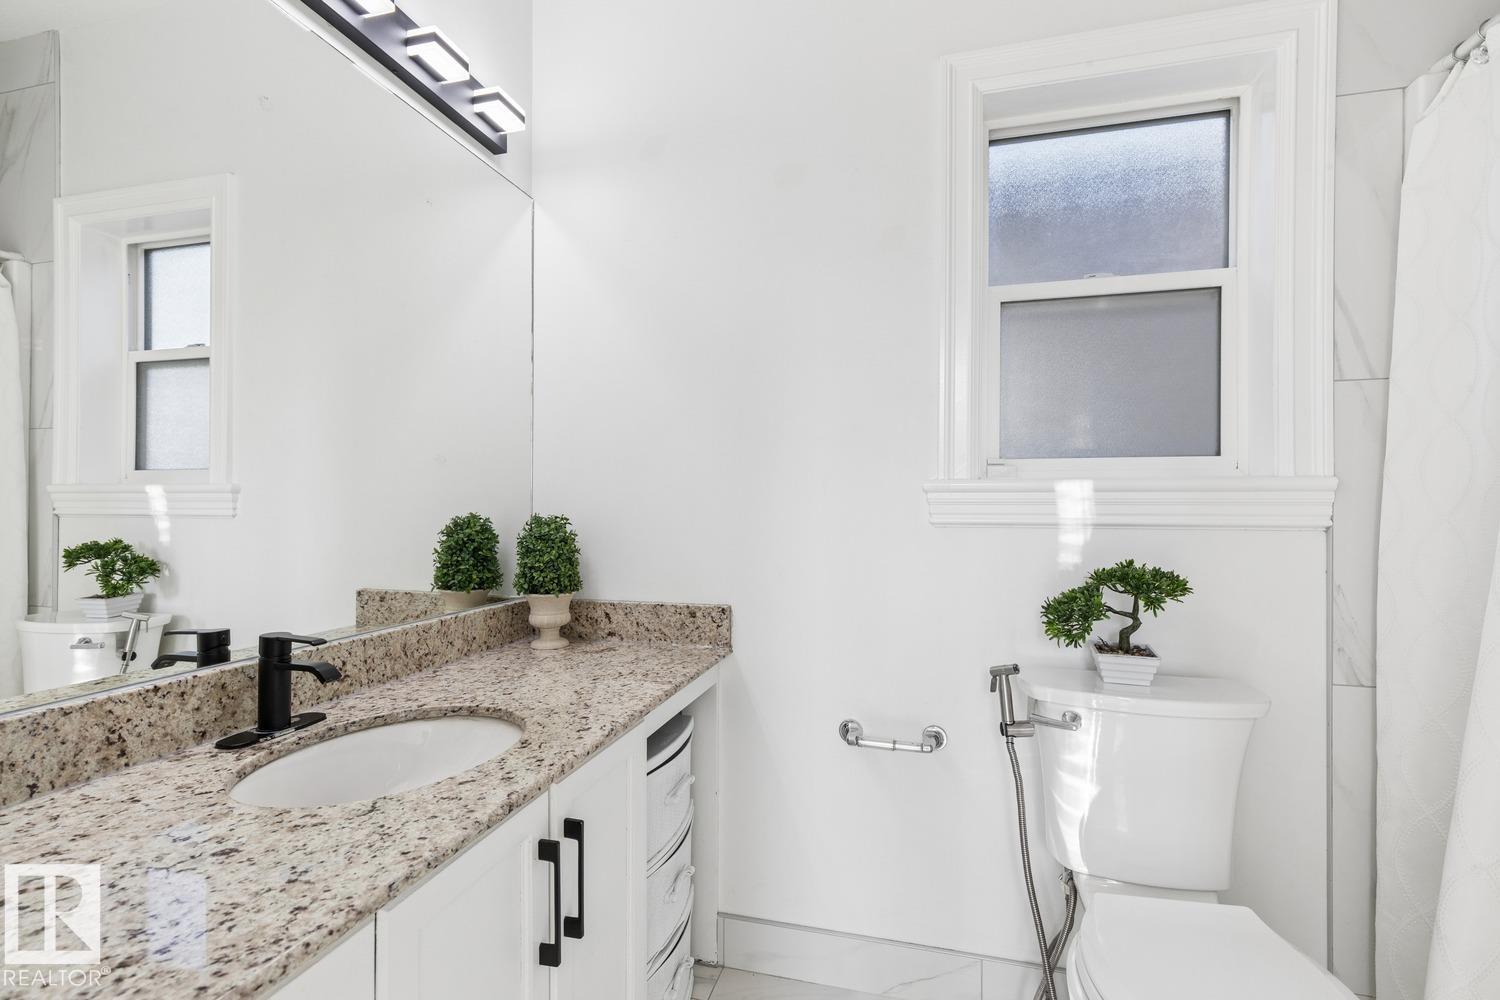
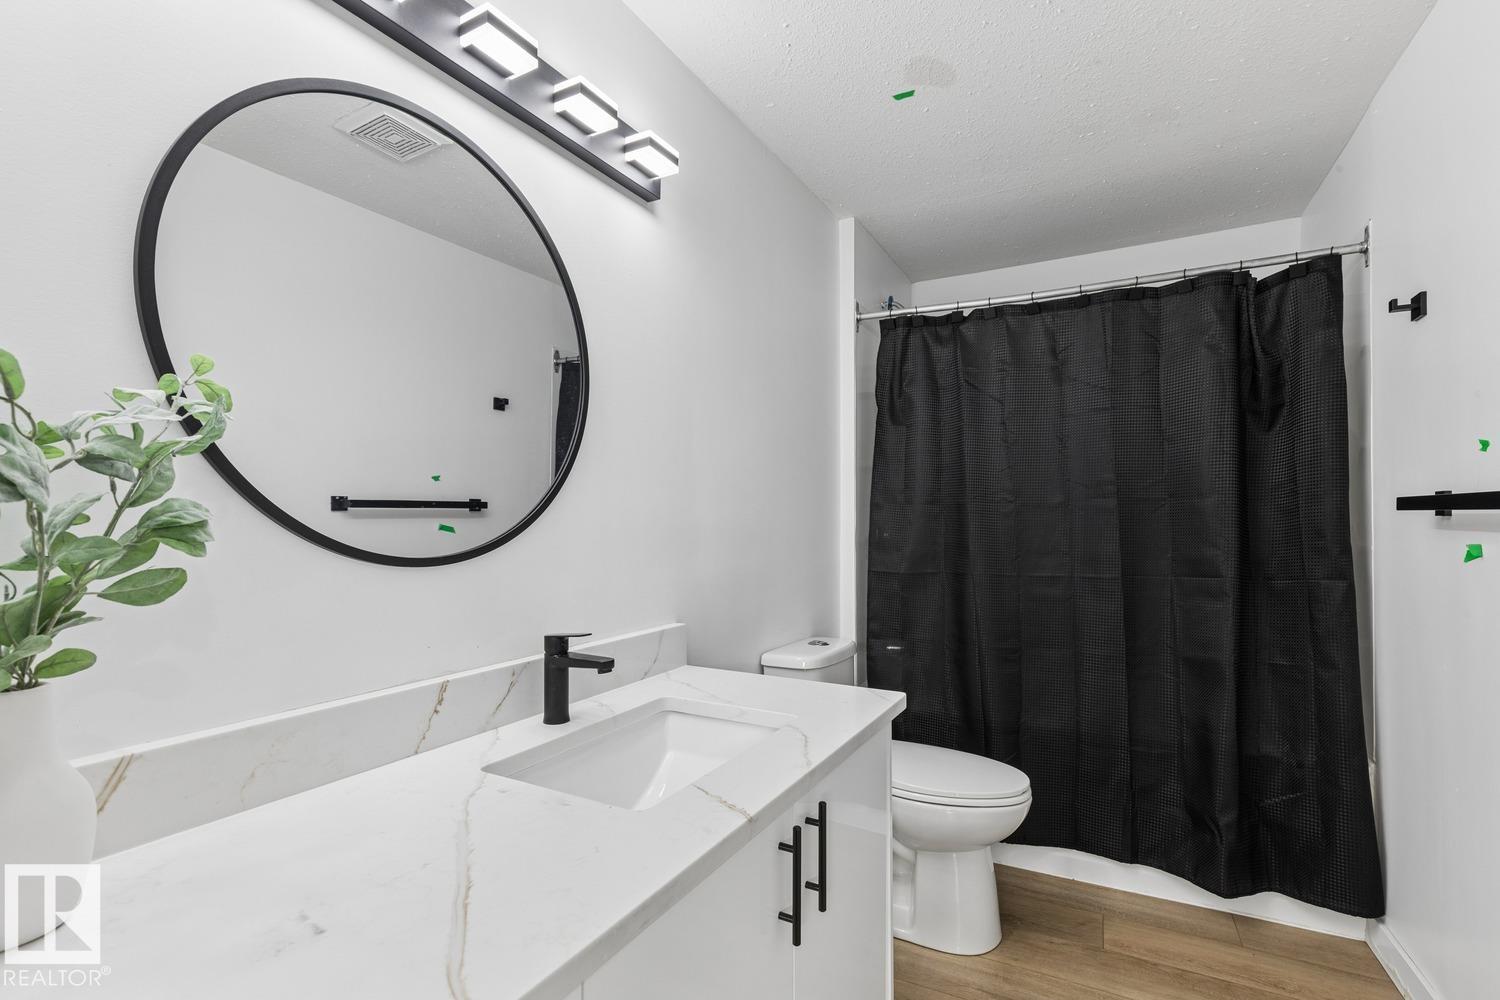
- 4 bathrooms
- 2,506 sq ft
About this home
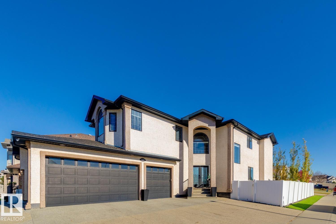
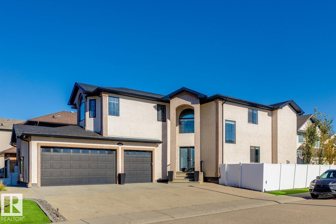
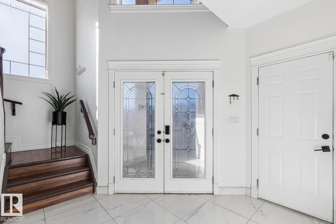
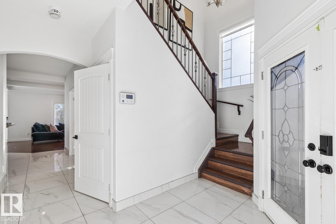
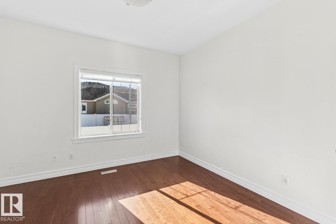
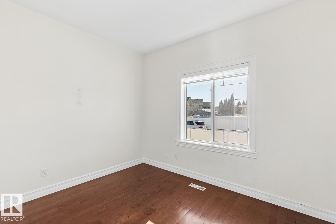
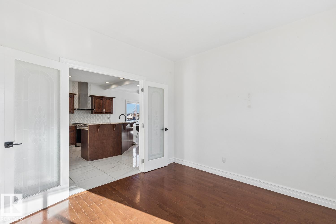
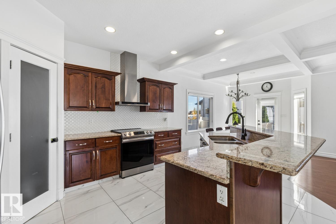
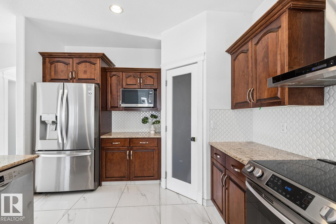
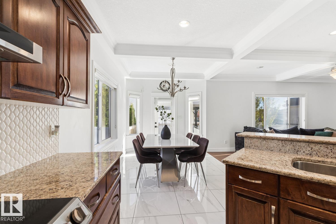
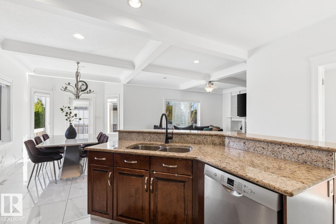
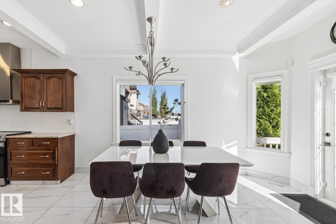
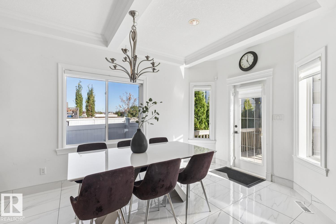
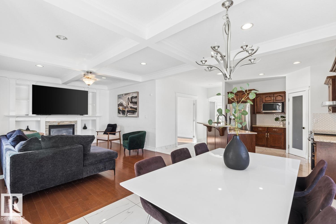
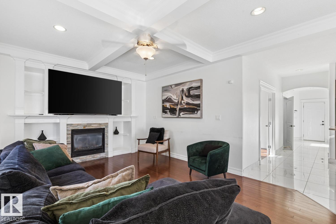
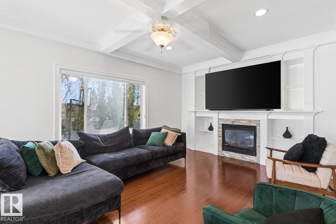
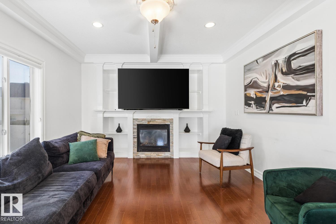
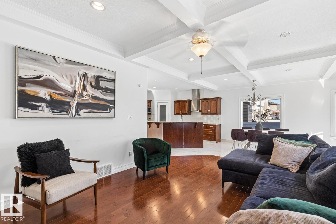
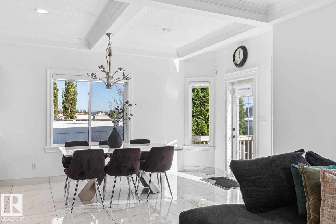
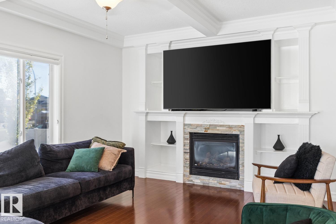
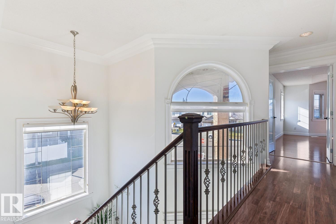
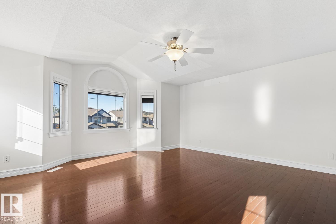
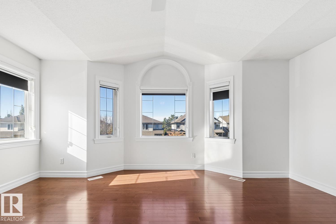
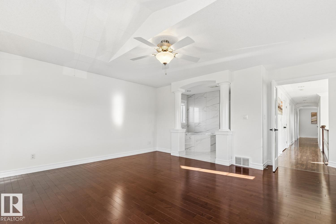
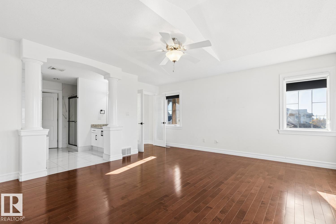
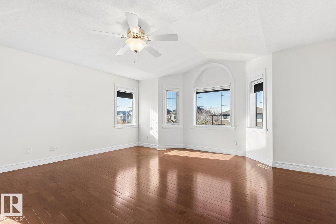
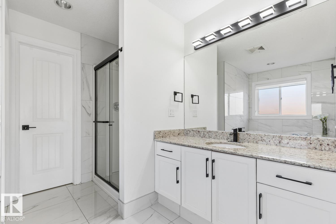
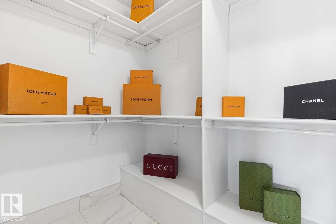
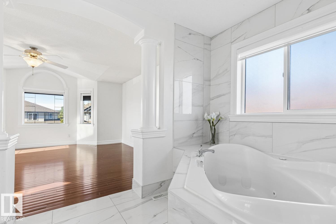
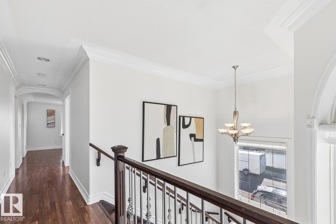
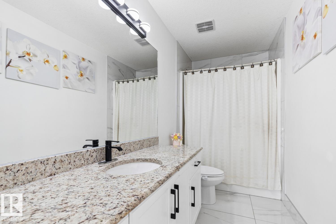
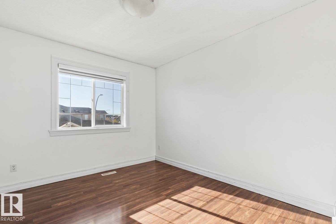
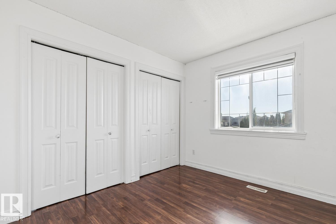
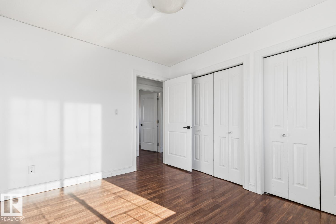
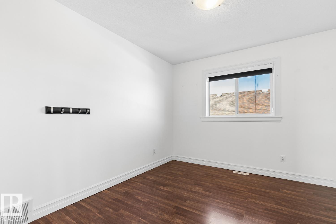
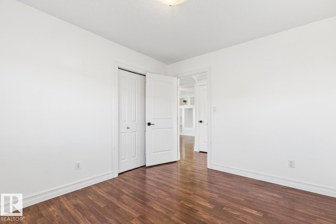
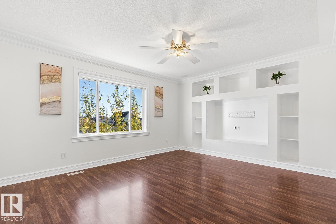
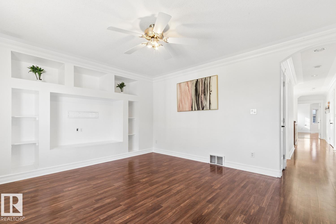
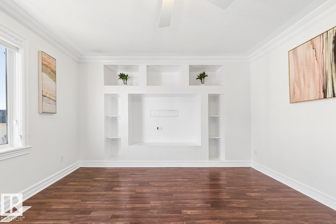
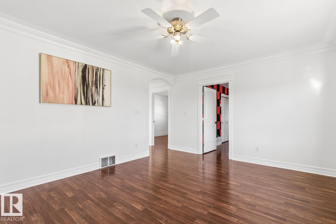
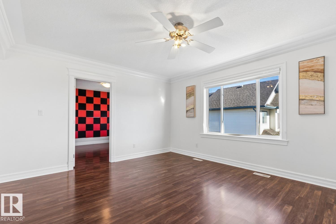
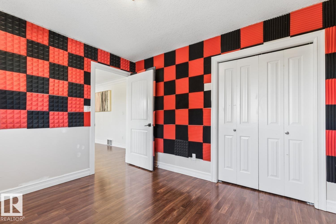
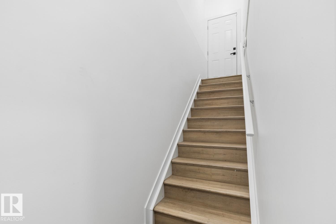
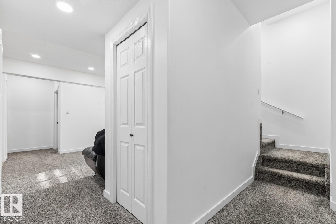
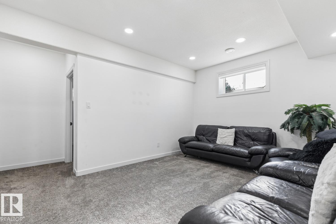
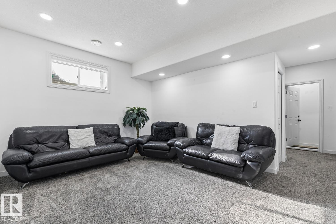
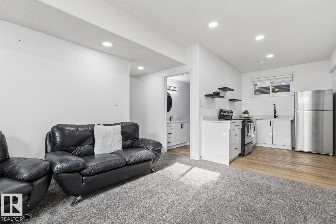
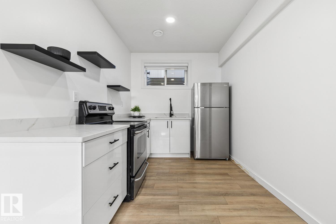
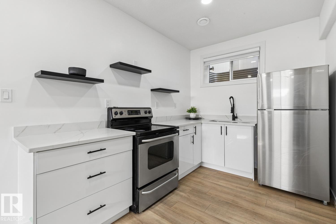
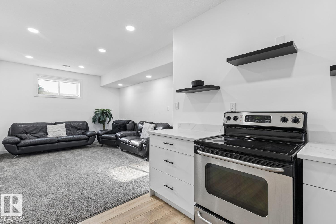
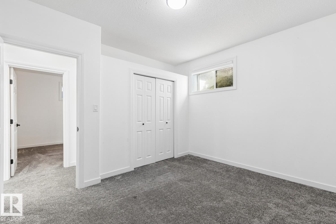
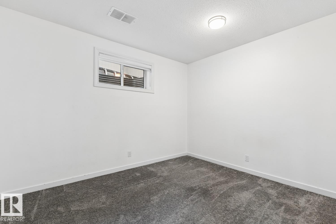
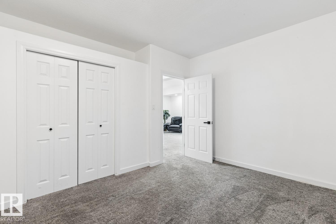
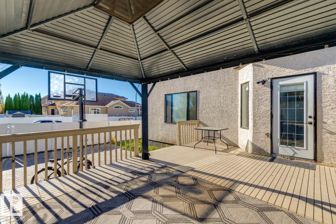
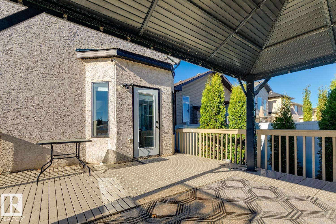
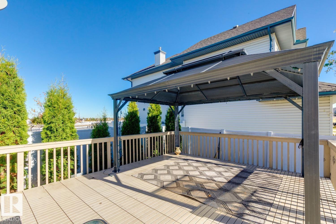
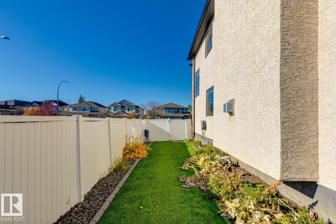
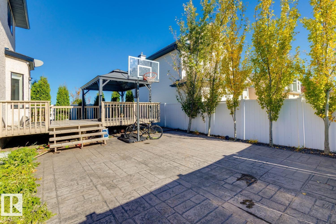
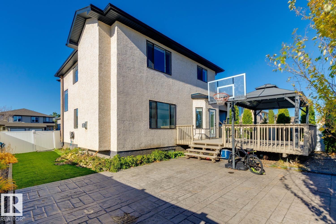
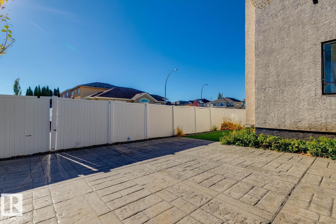
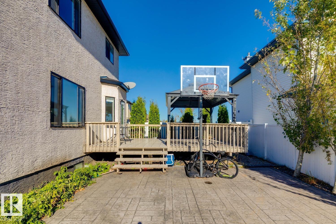
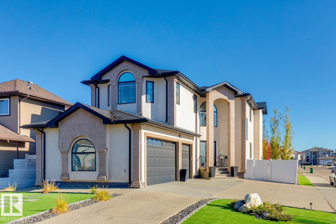
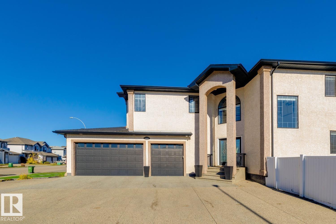
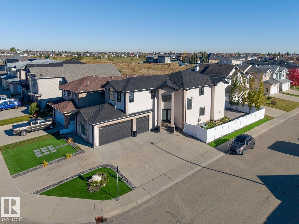
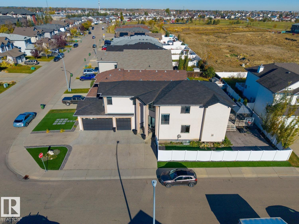
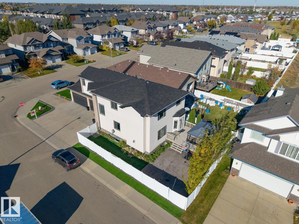
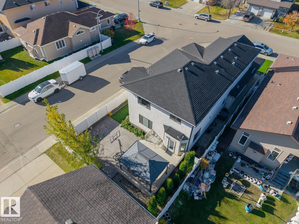
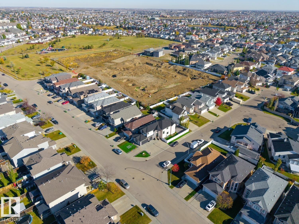
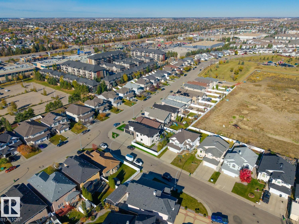
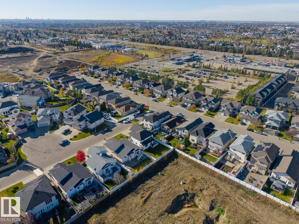
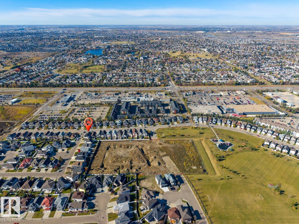
Welcome to this stunning 2-storey home in the desirable community of Eaux Claires! Offering over 3,500 sq. ft. of total living space, this beautifully appointed home features 6 bedrooms, 4 full bathrooms, and a triple attached garage with epoxy flooring. Situated on a desirable corner lot, this home boasts a spacious open-concept layout, hardwood flooring, ceramic tile, central vacuum system, and plenty of room for comfortable living and entertaining. The upper level offers 4 generously sized bedrooms, including a spacious primary suite with its own ensuite. The fully finished basement features 2 additional bedrooms and a separate side entrance. This home offers exceptional flexibility. Ideally located in North Edmonton, just minutes from Anthony Henday. An incredible opportunity to own a spacious, versatile home! (id:67770)
Facts
- Bedrooms
- 6
- Bathrooms
- 4
- Living area
- 2,506 sq ft
- Home type
- House
- Year built
- 2009
- Lot size
- 453.16 square meters
- MLS® number
- E4513361
Features
- Heating
- Forced air
- Cooling
- Central air conditioning
- Basement
- Finished, Full
- Appliances
- Washer, Refrigerator, Dishwasher, Dryer, Hood Fan, Two stoves, Window Coverings, Two Washers, Garage door opener, Two Refrigerators
- Parking
- Attached Garage
- Building Features
- Ceiling - 9ft, Vinyl Windows
Rooms
| Room | Level | Size |
|---|---|---|
| Living room | Main level | |
| Dining room | Main level | |
| Kitchen | Main level | |
| Family room | Main level | |
| Den | Main level | |
| Primary Bedroom | Upper Level | |
| Bedroom 2 | Upper Level | |
| Bedroom 3 | Upper Level | |
| Bedroom 4 | Upper Level | |
| Bonus Room | Upper Level | |
| Bedroom 5 | Basement | |
| Bedroom 6 | Basement |
Location
Listed by Royal Lepage Arteam Realty

Listing data is supplied by the CREA Data Distribution Facility (DDF®). It is deemed reliable but not guaranteed and should be independently verified. It is provided for consumers’ personal, non-commercial use to identify properties they may be interested in purchasing.