$469,900
593 Stark Way SE
SE Southridge, Medicine Hat
- 4 bedrooms
- 3 bathrooms
- 1,162 sq ft
About this home
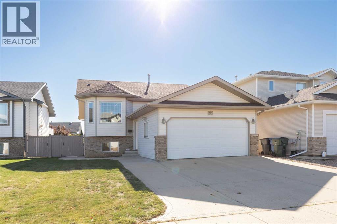
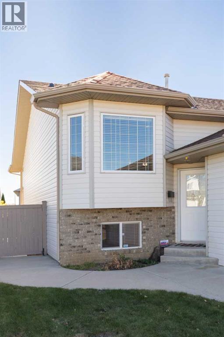
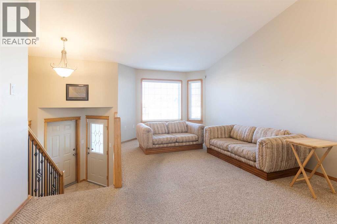
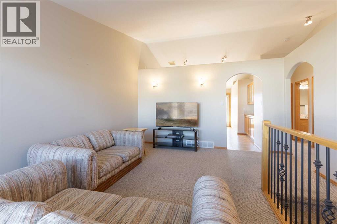
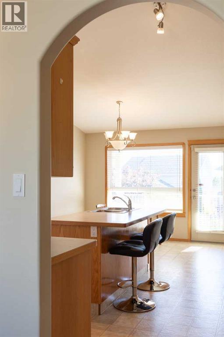
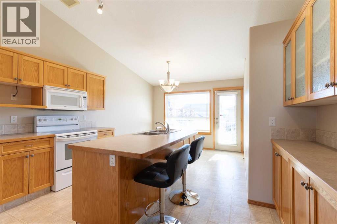
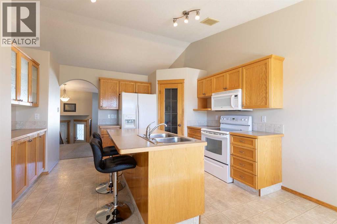
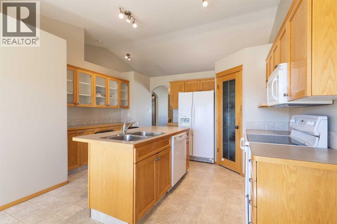
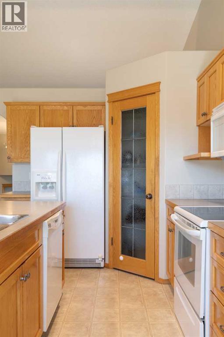
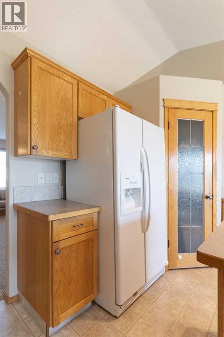
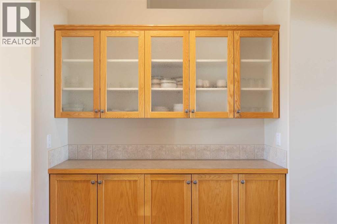
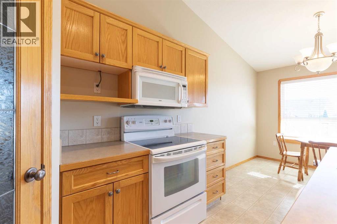
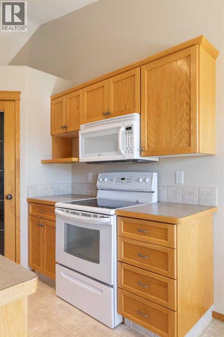
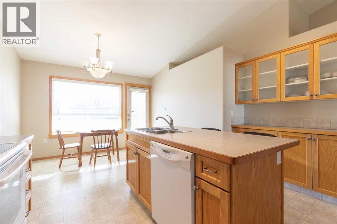
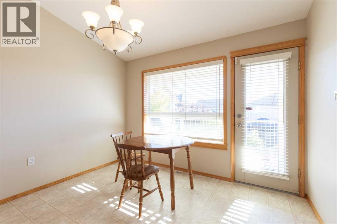
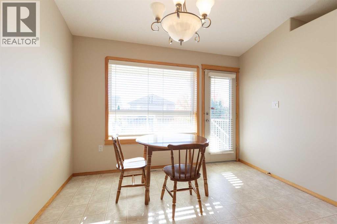
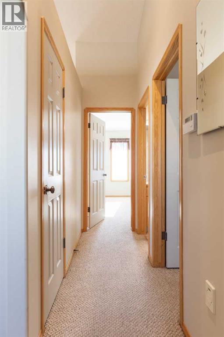
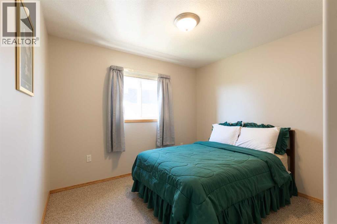
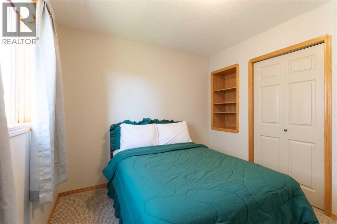
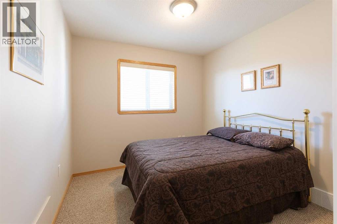
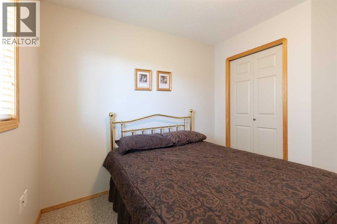
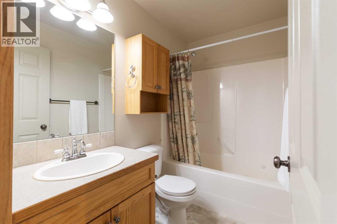
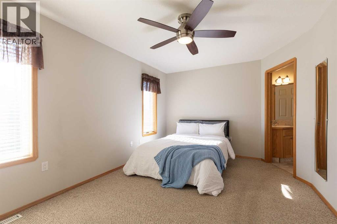
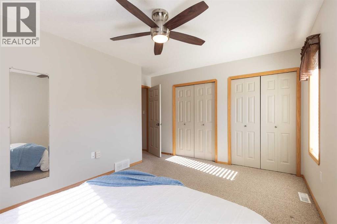
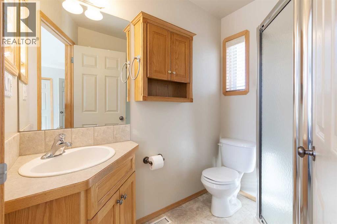
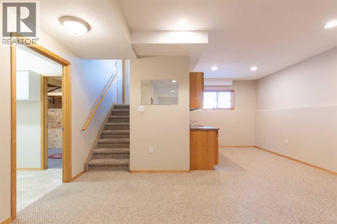
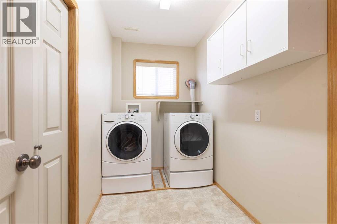
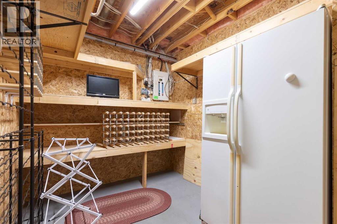
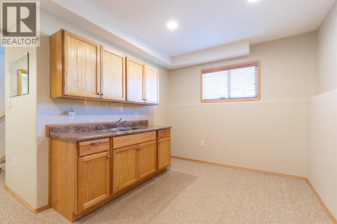
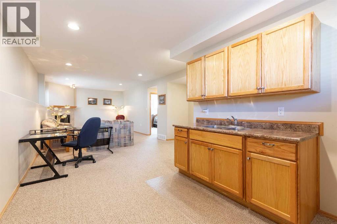
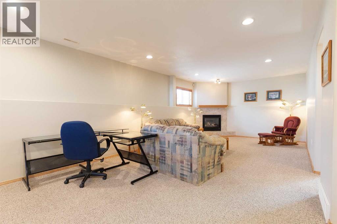
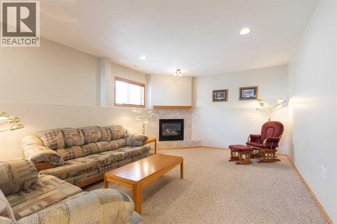
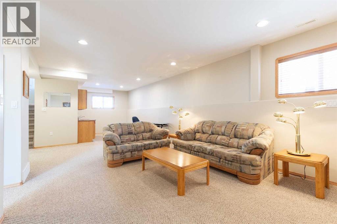
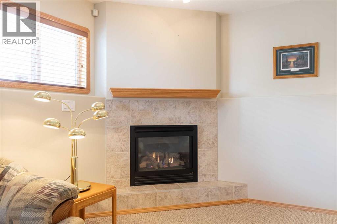
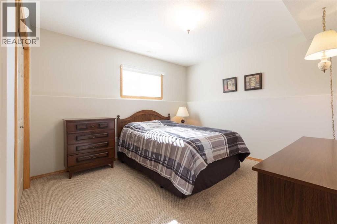
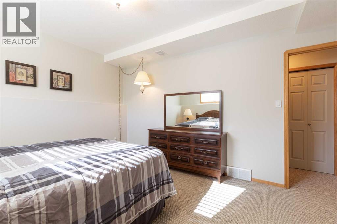
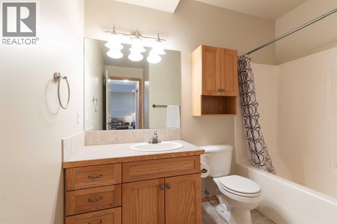
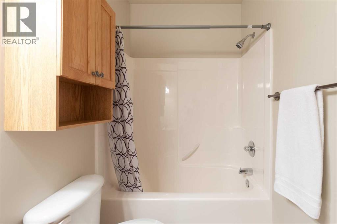
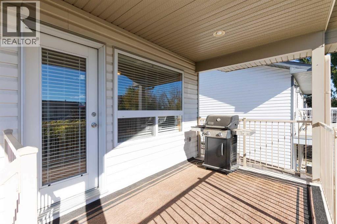
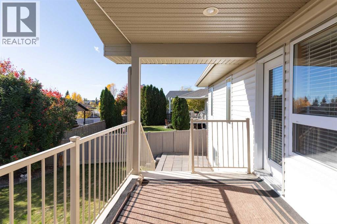
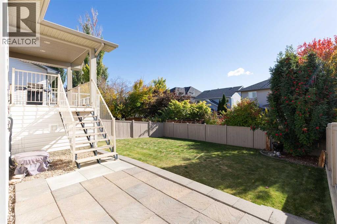
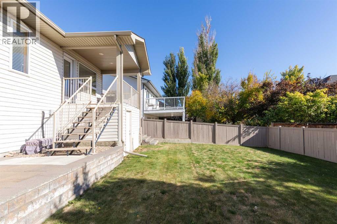
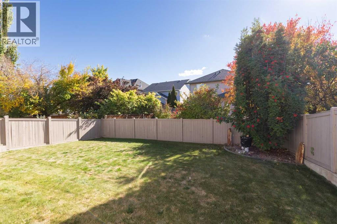
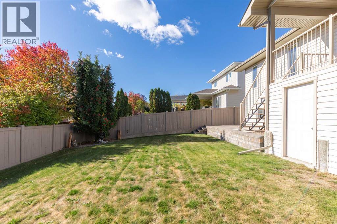
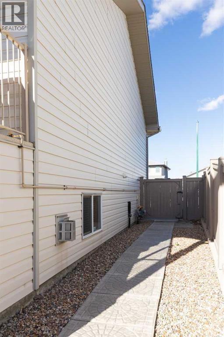
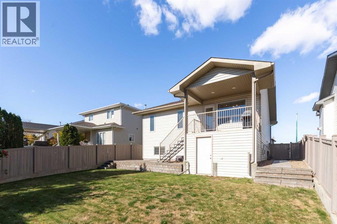
Welcome to this well maintained four bedroom three bathroom bi-level, ideally situated in a family friendly neighbourhood in SE Southridge, close to schools, parks, restaurants, and major shopping centers, This lovely home offers a functional and spacious layout with plenty of room for the whole family. The main floor features a good sized living room that flows into the spacious kitchen, complete with a corner pantry, island with eating bar, and plenty of cabinetry and counter space. The bright dining area is filled with natural light from large windows and offers direct access to the covered deck, making it easy to enjoy outdoor dining and entertaining. With three bedrooms on the main floor, this layout is ideal for families, and includes a comfortable primary bedroom featuring double closets and a three piece ensuite. A second full four piece bathroom completes the main level. Downstairs, you'll love the expansive family and games room, offering plenty of space to spread out and relax! Cozy up by the fireplace for movie nights with the family, or create the perfect games or hobby area next to the convenient wet bar. A fourth bedroom, another full four piece bathroom, laundry room, and additional storage space complete the lower level. Outside, the fully fenced and landscaped backyard offers endless possibilities for family fun and summer enjoyment, with plenty of room for play structures, an above-ground pool, gardening, and outdoor entertaining. A weatherproof storage shed built beneath the deck provides the perfect spot for lawn equipment and outdoor toys. Add in the convenience of a heated attached double garage, and this wonderful property checks all the boxes for comfortable family living! A great home in a fantastic location, ready for its next family to enjoy! (id:67770)
Facts
- Bedrooms
- 4
- Bathrooms
- 3
- Living area
- 1,162 sq ft
- Home type
- House
- Year built
- 2002
- Lot size
- 5,303 square feet
- Parking
- 4
- Property taxes
- $3,916 (2026)
- MLS® number
- A2352845
Features
- Heating
- Forced air
- Cooling
- Central air conditioning
- Basement
- Finished, Full
- Flooring
- Carpeted, Linoleum
- Appliances
- Washer, Refrigerator, Dishwasher, Stove, Microwave, Window Coverings
- Parking
- Attached Garage, Garage, Other, Heated Garage
Rooms
| Room | Level | Size |
|---|---|---|
| Other | Main level | 6.58 Ft x 7.33 Ft |
| Living room | Main level | 13.42 Ft x 18.00 Ft |
| Kitchen | Main level | 13.50 Ft x 19.50 Ft |
| Bedroom | Main level | 10.08 Ft x 13.67 Ft |
| Bedroom | Main level | 9.08 Ft x 11.50 Ft |
| 4pc Bathroom | Main level | 4.75 Ft x 8.00 Ft |
| Primary Bedroom | Main level | 10.50 Ft x 15.00 Ft |
| 3pc Bathroom | Main level | 5.08 Ft x 7.00 Ft |
| Laundry room | Basement | 5.50 Ft x 10.75 Ft |
| Furnace | Basement | 5.25 Ft x 5.58 Ft |
| Storage | Basement | 8.33 Ft x 11.50 Ft |
| Family room | Basement | 17.00 Ft x 35.75 Ft |
| Bedroom | Basement | 12.00 Ft x 15.17 Ft |
| 4pc Bathroom | Basement | 7.75 Ft x 8.67 Ft |
Location
Listed by REAL BROKER

Listing data is supplied by the CREA Data Distribution Facility (DDF®). It is deemed reliable but not guaranteed and should be independently verified. It is provided for consumers’ personal, non-commercial use to identify properties they may be interested in purchasing.