Skip to content
smartPRO RealtyRajesh Babunaidu, REALTOR®
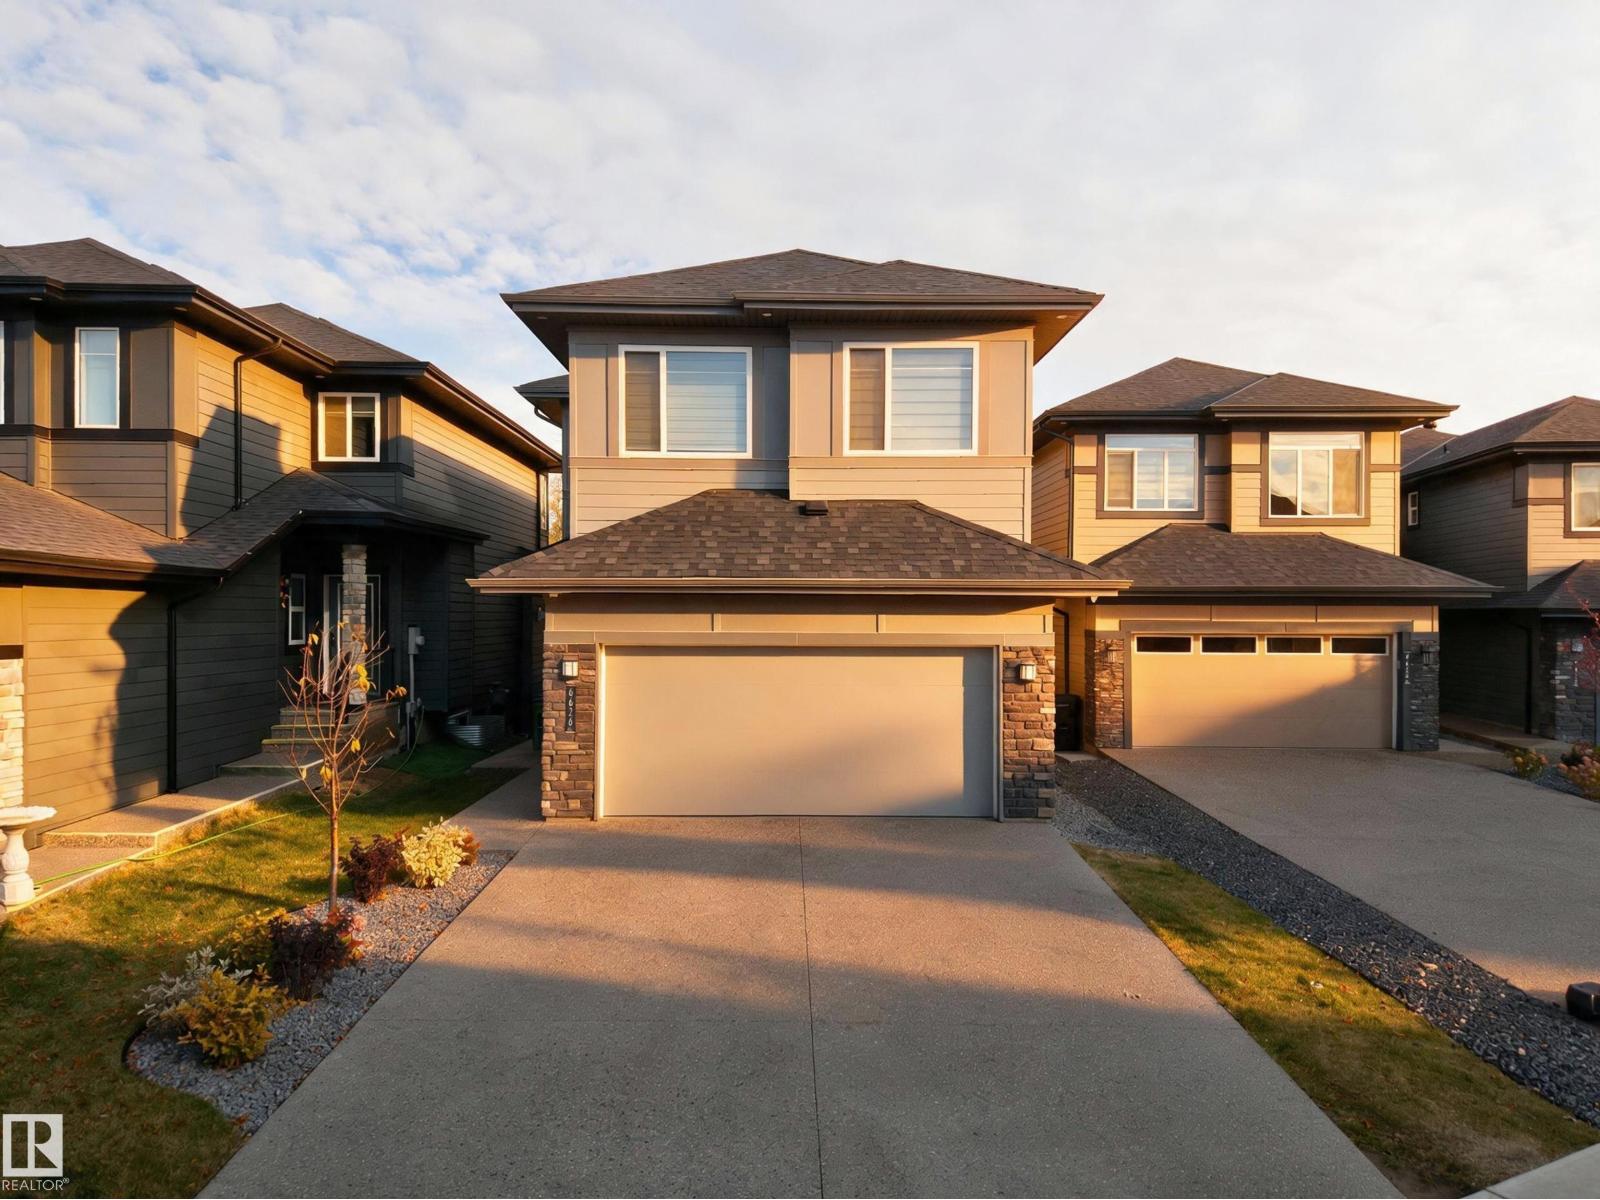
  • 6626 Crawford Landing SW SW, photo 1 of 52
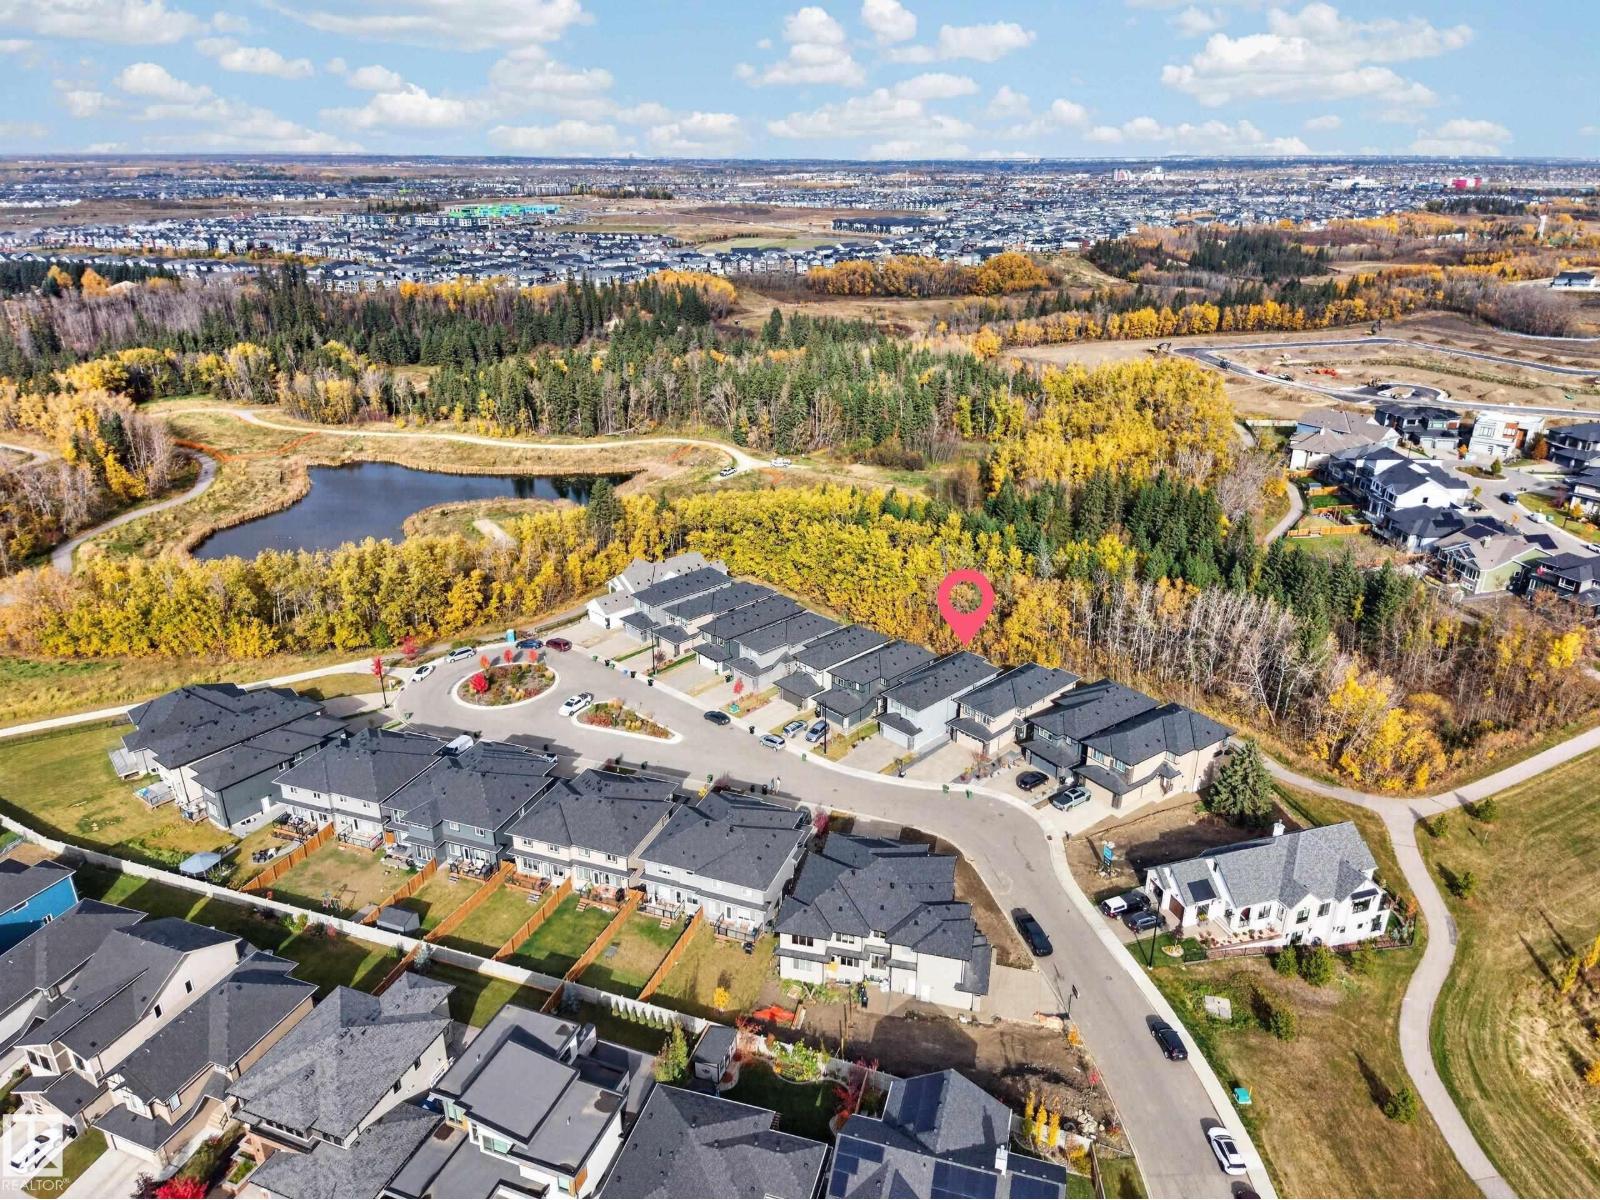
  • 6626 Crawford Landing SW SW, photo 2 of 52
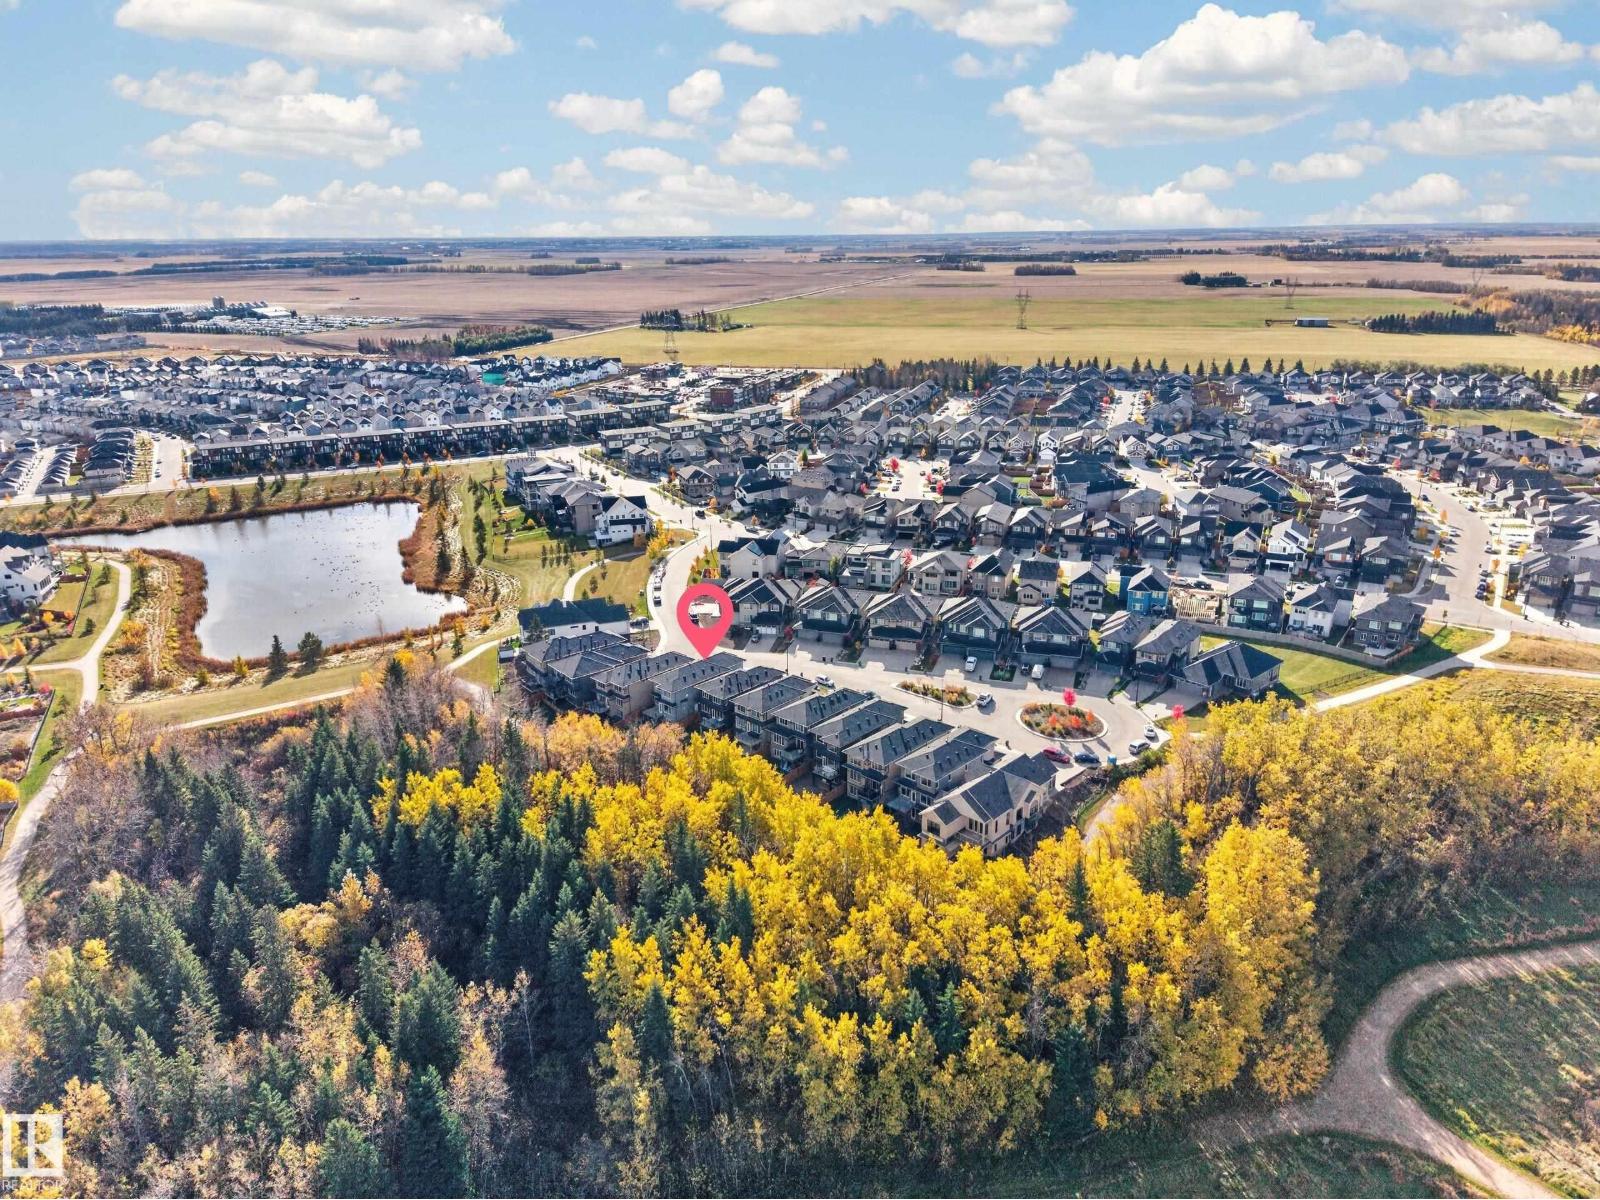
  • 6626 Crawford Landing SW SW, photo 3 of 52
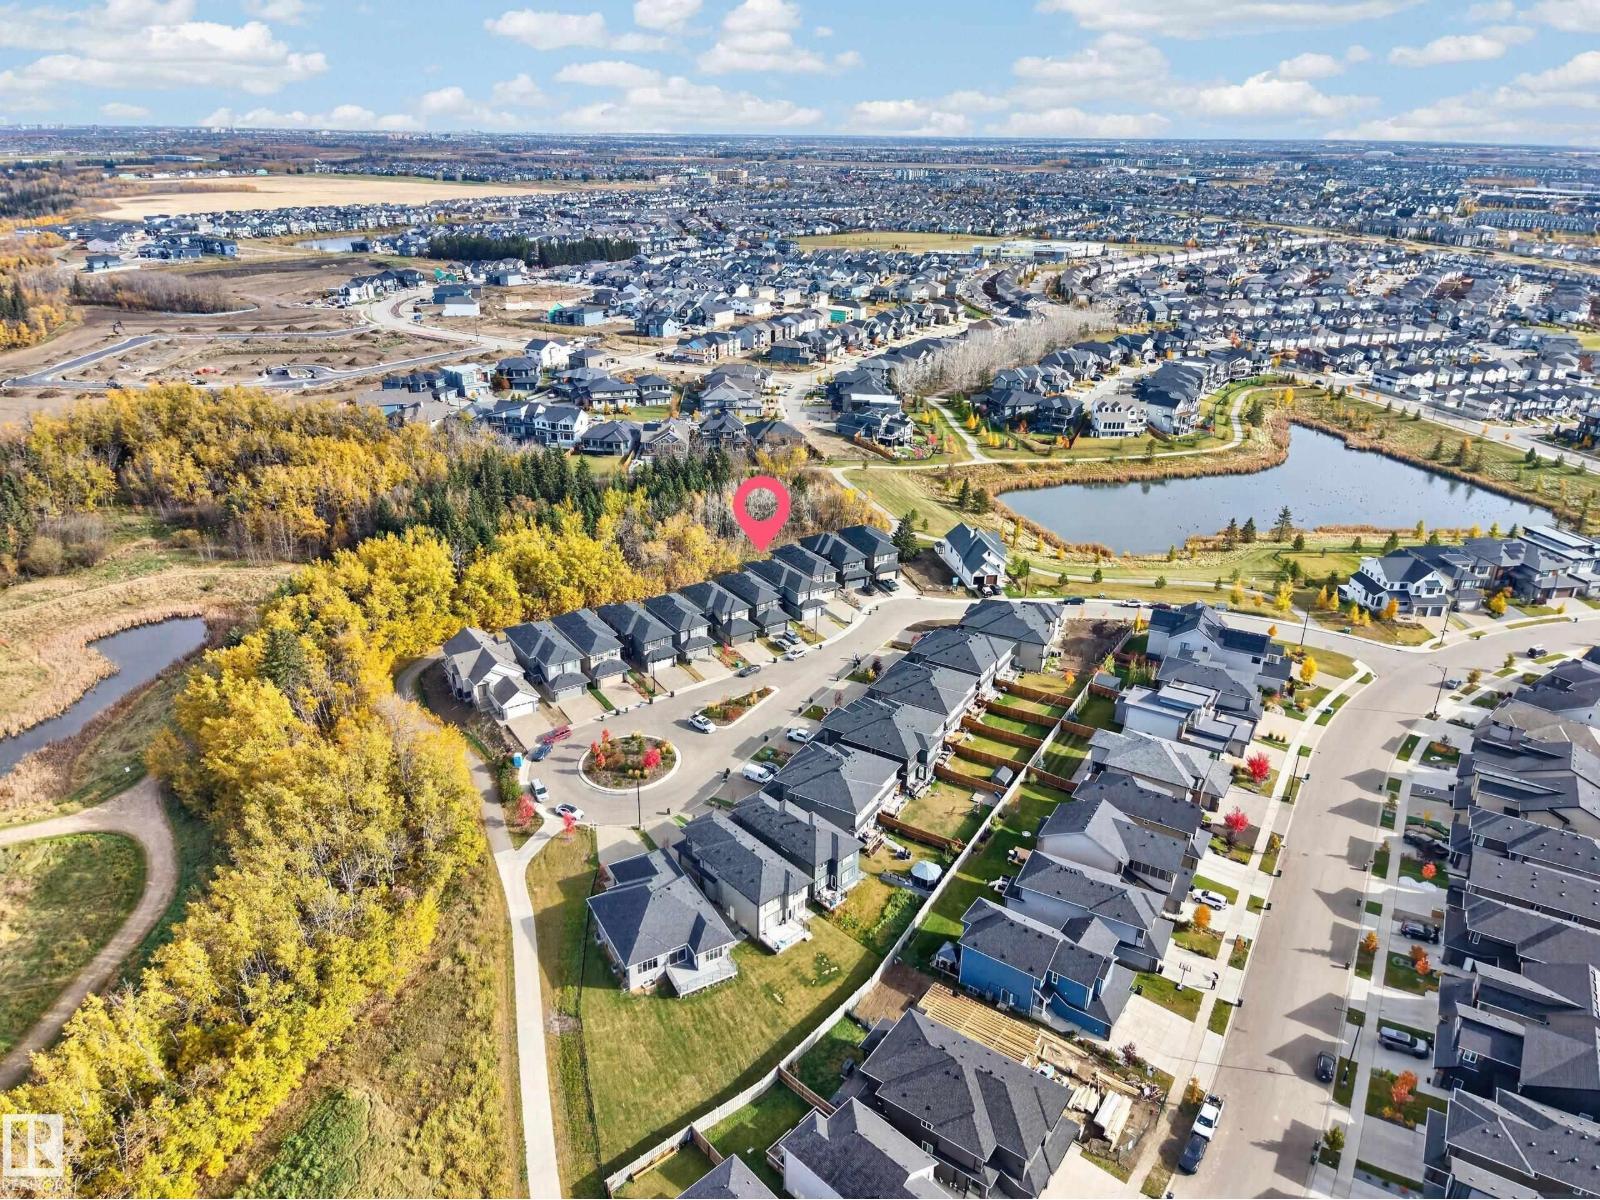
  • 6626 Crawford Landing SW SW, photo 4 of 52
  • 6626 Crawford Landing SW SW, photo 5 of 52
  • 6626 Crawford Landing SW SW, photo 6 of 52
  • 6626 Crawford Landing SW SW, photo 7 of 52
  • 6626 Crawford Landing SW SW, photo 8 of 52
  • 6626 Crawford Landing SW SW, photo 9 of 52
  • 6626 Crawford Landing SW SW, photo 10 of 52
  • 6626 Crawford Landing SW SW, photo 11 of 52
  • 6626 Crawford Landing SW SW, photo 12 of 52
  • 6626 Crawford Landing SW SW, photo 13 of 52
  • 6626 Crawford Landing SW SW, photo 14 of 52
  • 6626 Crawford Landing SW SW, photo 15 of 52
  • 6626 Crawford Landing SW SW, photo 16 of 52
  • 6626 Crawford Landing SW SW, photo 17 of 52
  • 6626 Crawford Landing SW SW, photo 18 of 52
  • 6626 Crawford Landing SW SW, photo 19 of 52
  • 6626 Crawford Landing SW SW, photo 20 of 52
  • 6626 Crawford Landing SW SW, photo 21 of 52
  • 6626 Crawford Landing SW SW, photo 22 of 52
  • 6626 Crawford Landing SW SW, photo 23 of 52
  • 6626 Crawford Landing SW SW, photo 24 of 52
  • 6626 Crawford Landing SW SW, photo 25 of 52
  • 6626 Crawford Landing SW SW, photo 26 of 52
  • 6626 Crawford Landing SW SW, photo 27 of 52
  • 6626 Crawford Landing SW SW, photo 28 of 52
  • 6626 Crawford Landing SW SW, photo 29 of 52
  • 6626 Crawford Landing SW SW, photo 30 of 52
  • 6626 Crawford Landing SW SW, photo 31 of 52
  • 6626 Crawford Landing SW SW, photo 32 of 52
  • 6626 Crawford Landing SW SW, photo 33 of 52
  • 6626 Crawford Landing SW SW, photo 34 of 52
  • 6626 Crawford Landing SW SW, photo 35 of 52
  • 6626 Crawford Landing SW SW, photo 36 of 52
  • 6626 Crawford Landing SW SW, photo 37 of 52
  • 6626 Crawford Landing SW SW, photo 38 of 52
  • 6626 Crawford Landing SW SW, photo 39 of 52
  • 6626 Crawford Landing SW SW, photo 40 of 52
  • 6626 Crawford Landing SW SW, photo 41 of 52
  • 6626 Crawford Landing SW SW, photo 42 of 52
  • 6626 Crawford Landing SW SW, photo 43 of 52
  • 6626 Crawford Landing SW SW, photo 44 of 52
  • 6626 Crawford Landing SW SW, photo 45 of 52
  • 6626 Crawford Landing SW SW, photo 46 of 52
  • 6626 Crawford Landing SW SW, photo 47 of 52
  • 6626 Crawford Landing SW SW, photo 48 of 52
  • 6626 Crawford Landing SW SW, photo 49 of 52
  • 6626 Crawford Landing SW SW, photo 50 of 52
  • 6626 Crawford Landing SW SW, photo 51 of 52
  • 6626 Crawford Landing SW SW, photo 52 of 52

$899,000

6626 Crawford Landing SW SW

Edmonton

  • 6 bedrooms
  • 4 (1 half) bathrooms
  • 2,423 sq ft

About this home

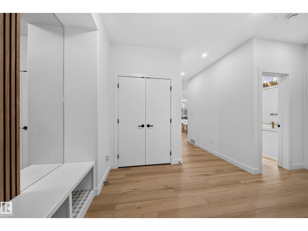
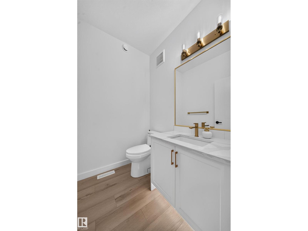
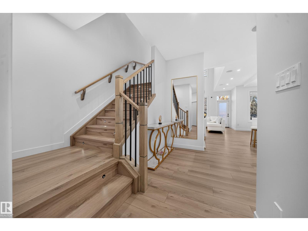
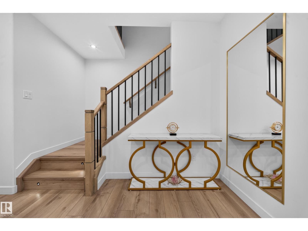
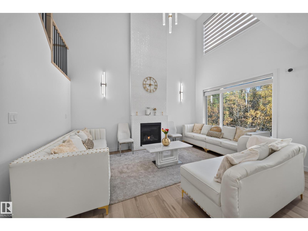
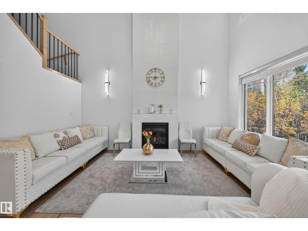
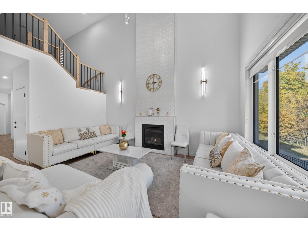
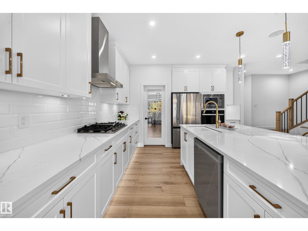
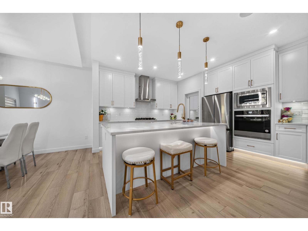
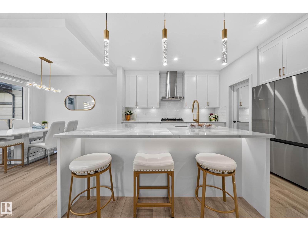
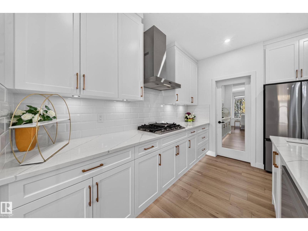
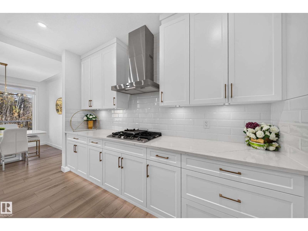
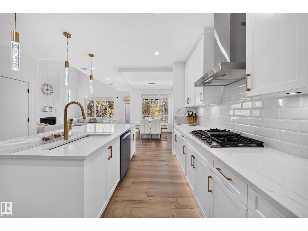
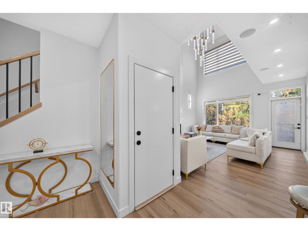
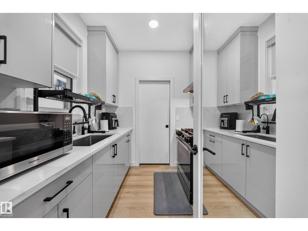
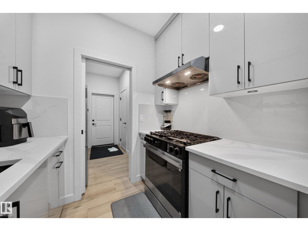
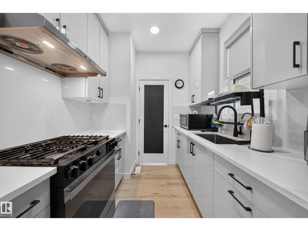
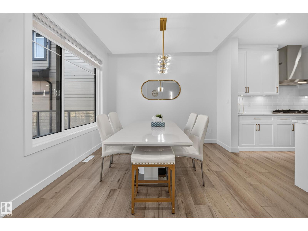
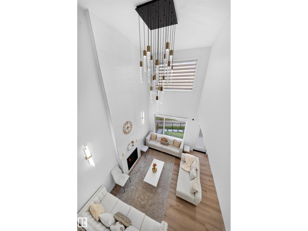
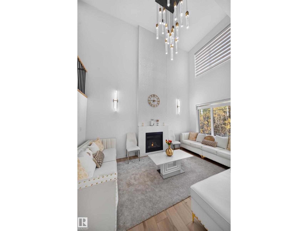
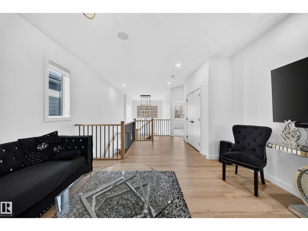
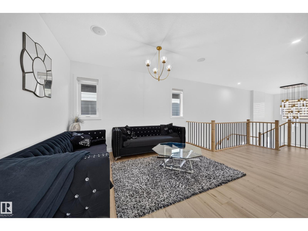
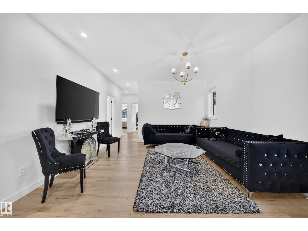
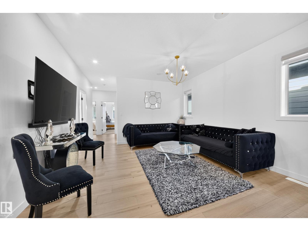
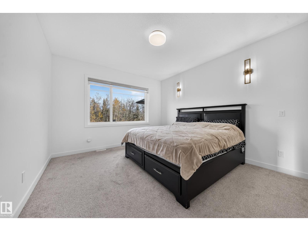
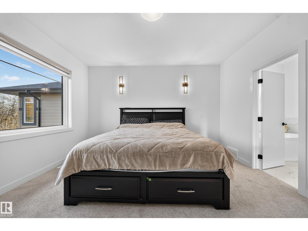
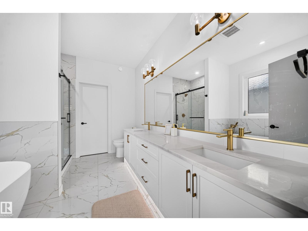
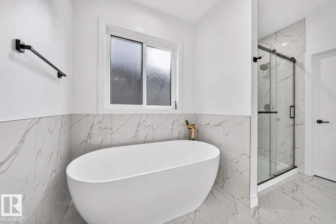
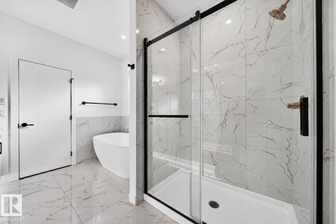
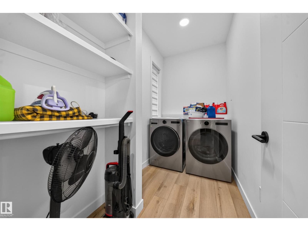
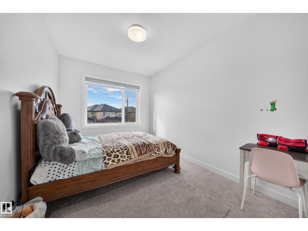
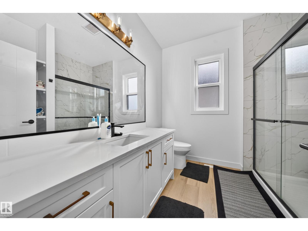
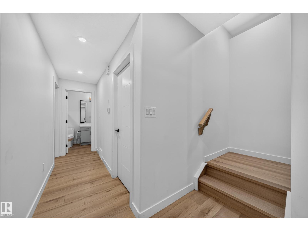
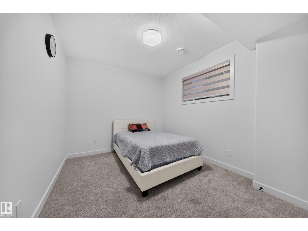
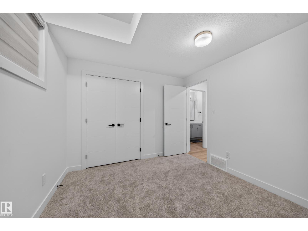
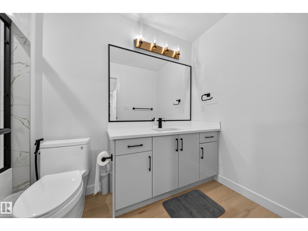
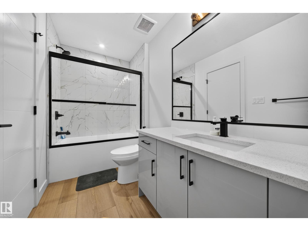
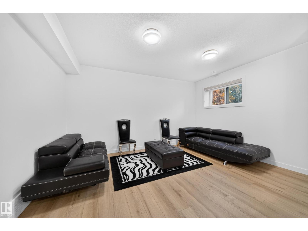
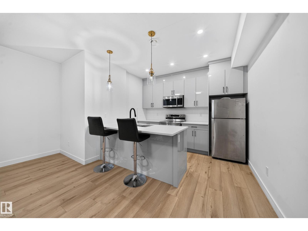
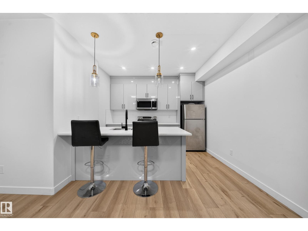
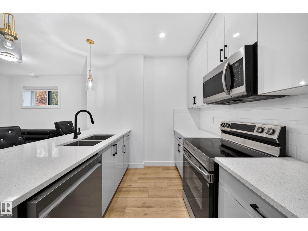
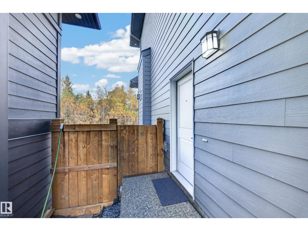
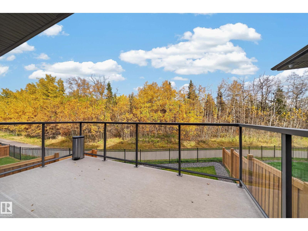
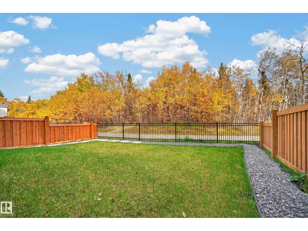
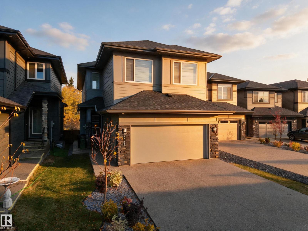
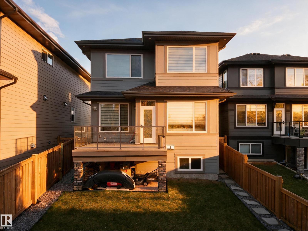
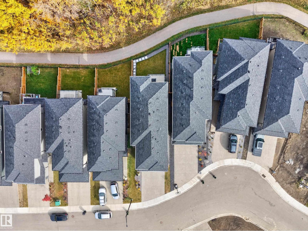
ENVIRONMENTAL RESERVE | 2-BEDROOM LEGAL BASEMENT SUITE | AIR CONDITIONING | GARAGE HEATER | OPEN-TO-ABOVE | SPICE KITCHEN | THIS HOUSE HAS IT ALL. Located in Chappelle, this front-attached home backs onto an environmental reserve with no rear neighbors. The premium exterior features HARDIE BOARD siding, stonework, EXPOSED AGGREGATE driveway, completed landscaping and a vinyl deck. Inside, the main floor offers 1 bedroom, full bath, open-to-above living area, main kitchen, spice kitchen and vinyl flooring. Upstairs features 3 bedrooms, 2 bathrooms and a spacious bonus room. The finished basement includes a legal 2-bedroom suite with separate side entrance and vinyl flooring in most of the house including stairs. A/C, Garage Heater and a fully painted double attached garage complete the package. Enjoy two ponds within walking distance and ravine access in minutes, nearby walking trails, parks and convenient access to everyday amenities in one of southwest Edmonton’s popular family communities. (id:67770)

Facts

Bedrooms
6
Bathrooms
4 (1 half)
Living area
2,423 sq ft
Home type
House
Year built
2024
Parking
4
MLS® number
E4513351

Features

Heating
Forced air
Cooling
Central air conditioning
Basement
Finished, Full, Suite
Appliances
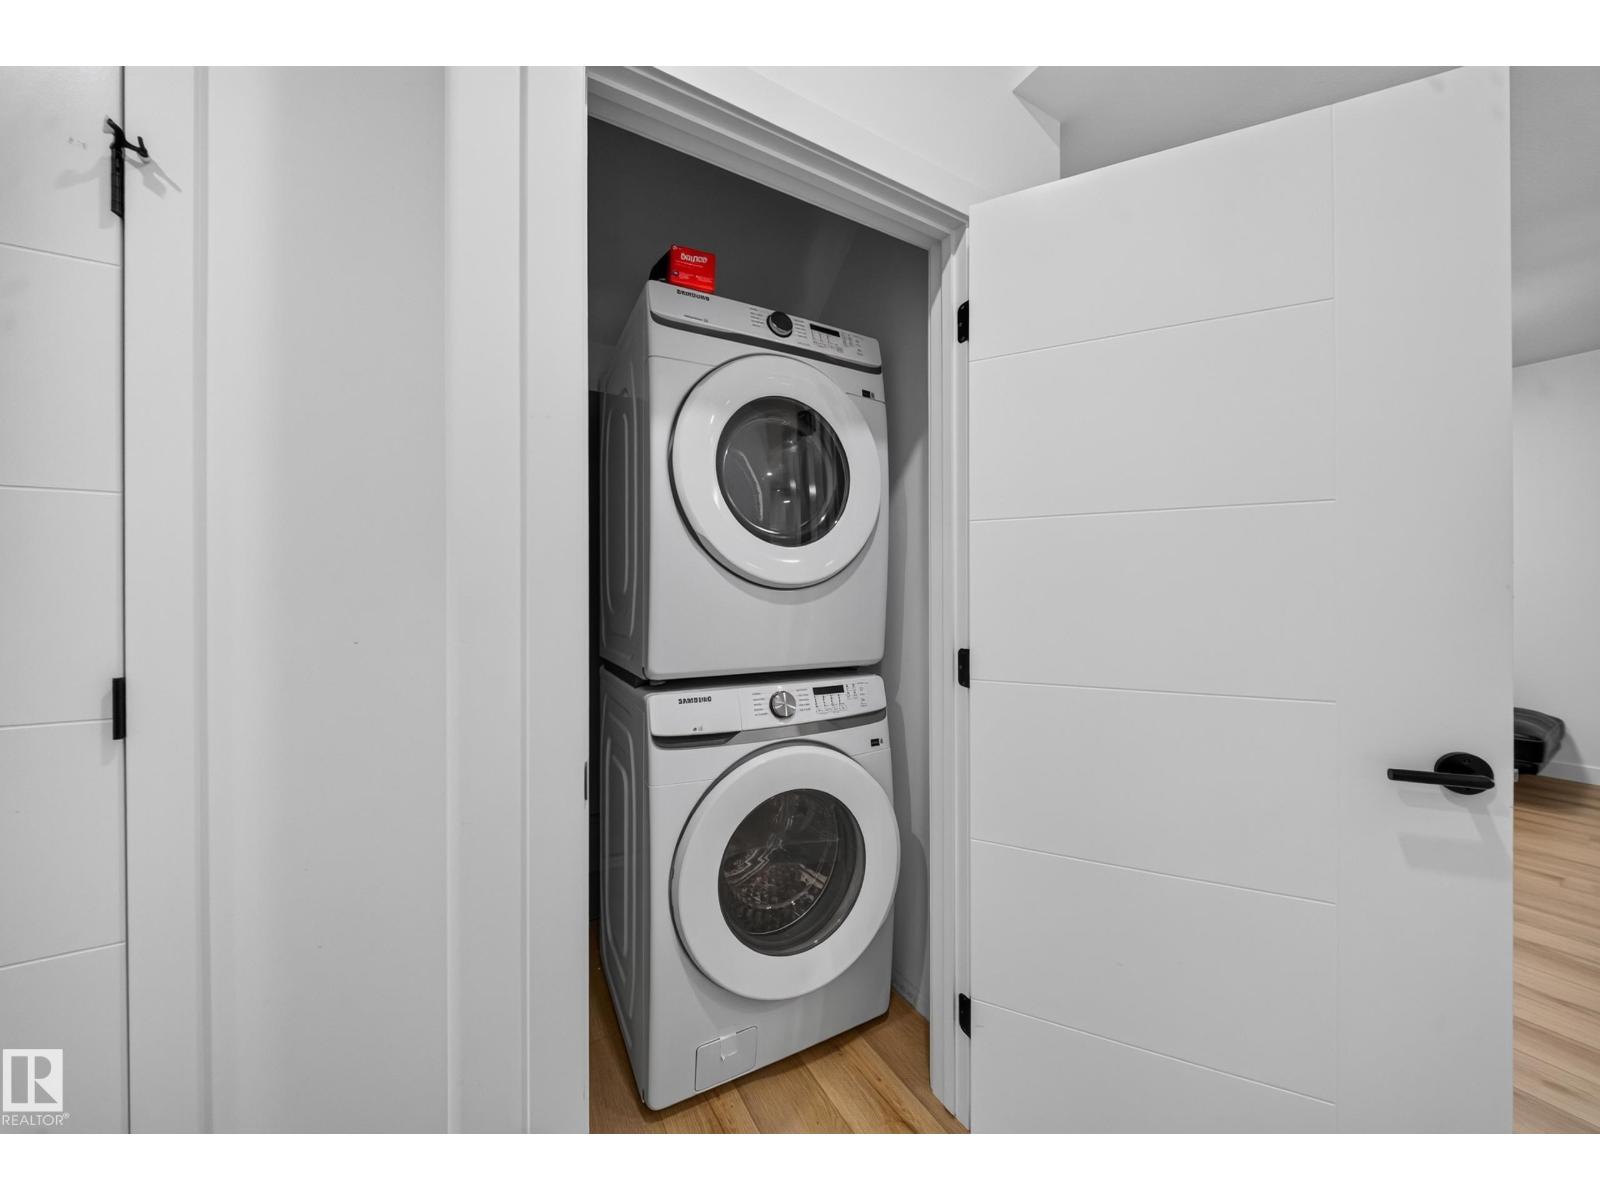
Gas stove(s), Dishwasher, Stove, Dryer, Microwave, Microwave Range Hood Combo, Oven - Built-In, Hood Fan, Window Coverings, Two Washers, Garage door opener, Garage door opener remote(s), Two Refrigerators
Parking
Attached Garage
Building Features
Ceiling - 9ft

Rooms

RoomLevelSize
Living roomMain level
Dining roomMain level
KitchenMain level
Primary BedroomUpper Level
Bedroom 2Upper Level
Bedroom 3Upper Level
Bedroom 4Main level
Bonus RoomUpper Level
Bedroom 5Basement
Bedroom 6Basement

Location

Listed by Exp Realty

Powered by REALTOR.ca

Listing data is supplied by the CREA Data Distribution Facility (DDF®). It is deemed reliable but not guaranteed and should be independently verified. It is provided for consumers’ personal, non-commercial use to identify properties they may be interested in purchasing.