$375,000
5919 53 Avenue
Vermilion, Vermilion
- 3 bedrooms
- 2 bathrooms
- 948 sq ft
About this home
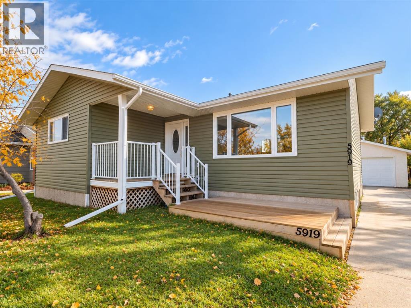
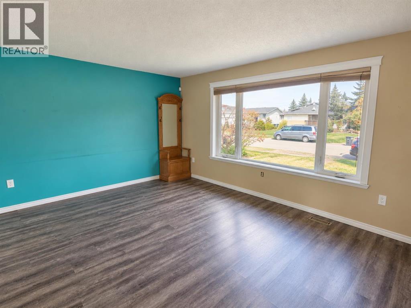
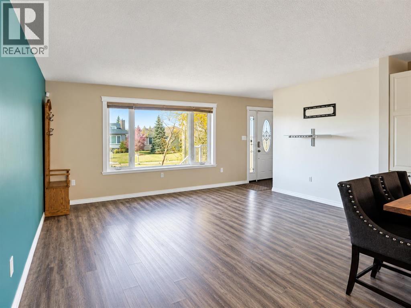
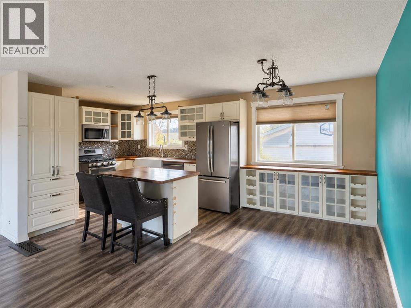
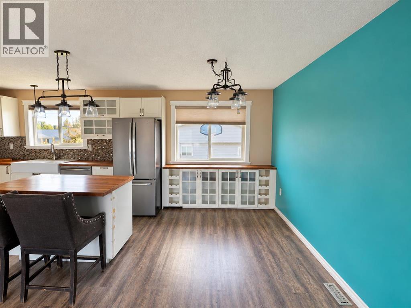
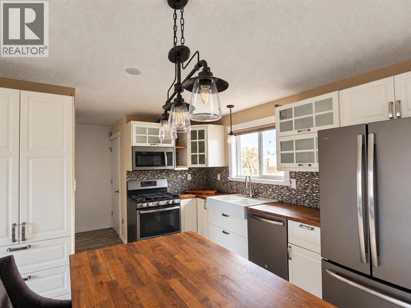
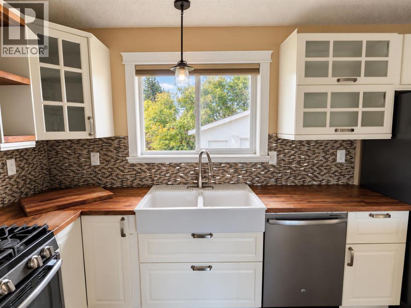
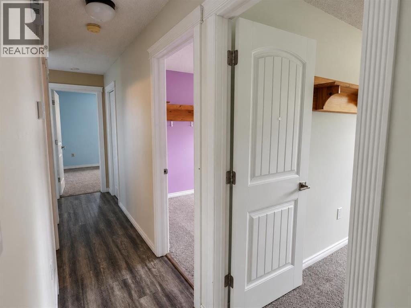
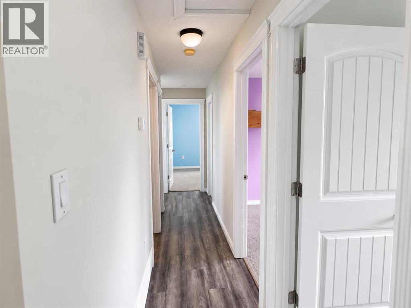
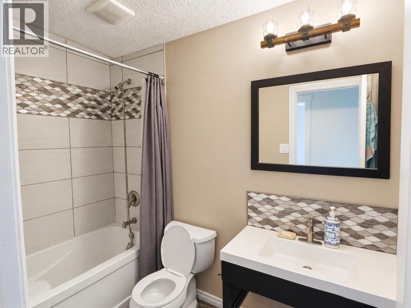
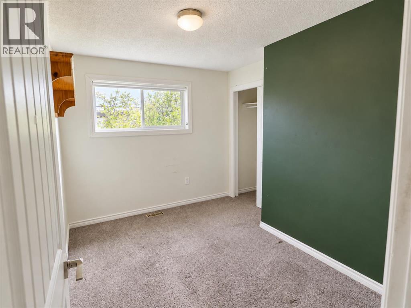
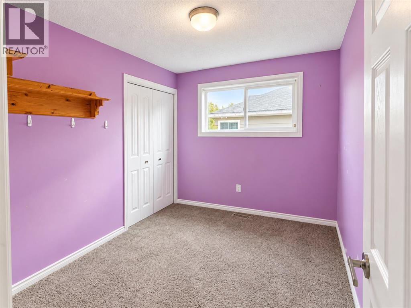
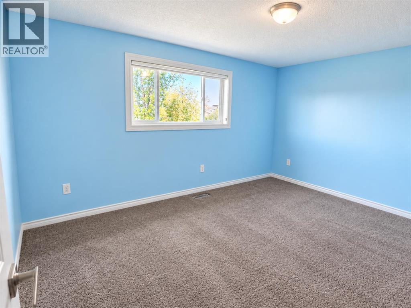
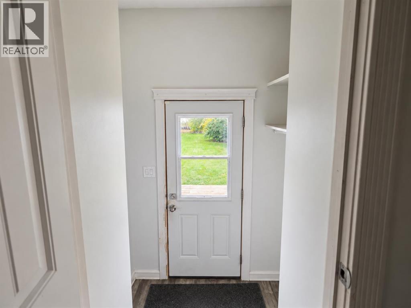
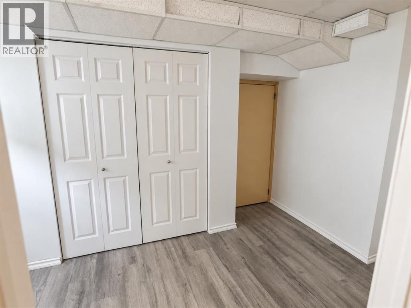
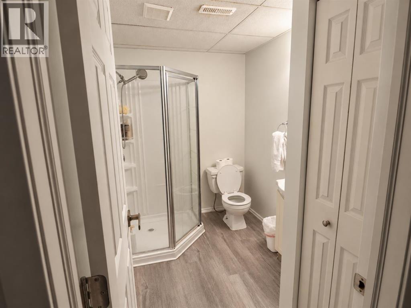
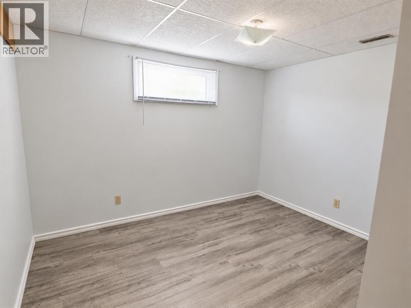
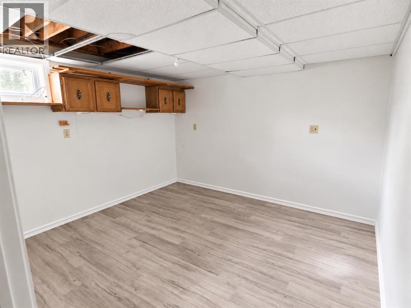
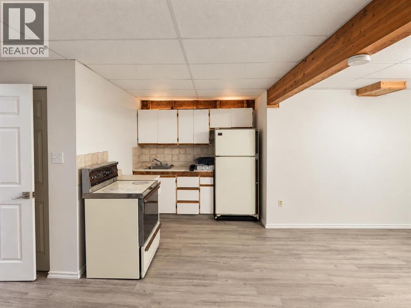
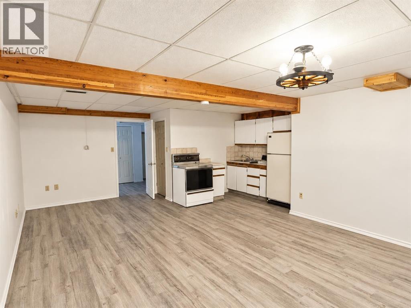
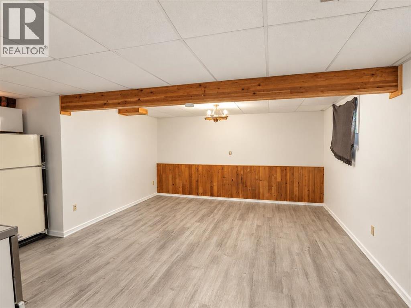
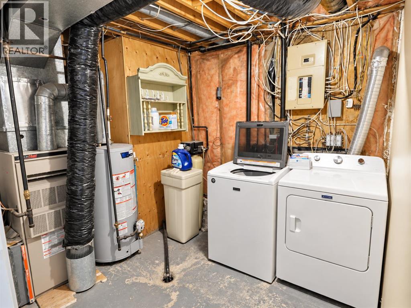
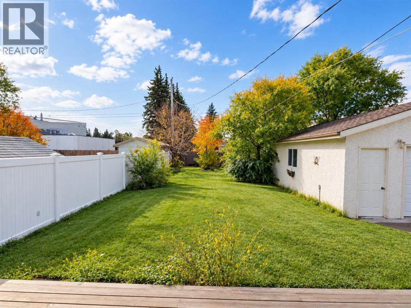
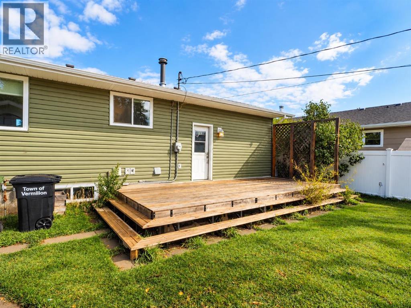
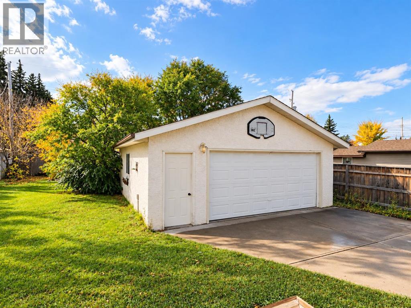
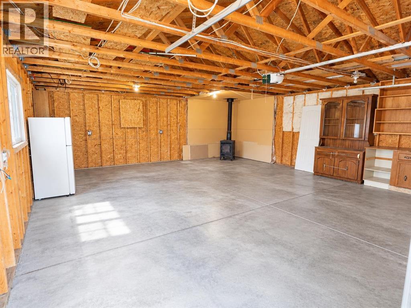
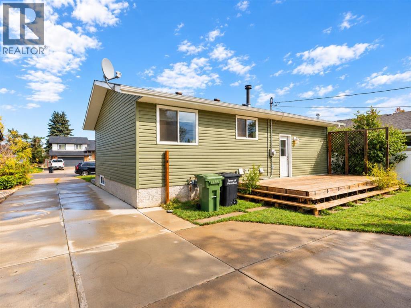
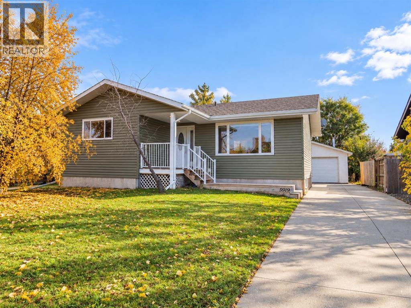
Welcome to this beautifully updated 5-bedroom, 2-bathroom bungalow in Vermilion! Offering a bright, open-concept main floor with 3 bedrooms, this home combines comfortable family living with incredible versatility. The fully renovated basement (2019) features 2 additional bedrooms, a full bathroom and a second kitchen! Extensive upgrades include renovated main floor (2017), updated windows and exterior doors (2017), siding, insulation, eavestroughs, fencing, decks and concrete work. Outside, an oversized detached double garage provides plenty of room for vehicles, storage or hobbies. With so many major improvements already completed, this property offers exceptional flexibility and room to grow. Move in and make it yours! Immediate possession available, you can make yourself at home before the snow flies! (id:67770)
Facts
- Bedrooms
- 3
- Bathrooms
- 2
- Living area
- 948 sq ft
- Home type
- House
- Year built
- 1983
- Lot size
- 8,205 square feet
- Parking
- 4
- Property taxes
- $3,362 (2026)
- MLS® number
- A2352763
Features
- Heating
- Forced air, Natural gas
- Cooling
- None
- Basement
- Finished, Full, Separate entrance, Suite
- Flooring
- Laminate, Carpeted, Ceramic Tile
- Appliances
- Refrigerator, Dishwasher, Stove, Microwave Range Hood Combo, Washer & Dryer
- Parking
- Detached Garage
Rooms
| Room | Level | Size |
|---|---|---|
| Living room | Main level | 13.00 M x 16.00 M |
| Dining room | Main level | 7.50 M x 11.00 M |
| Kitchen | Main level | 7.50 M x 11.00 M |
| Primary Bedroom | Main level | 12.00 M x 15.00 M |
| Bedroom | Main level | 8.50 M x 11.00 M |
| Bedroom | Main level | 7.00 M x 11.00 M |
| 4pc Bathroom | Main level | .00 M x .00 M |
| 3pc Bathroom | Basement | .00 M x .00 M |
Location
Listed by Century 21 Masters

Listing data is supplied by the CREA Data Distribution Facility (DDF®). It is deemed reliable but not guaranteed and should be independently verified. It is provided for consumers’ personal, non-commercial use to identify properties they may be interested in purchasing.