$664,900
282 Couleesprings Terrace S
Southgate, Lethbridge
- 4 bedrooms
- 3 bathrooms
- 1,276 sq ft
About this home
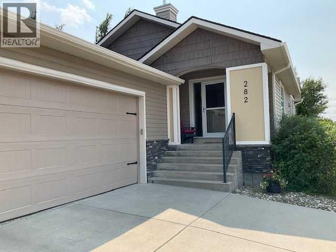
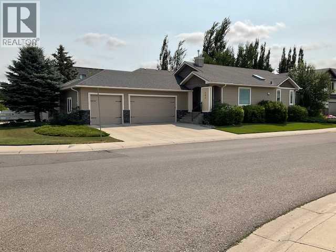
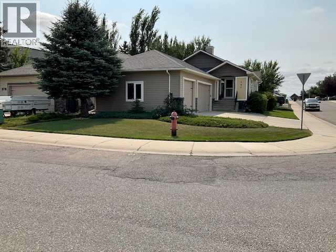
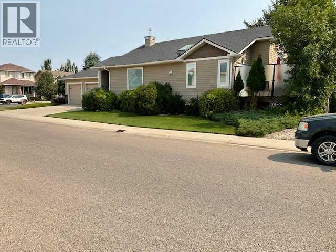
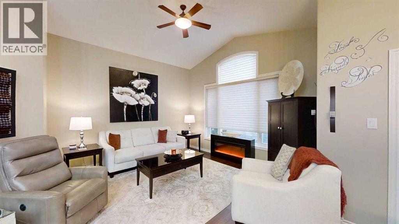
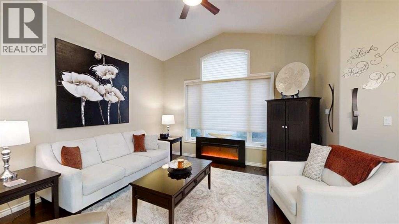
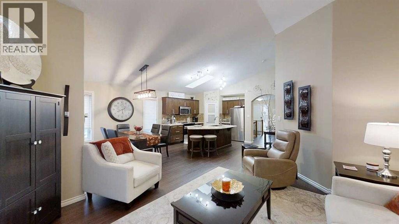
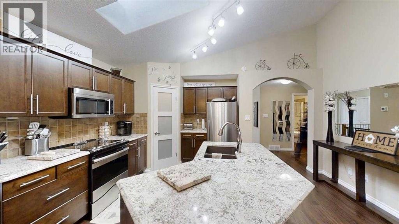
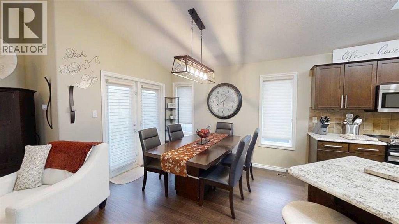
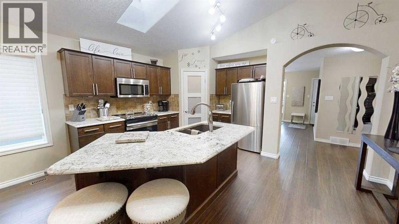
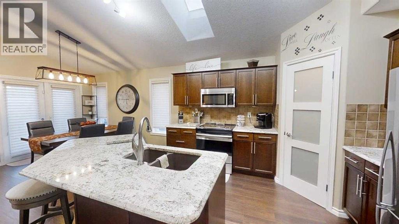
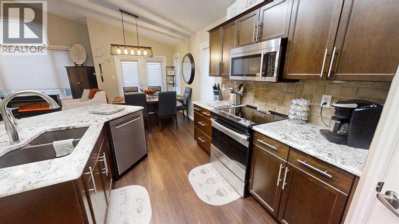
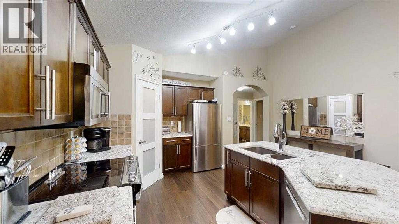
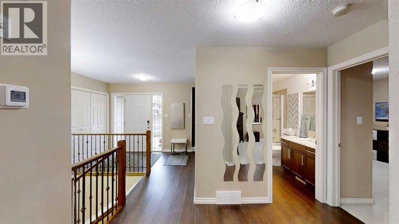
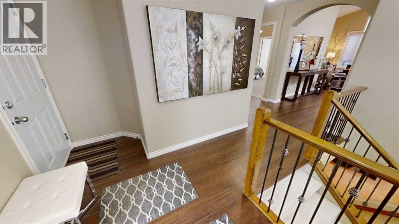
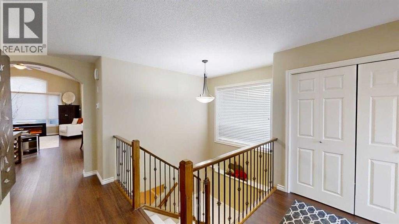
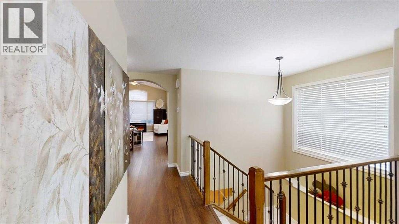
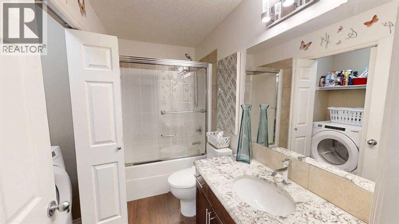
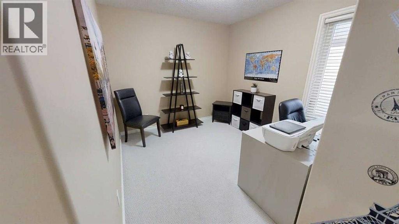
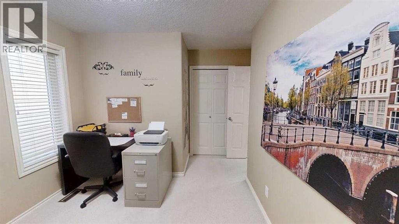
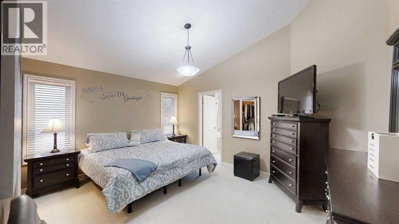
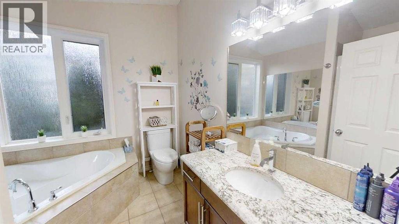
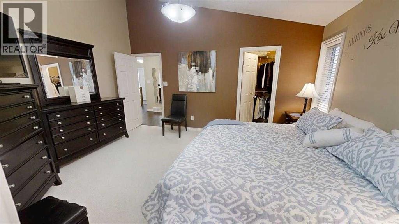
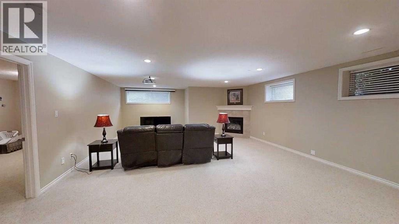
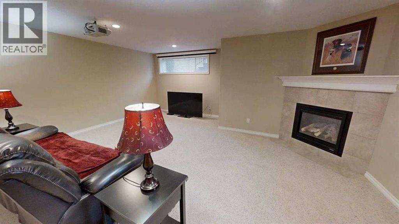
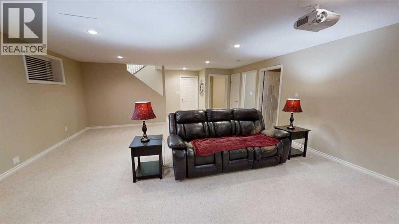
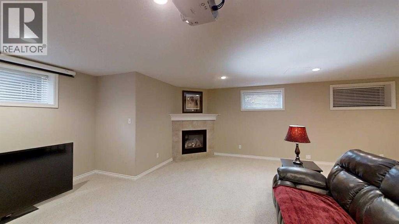
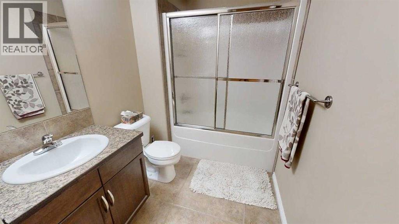
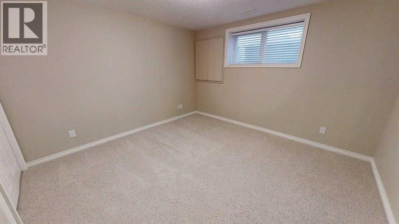
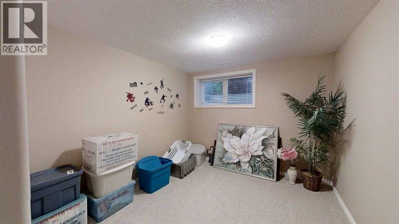
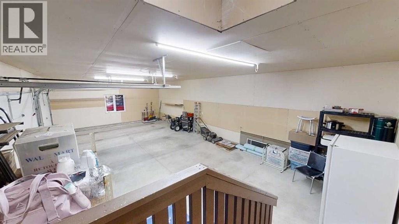
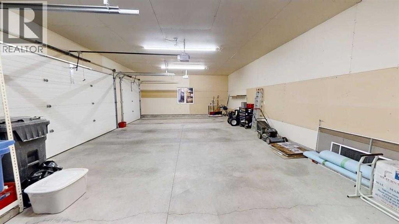
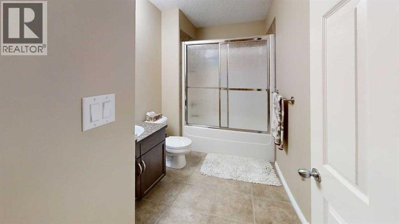
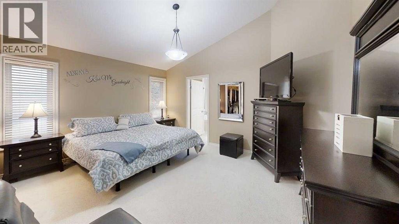
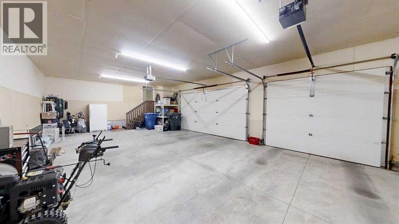
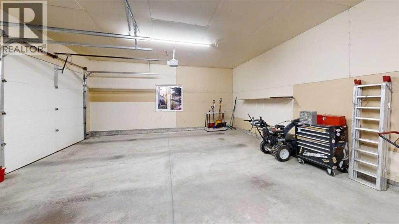
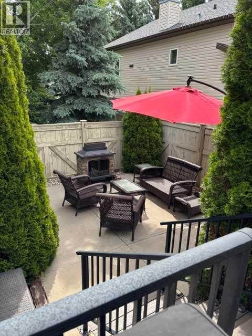
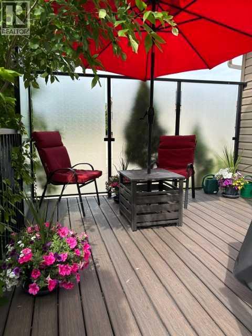
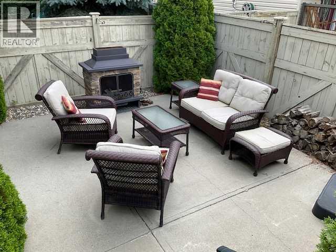
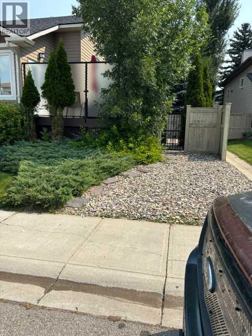
SUPREME Bungalow in SUPREME condition with a SUPREME 3 Car Garage! Add on a desirable location close to major southside stores and you will surely want to call this home yours! Located in a very quiet area with a lovely park across the street. Show room condition with total of 4 bedrooms and 3 full baths. Convenient main floor laundry. Custom cabinetry with granite counters, high end appliances. Sunny open floor plan and primary bedroom with beautiful ensuite. The basement flows to large open family room with gas fireplace plus an overhead projector and screen for movie nights. Outside enjoy the Cozy top deck and a second lower deck with privacy screen and right next to eating area . This first class home won’t last long on the market . (id:67770)
Facts
- Bedrooms
- 4
- Bathrooms
- 3
- Living area
- 1,276 sq ft
- Home type
- House
- Year built
- 2007
- Lot size
- 5,410 square feet
- Parking
- 4
- Property taxes
- $5,608 (2026)
- MLS® number
- A2353063
Features
- Heating
- Central heating
- Cooling
- Central air conditioning
- Basement
- Finished, Full
- Flooring
- Tile, Hardwood, Carpeted
- Appliances
- Refrigerator, Dishwasher, Stove, Microwave, Window Coverings, Washer & Dryer
- Parking
- Attached Garage
- Exterior Features
- Vinyl siding
Rooms
| Room | Level | Size |
|---|---|---|
| Primary Bedroom | Main level | 15.25 Ft x 12.17 Ft |
| Bedroom | Main level | 9.42 Ft x 10.00 Ft |
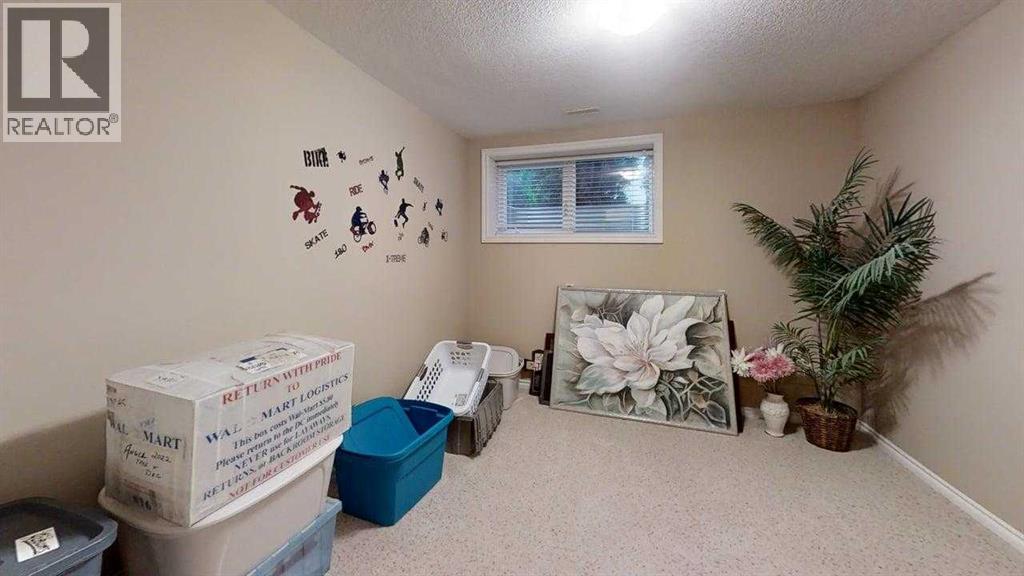
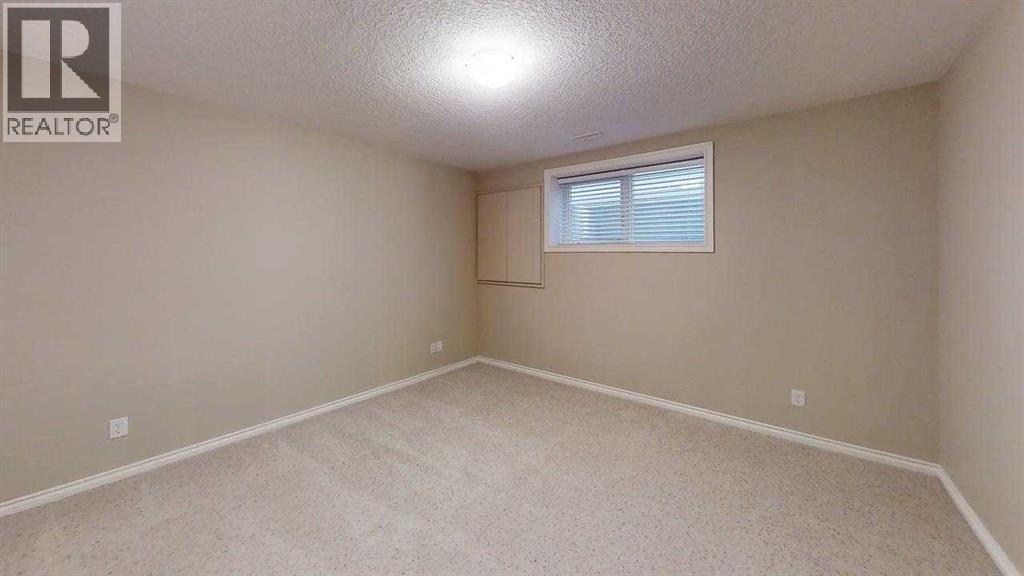
| Bedroom | Lower level | 12.33 Ft x 12.67 Ft |
| Bedroom | Lower level | 9.58 Ft x 11.25 Ft |
| 4pc Bathroom | Main level | .00 Ft x .00 Ft |
| 4pc Bathroom | Main level | .00 Ft x .00 Ft |
| 4pc Bathroom | Lower level | .00 Ft x .00 Ft |
| Family room | Lower level | 15.42 Ft x 26.00 Ft |
Location
Listed by Maxwell Capital Realty - Lethbridge

Listing data is supplied by the CREA Data Distribution Facility (DDF®). It is deemed reliable but not guaranteed and should be independently verified. It is provided for consumers’ personal, non-commercial use to identify properties they may be interested in purchasing.