$449,000
881 Cranston Avenue SE
Cranston, Calgary
- 2 bedrooms
- 3 (1 half) bathrooms
- 1,470 sq ft
About this home
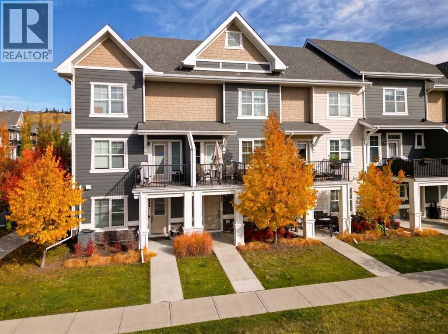
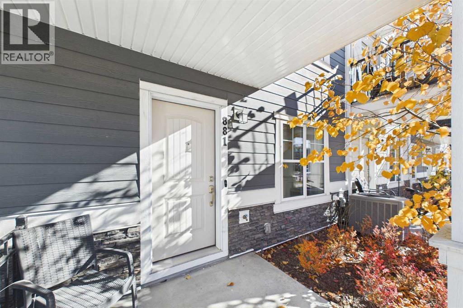
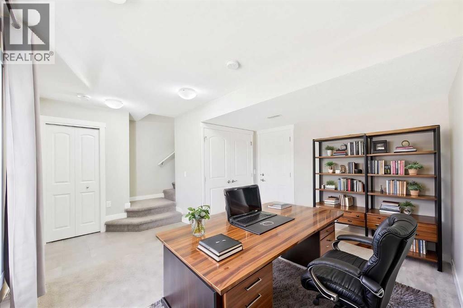
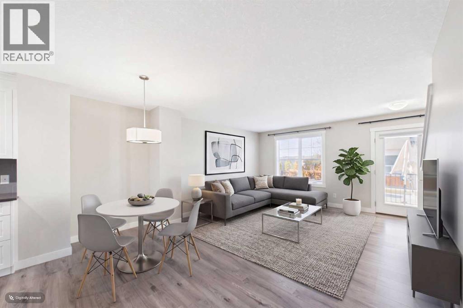
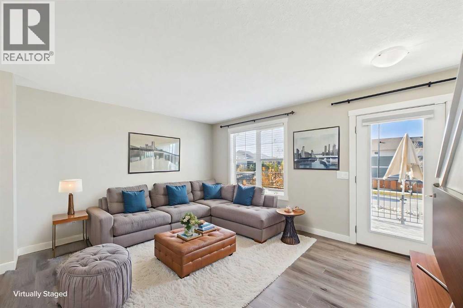
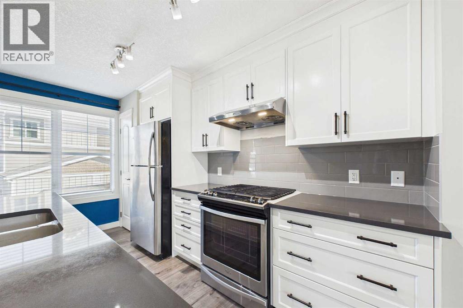
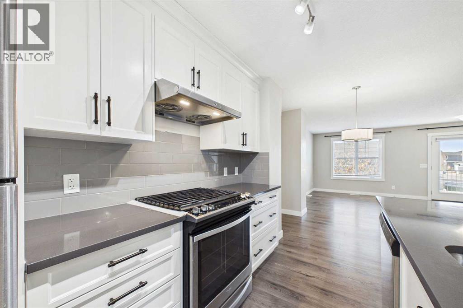
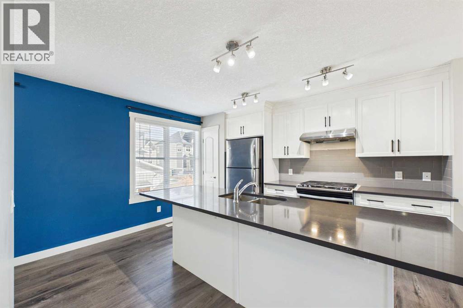
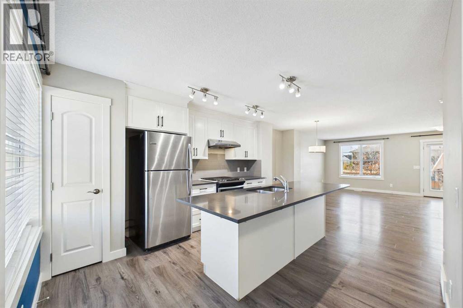
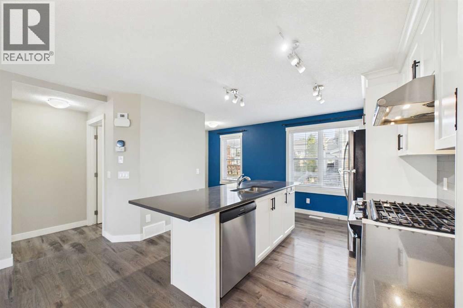
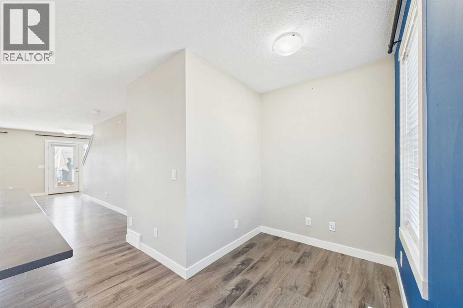
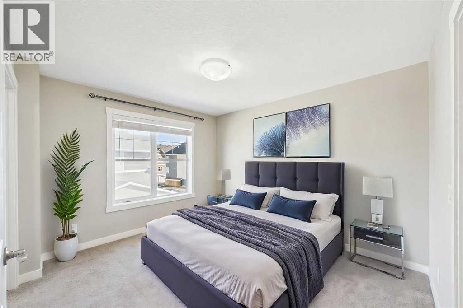
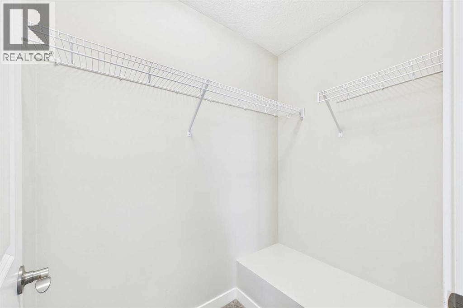
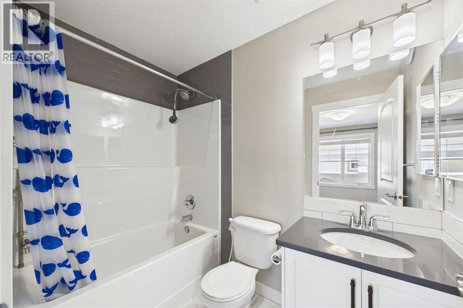
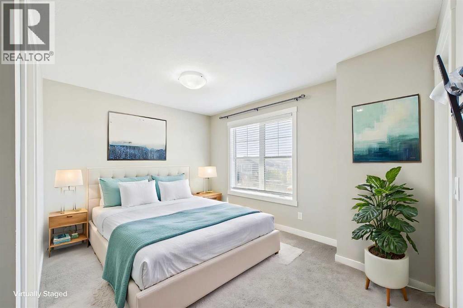
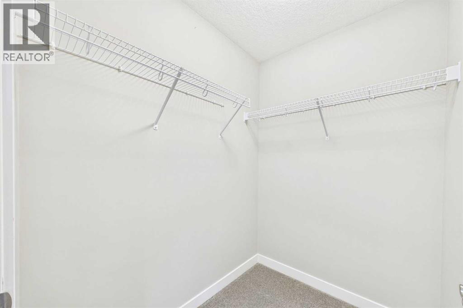
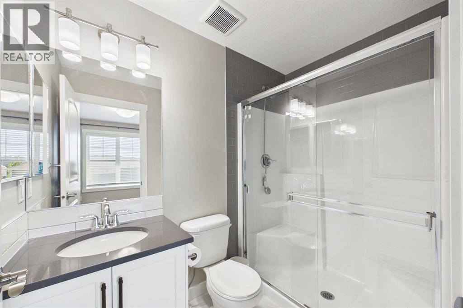
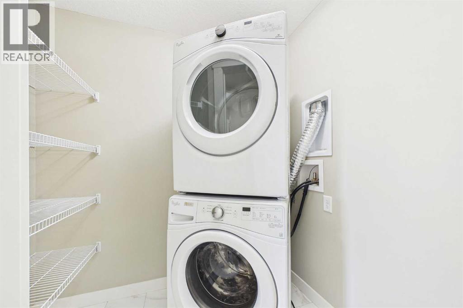
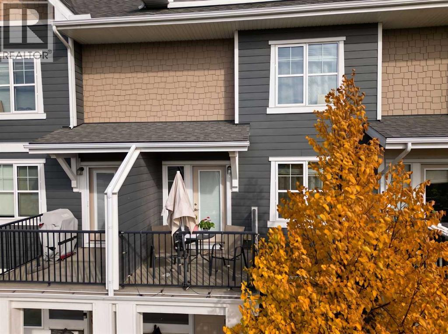
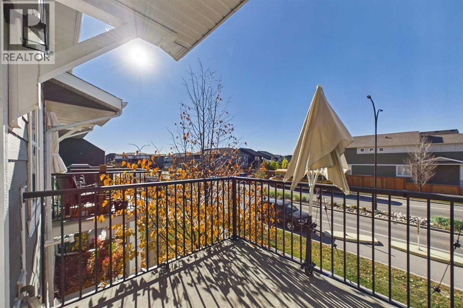
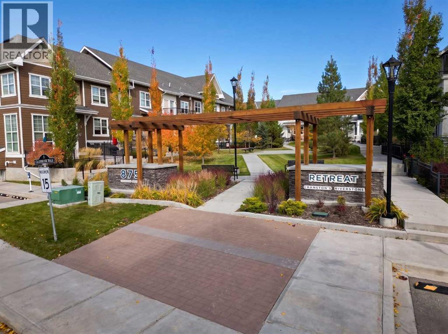
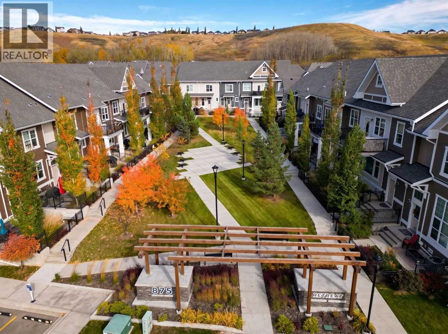
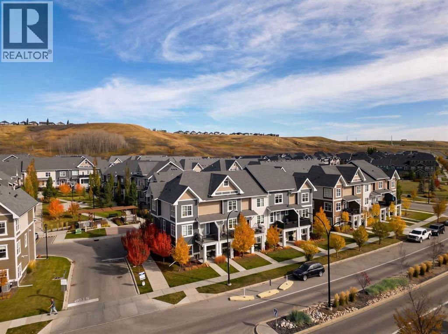
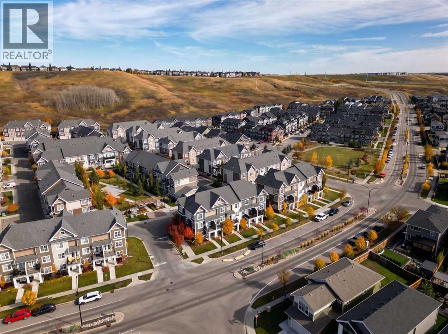
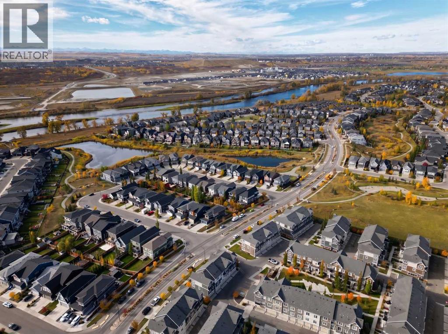
This meticulously maintained townhome offers an exceptional lifestyle experience in spectacular Riverstone. Just steps from the river, this location and community can't be beat. Embracing a contemporary three-story architectural style, this beautiful home provides a thoughtfully designed living space, seamlessly blending comfort and sophistication. Upon entering, you are greeted by a welcoming main level office/work from home space. Up the stairs you will find a generous living space on the main floor, adorned with recessed lighting and complemented by durable vinyl plank flooring that flows effortlessly throughout. A central kitchen island anchors the space, showcasing elegant quartz countertops and thoughtfully selected cabinetry, while stainless steel appliances promise culinary ease. Continuing upwards, the upper level unfolds featuring two generously sized bedrooms, both boasting a walk-in closet and private ensuite bath. The double attached garage opens onto a back lane, while the association amenities ensure snow removal and trash disposal, allowing residents to fully enjoy their home and community. With CENTRAL A/C, carpeting, tile, and vinyl plank flooring throughout, plus features like recessed lighting and a laundry room within the unit, this townhouse exemplifies refined living within Riverstone's vibrant landscape, surrounded by convenient shopping, schools, parks, and walking/bike paths—a truly exceptional opportunity to secure your place within this desirable neighbourhood. (id:67770)
Facts
- Bedrooms
- 2
- Bathrooms
- 3 (1 half)
- Living area
- 1,470 sq ft
- Home type
- Row / Townhouse
- Year built
- 2019
- Parking
- 2
- Property taxes
- $3,098 (2026)
- Condo / HOA fee
- $320 monthly
- MLS® number
- A2352382
Features
- Heating
- Forced air, Natural gas
- Cooling
- Central air conditioning
- Basement
- None
- Flooring
- Tile, Carpeted, Vinyl Plank
- Appliances
- Washer, Refrigerator, Dishwasher, Stove, Dryer, Microwave Range Hood Combo
- Parking
- Attached Garage
- Exterior Features
- Composite Siding
- Community Features
- Pets Allowed, Fishing
Rooms
| Room | Level | Size |
|---|---|---|
| Office | Main level | 10.50 Ft x 13.08 Ft |
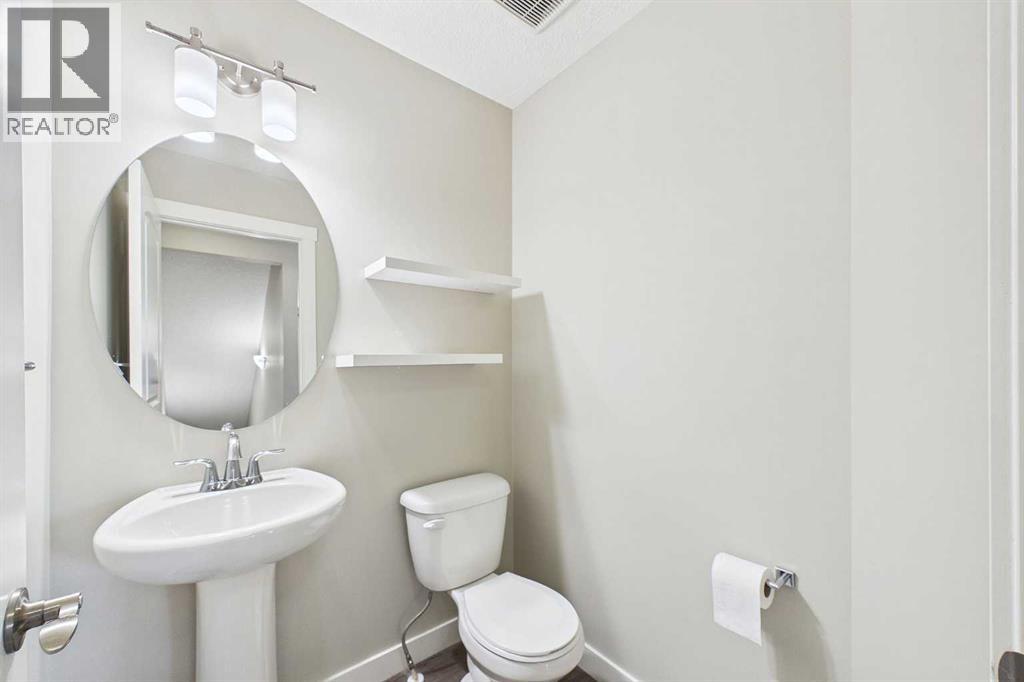
| 2pc Bathroom | Second level | 4.92 Ft x 4.92 Ft |
| Living room/Dining room | Second level | 17.08 Ft x 33.00 Ft |
| 4pc Bathroom | Third level | 5.00 Ft x 8.17 Ft |
| Primary Bedroom | Third level | 9.92 Ft x 12.58 Ft |
| Primary Bedroom | Third level | 10.50 Ft x 11.92 Ft |
| 4pc Bathroom | Third level | 4.83 Ft x 7.75 Ft |
| Laundry room | Third level | 5.83 Ft x 6.92 Ft |
Location
Listed by Charles

Listing data is supplied by the CREA Data Distribution Facility (DDF®). It is deemed reliable but not guaranteed and should be independently verified. It is provided for consumers’ personal, non-commercial use to identify properties they may be interested in purchasing.