$378,000
99 Penworth Close SE
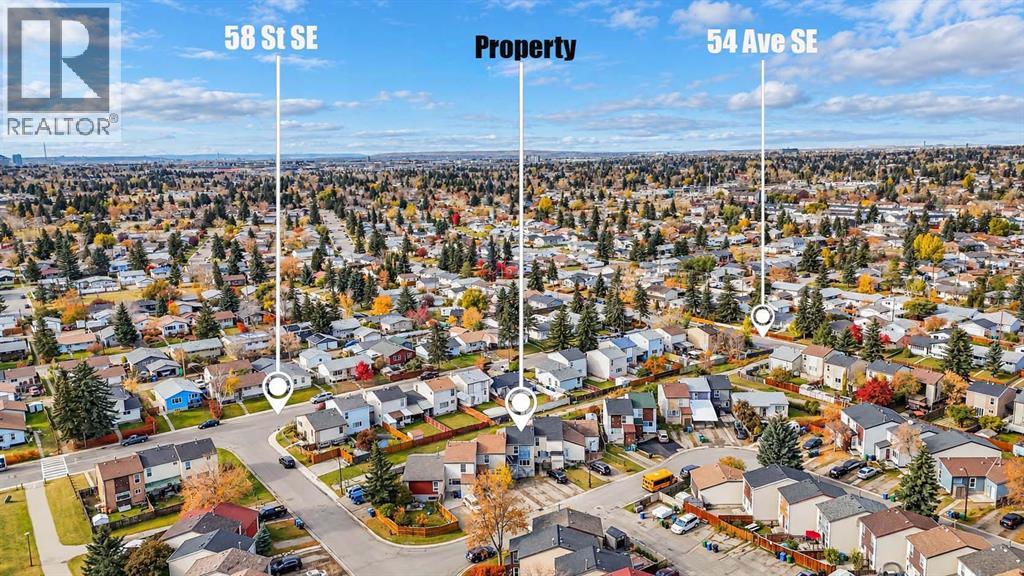
Penbrooke Meadows, Calgary
- 4 bedrooms
- 3 (1 half) bathrooms
- 1,083 sq ft
About this home
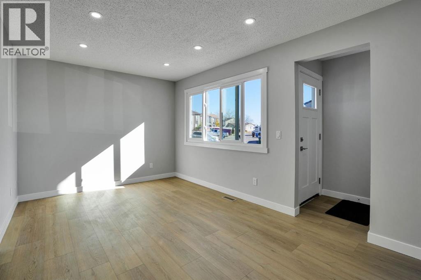
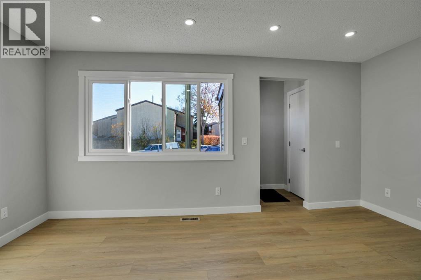
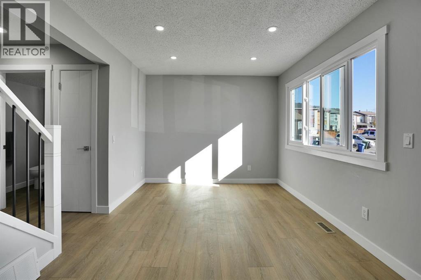
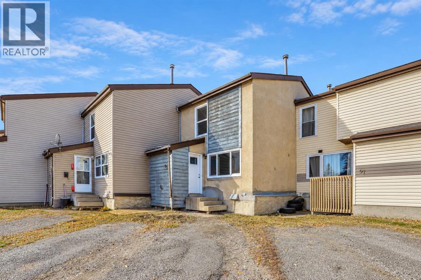
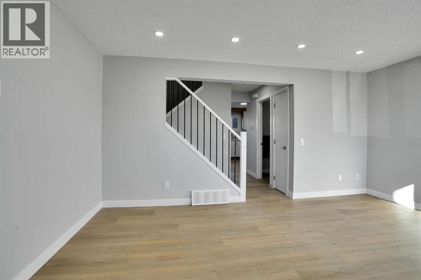
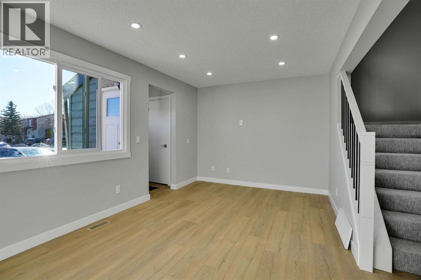
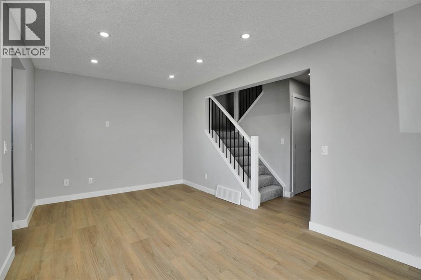
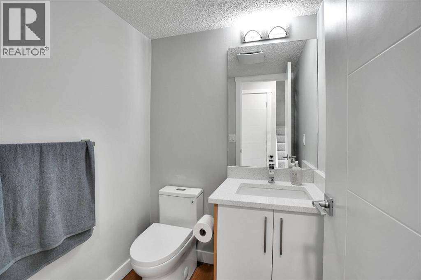
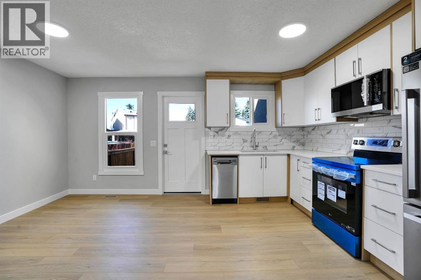
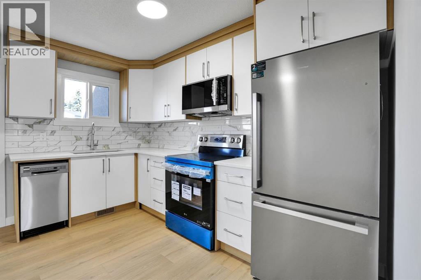
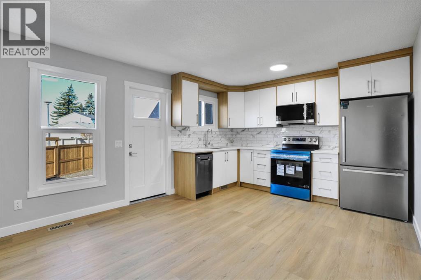
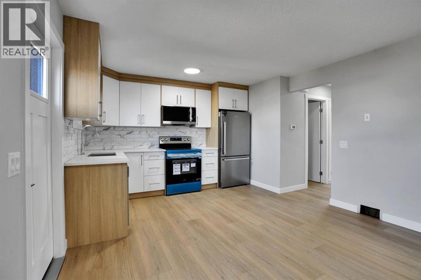
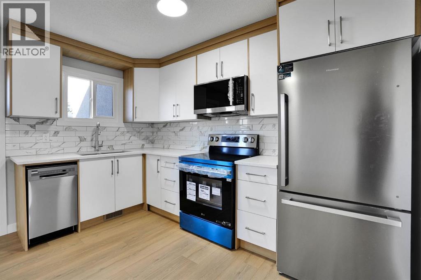
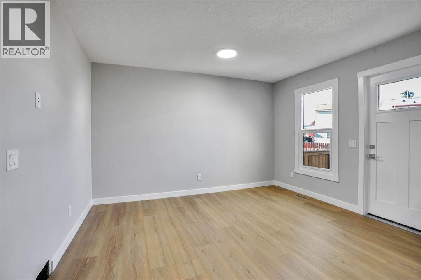
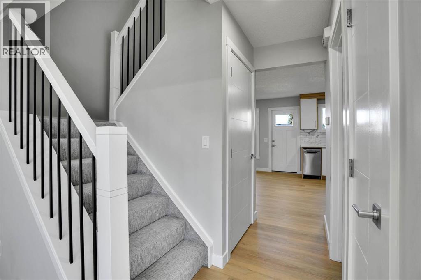
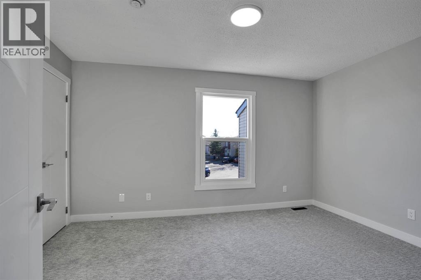
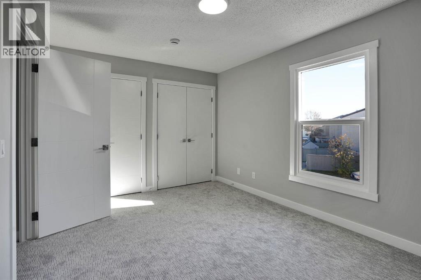
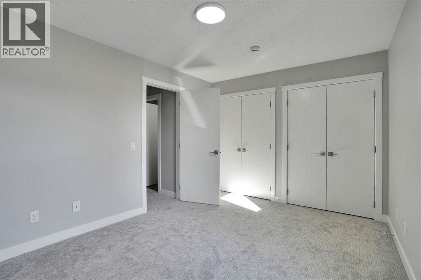
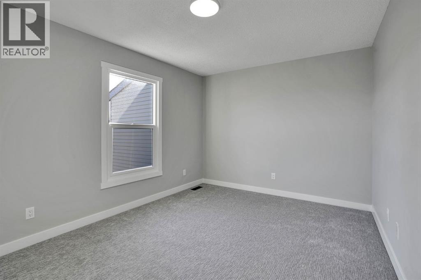
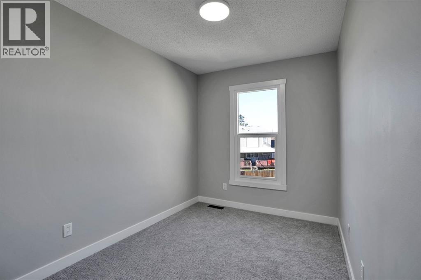
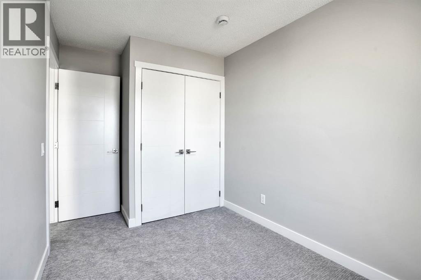
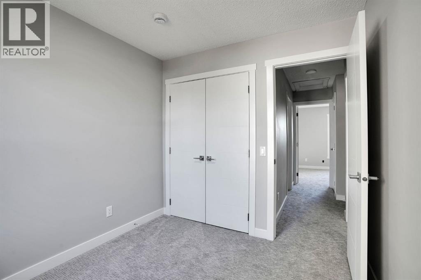
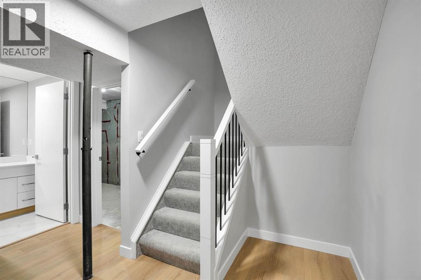
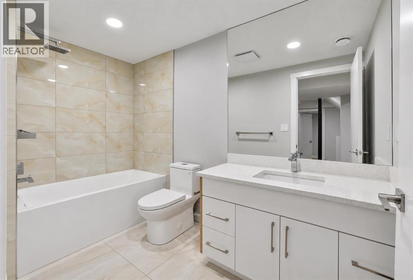
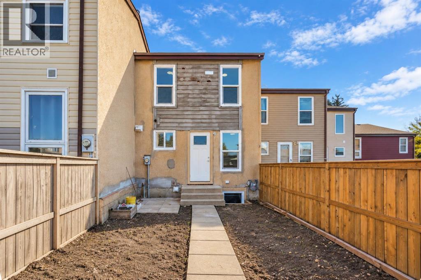
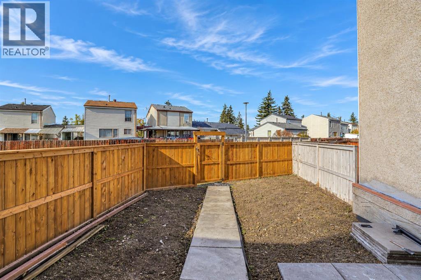
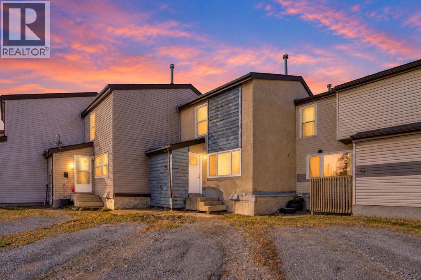
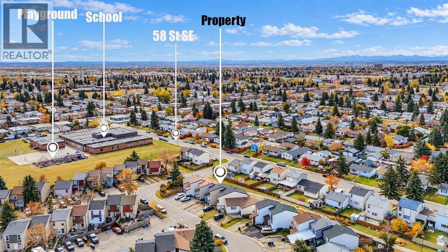
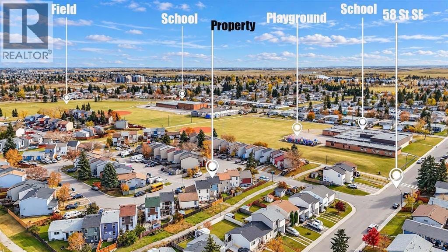
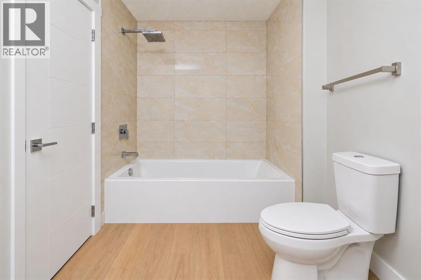
Welcome to this beautifully renovated townhome offering exceptional value & modern living with NO CONDO FEES! Backing onto green space ,this home is a great opportunity for first time home buyers looking for a place to call home or investors looking to expand their property portfolio.The main floor features a brand new kitchen with quartz countertops & brand new appliances, along with spacious living & dining area perfect for everyday living & entertaining, a convenient 2-piece bathroom & stylish luxury vinyl plank complete the main level.Upstair you will find three generously sized bedrooms including a spacious primary bedroom with double closets along with a modern 4-piece bathroom featuring contemporary finishes.The fully finished basement offers even more space featuring an additional bedroom, a 4-piece bathroom,& plenty of storage perfect for guests, extended family or extra living space.Further upgrades include all new windows & brand new appliances while front driveway offers convenient parking for two vehicles. Enjoy the convenience of being close to schools ,playgrounds , walking paths ,shopping centres & other everyday amenities.With modern renovations, a fully finished basement, a location backing on to green space , & NO CONDO FEES ,this house has so much to offer , Don't miss this wonderful opportunity! (id:67770)
Facts
- Bedrooms
- 4
- Bathrooms
- 3 (1 half)
- Living area
- 1,083 sq ft
- Home type
- Row / Townhouse
- Year built
- 1976
- Lot size
- 188 square meters
- Parking
- 2
- Property taxes
- $2,031 (2026)
- MLS® number
- A2352797
Features
- Heating
- Forced air, Natural gas
- Cooling
- None
- Basement
- Finished, Full
- Flooring
- Ceramic Tile, Vinyl Plank
- Appliances
- Refrigerator, Dishwasher, Stove, Microwave Range Hood Combo, Washer/Dryer Stack-Up
- Parking
- Parking Pad
- Exterior Features
- Stucco, Wood siding
Rooms
| Room | Level | Size |
|---|---|---|
| Living room | Main level | 9.92 Ft x 16.17 Ft |
| Dining room | Main level | 12.50 Ft x 9.33 Ft |
| Kitchen | Main level | 12.50 Ft x 6.92 Ft |
| 2pc Bathroom | Main level | 4.92 Ft x 5.00 Ft |
| 4pc Bathroom | Upper Level | 7.25 Ft x 4.92 Ft |
| Bedroom | Upper Level | 9.17 Ft x 8.25 Ft |
| Bedroom | Upper Level | 12.58 Ft x 7.50 Ft |
| Primary Bedroom | Upper Level | 10.08 Ft x 13.83 Ft |
| 4pc Bathroom | Basement | 4.92 Ft x 9.92 Ft |
| Bedroom | Basement | 11.83 Ft x 10.83 Ft |
| Laundry room | Basement | 10.92 Ft x 4.17 Ft |
| Steam room | Basement | 13.25 Ft x 5.58 Ft |
Location
Listed by MaxWell Gold

Listing data is supplied by the CREA Data Distribution Facility (DDF®). It is deemed reliable but not guaranteed and should be independently verified. It is provided for consumers’ personal, non-commercial use to identify properties they may be interested in purchasing.