$619,000
126 8 Avenue E
Bow Island
- 4 bedrooms
- 3 bathrooms
- 1,788 sq ft
About this home
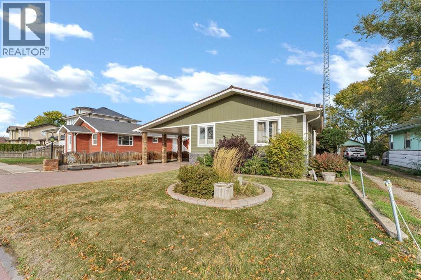
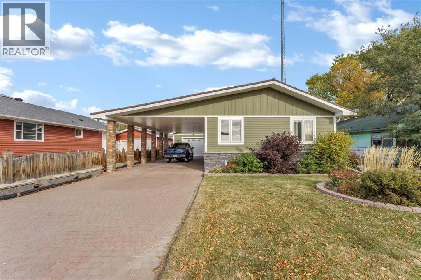
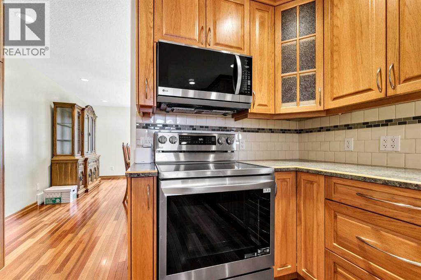
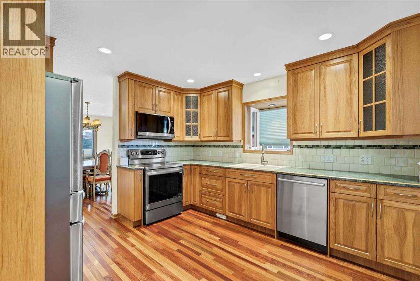
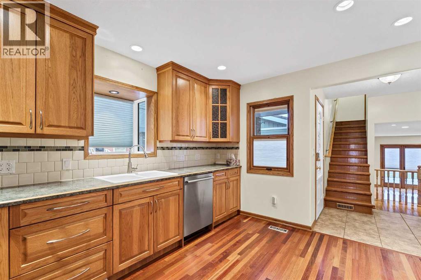
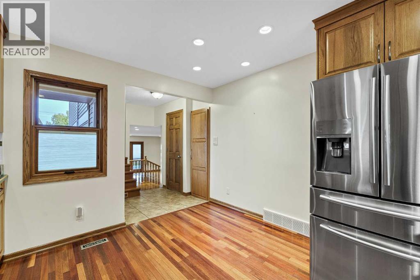
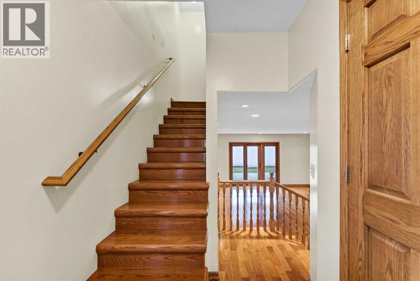
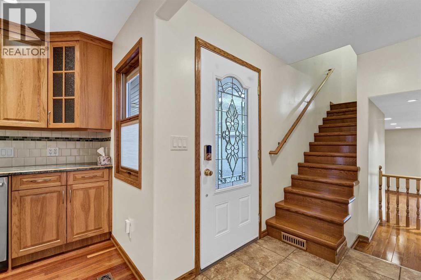
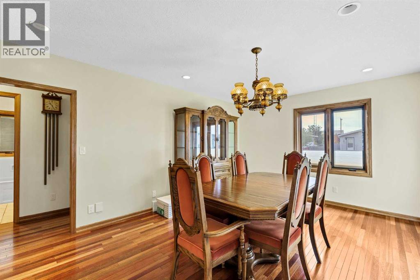
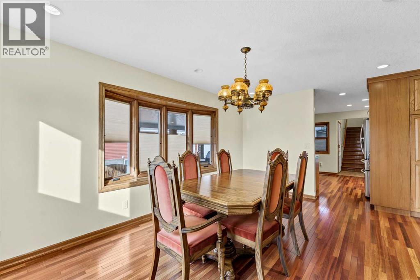
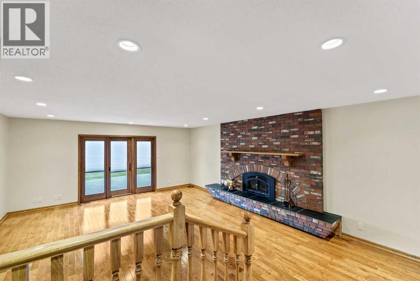
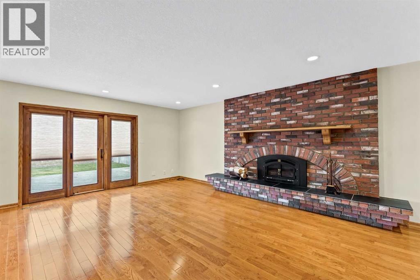
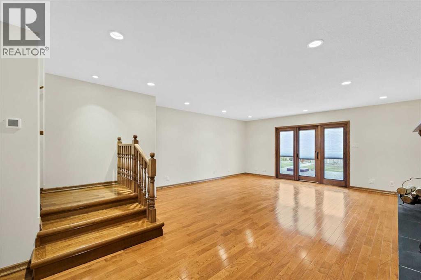
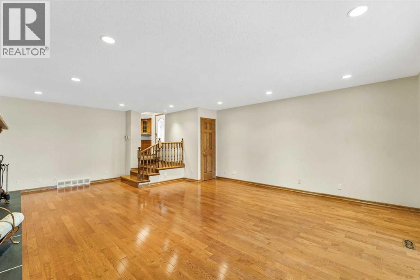
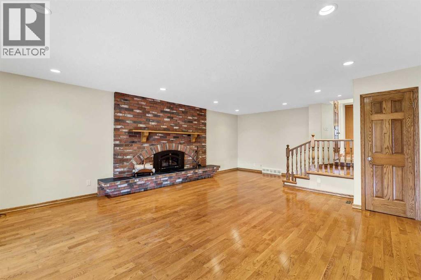
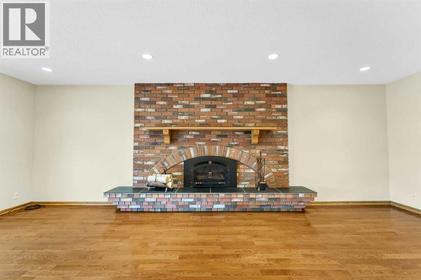
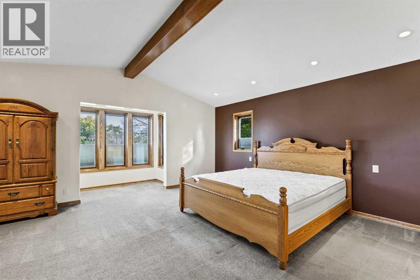
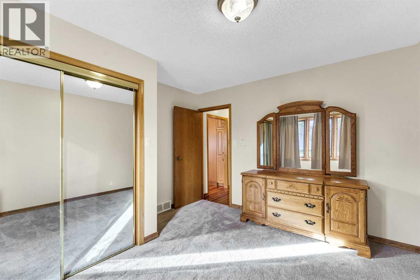
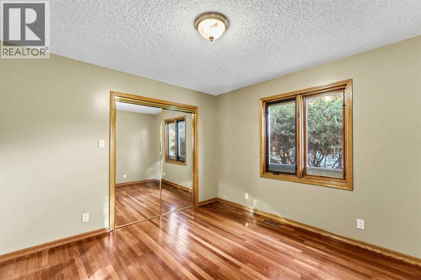
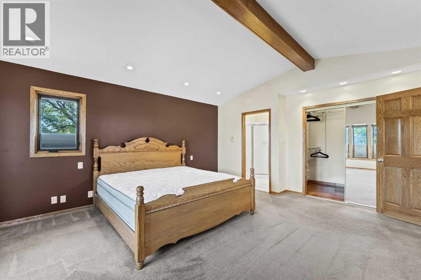
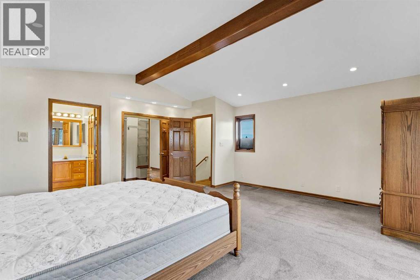
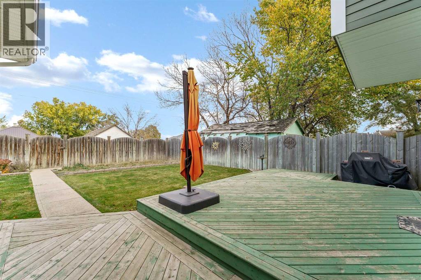
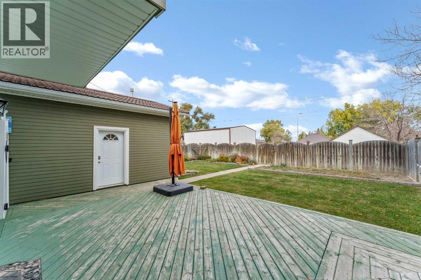
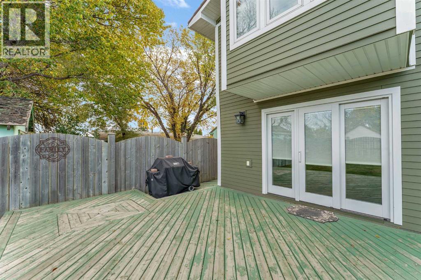
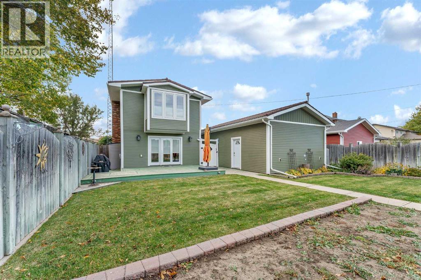
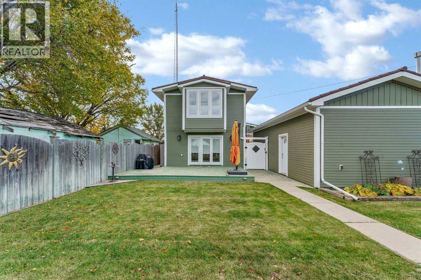
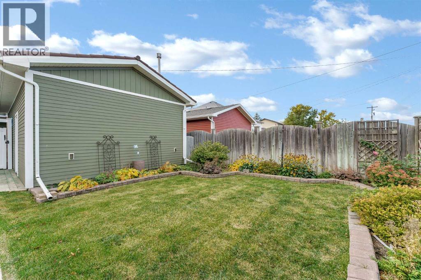
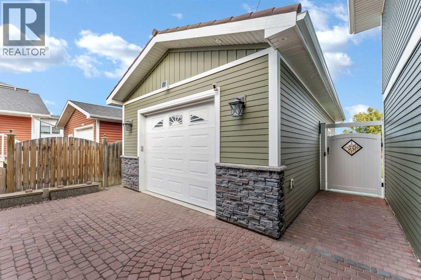
**Space, Style & Standout Features—This Home Has It All!**Prepare to be impressed by this beautifully renovated 1,788 sq. ft. home, where modern updates, generous living spaces, and exceptional extras come together to create something truly special! Offering 4 bedrooms, 3 bathrooms, a stunning primary suite, and an oversized heated and insulated garage/shop, this property delivers the perfect combination of comfort, functionality, and versatility. From the spacious dining room and beautiful hardwood floors to the impressive addition featuring a cozy gas fireplace and expansive living space, every detail adds to the appeal. Outside, enjoy a fully landscaped yard, patio, underground sprinklers, concrete block driveway, and carport. **Whether you're looking for room to grow, space to entertain, or the perfect place to work on your next project, this property checks all the boxes!** Book your very own private viewing today! (id:67770)
Facts
- Bedrooms
- 4
- Bathrooms
- 3
- Living area
- 1,788 sq ft
- Home type
- House
- Year built
- 1956
- Lot size
- 6,250 square feet
- Parking
- 2
- Property taxes
- $3,243 (2026)
- MLS® number
- A2352788
Features
- Heating
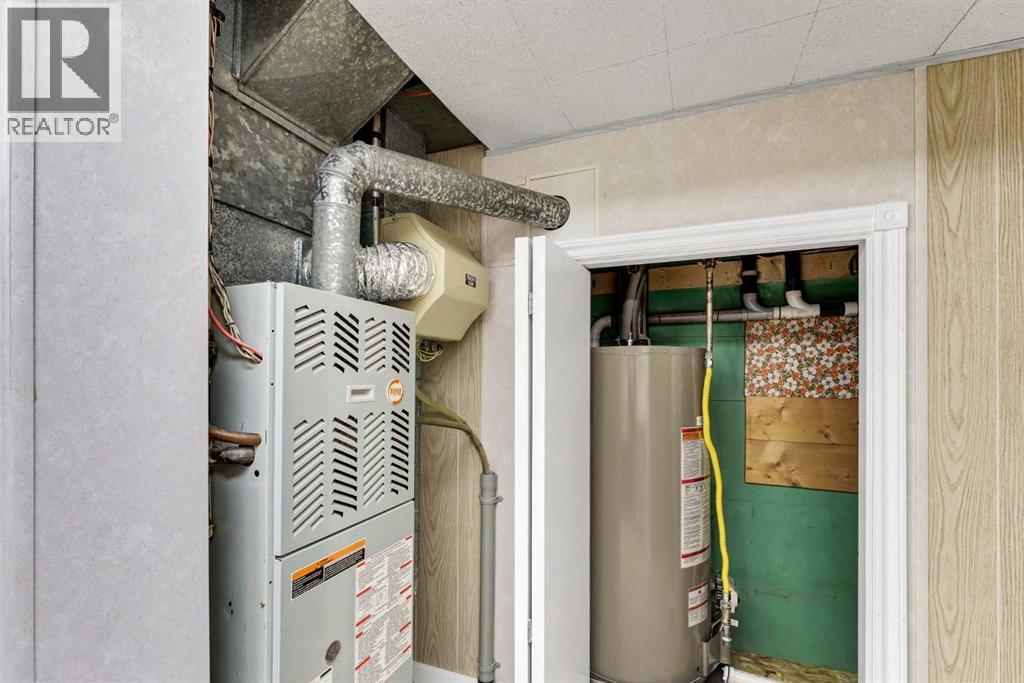
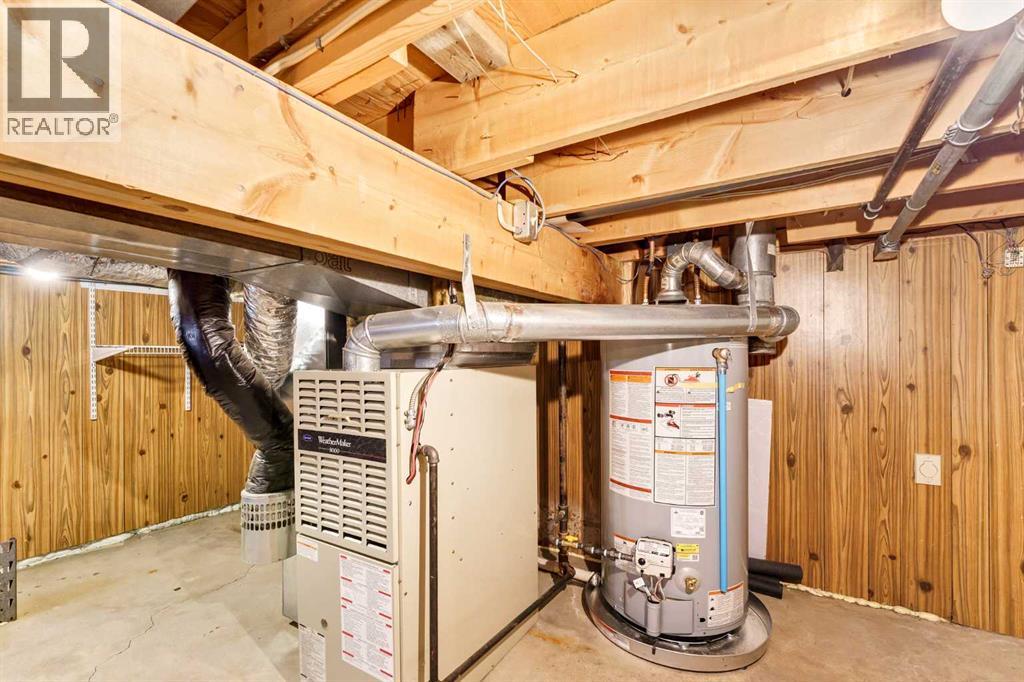
- Forced air, Natural gas
- Cooling
- Central air conditioning
- Basement
- Finished, Full, Walk-up
- Flooring
- Hardwood, Laminate, Carpeted, Ceramic Tile, Linoleum
- Appliances
- Refrigerator, Dishwasher, Stove, Microwave Range Hood Combo, Garage door opener, Washer & Dryer
- Parking
- Detached Garage, Shared
- Exterior Features
- Concrete, Composite Siding
- Community Features
- Golf Course Development
Rooms
| Room | Level | Size |
|---|---|---|
| Other | Main level | 4.67 Ft x 6.08 Ft |
| Other | Main level | 11.00 Ft x 13.08 Ft |
| Dining room | Main level | 11.83 Ft x 16.58 Ft |
| 3pc Bathroom | Main level | 6.17 Ft x 7.58 Ft |
| Bedroom | Main level | 10.67 Ft x 11.33 Ft |
| Bedroom | Main level | 8.92 Ft x 12.17 Ft |
| Primary Bedroom | Second level | 17.75 Ft x 18.25 Ft |
| Other | Second level | 5.25 Ft x 8.25 Ft |
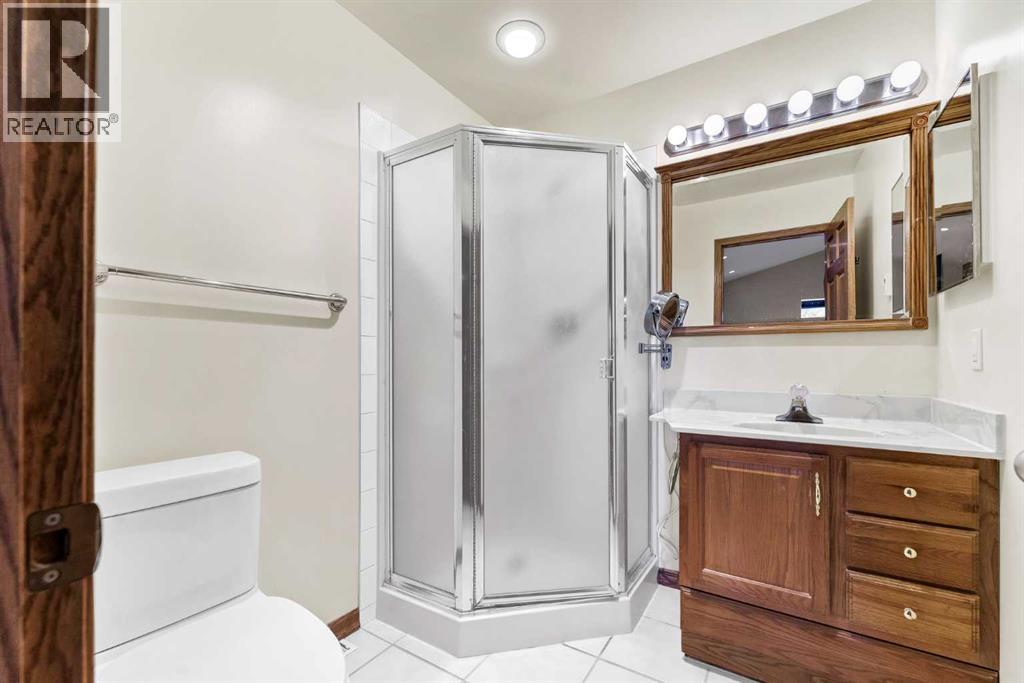
| 3pc Bathroom | Second level | 6.25 Ft x 6.83 Ft |
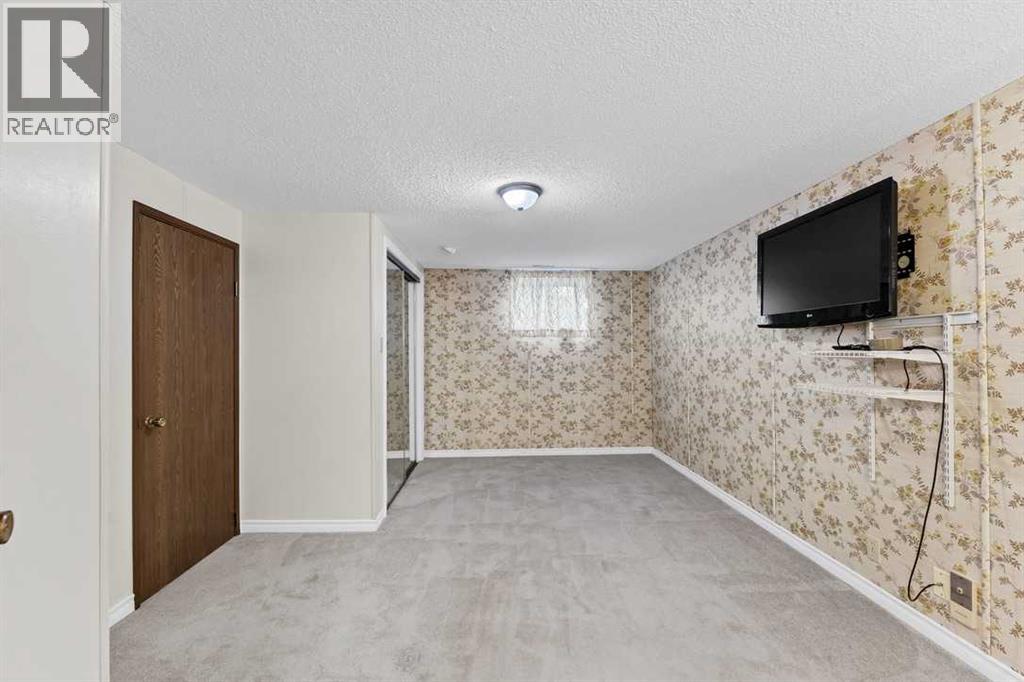
| Bedroom | Basement | 11.42 Ft x 11.58 Ft |
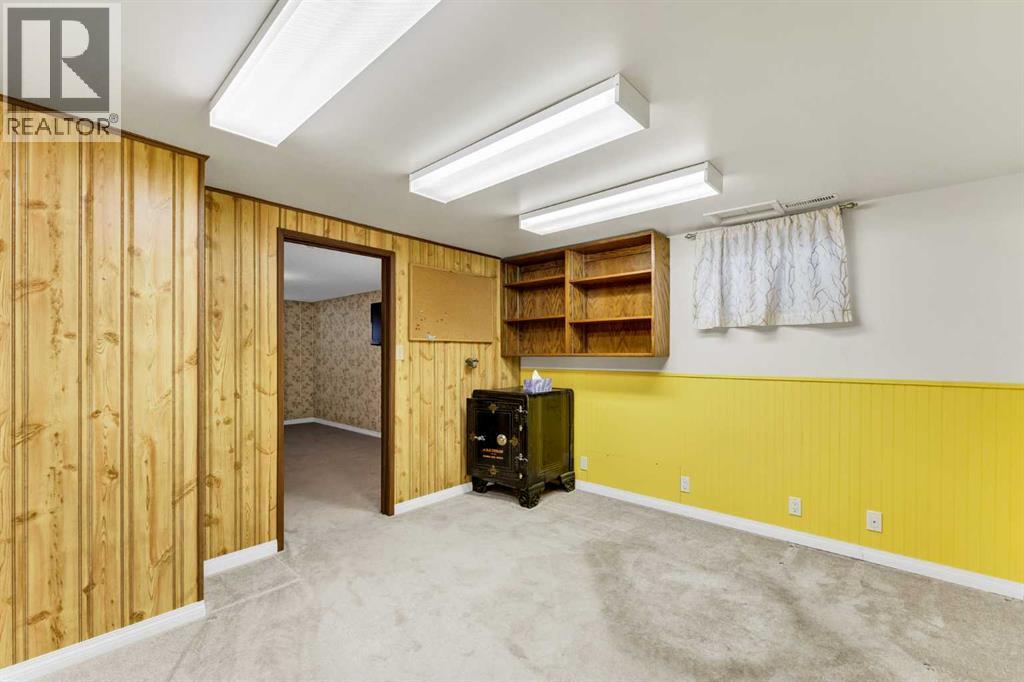
| Family room | Basement | 11.42 Ft x 11.58 Ft |
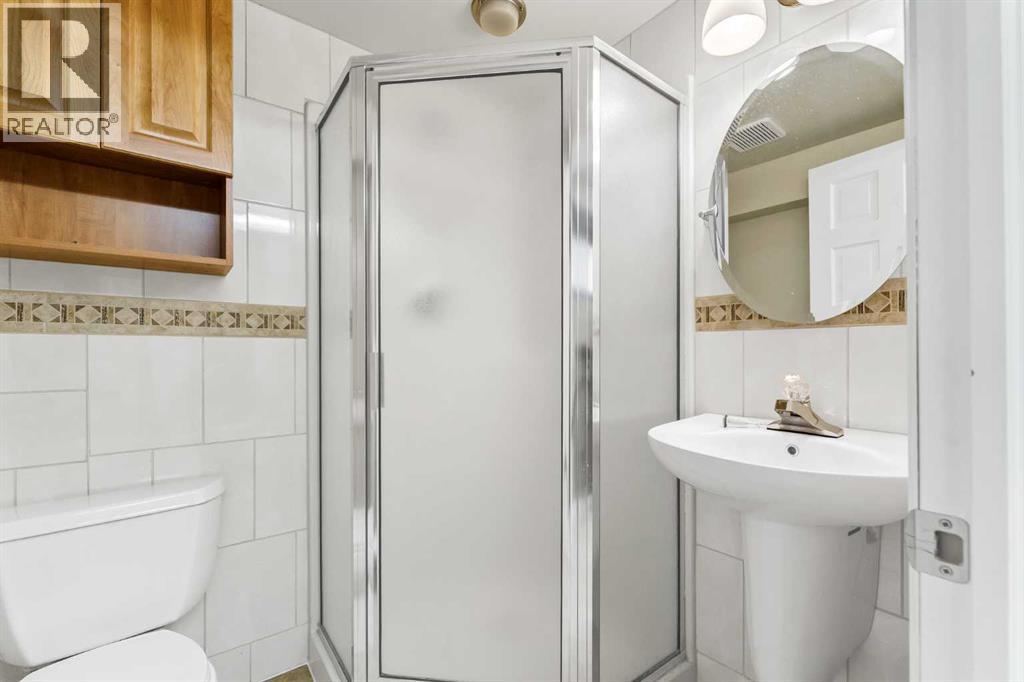
| 3pc Bathroom | Basement | 5.17 Ft x 5.83 Ft |
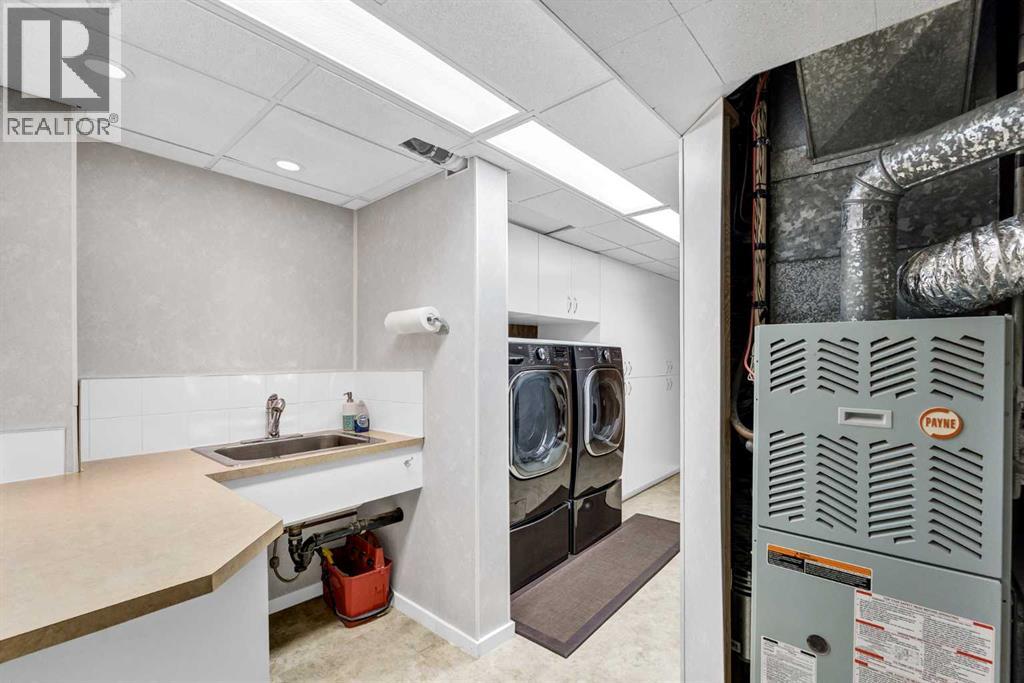
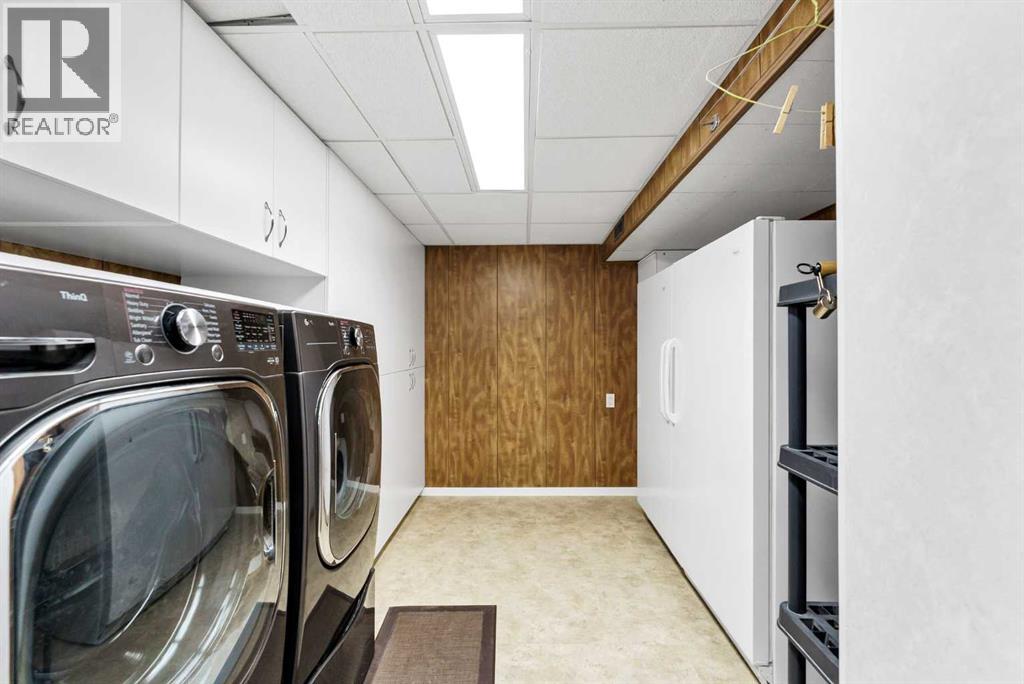
| Laundry room | Basement | 3.50 Ft x 5.33 Ft |
Location
Listed by Real Estate Centre - Bow Island

Listing data is supplied by the CREA Data Distribution Facility (DDF®). It is deemed reliable but not guaranteed and should be independently verified. It is provided for consumers’ personal, non-commercial use to identify properties they may be interested in purchasing.