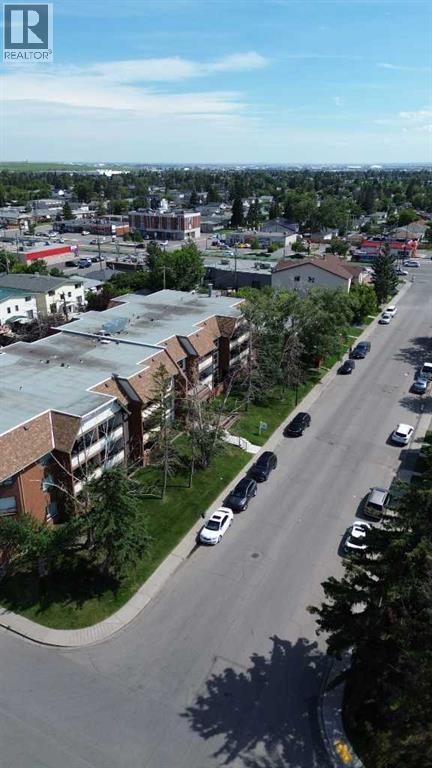
$99,900
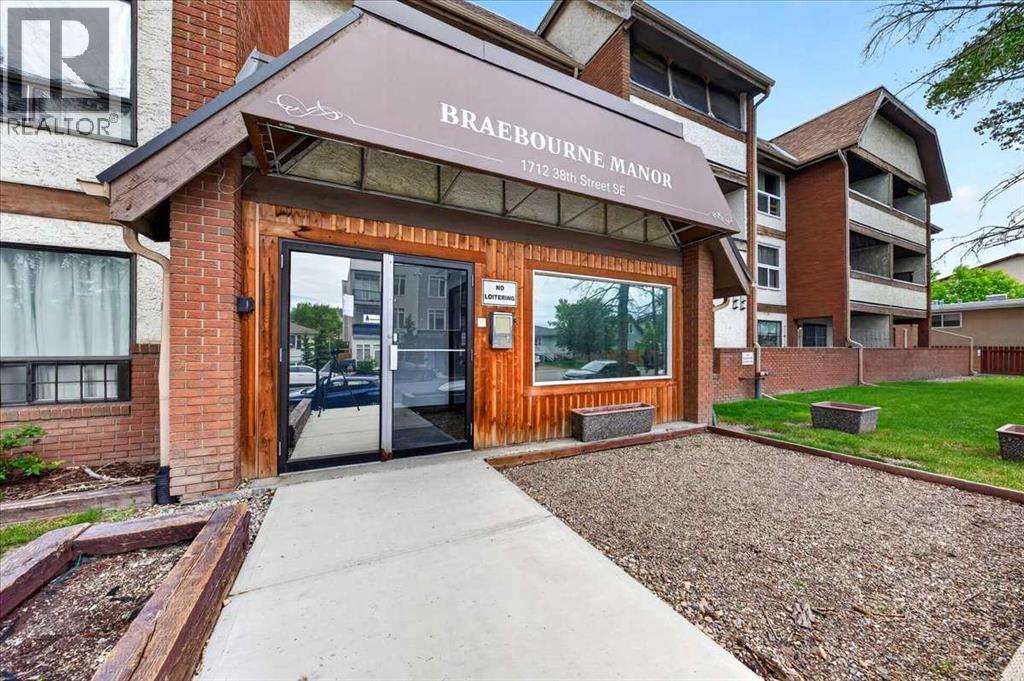
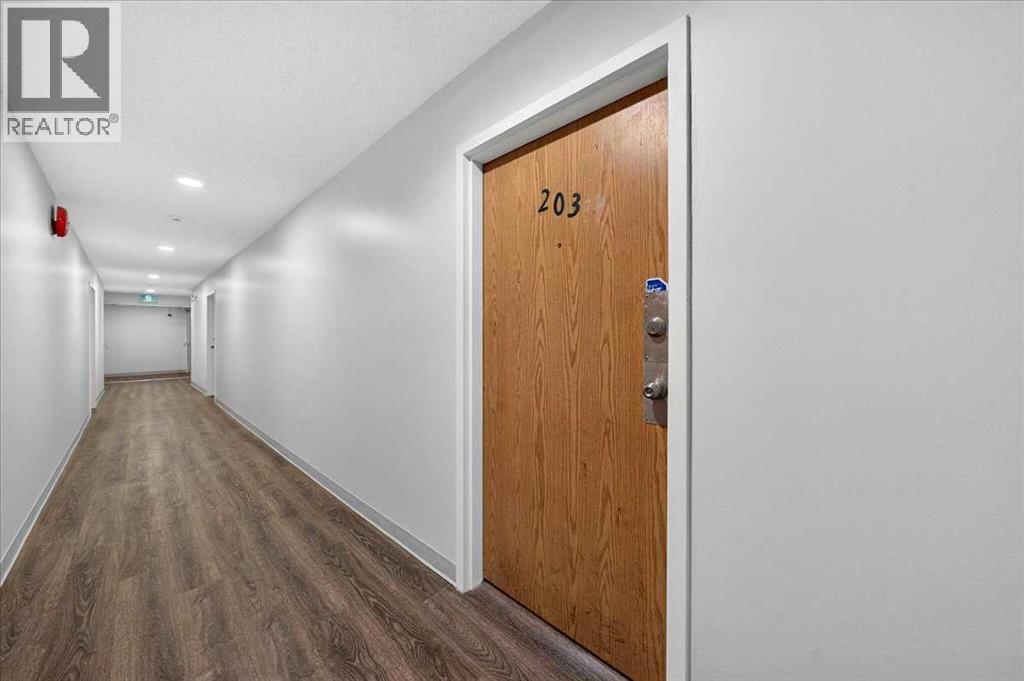
203, 1712 38 Street SE
Forest Lawn, Calgary
- 1 bedrooms
- 1 bathrooms
- 584 sq ft
About this home
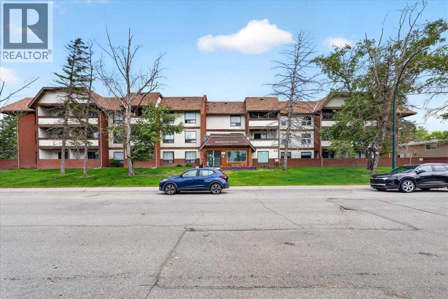
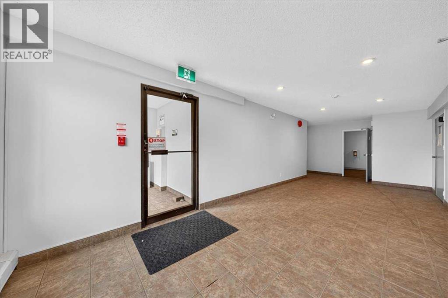
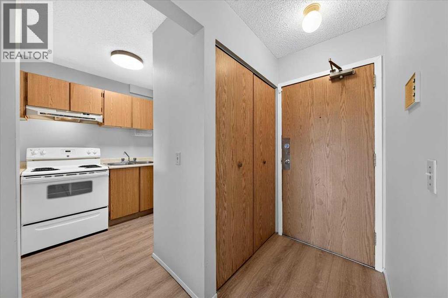
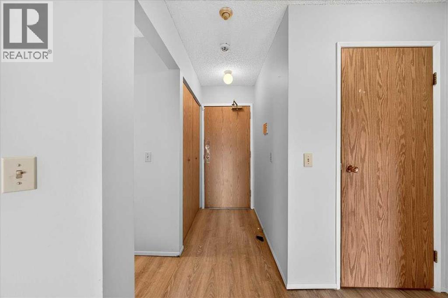
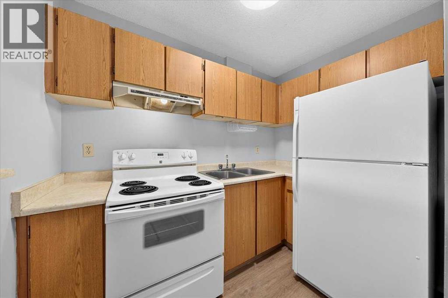
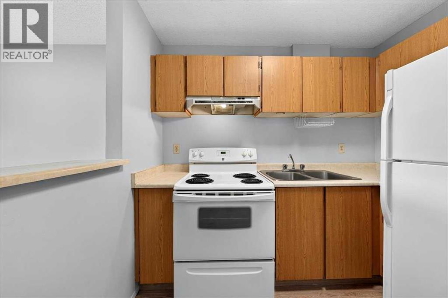
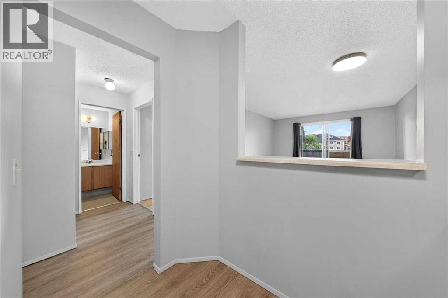
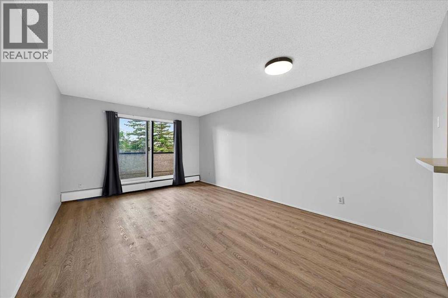
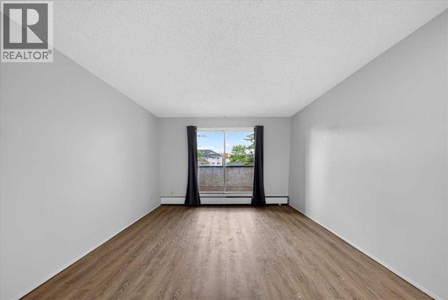
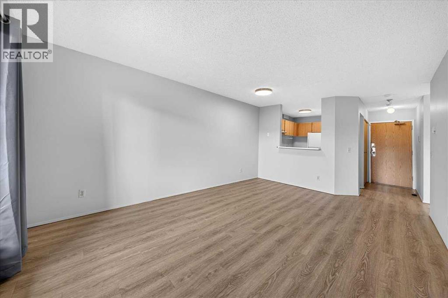
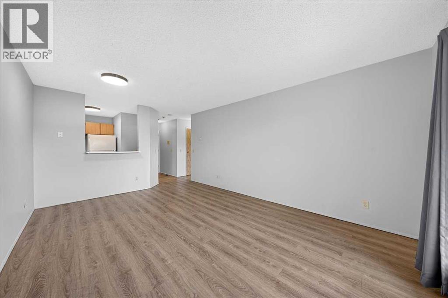
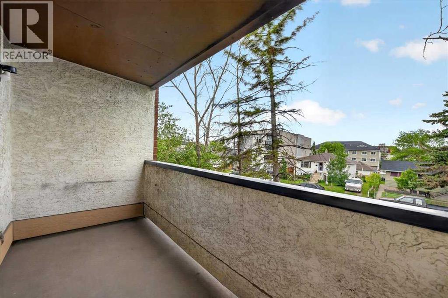
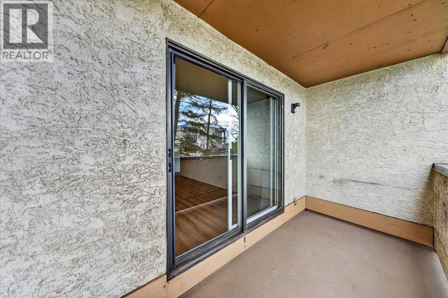
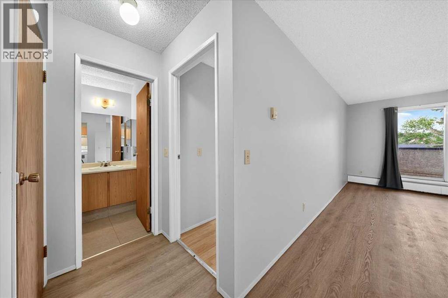
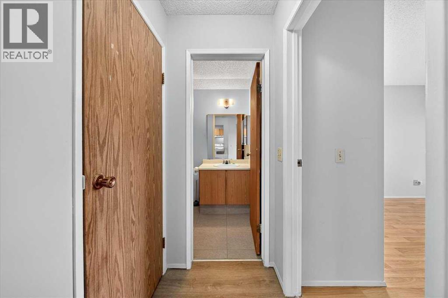
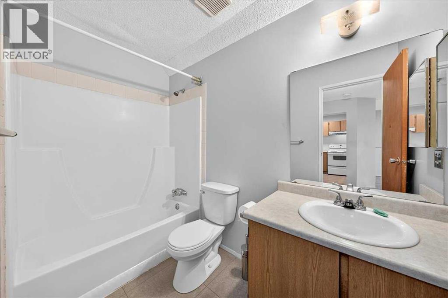
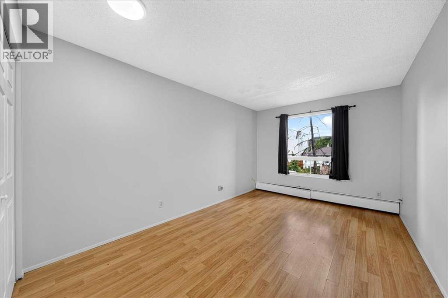
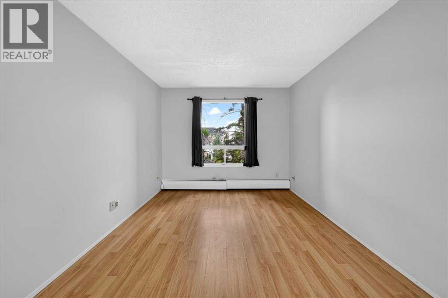
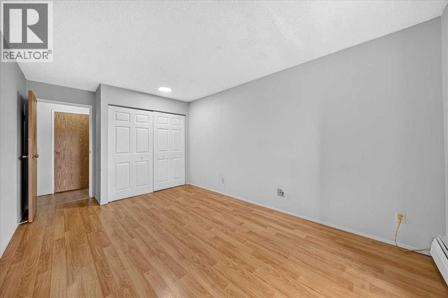
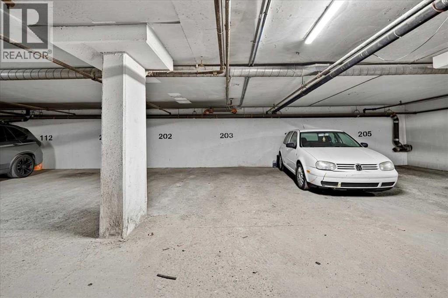
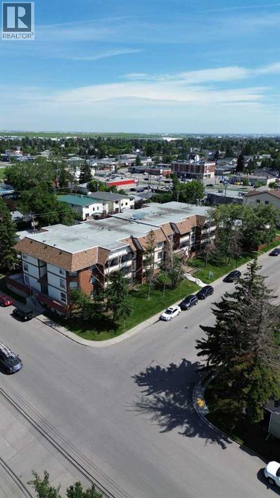
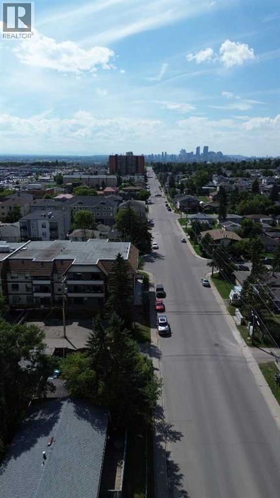
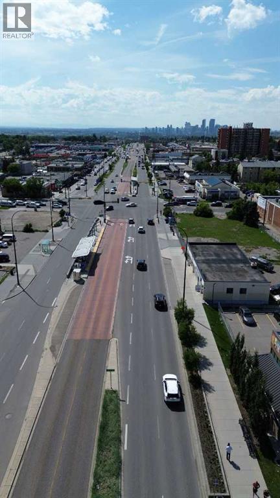
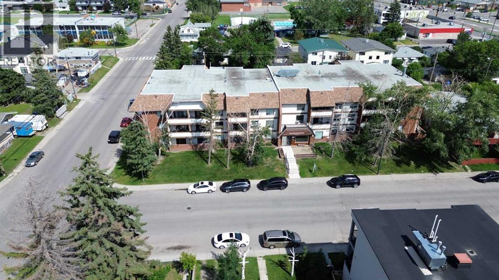
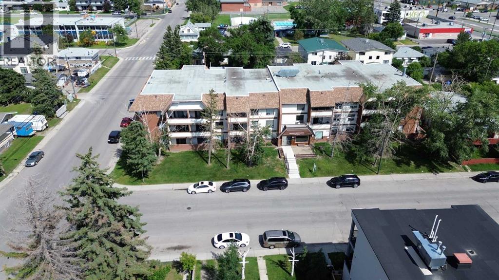
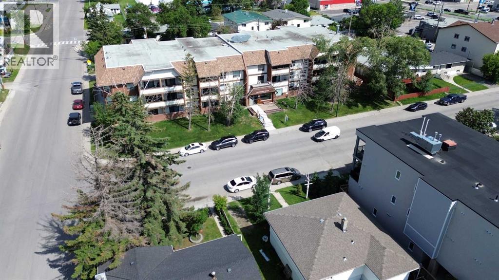
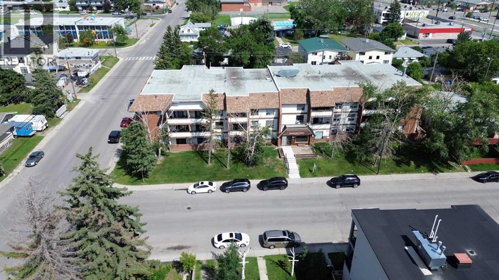
ONLY $99,900!!! MOST AFFORDABLE CONDO IN ALL OF CALGARY, ALSO HAS ASSIGNED UNDERGROUND PARKING!!!!!! OWN FOR LESS THAN THE COST OF RENTING!!!! Welcome to Braebourne Manor! This bright and affordable 1-bedroom condo is a great opportunity for first-time buyers, downsizers, or investors looking for a well-located property with underground parking. Step inside to a functional layout featuring updated wood-look flooring, neutral paint tones, and a spacious living area with plenty of room to relax, dine, or entertain. The kitchen offers full-size appliances, ample cabinet storage, and a convenient pass-through opening to the main living space. The bedroom is generously sized with a large window for natural light, while the full 4-piece bathroom offers practical everyday convenience. Enjoy your own private covered balcony with a treed residential outlook, perfect for morning coffee or evening downtime. This unit also includes assigned underground parking, adding excellent value and year-round comfort. Located in the convenient community of Forest Lawn, you are close to shopping, restaurants, schools, transit, major roadways, and a quick commute to downtown Calgary. A fantastic option at an accessible price point, book your showing today! (id:67770)
Facts
- Bedrooms
- 1
- Bathrooms
- 1
- Living area
- 584 sq ft
- Home type
- Apartment
- Year built
- 1981
- Parking
- 1
- Property taxes
- $987 (2026)
- Condo / HOA fee
- $478 monthly
- MLS® number
- A2351293
Features
- Heating
- Baseboard heaters
- Cooling
- None
- Flooring
- Vinyl
- Appliances
- Refrigerator, Stove, Hood Fan
- Parking
- Underground
- Exterior Features
- Brick, Stucco
- Building Features
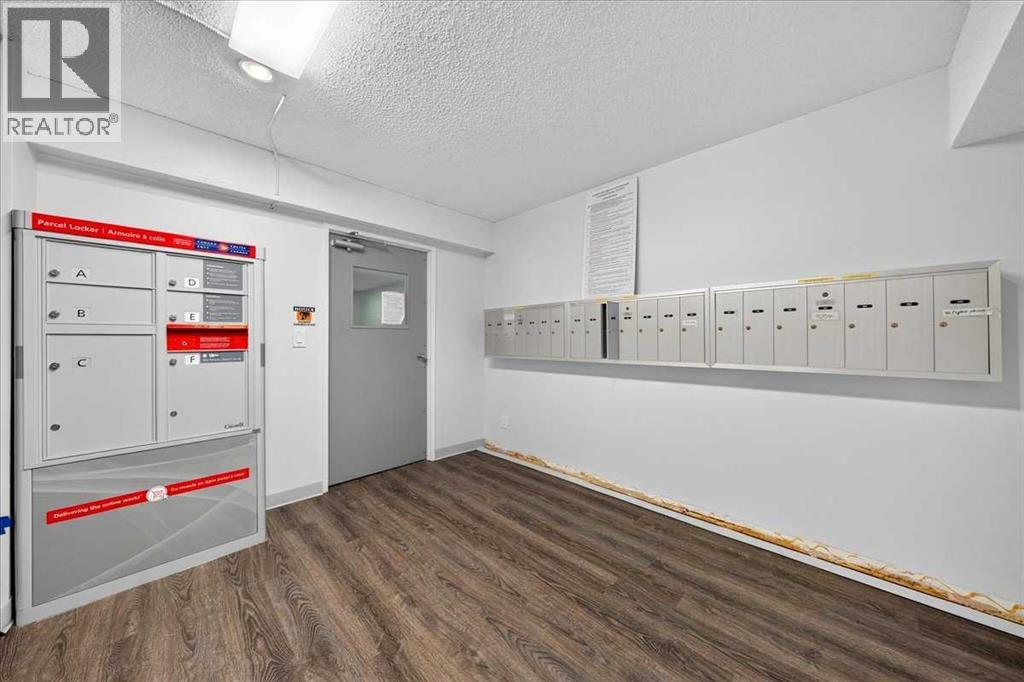
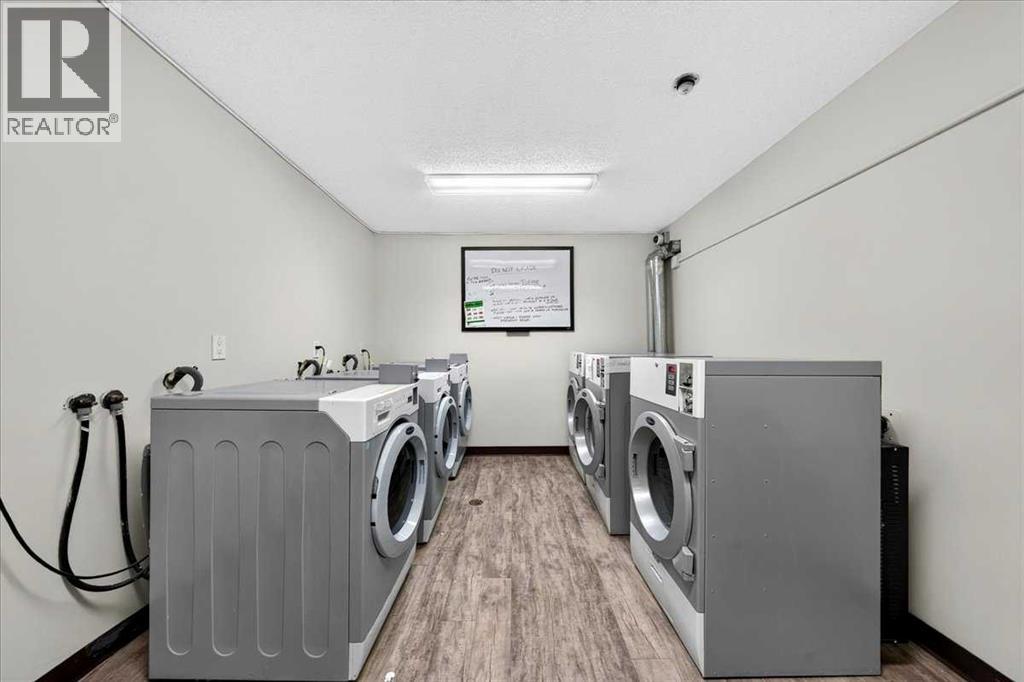
- Laundry Facility
- Community Features
- Pets Allowed, Pets Allowed With Restrictions
Rooms
| Room | Level | Size |
|---|---|---|
| 4pc Bathroom | Main level | 8.83 Ft x 4.92 Ft |
| Bedroom | Main level | 17.00 Ft x 10.00 Ft |
| Kitchen | Main level | 8.67 Ft x 8.00 Ft |
| Living room/Dining room | Main level | 18.67 Ft x 11.83 Ft |
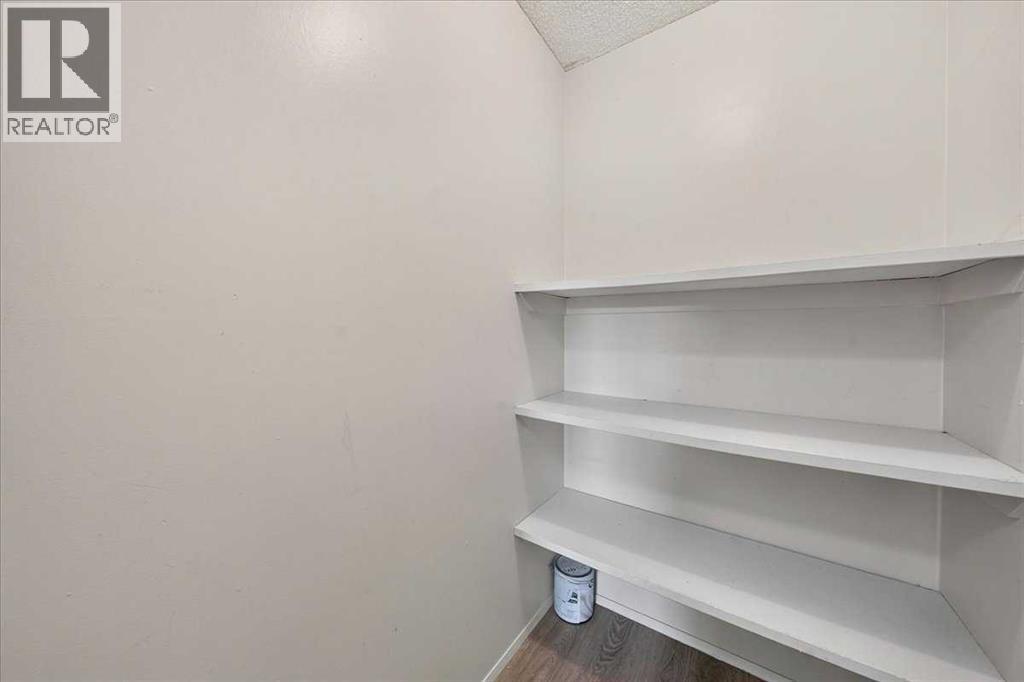
| Storage | Main level | 5.17 Ft x 3.92 Ft |
Location
Listed by CIR Realty

Listing data is supplied by the CREA Data Distribution Facility (DDF®). It is deemed reliable but not guaranteed and should be independently verified. It is provided for consumers’ personal, non-commercial use to identify properties they may be interested in purchasing.