$525,000
1453 HAYS WY NW NW
Edmonton
- 3 bedrooms
- 3 (1 half) bathrooms
- 1,781 sq ft
About this home
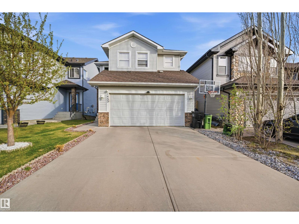
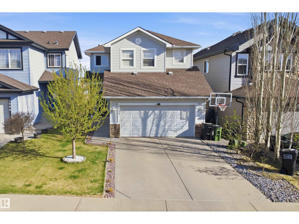
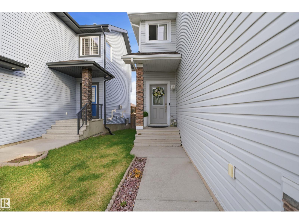
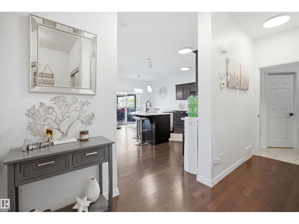
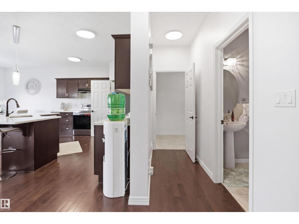
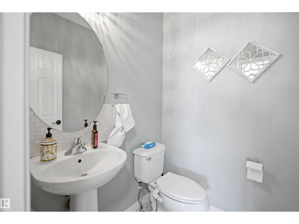
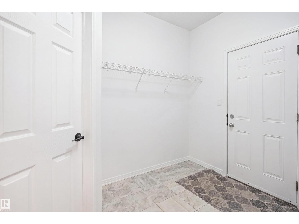
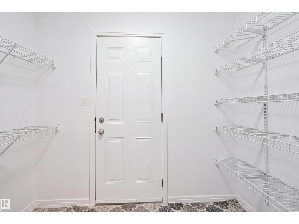
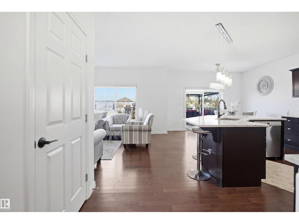
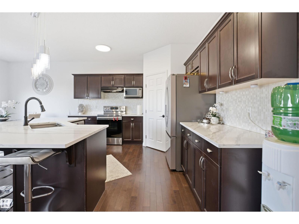
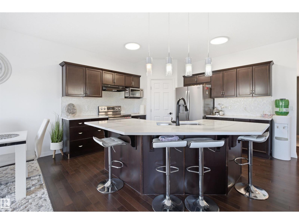
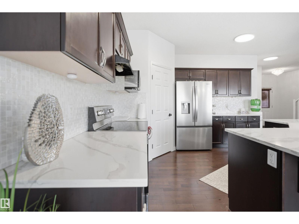
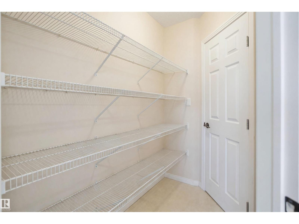
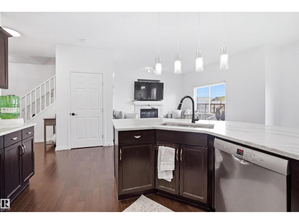
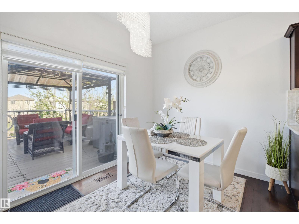
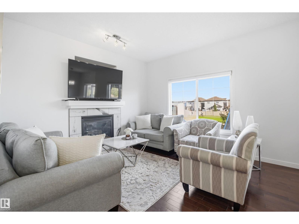
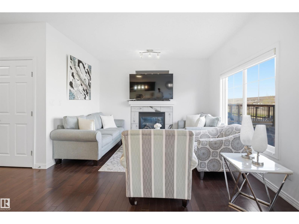
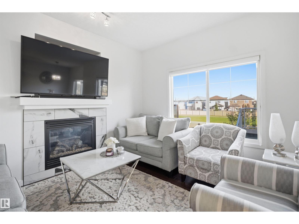
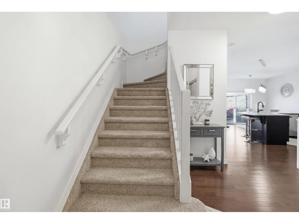
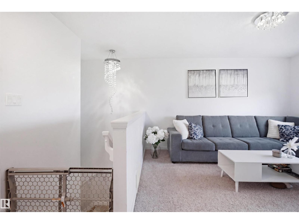
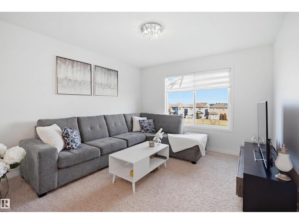
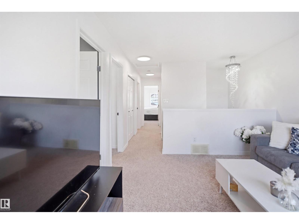
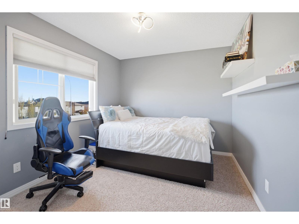
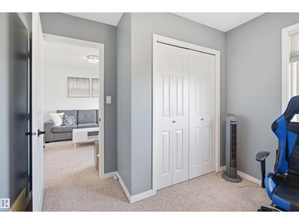
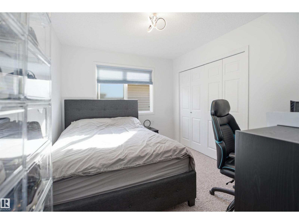
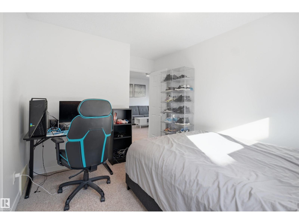
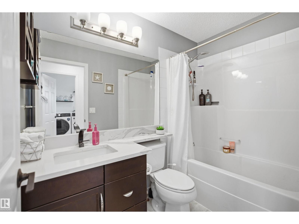
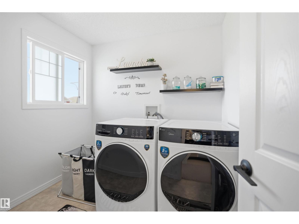
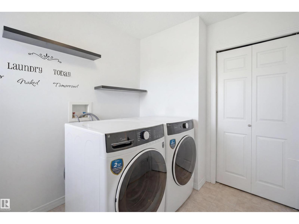
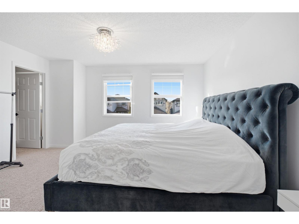
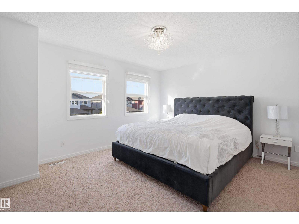
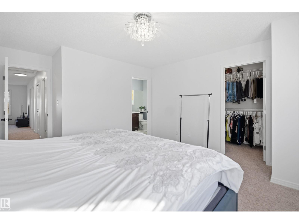
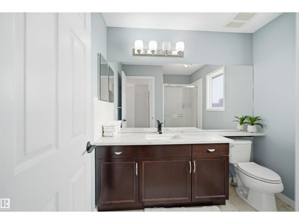
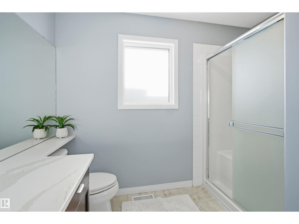
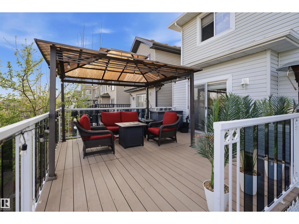
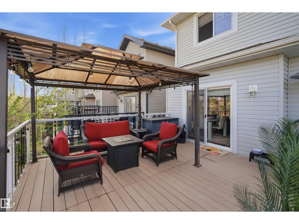
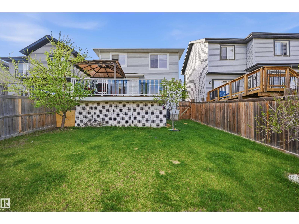
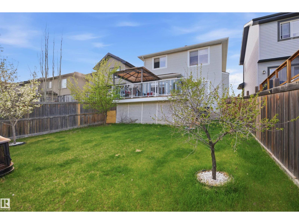
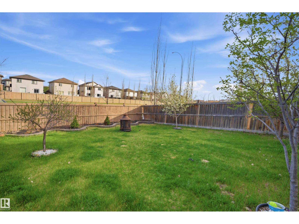
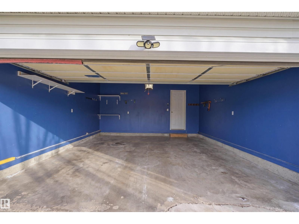
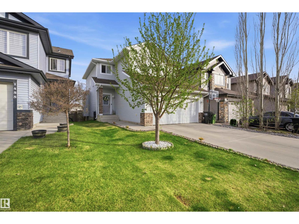
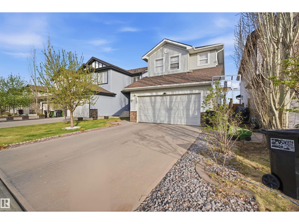
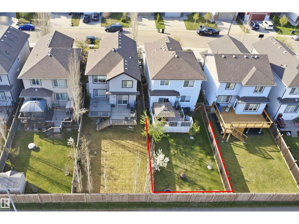
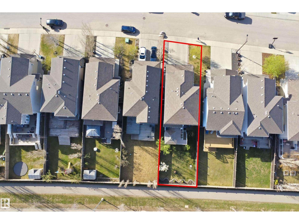
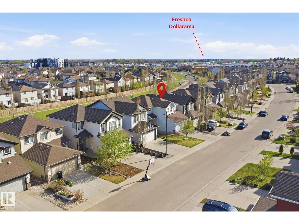
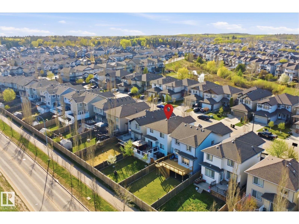
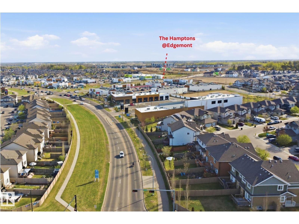
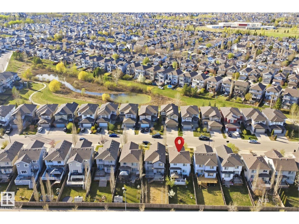
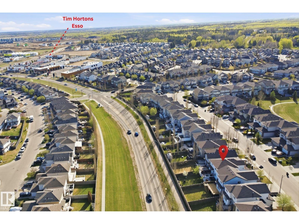
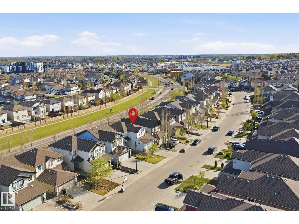
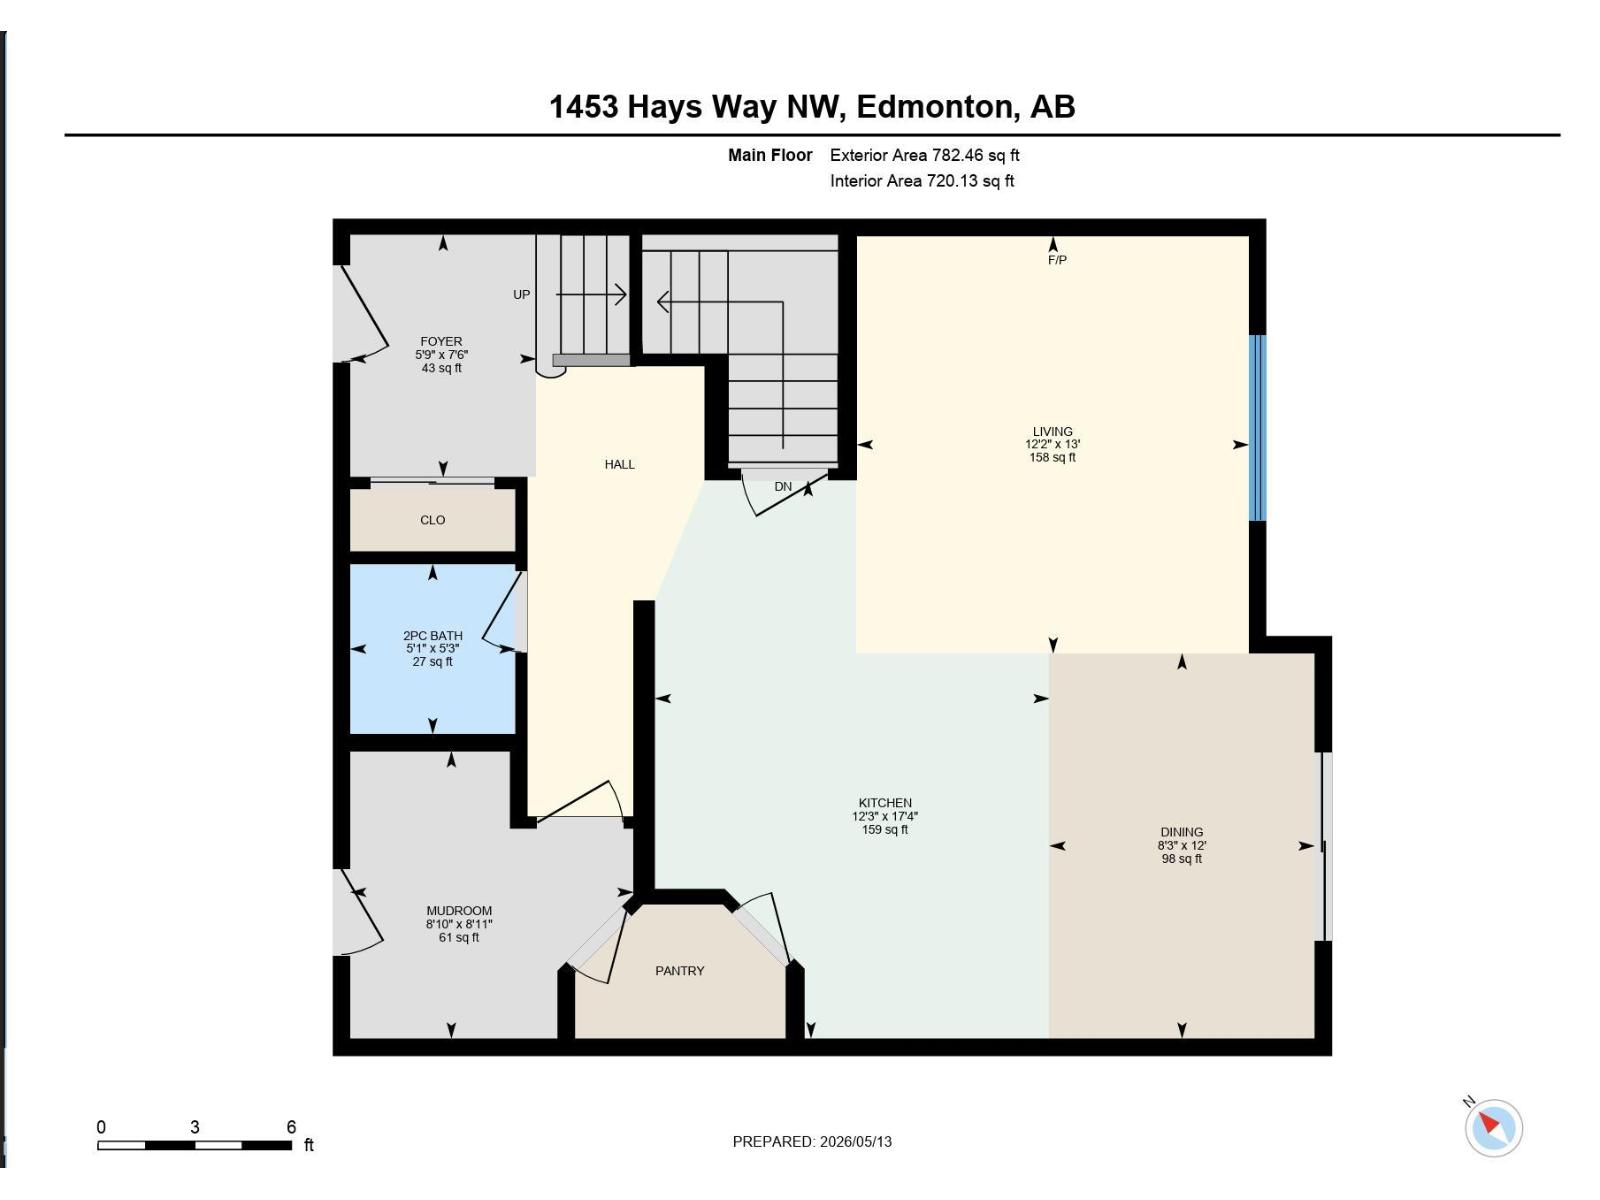
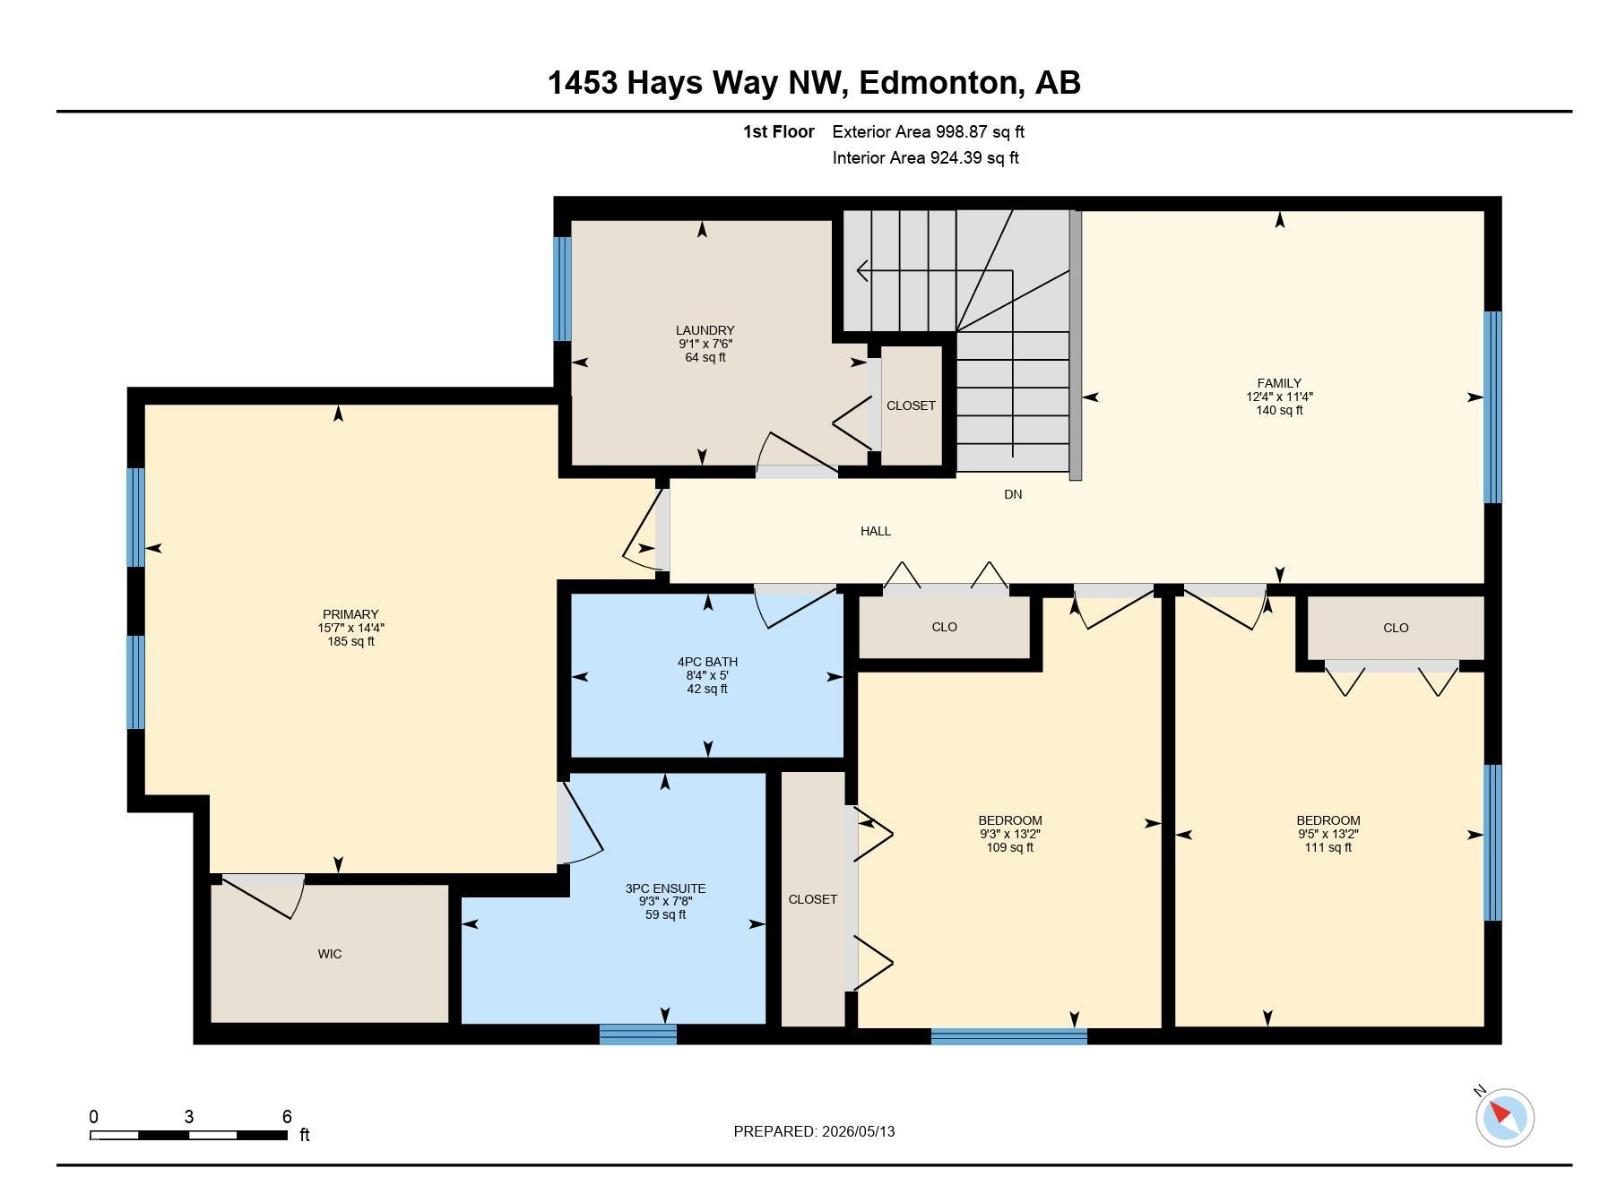
Welcome to this beautifully maintained, move-in ready home featuring 9’ ceilings, rich hardwood floors, ceramic tile and a cozy fireplace. The bright main floor offers spacious living and dining areas plus a stylish kitchen with updated countertops and sink, stainless steel appliances, a large island, ample cabinetry and a walkthrough pantry. Upstairs, enjoy a generous bonus room, convenient laundry and 3 bedrooms, including a primary suite with walk-in closet and private ensuite. Recent upgrades include bathroom countertops and sinks (2023), washer and dryer (2026), fridge (less than a year old) and a new hot water tank (2026). Step outside to a professionally landscaped yard with an oversized maintenance-free deck, gazebo and BBQ gas line. A finished double attached garage, Zebra blinds and upgraded lighting add even more appeal. Ideally situated near schools, parks, shopping, transit and Anthony Henday Drive. A fantastic blend of comfort, style and value This is a home you’ll be proud to call your own! (id:67770)
Facts
- Bedrooms
- 3
- Bathrooms
- 3 (1 half)
- Living area
- 1,781 sq ft
- Home type
- House
- Year built
- 2011
- Parking
- 4
- MLS® number
- E4513334
Features
- Heating
- Forced air
- Basement
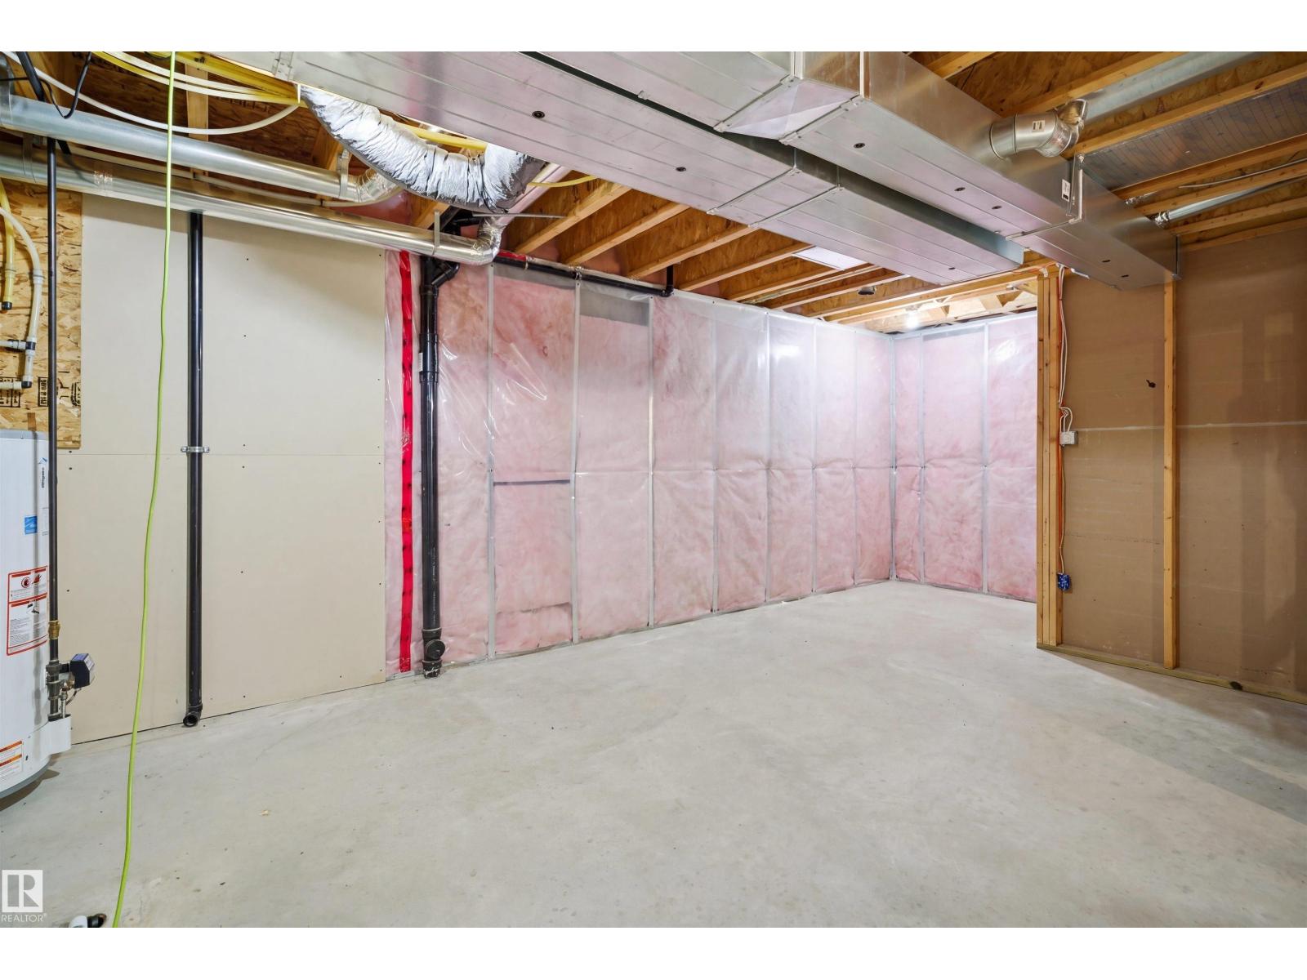
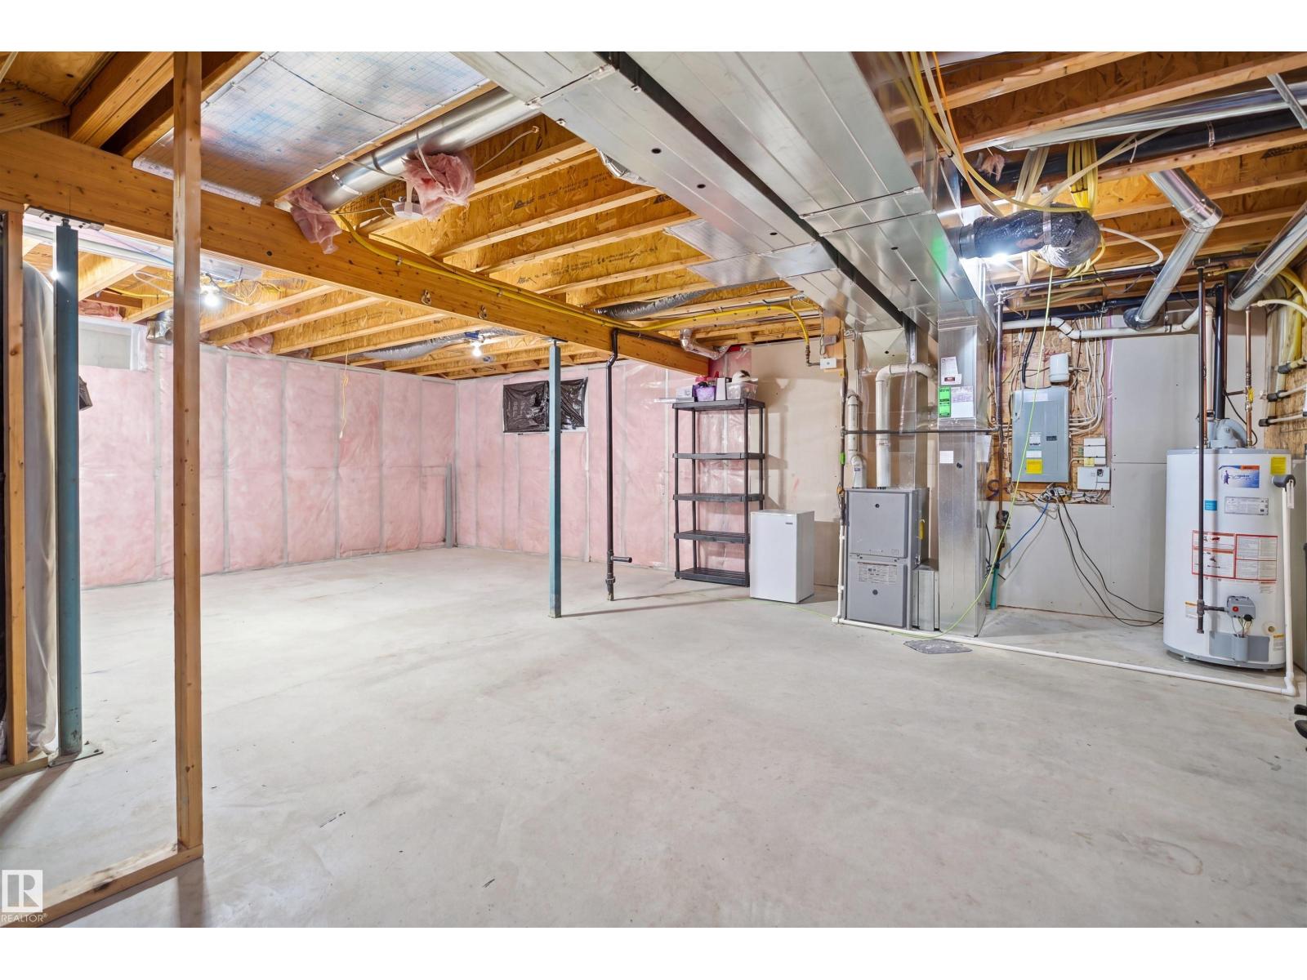
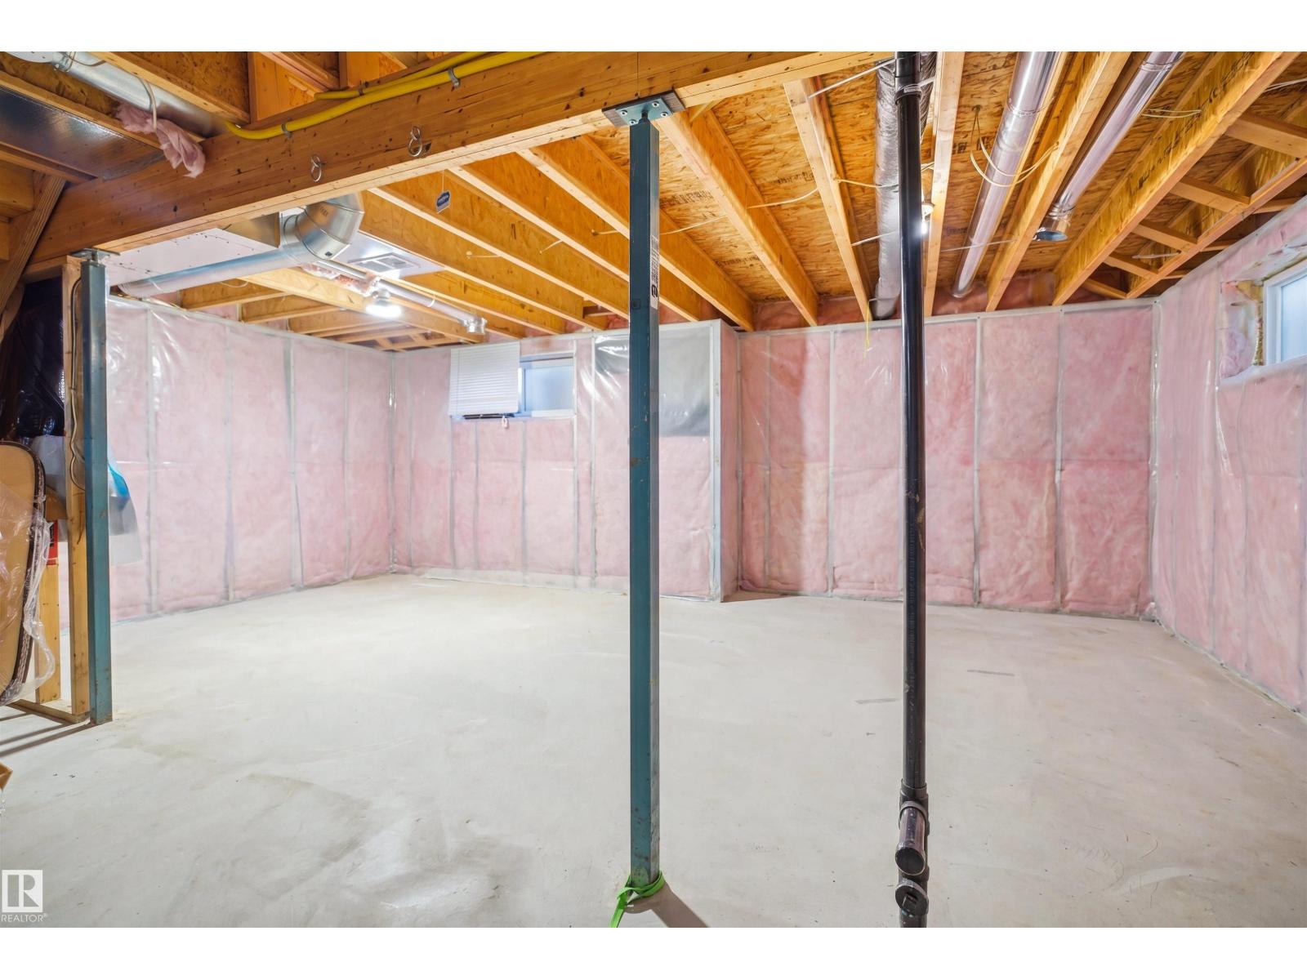
- Unfinished, Full
- Appliances
- Washer, Refrigerator, Dishwasher, Stove, Dryer, Window Coverings, Garage door opener, Garage door opener remote(s)
- Parking
- Attached Garage
- Building Features
- Ceiling - 9ft
Rooms
| Room | Level | Size |
|---|---|---|
| Living room | Main level | |
| Dining room | Main level | |
| Kitchen | Main level | |
| Primary Bedroom | Upper Level | |
| Bedroom 2 | Upper Level | |
| Bedroom 3 | Upper Level | |
| Bonus Room | Upper Level |
Location
Listed by smartPRO Realty

Listing data is supplied by the CREA Data Distribution Facility (DDF®). It is deemed reliable but not guaranteed and should be independently verified. It is provided for consumers’ personal, non-commercial use to identify properties they may be interested in purchasing.