$329,900
403, 2445 Kingsland Road S
King's Heights, Airdrie
- 3 bedrooms
- 3 (1 half) bathrooms
- 1,182 sq ft
About this home
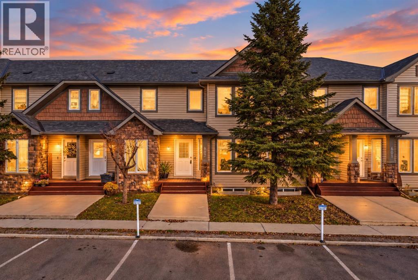
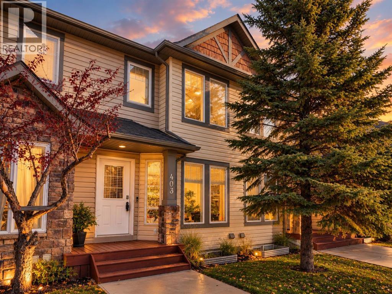
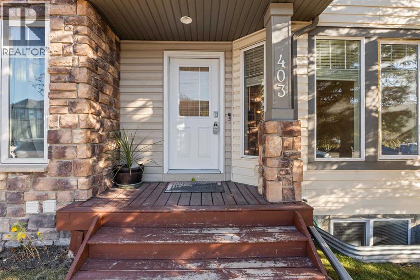
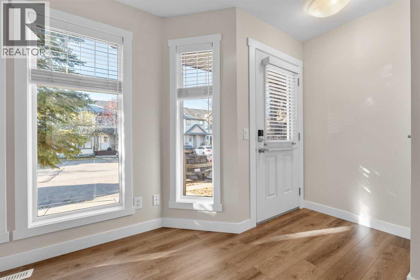
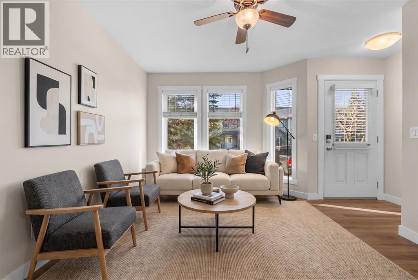
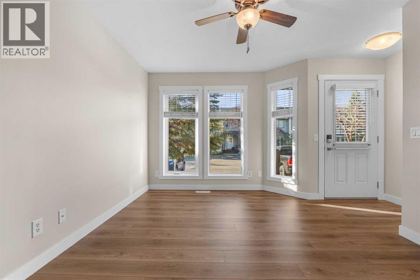
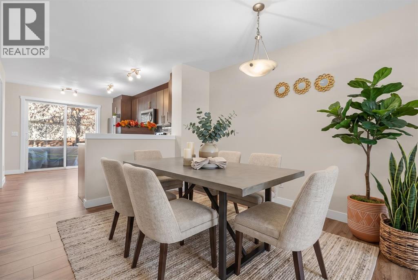
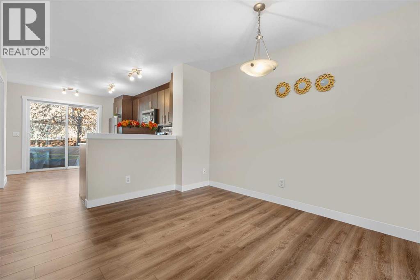
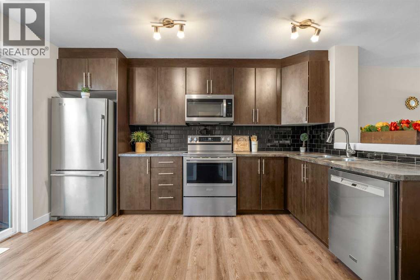
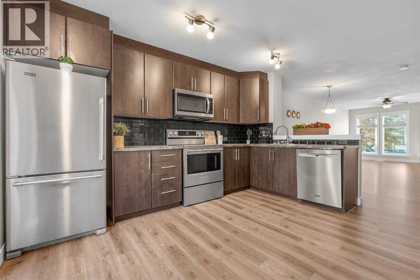
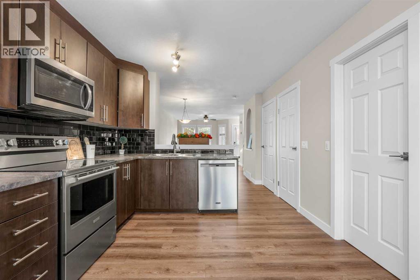
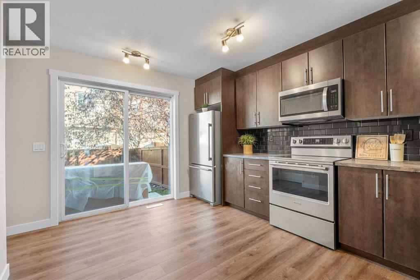
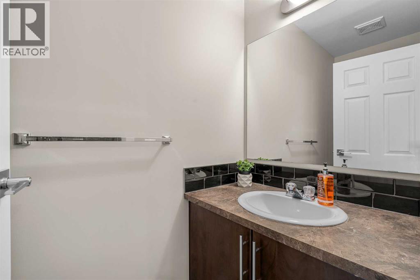
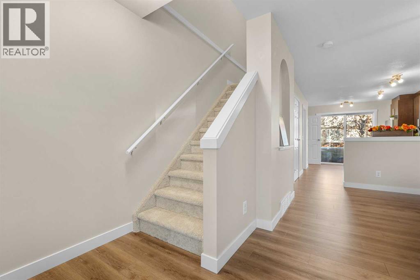
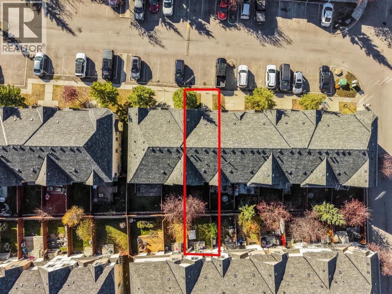
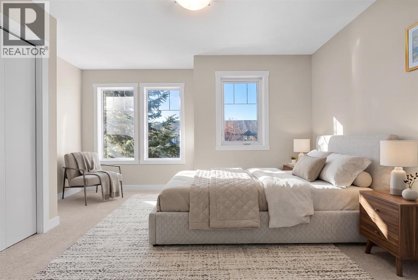
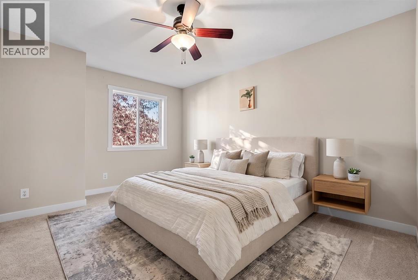
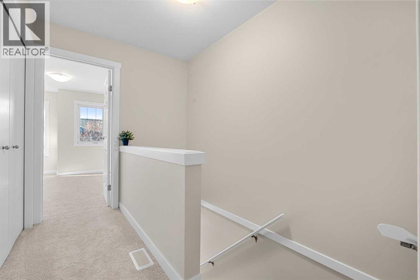
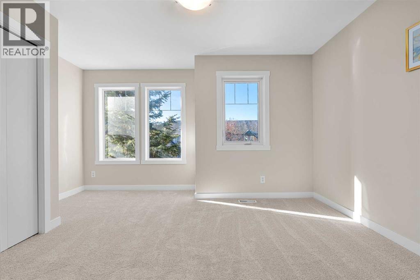
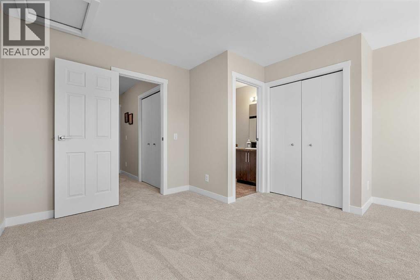
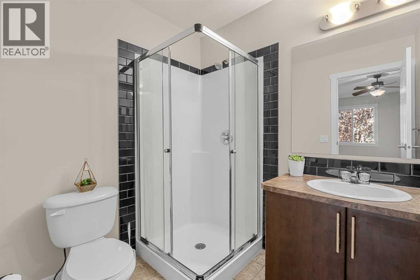
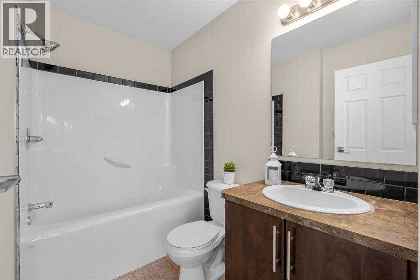
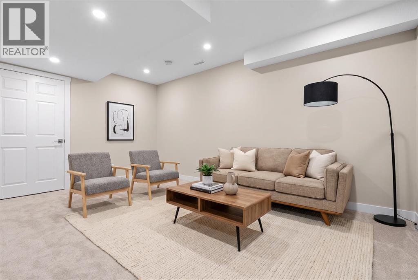
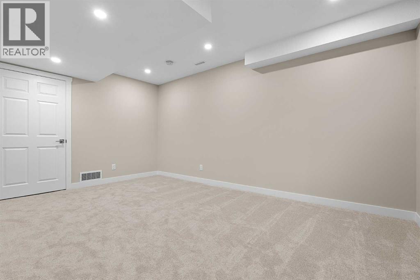
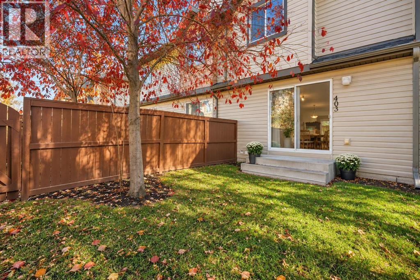
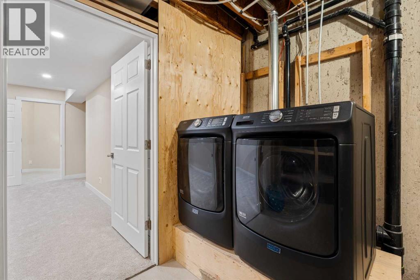
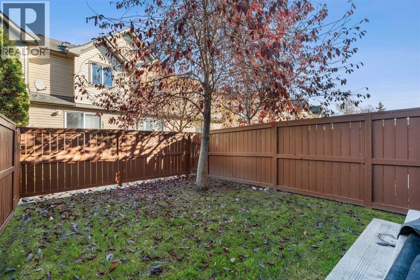
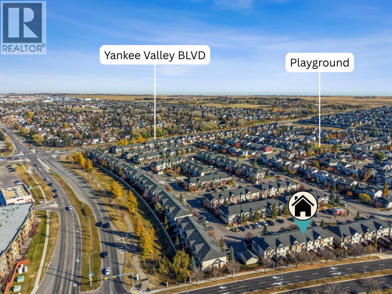
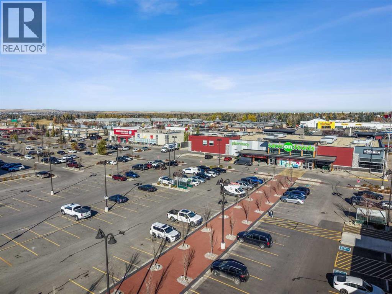
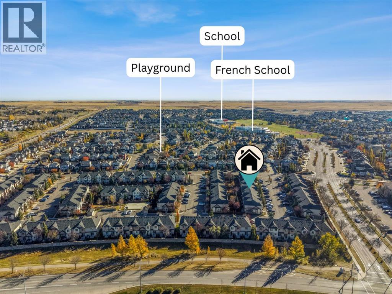
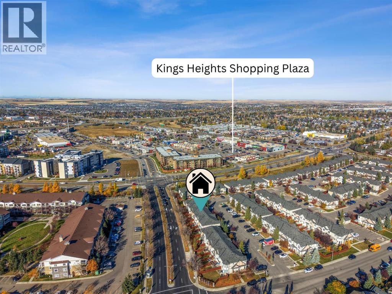
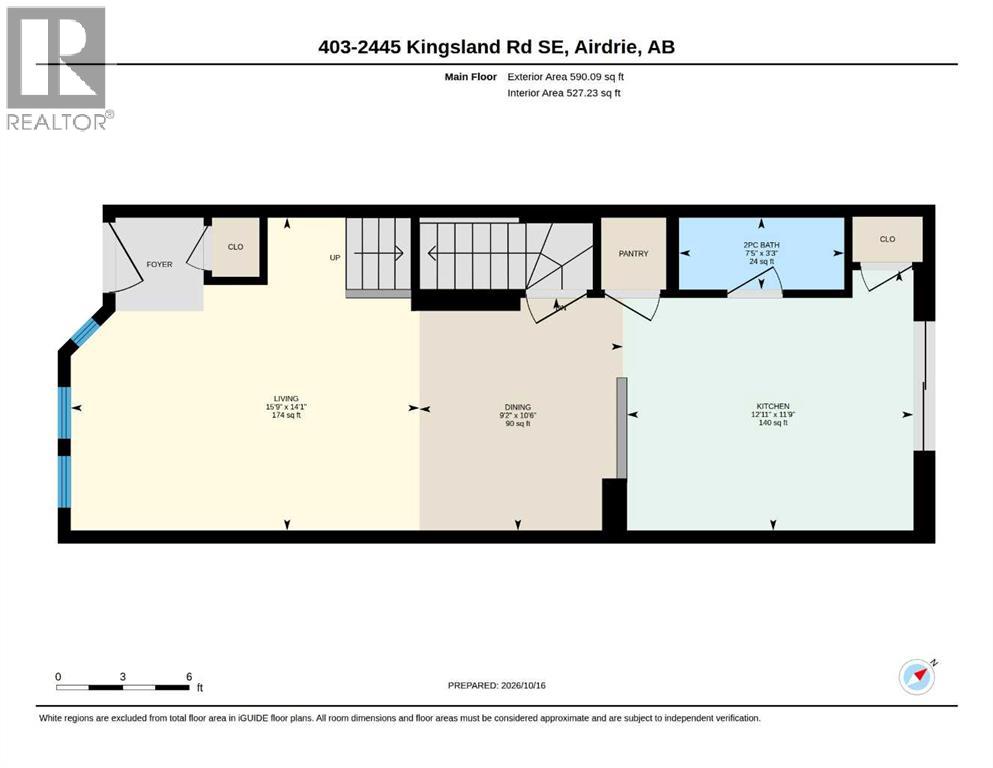
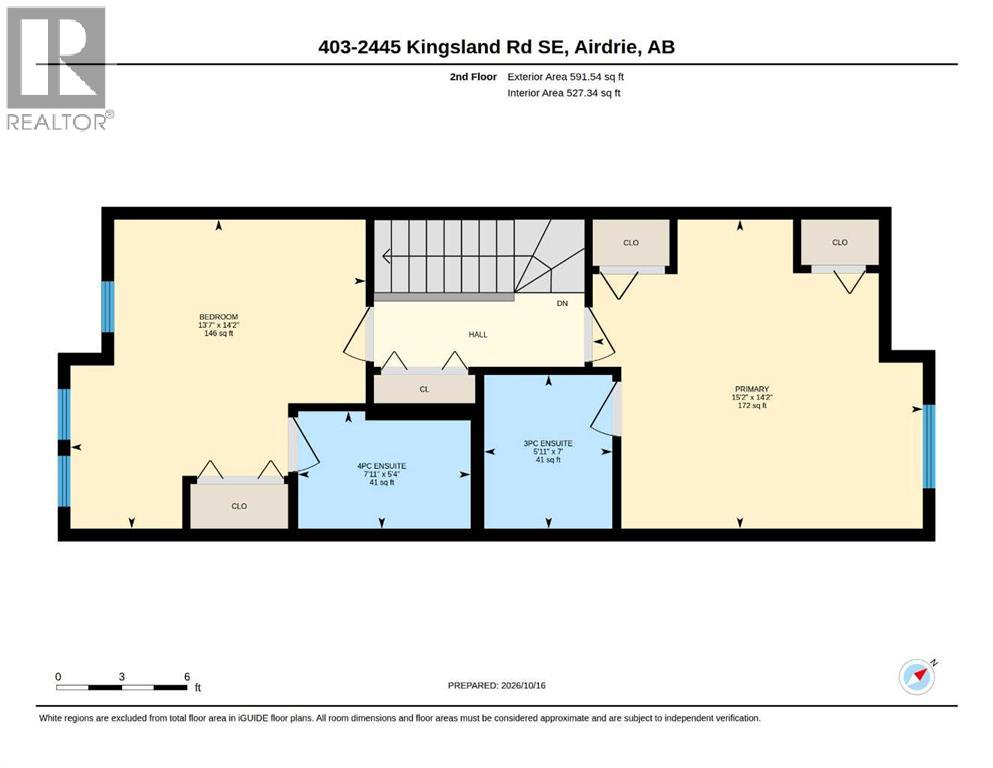
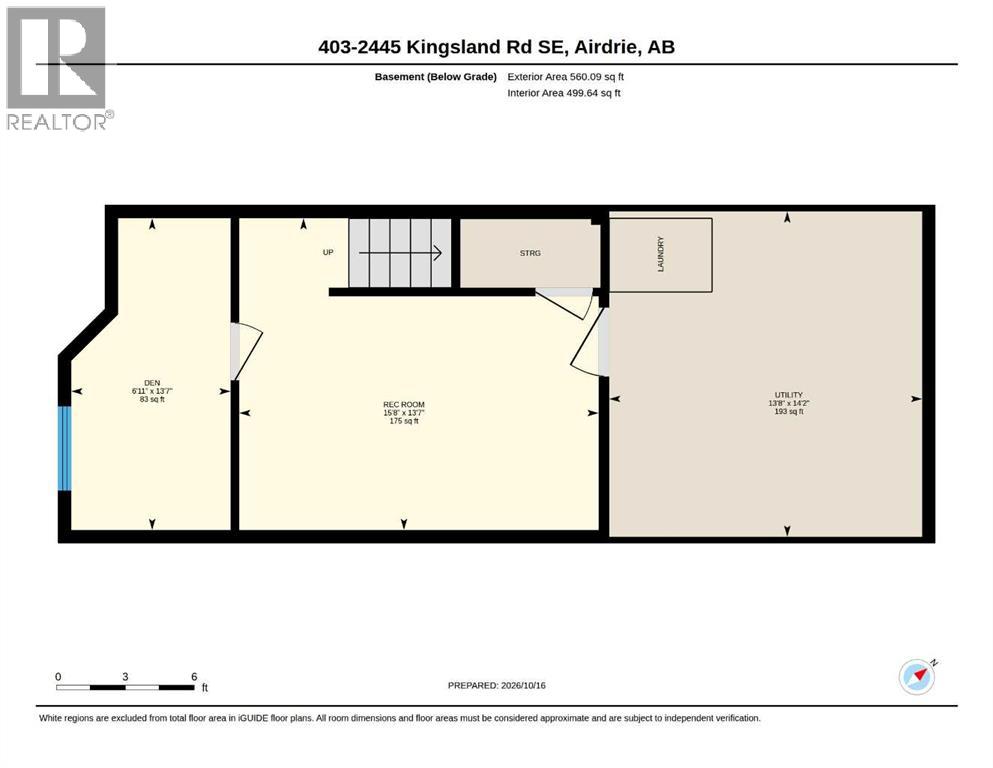
OPEN HOUSE : SAT, OCT 24, 1-3PM PRICED TO SELL| FULLY RENOVATED | MOVE-IN READY | 2 PRIMARY SUITES WITH PRIVATE ENSUITES | FINISHED BASEMENT | PRIVATE FENCED BACKYARD | UPDATED APPLIANCES | KING'S HEIGHTS, AIRDRIE! Welcome to this beautifully renovated townhouse in the sought-after community of KING'S HEIGHTS, offering the perfect combination of MODERN UPDATES, FUNCTIONAL LIVING SPACE & AFFORDABILITY! From the moment you step inside, you'll appreciate the FRESH, MODERN FEEL with UPDATED FLOORING, NEWER CARPET, KNOCKDOWN CEILINGS and UPDATED APPLIANCES. The BRIGHT, OPEN-CONCEPT MAIN FLOOR offers a welcoming living area, functional kitchen with ample cabinetry, dining space and a convenient 2-PIECE BATHROOM, making everyday living and entertaining effortless. Upstairs, you'll discover a RARE AND DESIRABLE LAYOUT featuring TWO SPACIOUS PRIMARY BEDROOMS, EACH WITH ITS OWN PRIVATE ENSUITE, offering exceptional privacy and comfort for families, roommates or guests. The FULLY FINISHED BASEMENT adds valuable living space with an ADDITIONAL BEDROOM and SPACIOUS RECREATION ROOM, perfect for movie nights, a home office or entertaining. Step outside to your BEAUTIFUL, FULLY FENCED BACKYARD, offering your own private outdoor space to relax, BBQ or enjoy summer evenings. Additional highlights include UPDATED APPLIANCES, ASSIGNED PARKING and a practical layout designed for comfortable everyday living. Located in the FAMILY-FRIENDLY COMMUNITY OF KING'S HEIGHTS, you'll enjoy convenient access to PARKS, WALKING PATHS, SCHOOLS, SHOPPING, RESTAURANTS and major commuter routes. Whether you're a FIRST-TIME BUYER, DOWNSIZER or INVESTOR, this home offers an excellent opportunity to own a FULLY RENOVATED, MOVE-IN READY PROPERTY in one of Airdrie's popular communities. **TWO PRIMARY SUITES, FINISHED BASEMENT, PRIVATE BACKYARD & EXTENSIVE UPDATES!** Don't miss your opportunity. BOOK YOUR PRIVATE SHOWING TODAY! (id:67770)
Facts
- Bedrooms
- 3
- Bathrooms
- 3 (1 half)
- Living area
- 1,182 sq ft
- Home type
- Row / Townhouse
- Year built
- 2006
- Lot size
- 127 square meters
- Parking
- 1
- Property taxes
- $2,616 (2026)
- Condo / HOA fee
- $324 monthly
- MLS® number
- A2350835
Features
- Heating
- Central heating
- Cooling
- None, See Remarks
- Basement
- Finished, Full
- Flooring
- Carpeted, Vinyl Plank
- Appliances
- Washer, Refrigerator, Cooktop - Electric, Dishwasher, Dryer, Microwave Range Hood Combo
- Exterior Features
- Concrete, Brick, Vinyl siding
- Community Features
- Pets Allowed With Restrictions
Rooms
| Room | Level | Size |
|---|---|---|
| 2pc Bathroom | Main level | 7.42 Ft x 3.25 Ft |
| 3pc Bathroom | Second level | 5.92 Ft x 7.00 Ft |
| 4pc Bathroom | Second level | 7.92 Ft x 5.33 Ft |
| Primary Bedroom | Second level | 13.58 Ft x 14.17 Ft |
| Primary Bedroom | Second level | 15.17 Ft x 14.17 Ft |
| Bedroom | Basement | 6.92 Ft x 13.58 Ft |
Location
Listed by CIR Realty

Listing data is supplied by the CREA Data Distribution Facility (DDF®). It is deemed reliable but not guaranteed and should be independently verified. It is provided for consumers’ personal, non-commercial use to identify properties they may be interested in purchasing.