$165,500
18, 3440 23 Avenue S
Redwood, Lethbridge
- 1 bedrooms
- 1 bathrooms
- 731 sq ft
About this home
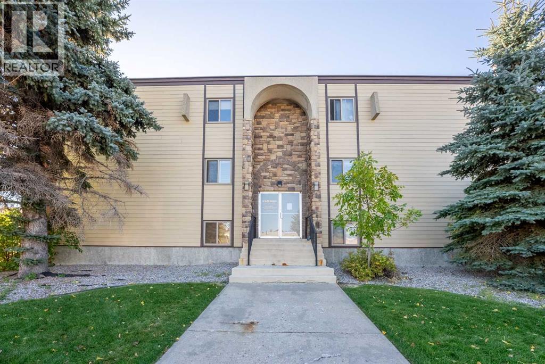
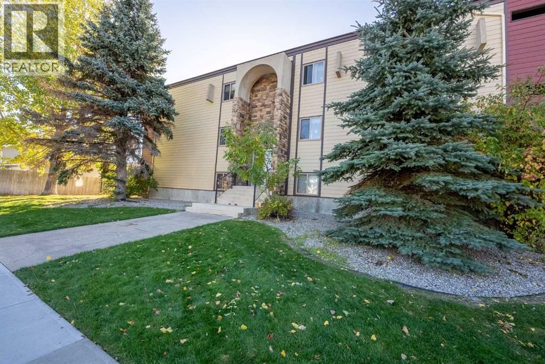
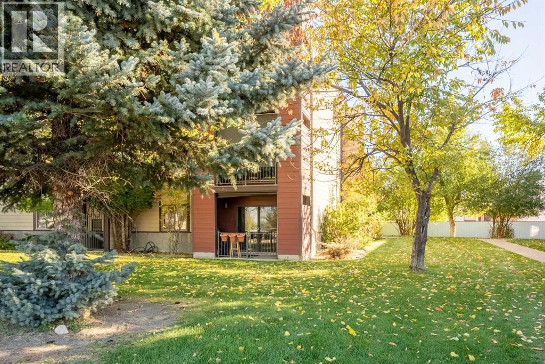
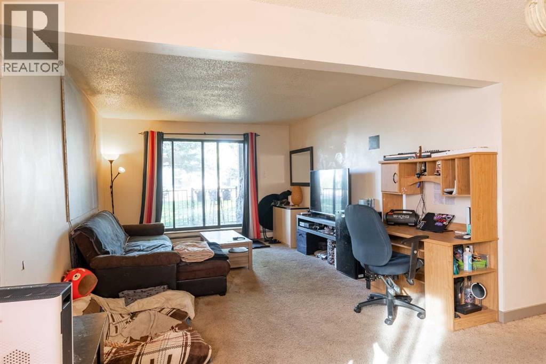
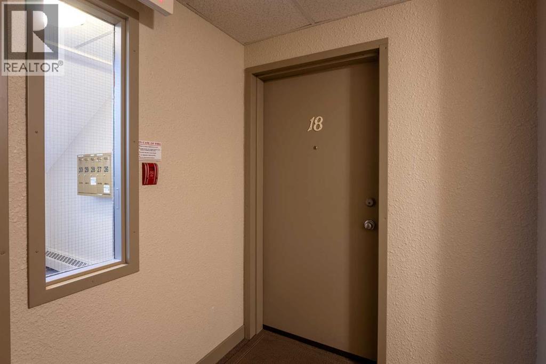
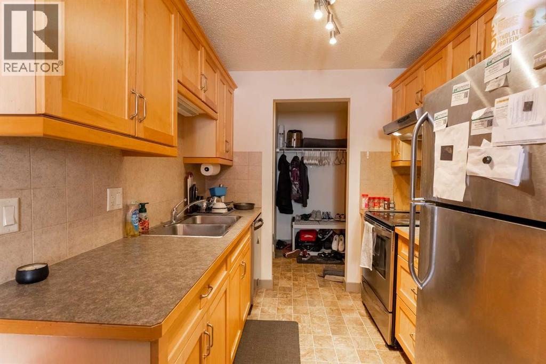
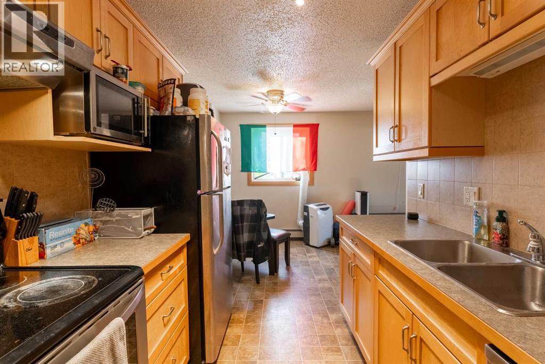
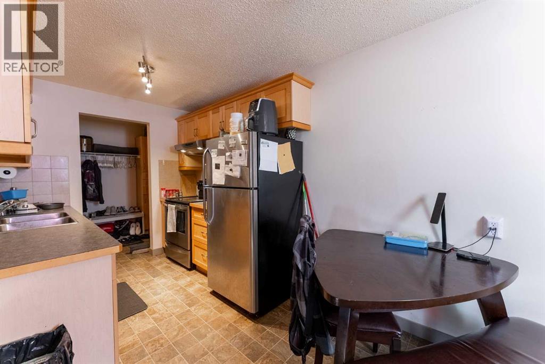
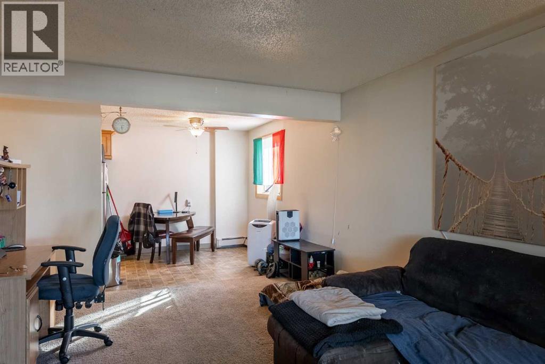
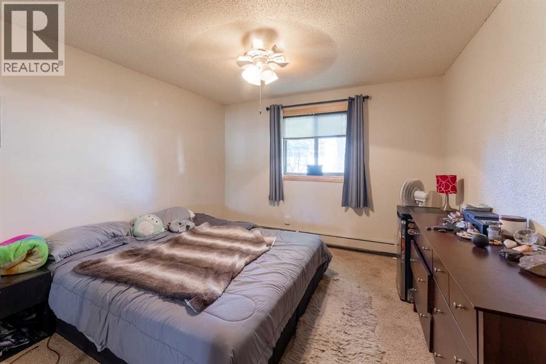
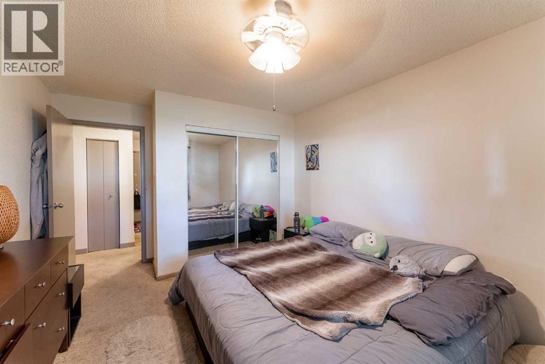
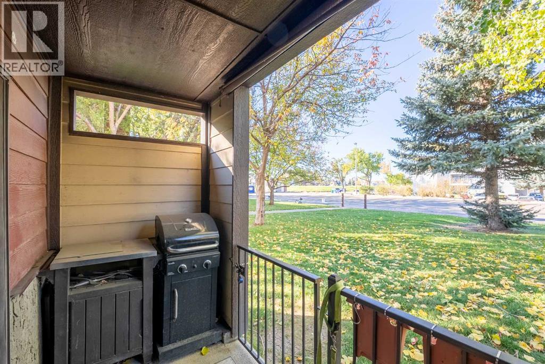
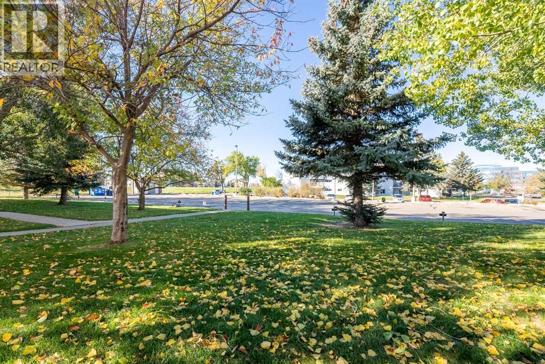
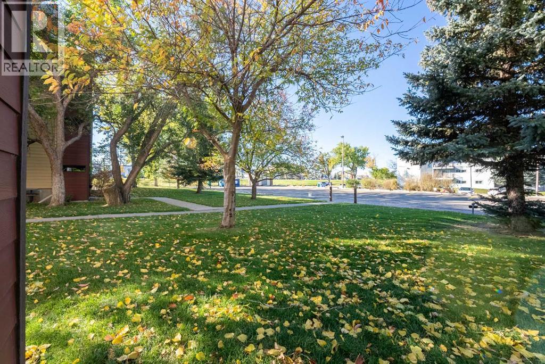
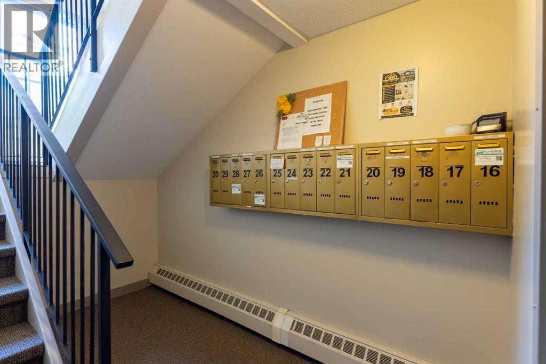
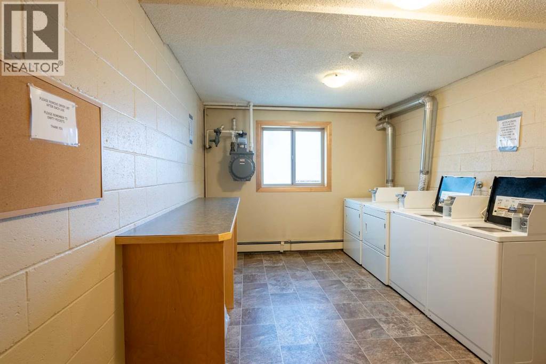
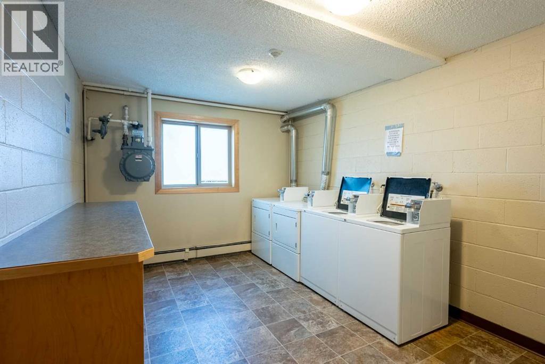
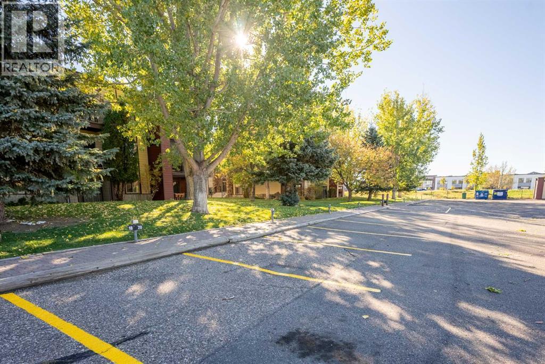
Nestled within Redwood, a beautiful community in the south of Lethbridge, this cozy apartment offers a tranquil haven within its walls. Situated as an end unit within a low rise structure, this 1 bed, 1 bath condo provides a quiet retreat, complemented by secure entry and assigned parking for effortless convenience. Inside, a generous living area spanning 730 square feet welcomes you. It’s a space designed for comfortable living, enhanced by vinyl windows that let natural light flow freely. A thoughtfully appointed kitchen is equipped with modern appliances, including a dishwasher. Retreat to the spacious bedroom, complete with ample closet space. Laundry facilities, conveniently located within the common area, are right next door. Residents enjoy access to shared amenities including coin laundry, trash removal, and assigned storage. Pets are welcome with board approval, allowing your furry companions to share your home. With sidewalks, street lights, walking/bike paths nearby, Redwood offers an accessible lifestyle with close proximity to shopping destinations, schools, hospital, and all major roadways ensuring both convenience and serenity. (id:67770)
Facts
- Bedrooms
- 1
- Bathrooms
- 1
- Living area
- 731 sq ft
- Home type
- Apartment
- Year built
- 1980
- Lot size
- 49,868 square feet
- Parking
- 1
- Property taxes
- $1,543 (2026)
- Condo / HOA fee
- $442 monthly
- MLS® number
- A2352733
Features
- Heating
- Baseboard heaters
- Cooling
- Wall unit
- Flooring
- Carpeted, Linoleum
- Appliances
- Refrigerator, Dishwasher, Stove, Microwave, Window Coverings
- Community Features
- Pets Allowed
Rooms
| Room | Level | Size |
|---|---|---|
| Living room | Main level | 18.50 Ft x 11.75 Ft |
| Bedroom | Main level | 14.92 Ft x 10.92 Ft |
| Dining room | Main level | 8.25 Ft x 8.83 Ft |
| Kitchen | Main level | 7.75 Ft x 7.83 Ft |
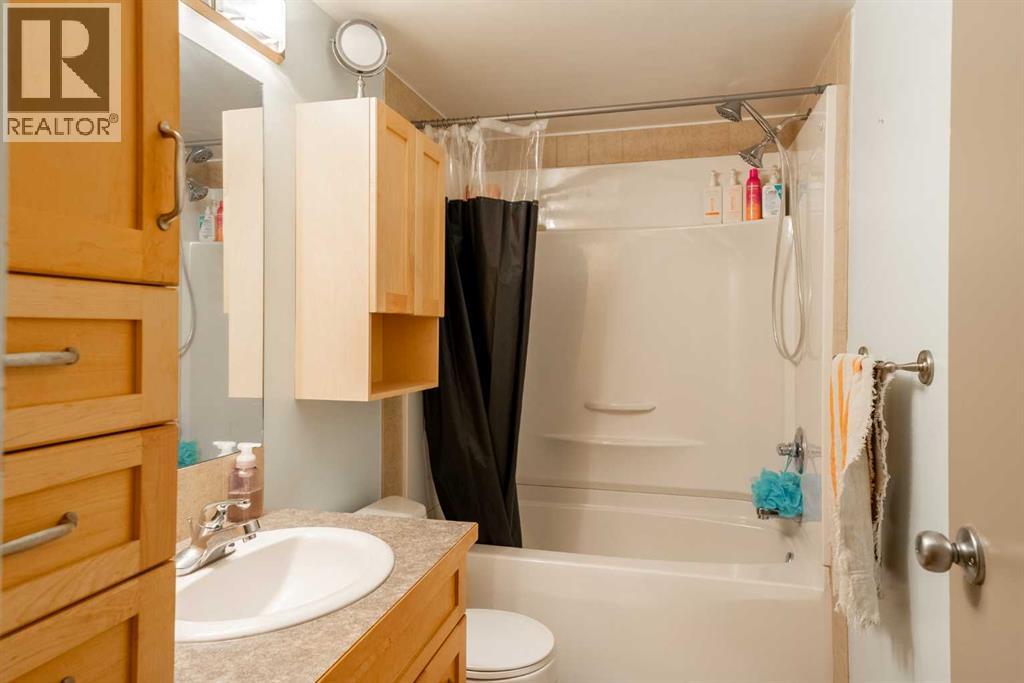
| 4pc Bathroom | Main level | 9.08 Ft x 4.92 Ft |
Location
Listed by eXp Realty of Canada

Listing data is supplied by the CREA Data Distribution Facility (DDF®). It is deemed reliable but not guaranteed and should be independently verified. It is provided for consumers’ personal, non-commercial use to identify properties they may be interested in purchasing.