$195,000
20 & 21, 200 4 Avenue SW
Sundre
- 3 bedrooms
- 2 (1 half) bathrooms
- 800 sq ft
About this home
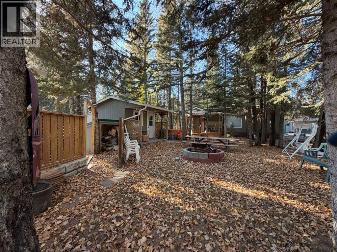
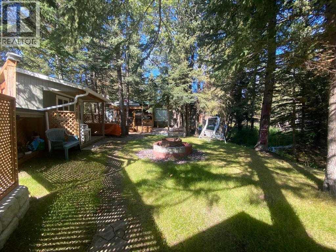
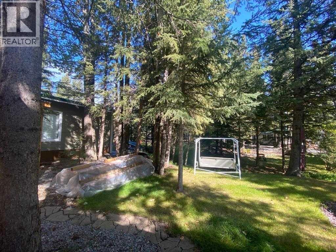
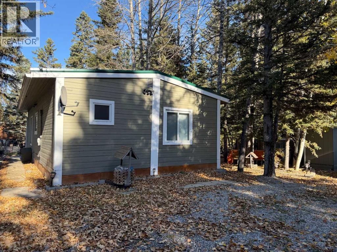
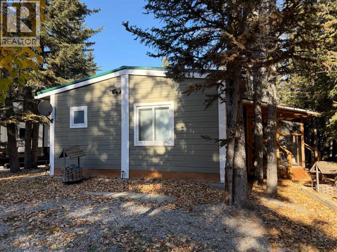
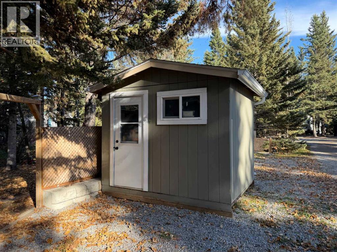
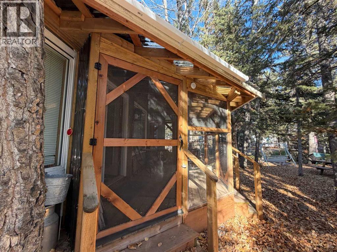
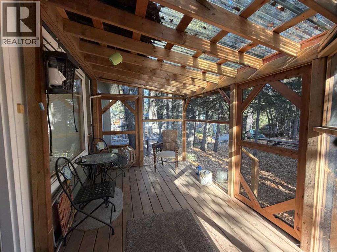
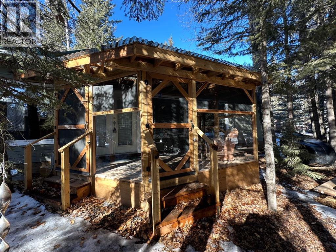
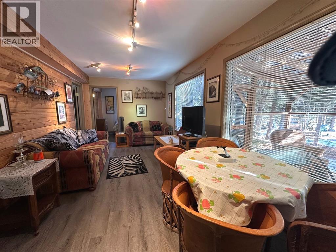
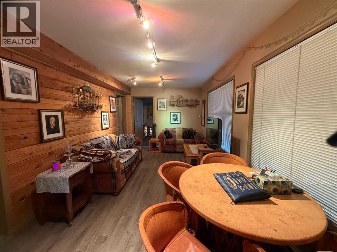
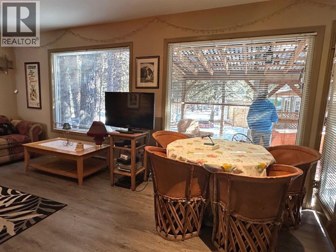
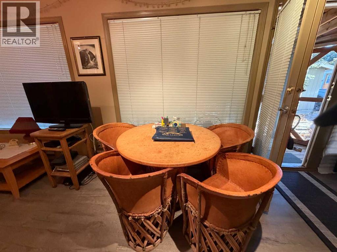
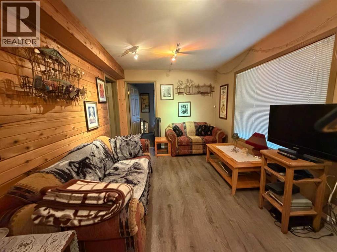
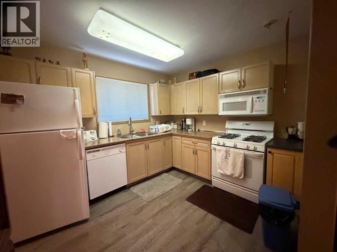
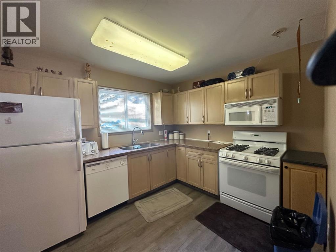
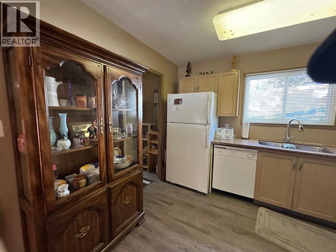
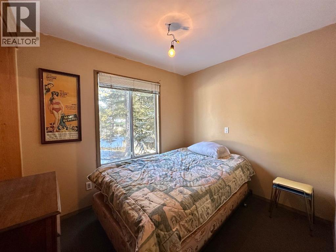
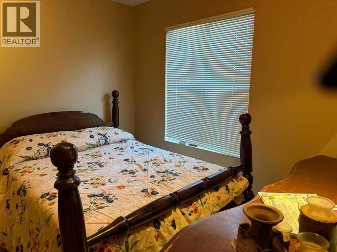
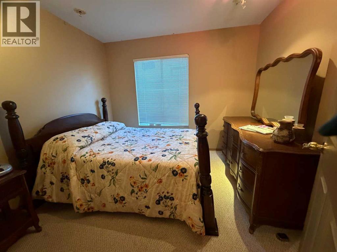
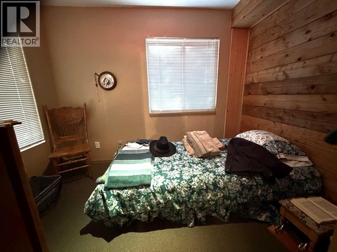
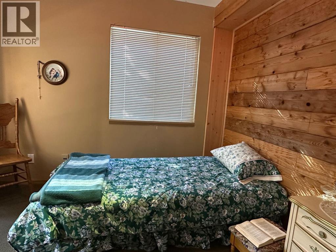
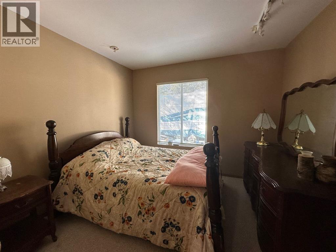
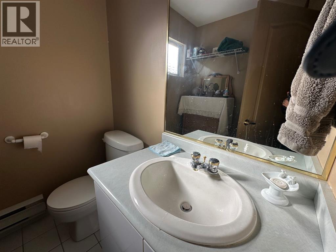
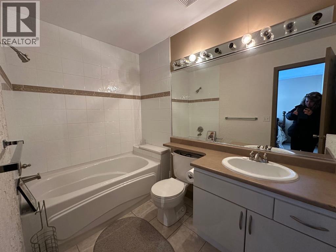
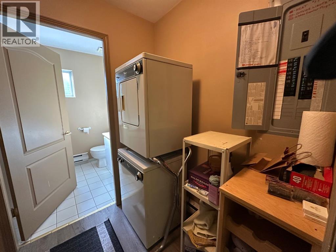
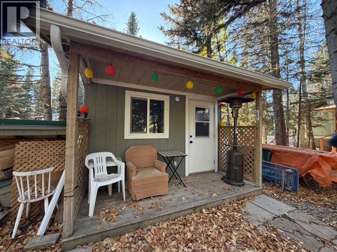
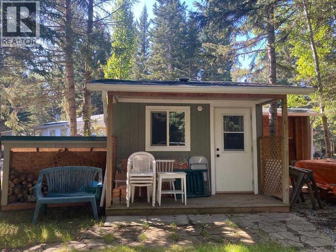
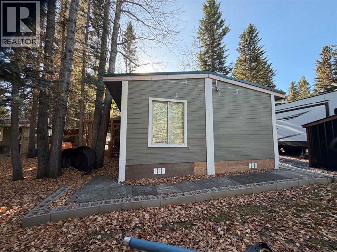
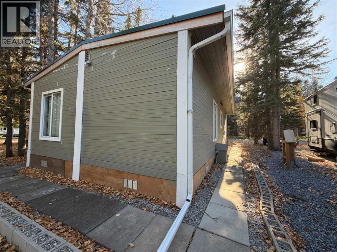
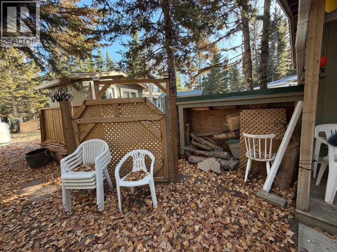
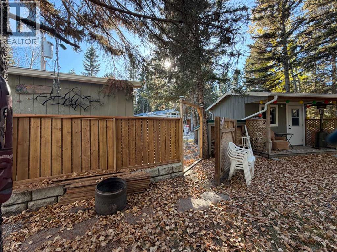
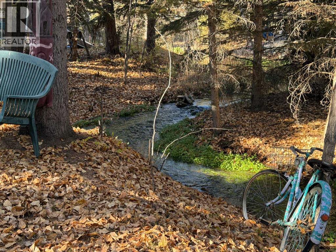
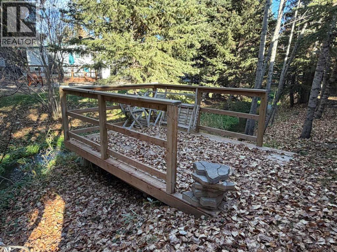
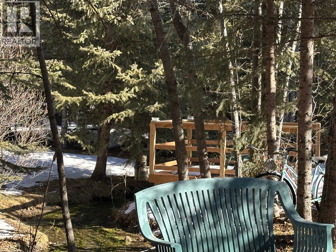
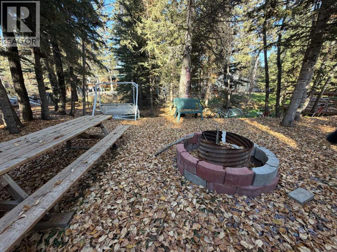
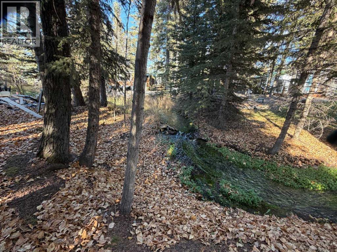
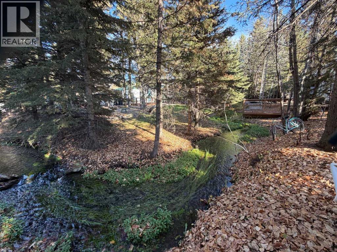
CREEKSIDE DOUBLE LOT IN RIVERSIDE RV PARK — A RARE FIND! Looking for a peaceful getaway with room for the whole family? This beautifully treed, private retreat offers something truly special! Nestled among towering evergreens with Prairie Creek winding along one side, these TWO separately titled lots offer space, privacy and endless opportunities to enjoy the outdoors. One of the biggest bonuses is the second fully serviced RV lot! Invite family or friends to bring their own RV, set up a second RV for guests, or simply enjoy the extra space and privacy. And because the lots are separately titled, you even have the option of selling one in the future! The park model is another pleasant surprise! Expanded with a substantial addition and subsequently CSA recertified, it offers approximately 800 sq. ft. of comfortable living space with THREE bedrooms, 1½ bathrooms and a separate laundry room—features you don’t often find in a recreational property! The lovely screened porch is the perfect place to enjoy your morning coffee, a good book or an evening visiting with friends. Outside, there’s plenty more to love! A charming guest house with its own covered veranda provides extra room for company, while a workshop and garden shed offer convenient storage. Relax on the wooden deck overlooking the creek, enjoy the peaceful surroundings or gather everyone around the campfire for an evening of laughter and storytelling. Mature trees provide wonderful natural screening from the road, giving this property a real sense of seclusion. Located in gated Riverside RV Park along the Red Deer River, you’ll enjoy fishing, kayaking, a clubhouse, playground and plenty of recreational opportunities. The friendly town of Sundre, with its shopping, restaurants and golf courses, is just minutes away. Whether it’s quiet weekends for two or summer gatherings with family and friends, this is the kind of place where memories are made! (id:67770)
Facts
- Bedrooms
- 3
- Bathrooms
- 2 (1 half)
- Living area
- 800 sq ft
- Home type
- Recreational
- Year built
- 2000
- Lot size
- 4,047 square feet
- Parking
- 4
- Property taxes
- $719 (2026)
- Condo / HOA fee
- $1,950 yearly
- MLS® number
- A2352427
Features
- Heating
- Baseboard heaters, Propane
- Cooling
- None
- Flooring
- Laminate, Linoleum
- Appliances
- Refrigerator, Stove, Washer & Dryer
- Parking
- Other
- Building Features
- Clubhouse
- Community Features
- Fishing, Pets Allowed With Restrictions
Rooms
| Room | Level | Size |
|---|---|---|
| Kitchen | Main level | 11.00 Ft x 9.08 Ft |
| Laundry room | Main level | 5.58 Ft x 6.00 Ft |
| 2pc Bathroom | Main level | 5.58 Ft x 5.58 Ft |
| Living room | Main level | 10.00 Ft x 10.33 Ft |
| 4pc Bathroom | Main level | 5.58 Ft x 9.08 Ft |
| Bedroom | Main level | 9.50 Ft x 10.08 Ft |
| Furnace | Main level | 11.50 Ft x 3.17 Ft |
| Dining room | Main level | 14.00 Ft x 8.42 Ft |
| Primary Bedroom | Main level | 9.83 Ft x 9.08 Ft |
| Bedroom | Main level | 9.83 Ft x 7.75 Ft |
Location
Listed by REMAX ACA Realty

Listing data is supplied by the CREA Data Distribution Facility (DDF®). It is deemed reliable but not guaranteed and should be independently verified. It is provided for consumers’ personal, non-commercial use to identify properties they may be interested in purchasing.