$215,000
#106 508 Albany WY NW
Edmonton
- 2 bedrooms
- 2 bathrooms
- 862 sq ft
About this home
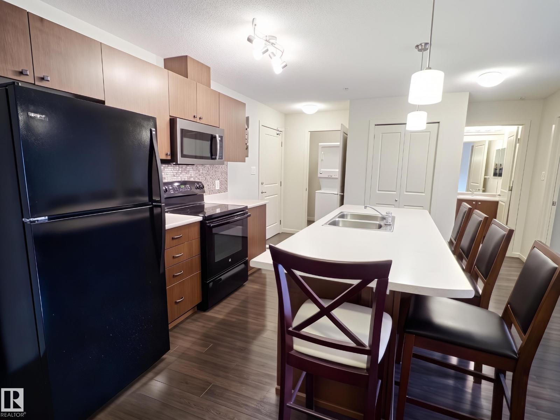
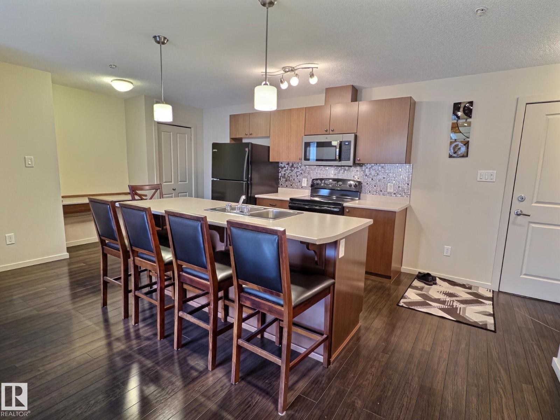
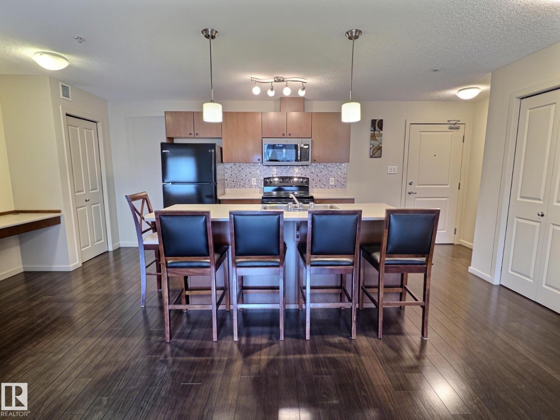
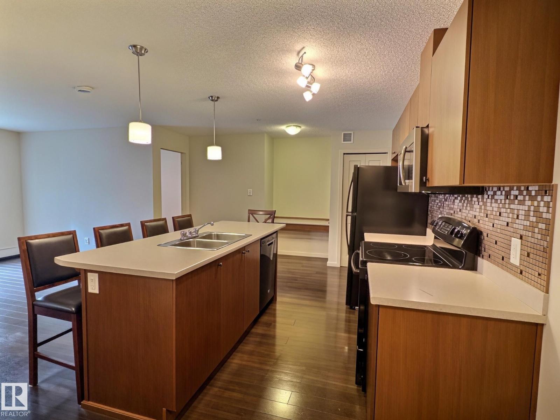
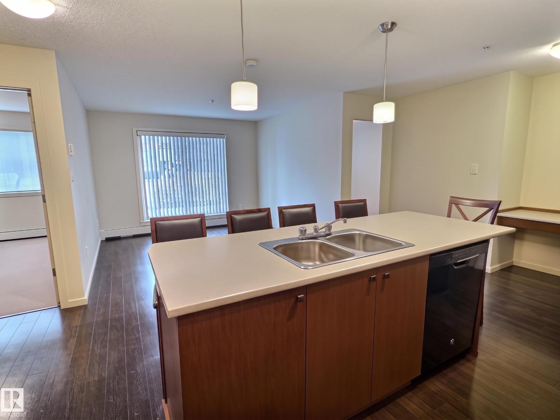
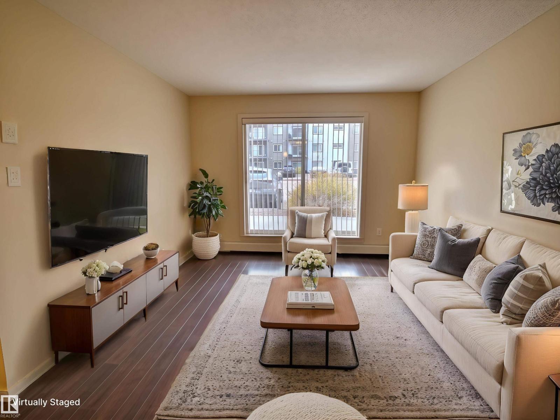
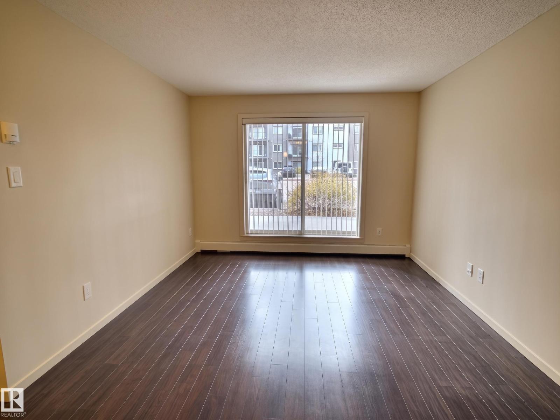
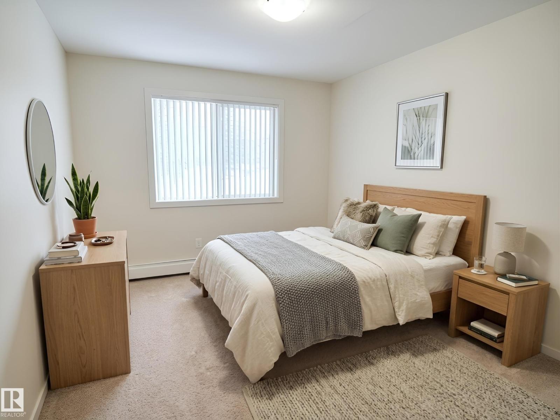
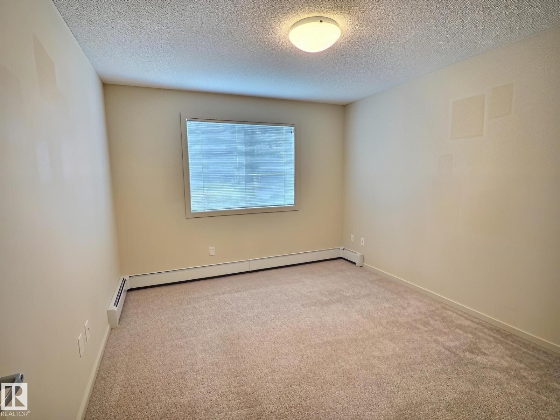
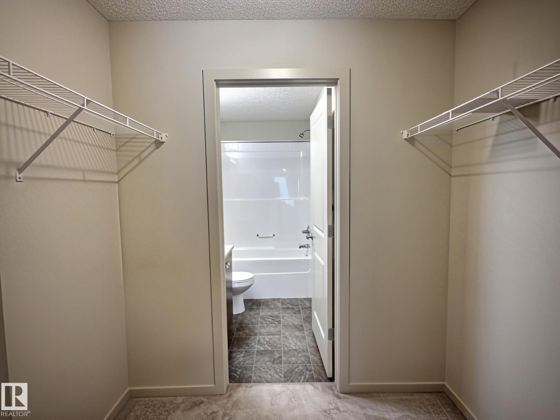
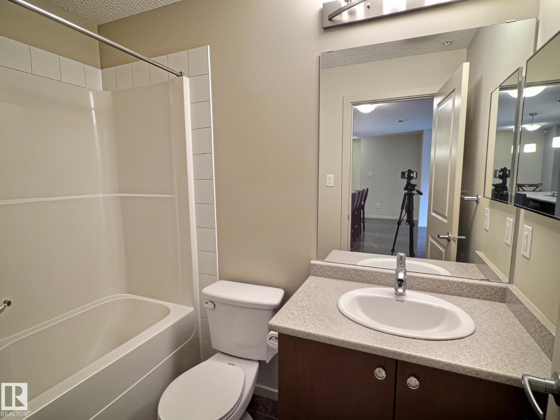
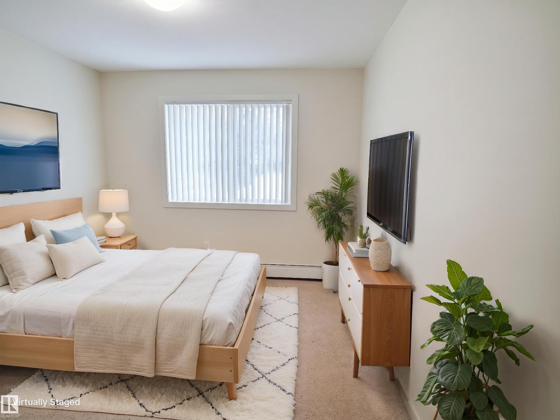
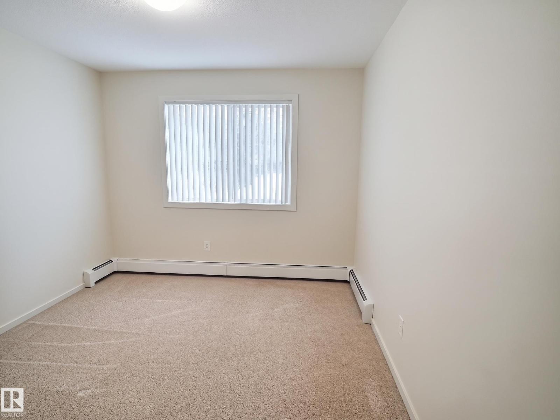
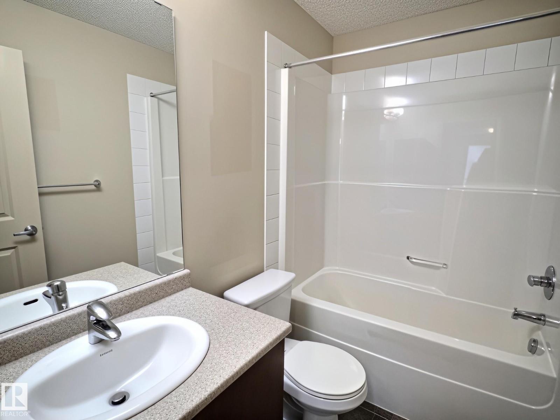
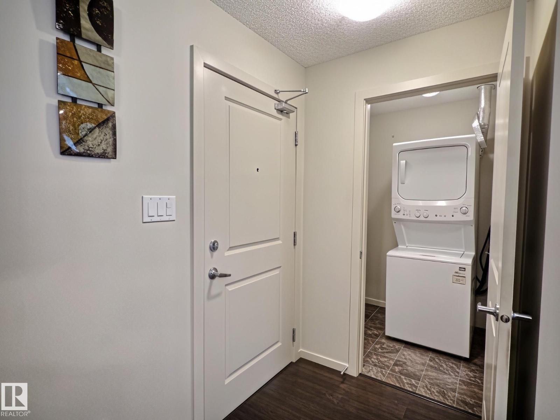
Welcome to Elements at Albany! This move-in ready, quick possession 862 sq. ft. main-floor condo offers a bright, open-concept layout. The kitchen features warm wood cabinetry, contrasting white countertops, a convenient pantry, built-in desk and large eat-in island overlooking the spacious living room with direct patio access. The primary bedroom is privately located on one side of the home and features a walk-through closet and ensuite bath, while the second bedroom and full bath are situated on the opposite side. Features that complete this space include in-suite laundry and a titled, heated underground parking stall. Low condo fees include heat and water. This pet-friendly building is ideally located close to shopping, restaurants, banks, health services, walking trails and public transit, with quick access to Anthony Henday Drive. (id:67770)
Facts
- Bedrooms
- 2
- Bathrooms
- 2
- Living area
- 862 sq ft
- Home type
- Apartment
- Year built
- 2013
- Condo / HOA fee
- $415 monthly
- MLS® number
- E4513323
Features
- Heating
- Hot water radiator heat, Baseboard heaters
- Basement
- None
- Appliances
- Refrigerator, Dishwasher, Stove, Microwave Range Hood Combo, Window Coverings, Washer/Dryer Stack-Up
- Parking
- Underground, Heated Garage
Rooms
| Room | Level | Size |
|---|---|---|
| Living room | Main level | 10'11" x 15' |
| Kitchen | Main level | 8'4" x 14'10 |
| Primary Bedroom | Main level | 10'6" x 12'5" |
| Bedroom 2 | Main level | 9'10" x 12'4" |
Location
Listed by 2% Realty Pro

Listing data is supplied by the CREA Data Distribution Facility (DDF®). It is deemed reliable but not guaranteed and should be independently verified. It is provided for consumers’ personal, non-commercial use to identify properties they may be interested in purchasing.