$200,000
#211 10121 80 AV NW
Edmonton
- 1 bedrooms
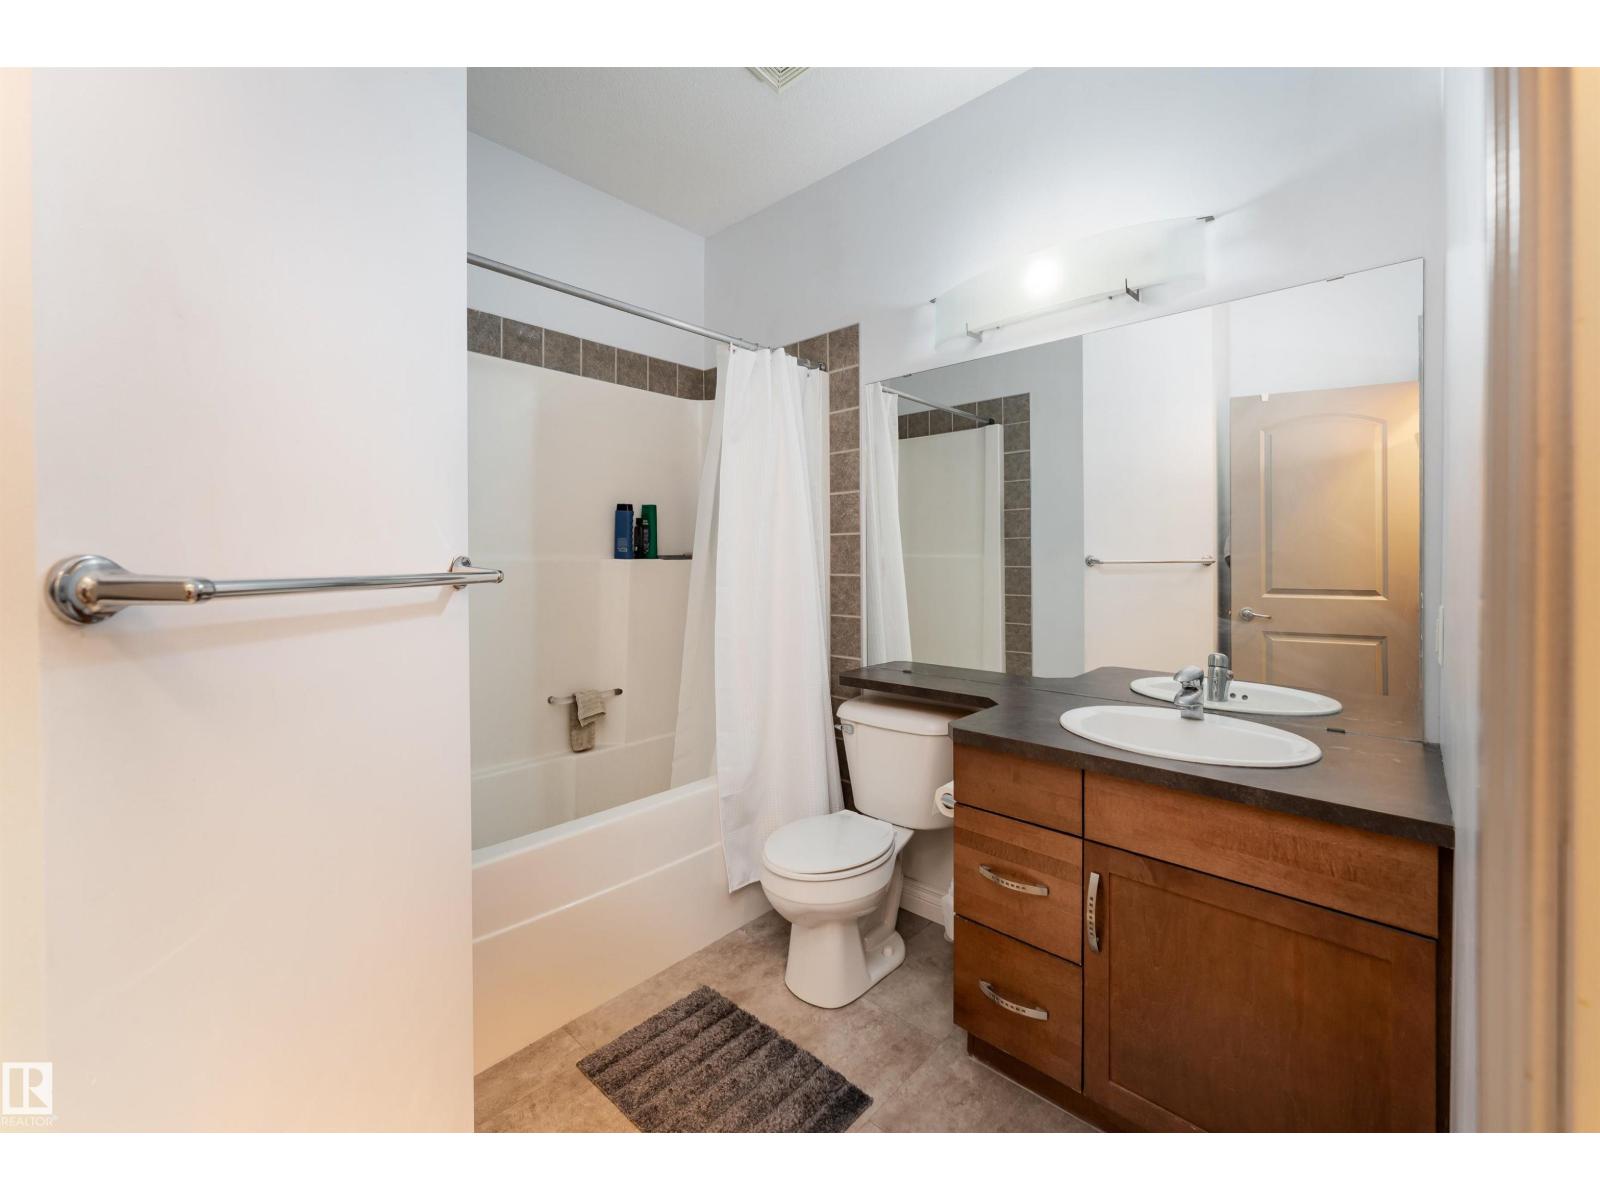
- 1 bathrooms
- 748 sq ft
About this home
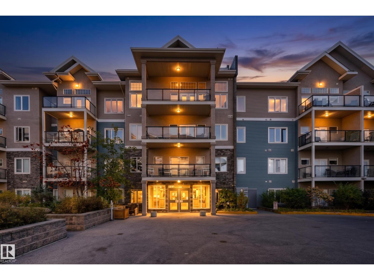
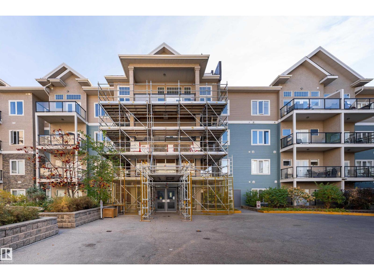
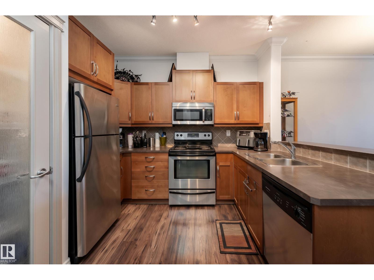
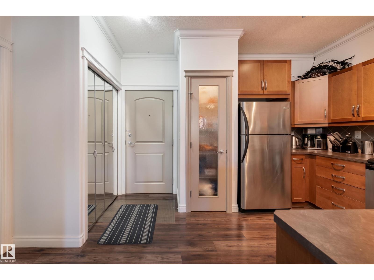
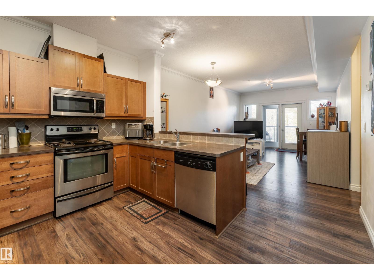
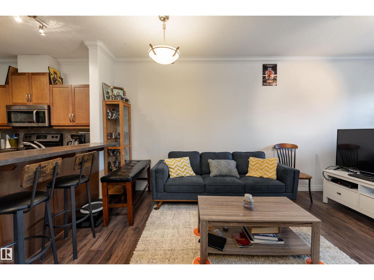
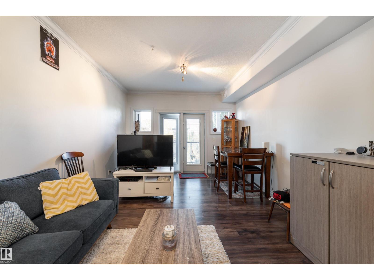
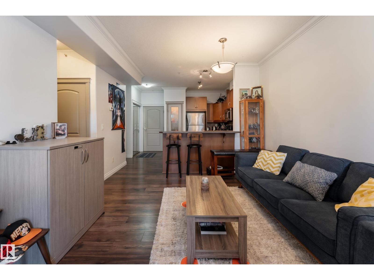
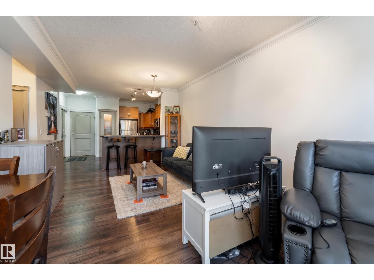
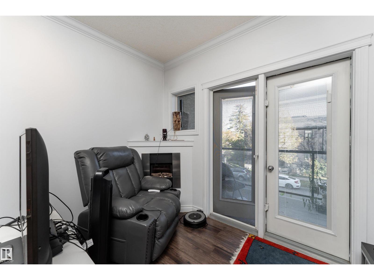
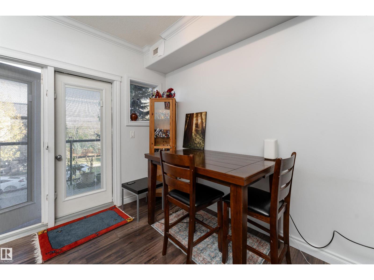
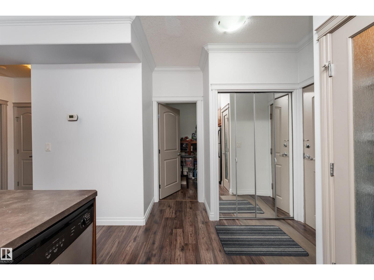
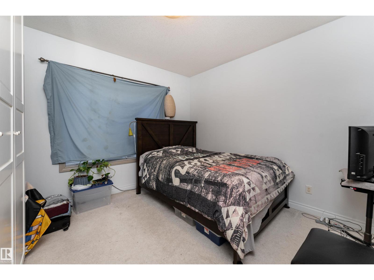
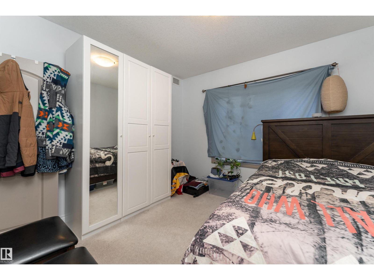
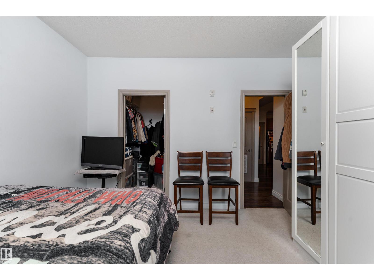
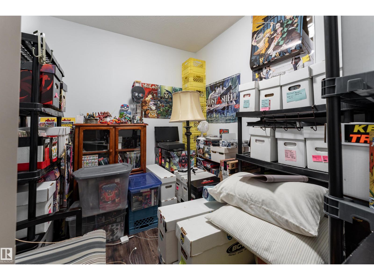
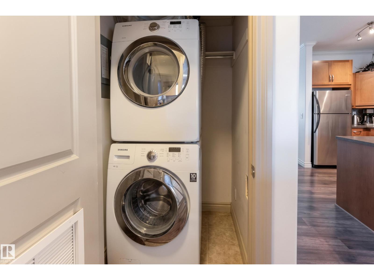
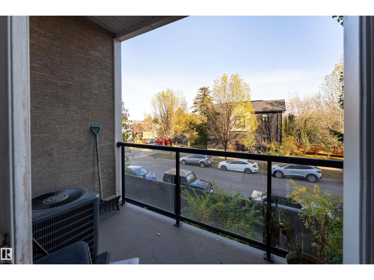
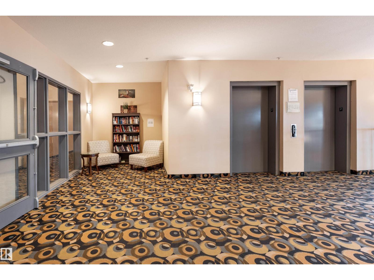
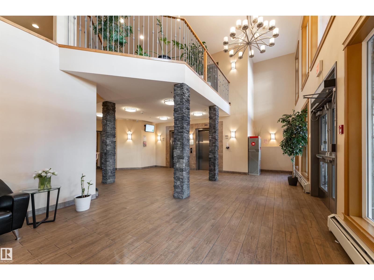
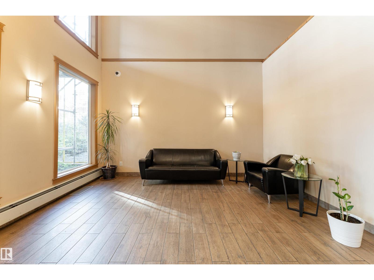
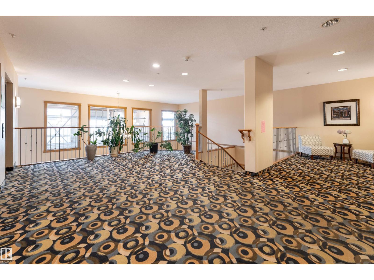
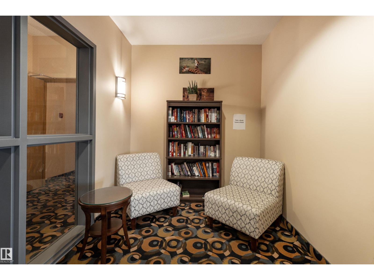
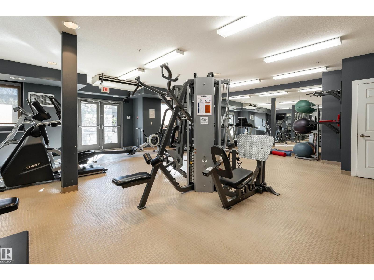
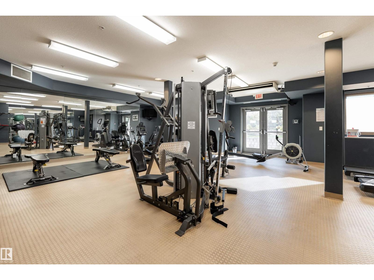
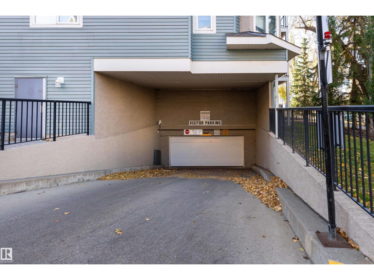
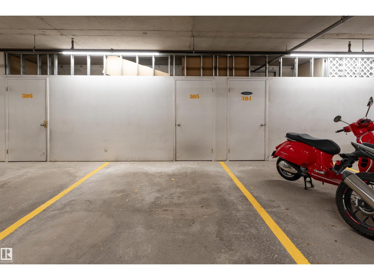
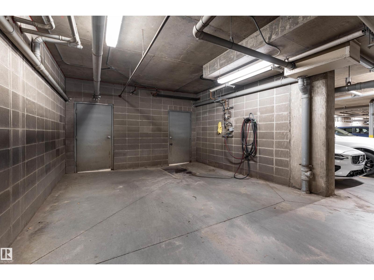
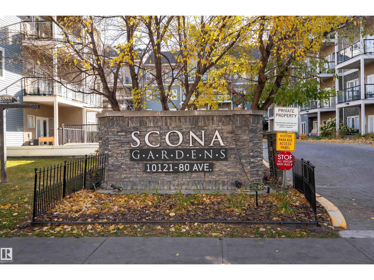
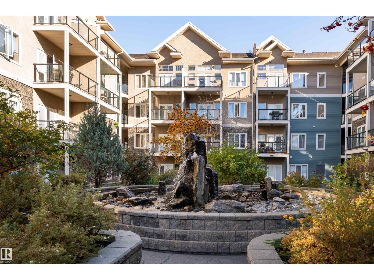
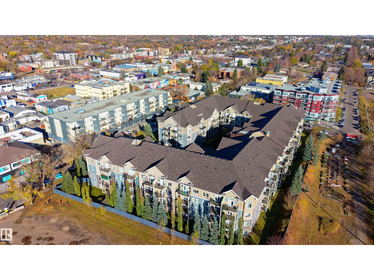
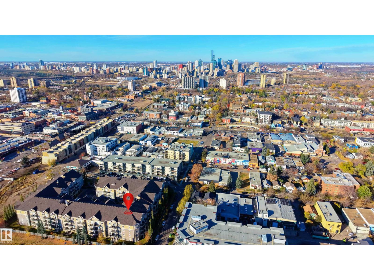
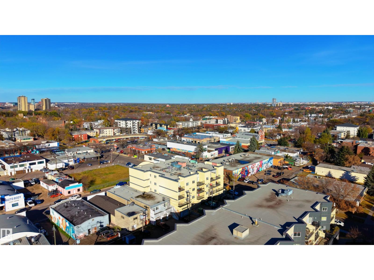
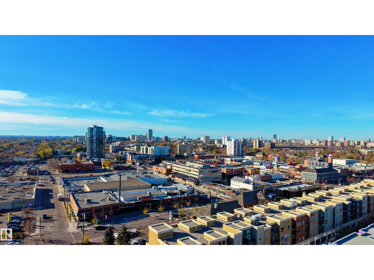
Welcome Home to Scona Gardens in the Heart of Ritchie! Step into a space that feels like home from the moment you arrive! This inviting 1-bedroom + den condo offers 748 sq. ft. of comfortable living, thoughtfully designed for both relaxation and everyday convenience. With 9-foot ceilings, a spacious living and dining area, and a versatile den that's perfect for a home office, reading nook, or creative retreat, there's plenty of room to make it your own. Step outside onto your private balcony to enjoy a breath of fresh air or simply unwind after a long day. You'll love the added comforts of central air conditioning, in-suite laundry, and heated underground parking. Scona Gardens also offers wonderful amenities, including a fitness room, social rooms, a workshop, car wash, and secure building access. Located in the charming community of Ritchie, you'll enjoy easy access to nearby shops, restaurants, parks, schools, and public transit. (id:67770)
Facts
- Bedrooms
- 1
- Bathrooms
- 1
- Living area
- 748 sq ft
- Home type
- Apartment
- Year built
- 2006
- Lot size
- 40.2 square meters
- Parking
- 1
- Condo / HOA fee
- $491 monthly
- MLS® number
- E4513322
Features
- Heating
- Coil Fan
- Cooling
- Central air conditioning
- Basement
- None
- Appliances
- Washer, Refrigerator, Dishwasher, Stove, Dryer, Microwave Range Hood Combo, Garage door opener remote(s)
- Parking
- Underground, Heated Garage
- Building Features
- Ceiling - 9ft
- View
- City view
Rooms
| Room | Level | Size |
|---|---|---|
| Living room | Main level | 5.74 × 3.62 |
| Dining room | Main level | 3.05 × 3.61 |
| Kitchen | Main level | |
| Den | Main level | 2.41 × 2.8 |
| Primary Bedroom | Main level | 3.48 × 3.74 |
| Pantry | Main level |
Location
Listed by Exp Realty

Listing data is supplied by the CREA Data Distribution Facility (DDF®). It is deemed reliable but not guaranteed and should be independently verified. It is provided for consumers’ personal, non-commercial use to identify properties they may be interested in purchasing.