Skip to content
smartPRO RealtyRajesh Babunaidu, REALTOR®
  • 12 WELLINGTON CR NW, photo 1 of 74
  • 12 WELLINGTON CR NW, photo 2 of 74
  • 12 WELLINGTON CR NW, photo 3 of 74
  • 12 WELLINGTON CR NW, photo 4 of 74
  • 12 WELLINGTON CR NW, photo 5 of 74
  • 12 WELLINGTON CR NW, photo 6 of 74
  • 12 WELLINGTON CR NW, photo 7 of 74
  • 12 WELLINGTON CR NW, photo 8 of 74
  • 12 WELLINGTON CR NW, photo 9 of 74
  • 12 WELLINGTON CR NW, photo 10 of 74
  • 12 WELLINGTON CR NW, photo 11 of 74
  • 12 WELLINGTON CR NW, photo 12 of 74
  • 12 WELLINGTON CR NW, photo 13 of 74
  • 12 WELLINGTON CR NW, photo 14 of 74
  • 12 WELLINGTON CR NW, photo 15 of 74
  • 12 WELLINGTON CR NW, photo 16 of 74
  • 12 WELLINGTON CR NW, photo 17 of 74
  • 12 WELLINGTON CR NW, photo 18 of 74
  • 12 WELLINGTON CR NW, photo 19 of 74
  • 12 WELLINGTON CR NW, photo 20 of 74
  • 12 WELLINGTON CR NW, photo 21 of 74
  • 12 WELLINGTON CR NW, photo 22 of 74
  • 12 WELLINGTON CR NW, photo 23 of 74
  • 12 WELLINGTON CR NW, photo 24 of 74
  • 12 WELLINGTON CR NW, photo 25 of 74
  • 12 WELLINGTON CR NW, photo 26 of 74
  • 12 WELLINGTON CR NW, photo 27 of 74
  • 12 WELLINGTON CR NW, photo 28 of 74
  • 12 WELLINGTON CR NW, photo 29 of 74
  • 12 WELLINGTON CR NW, photo 30 of 74
  • 12 WELLINGTON CR NW, photo 31 of 74
  • 12 WELLINGTON CR NW, photo 32 of 74
  • 12 WELLINGTON CR NW, photo 33 of 74
  • 12 WELLINGTON CR NW, photo 34 of 74
  • 12 WELLINGTON CR NW, photo 35 of 74
  • 12 WELLINGTON CR NW, photo 36 of 74
  • 12 WELLINGTON CR NW, photo 37 of 74
  • 12 WELLINGTON CR NW, photo 38 of 74
  • 12 WELLINGTON CR NW, photo 39 of 74
  • 12 WELLINGTON CR NW, photo 40 of 74
  • 12 WELLINGTON CR NW, photo 41 of 74
  • 12 WELLINGTON CR NW, photo 42 of 74
  • 12 WELLINGTON CR NW, photo 43 of 74
  • 12 WELLINGTON CR NW, photo 44 of 74
  • 12 WELLINGTON CR NW, photo 45 of 74
  • 12 WELLINGTON CR NW, photo 46 of 74
  • 12 WELLINGTON CR NW, photo 47 of 74
  • 12 WELLINGTON CR NW, photo 48 of 74
  • 12 WELLINGTON CR NW, photo 49 of 74
  • 12 WELLINGTON CR NW, photo 50 of 74
  • 12 WELLINGTON CR NW, photo 51 of 74
  • 12 WELLINGTON CR NW, photo 52 of 74
  • 12 WELLINGTON CR NW, photo 53 of 74
  • 12 WELLINGTON CR NW, photo 54 of 74
  • 12 WELLINGTON CR NW, photo 55 of 74
  • 12 WELLINGTON CR NW, photo 56 of 74
  • 12 WELLINGTON CR NW, photo 57 of 74
  • 12 WELLINGTON CR NW, photo 58 of 74
  • 12 WELLINGTON CR NW, photo 59 of 74
  • 12 WELLINGTON CR NW, photo 60 of 74
  • 12 WELLINGTON CR NW, photo 61 of 74
  • 12 WELLINGTON CR NW, photo 62 of 74
  • 12 WELLINGTON CR NW, photo 63 of 74
  • 12 WELLINGTON CR NW, photo 64 of 74
  • 12 WELLINGTON CR NW, photo 65 of 74
  • 12 WELLINGTON CR NW, photo 66 of 74
  • 12 WELLINGTON CR NW, photo 67 of 74
  • 12 WELLINGTON CR NW, photo 68 of 74
  • 12 WELLINGTON CR NW, photo 69 of 74
  • 12 WELLINGTON CR NW, photo 70 of 74
  • 12 WELLINGTON CR NW, photo 71 of 74
  • 12 WELLINGTON CR NW, photo 72 of 74
  • 12 WELLINGTON CR NW, photo 73 of 74
  • 12 WELLINGTON CR NW, photo 74 of 74

$3,800,000

12 WELLINGTON CR NW

Edmonton

  • 3 bedrooms
  • 5 (1 half) bathrooms
  • 5,429 sq ft

About this home

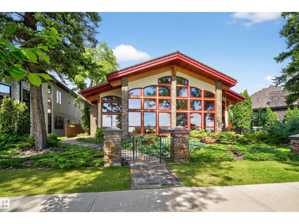
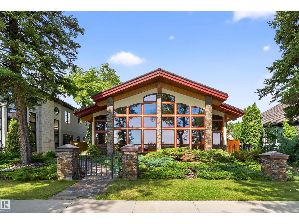
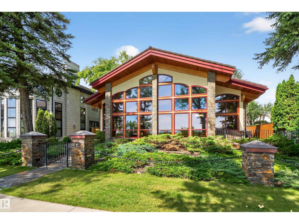
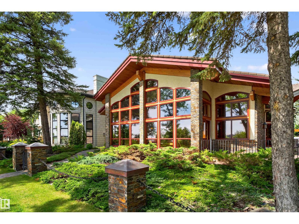
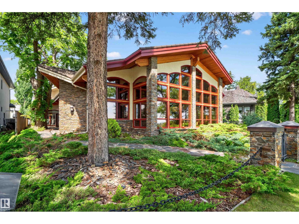
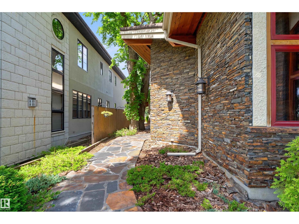
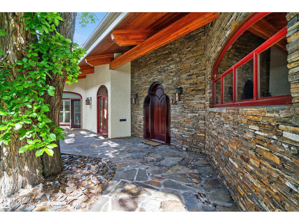
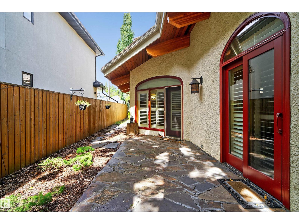
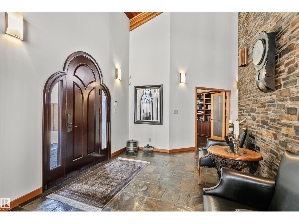
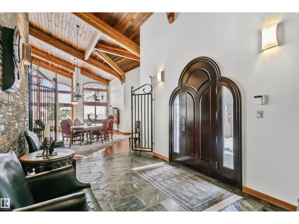
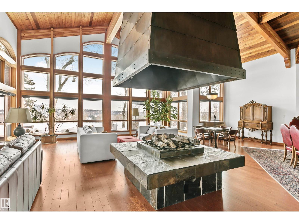
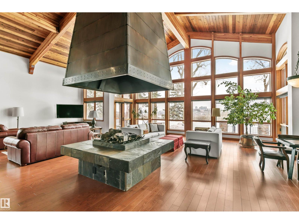
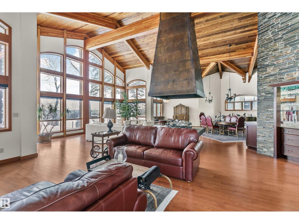
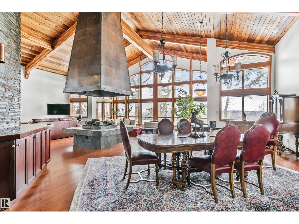
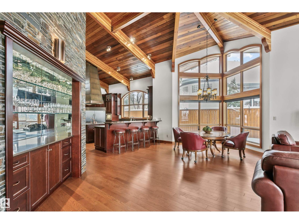
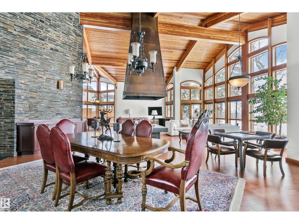
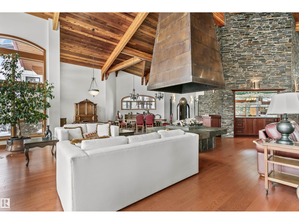
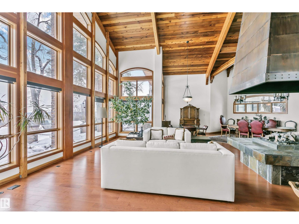
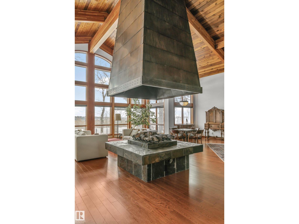
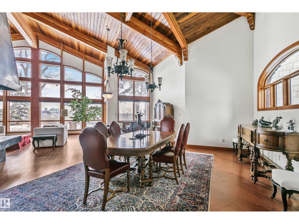
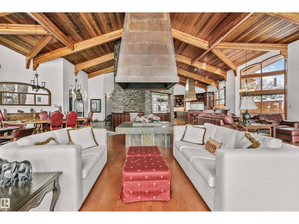
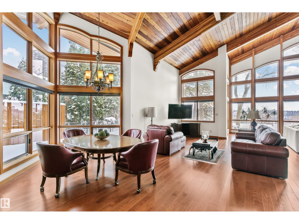
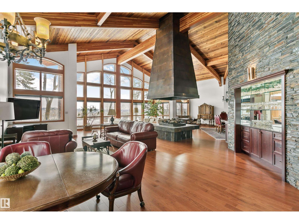
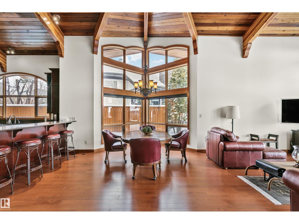
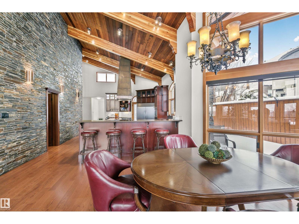
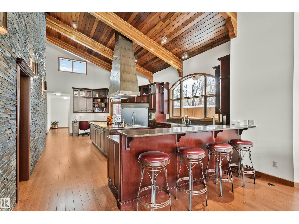
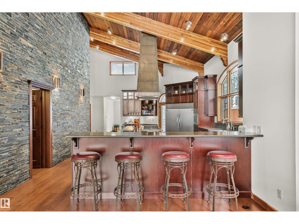
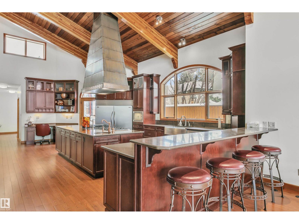
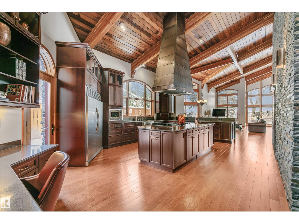
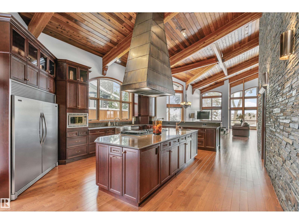
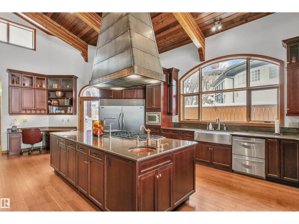
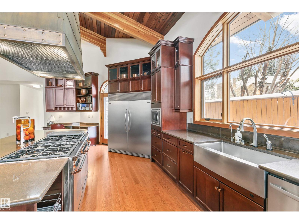
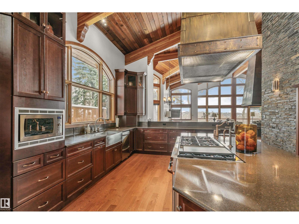
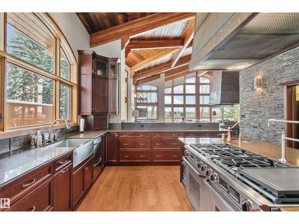
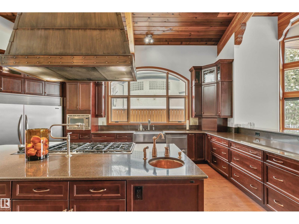
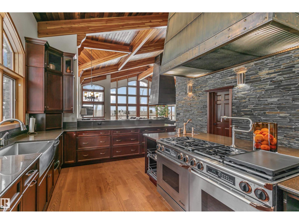
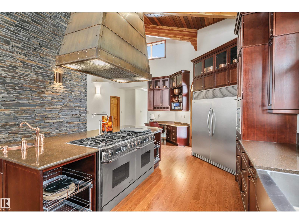
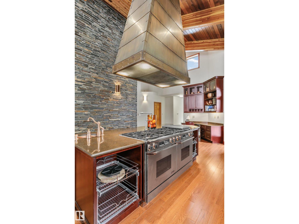
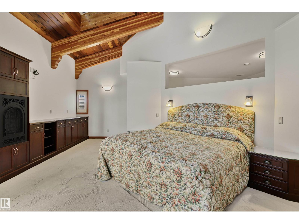
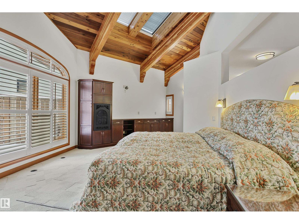
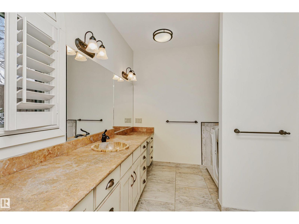
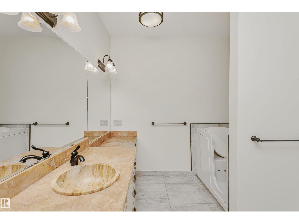
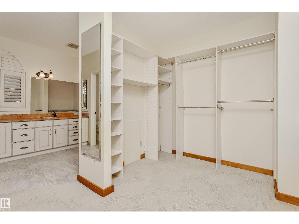
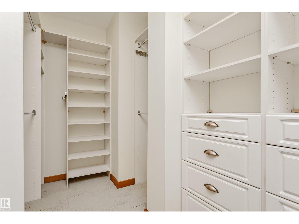
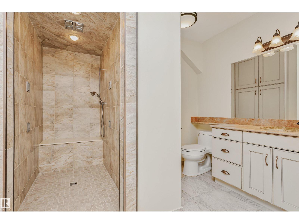
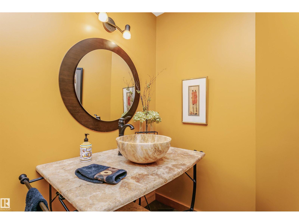
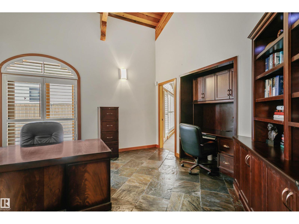
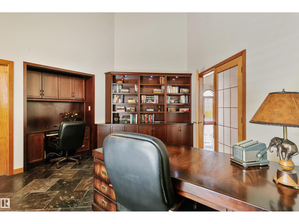
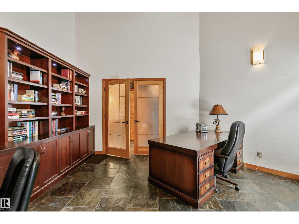
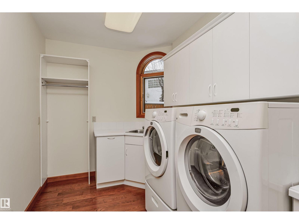
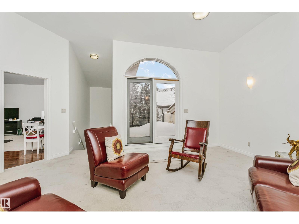
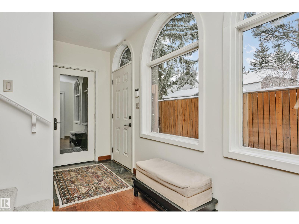
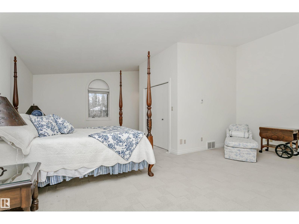
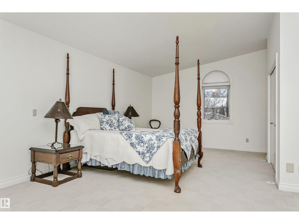
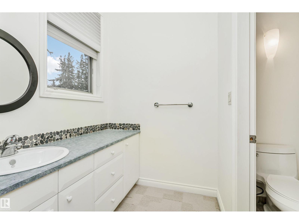
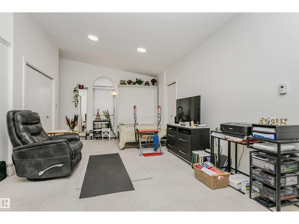
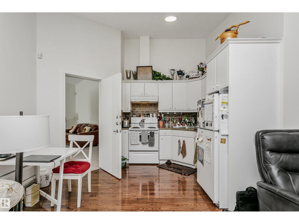
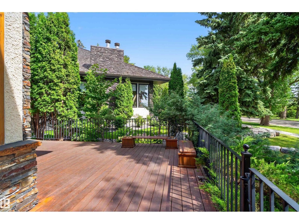
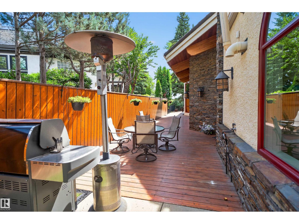
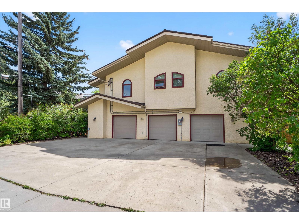
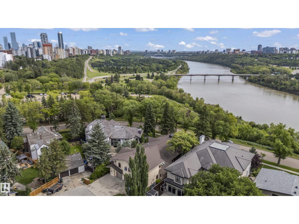
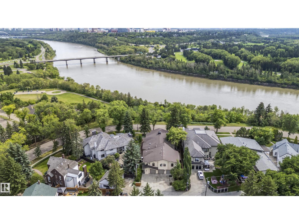
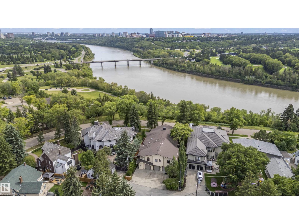
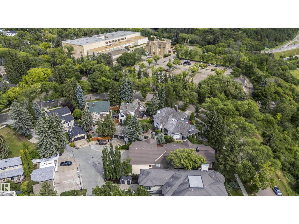
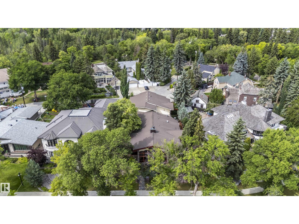
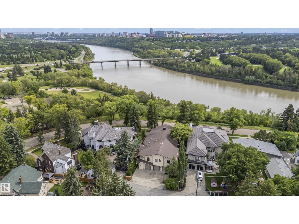
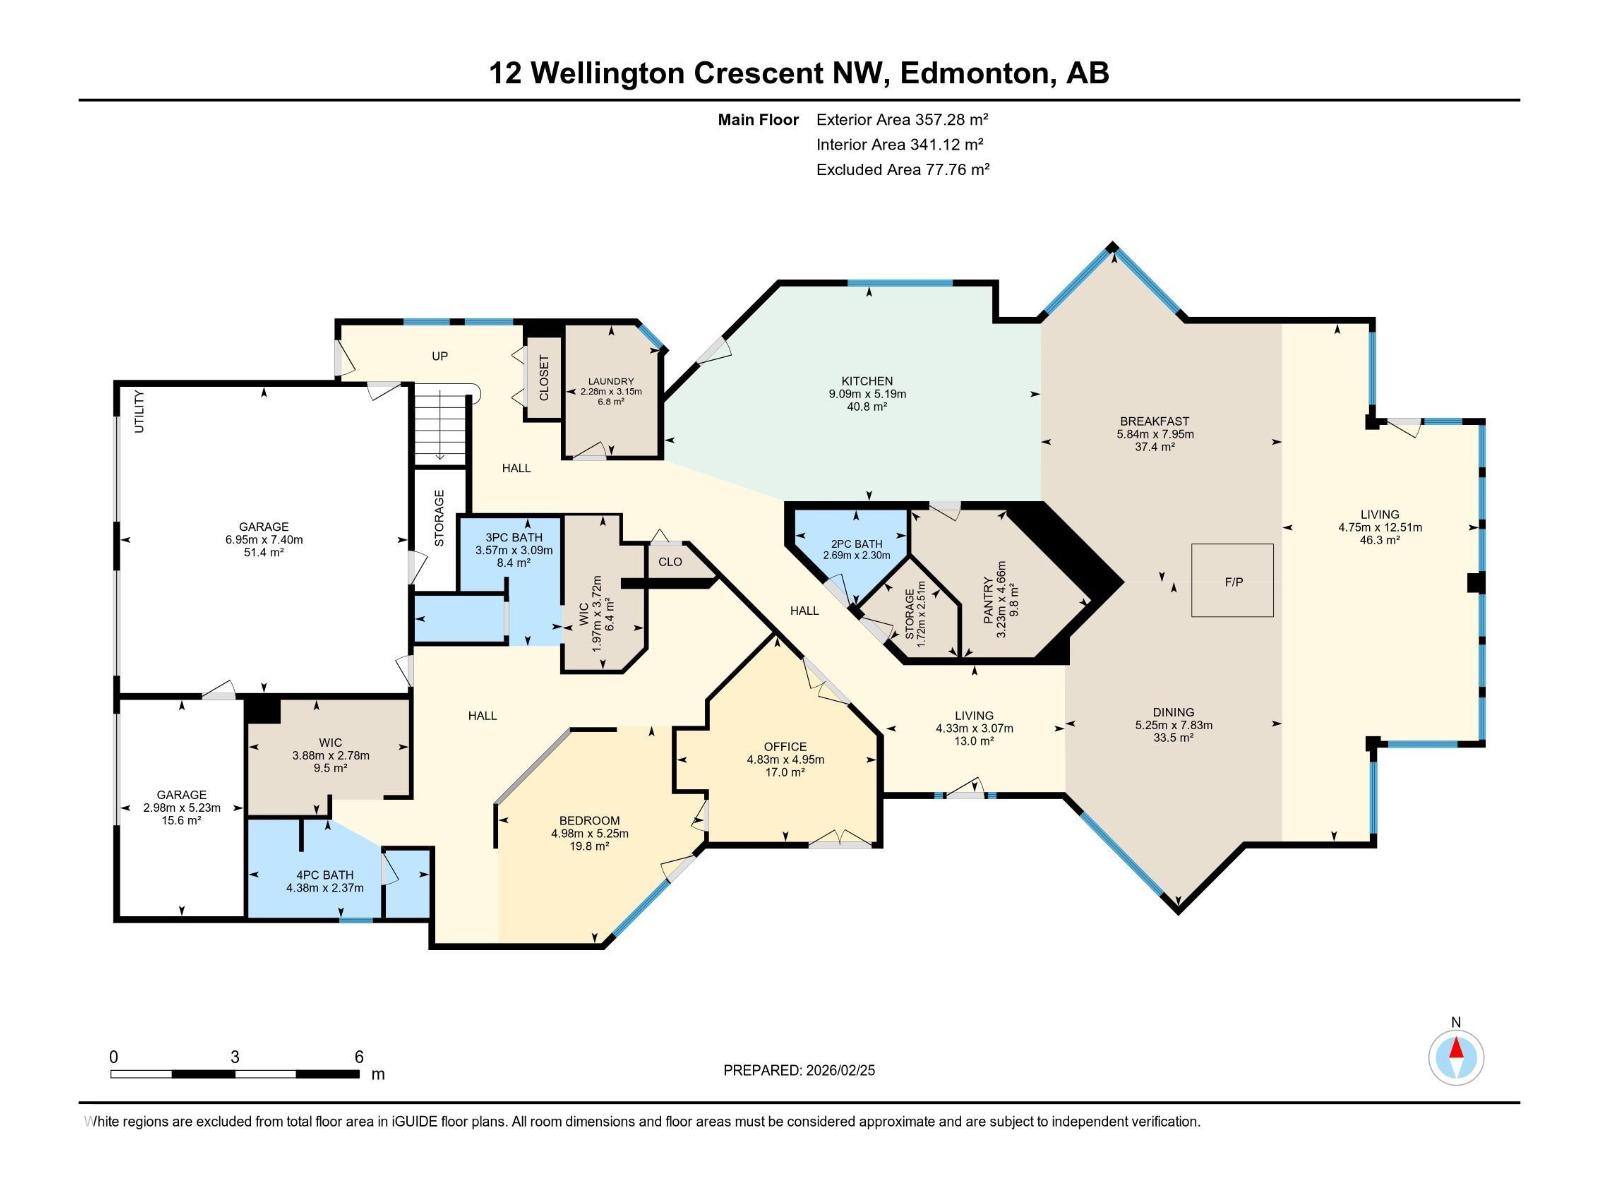
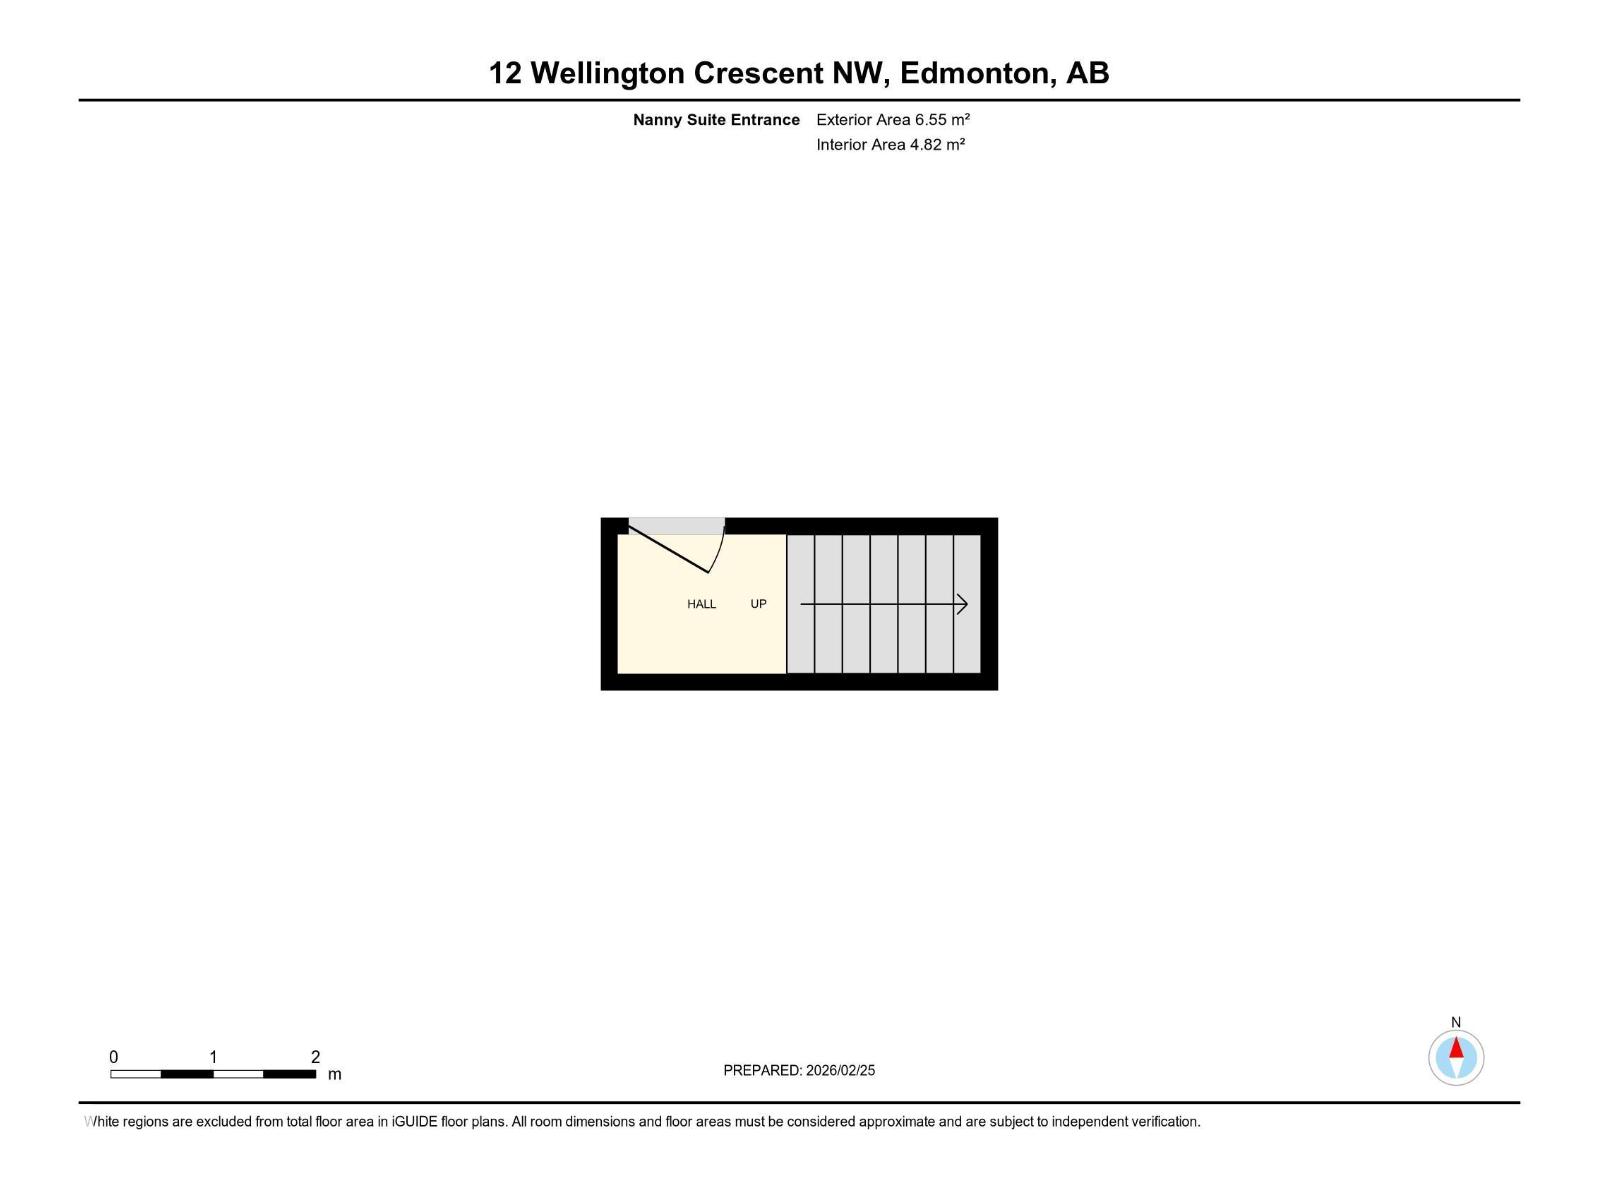
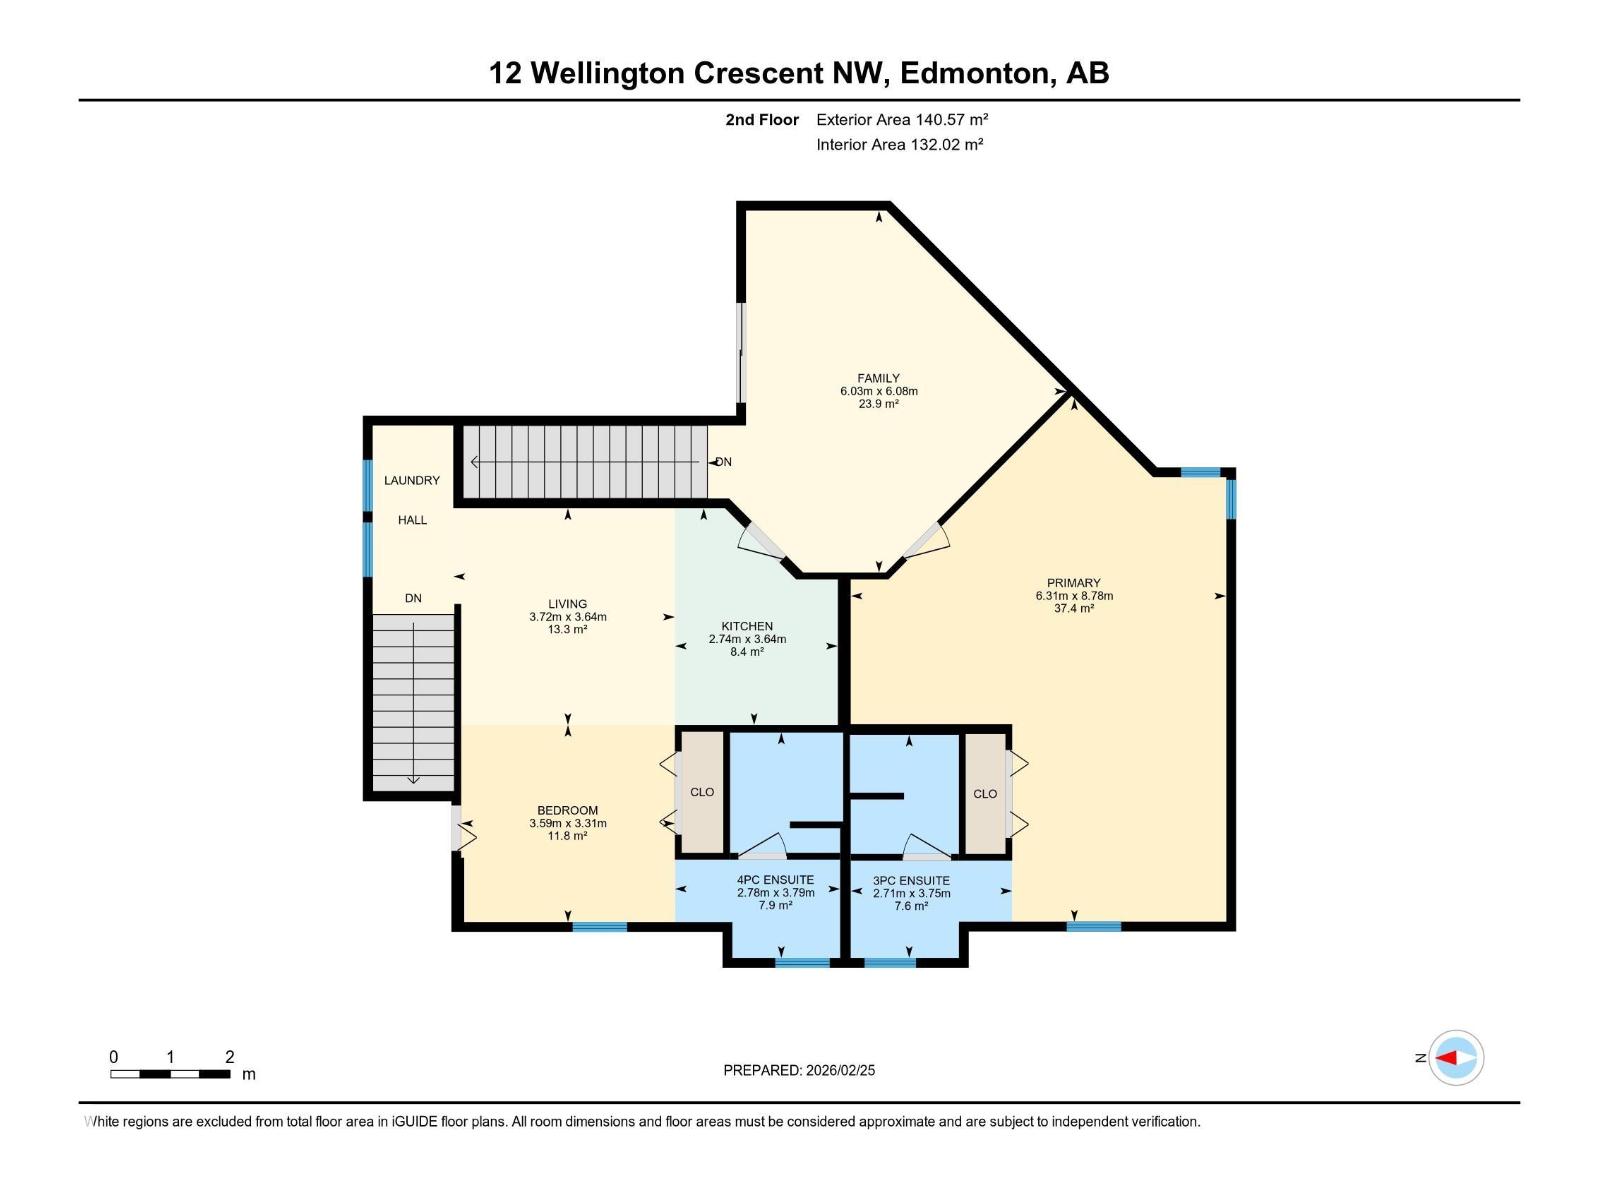
Prestigious Old Glenora with breathtaking river views. This extraordinary custom design built bungalow with upper floor nanny/children wing with separate entrance is superior construction. 5,429 sf above grade, m/f 3,845 sf upper floor 1513 sf. The residence blends timeless elegance with modern sophistication, featuring expansive principal rooms, soaring ceilings & impeccable craftsmanship throughout. The gourmet kitchen is designed for both entertaining & everyday luxury, flowing seamlessly into formal & casual living spaces filled with natural light & framed by stunning vistas. Recently installed brand new hardwood floors & updated decor.  The primary retreat on the main floor offers a spa inspired ensuite & generous walk-in closet. Upper level has 2 additional bedrooms with ensuites & a spacious family room perfect for guests or growing families. Designed for effortless living without compromise, this rare offering is set on a beautifully landscaped lot with one Edmonton’s most coveted address. (id:67770)

Facts

Bedrooms
3
Bathrooms
5 (1 half)
Living area
5,429 sq ft
Home type
House
Year built
2006
Parking
6
MLS® number
E4513318

Features

Heating
Forced air, In Floor Heating
Cooling
Central air conditioning
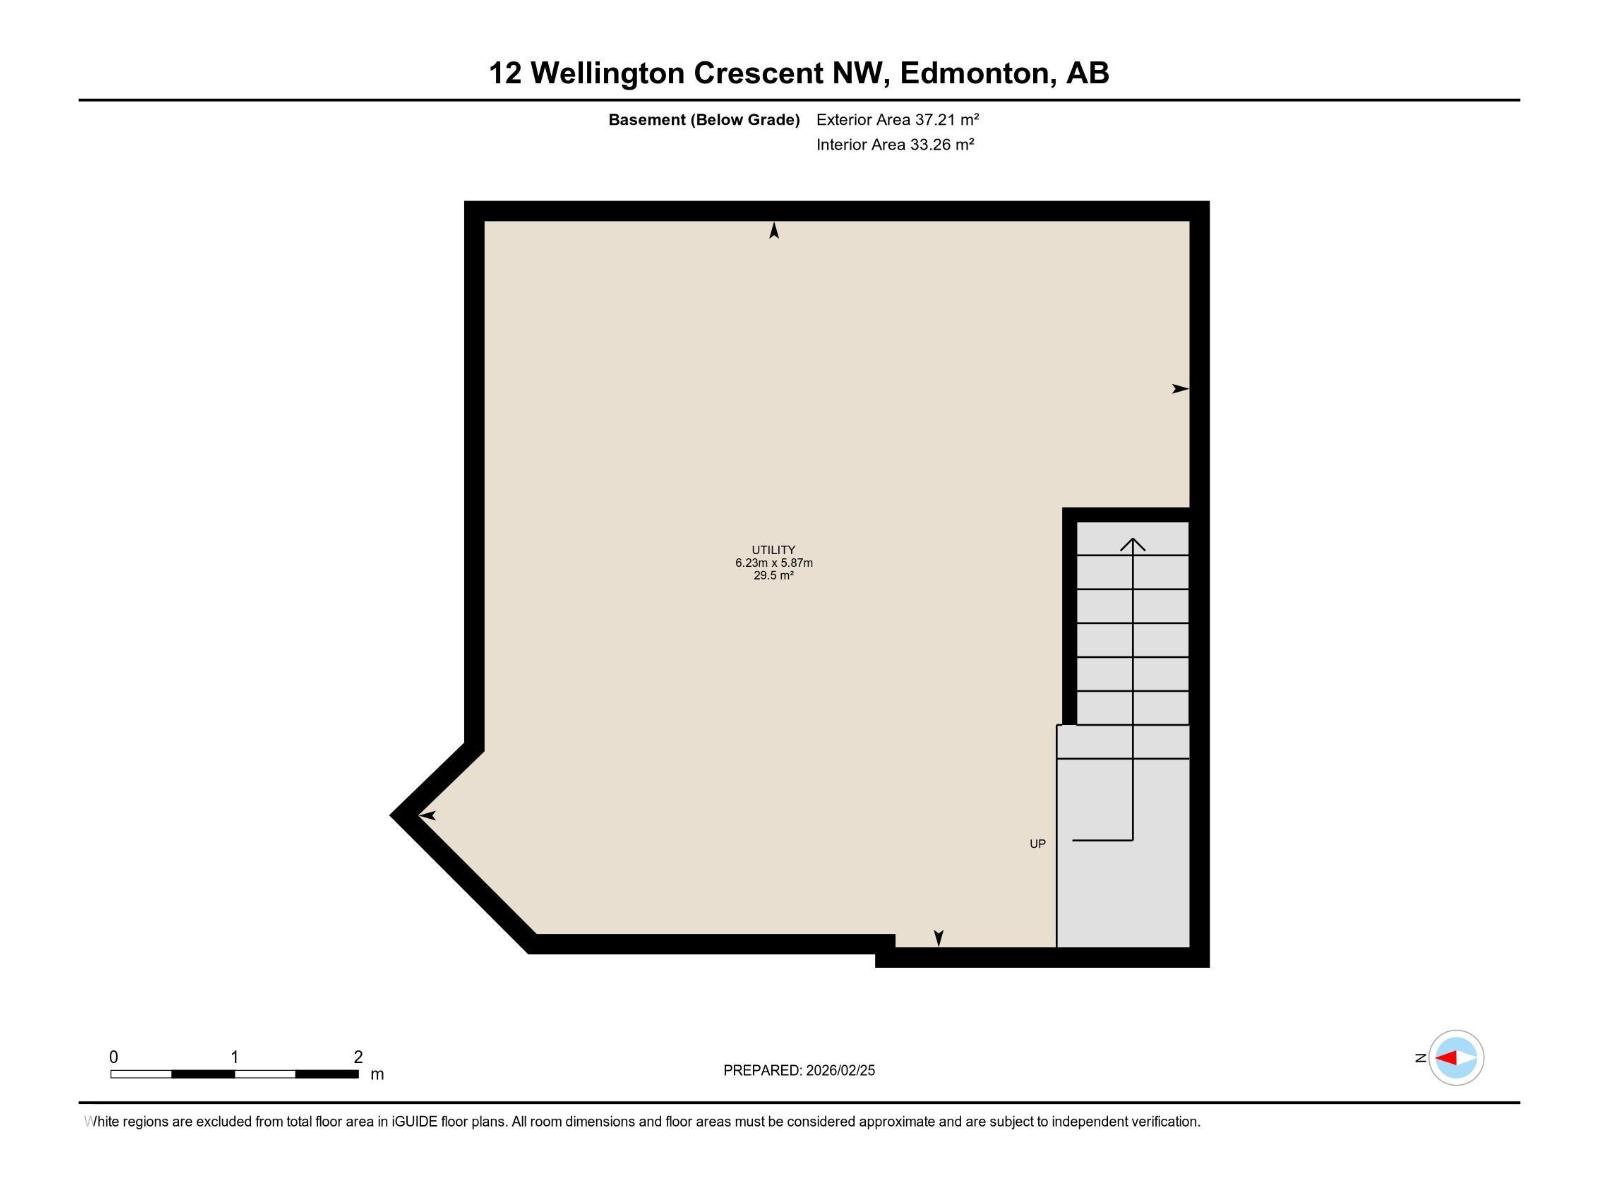
Basement
Unfinished, Partial
Appliances
Washer, Water softener, Gas stove(s), Dishwasher, Dryer, Microwave, Hood Fan, See remarks, Water Distiller, Window Coverings, Garage door opener
Parking
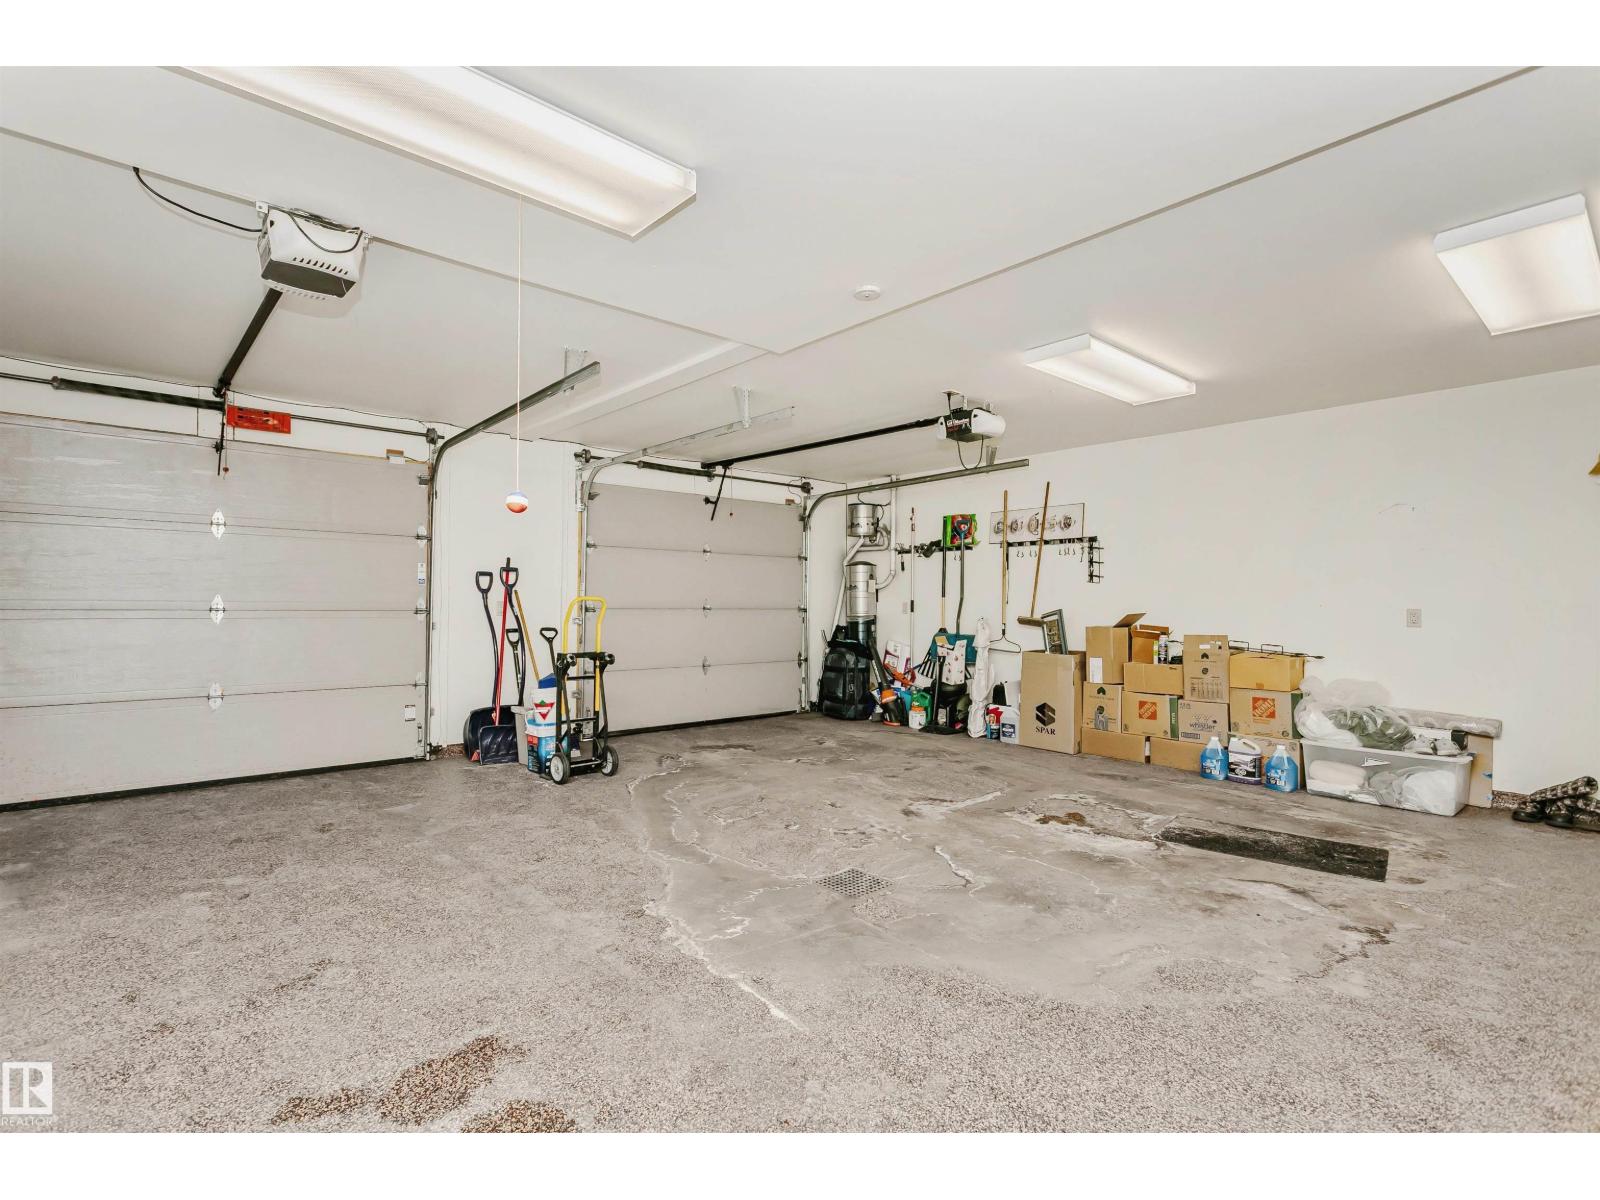
Attached Garage
View
City view, Valley view, Ravine view

Rooms

RoomLevelSize
Living roomMain level
Dining roomMain level
KitchenMain level
Family roomMain level
DenMain level
Primary BedroomMain level
Bedroom 2Upper Level
Bedroom 3Upper Level
Bonus RoomUpper Level
Second KitchenUpper Level
BreakfastMain level
Laundry roomMain level
PantryMain level

Location

Listed by Century 21 Masters

Powered by REALTOR.ca

Listing data is supplied by the CREA Data Distribution Facility (DDF®). It is deemed reliable but not guaranteed and should be independently verified. It is provided for consumers’ personal, non-commercial use to identify properties they may be interested in purchasing.