$400,000
9220 92 ST NW
Edmonton
- 3 bedrooms
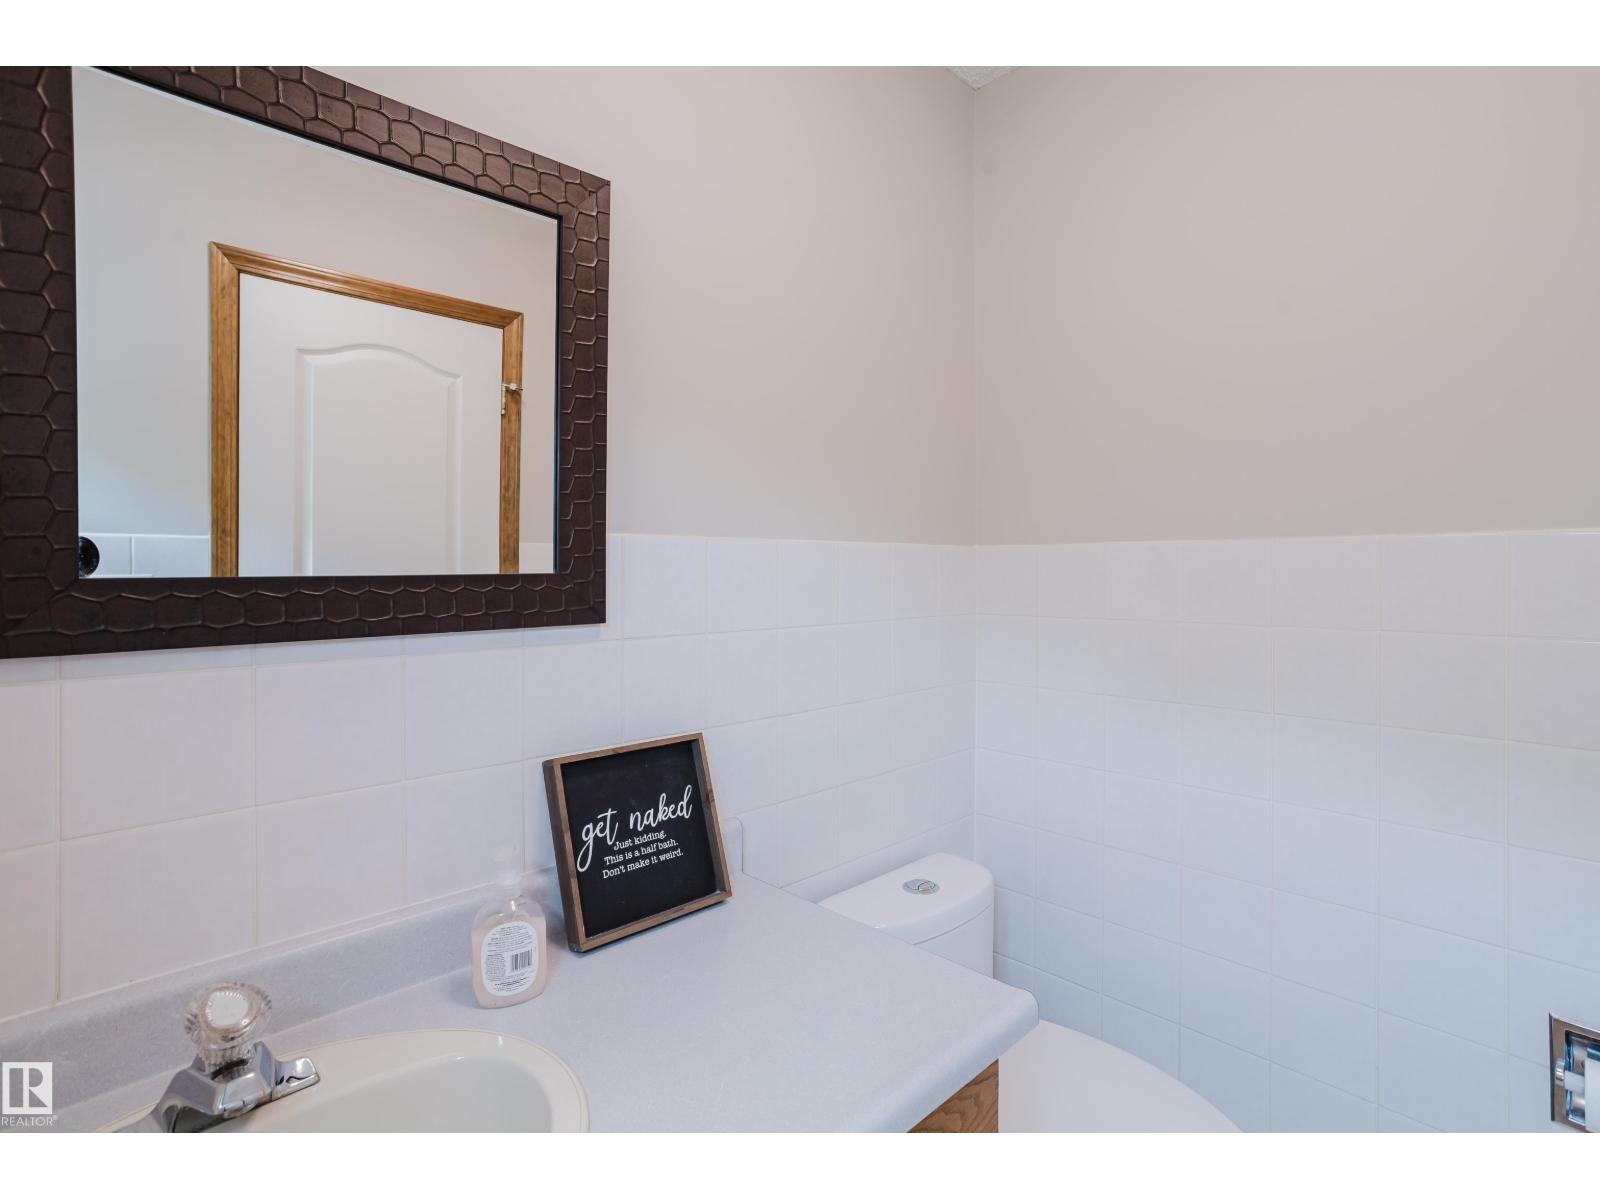
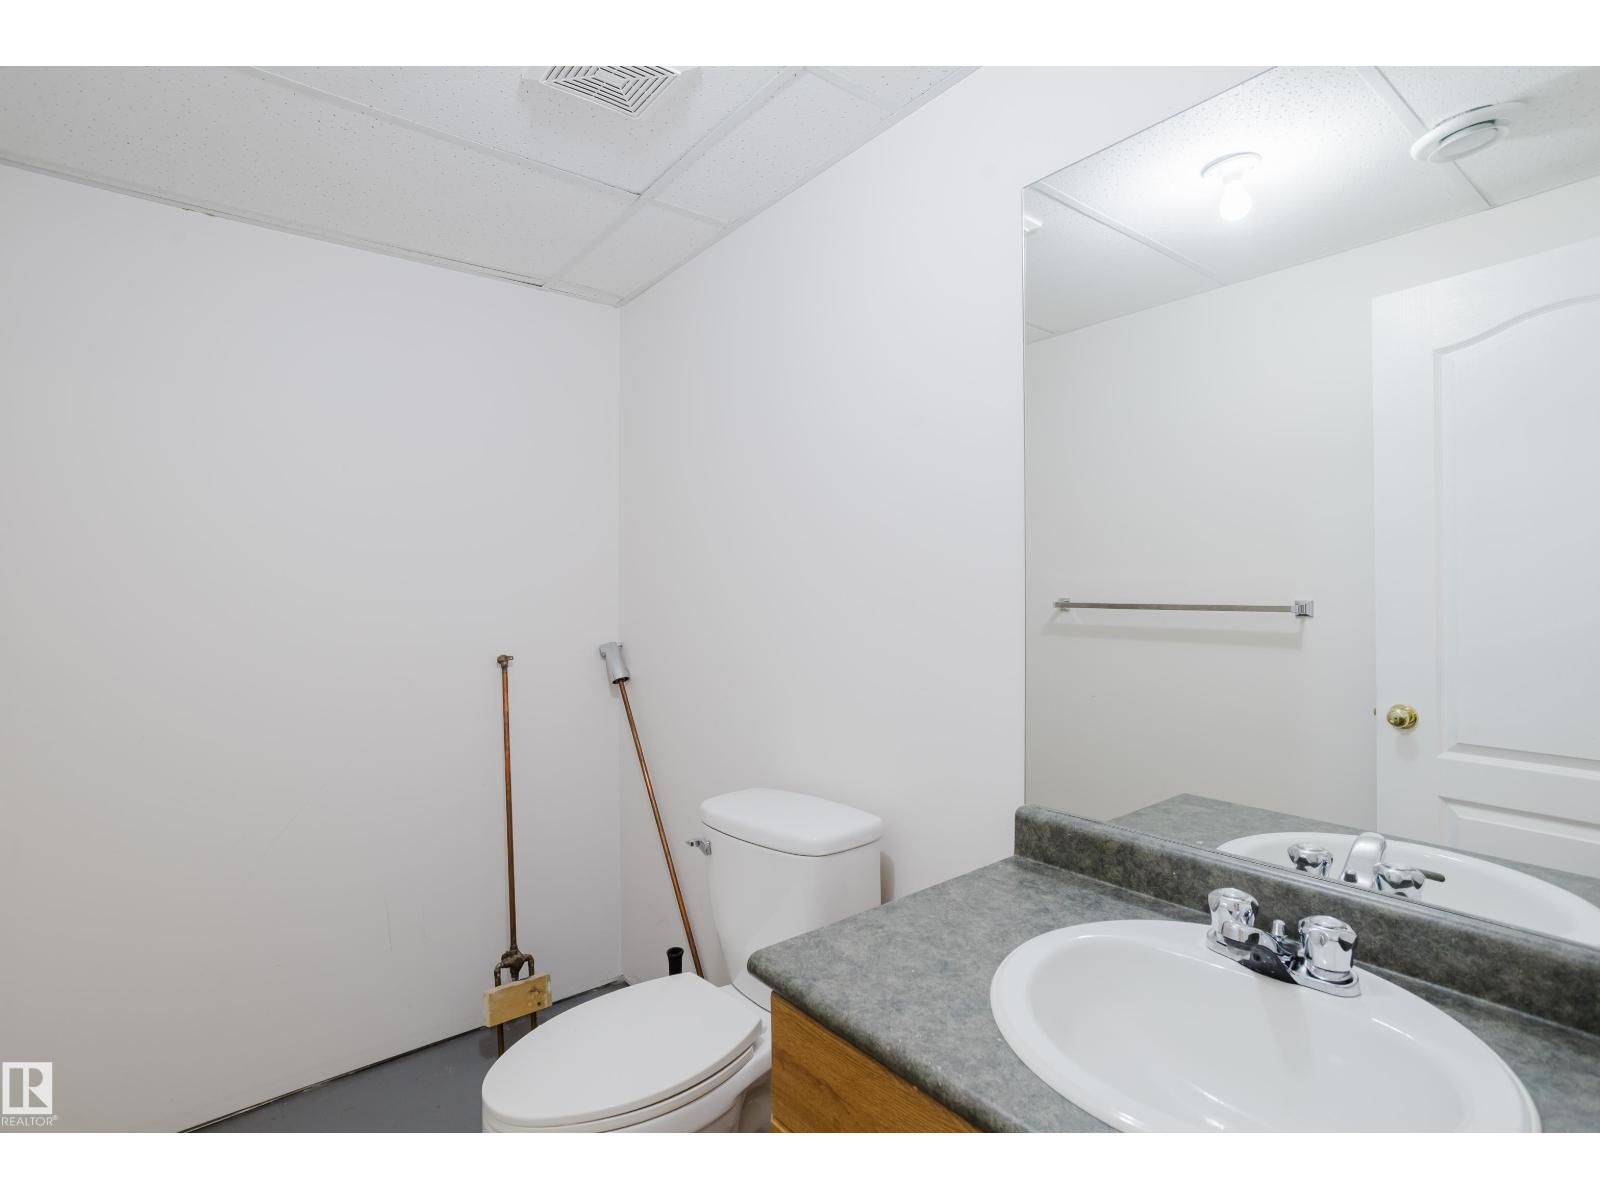
- 4 (2 half) bathrooms
- 1,456 sq ft
About this home
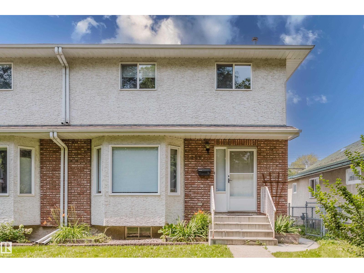
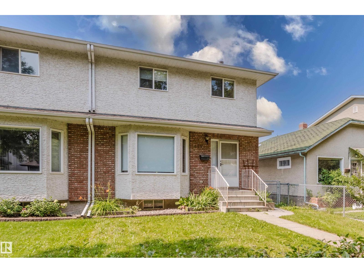
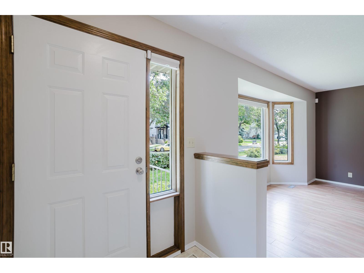
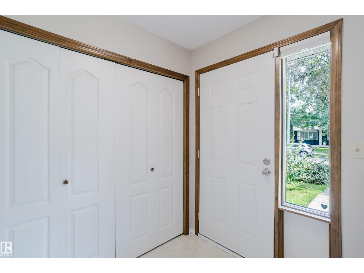
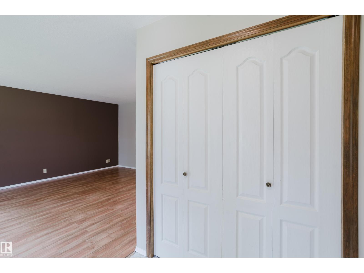
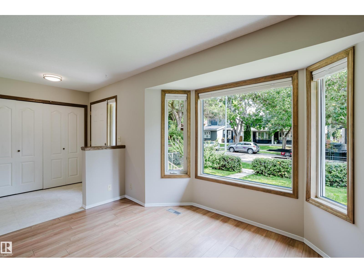
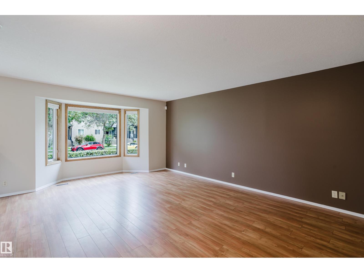
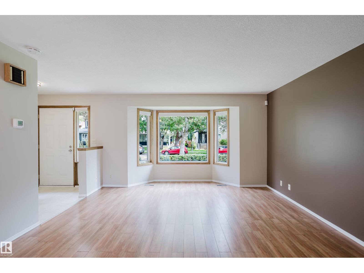
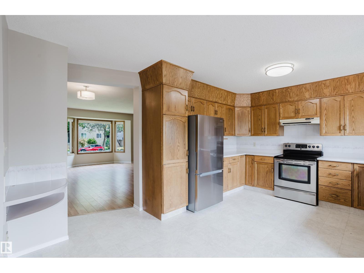
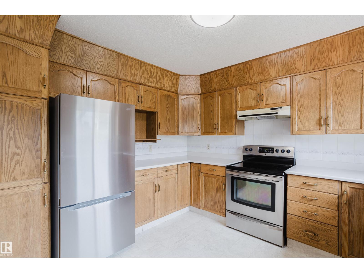
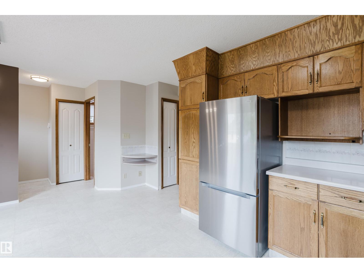
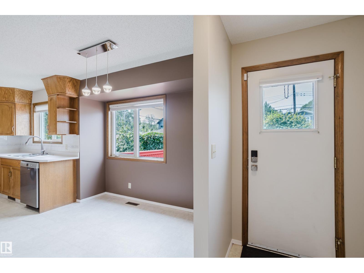
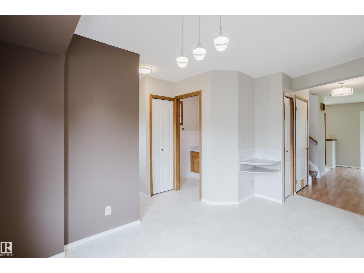
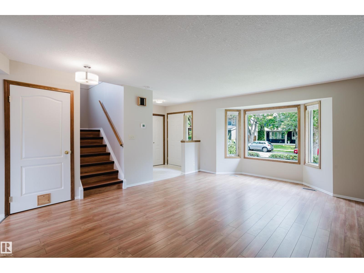
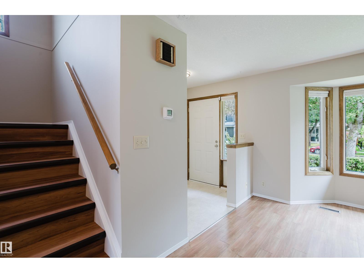
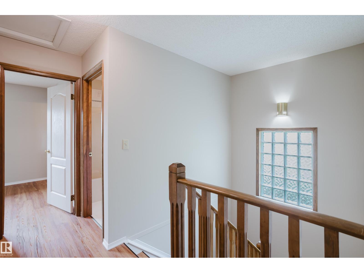
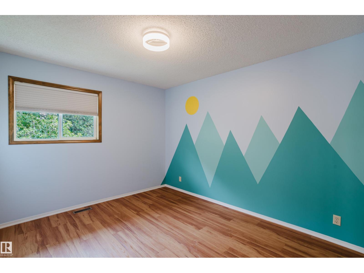
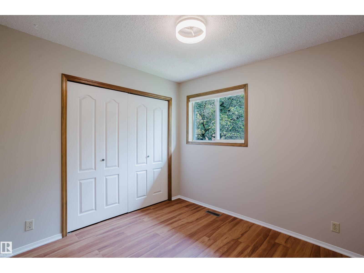
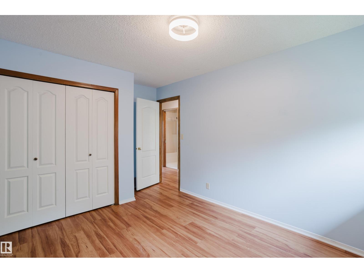
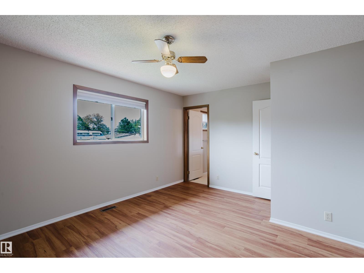
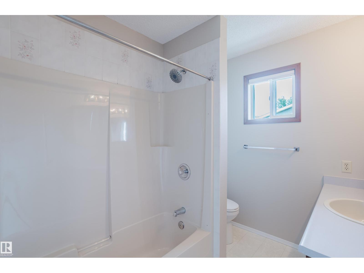
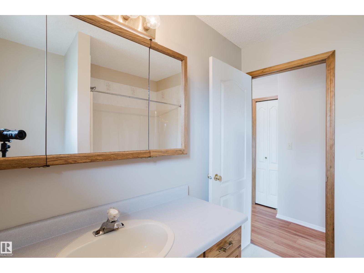
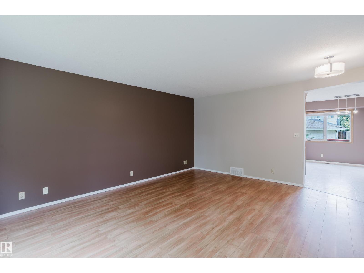
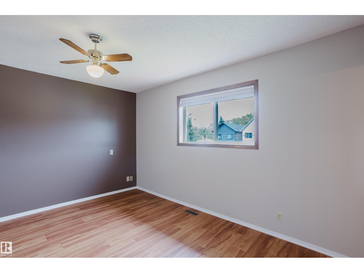
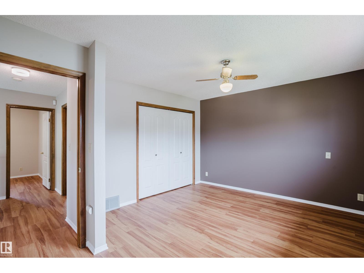
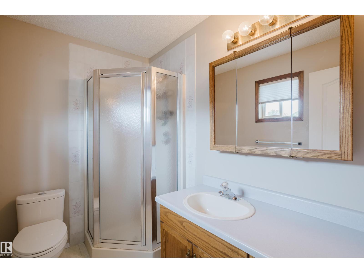
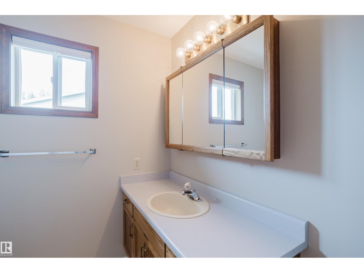
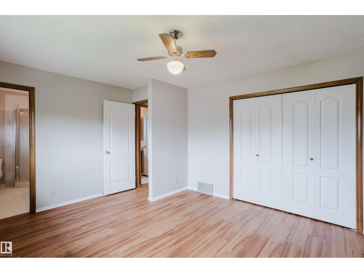
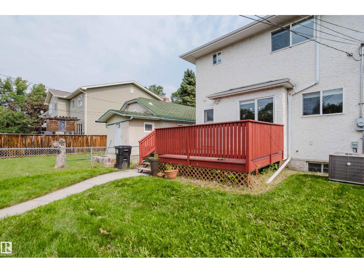
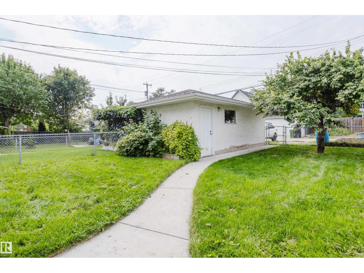
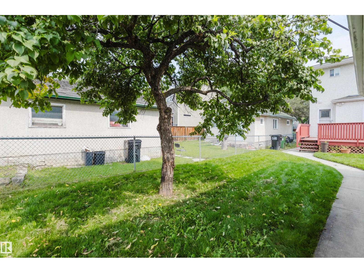
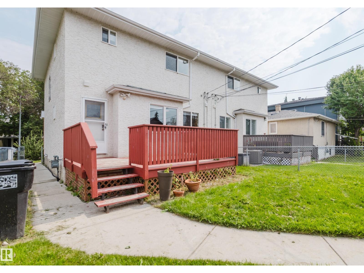
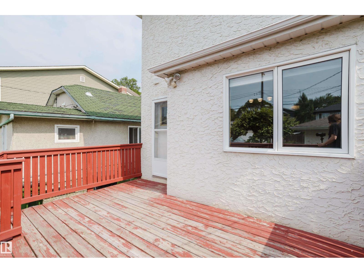
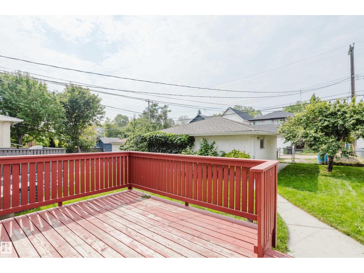
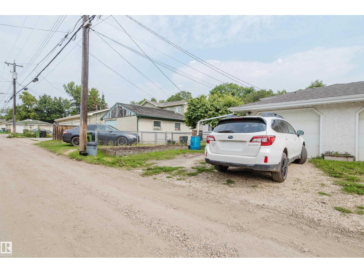
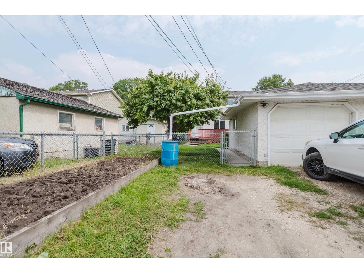
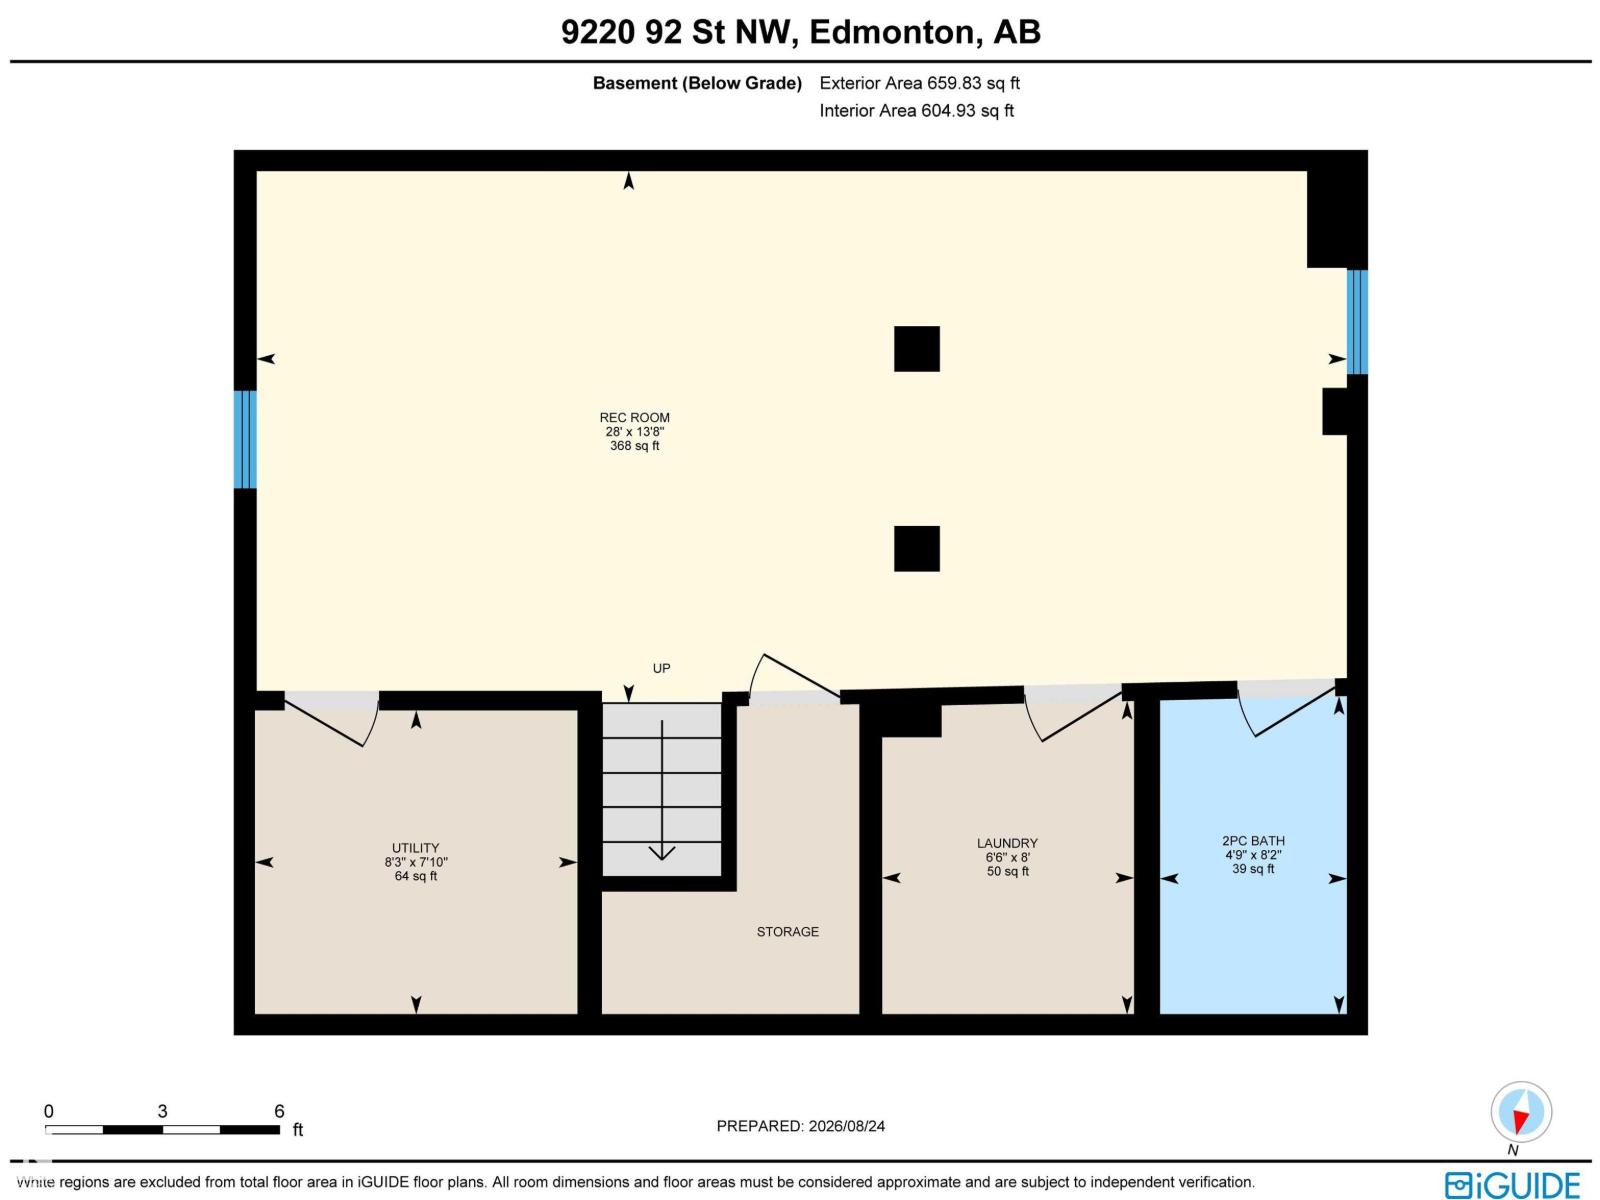
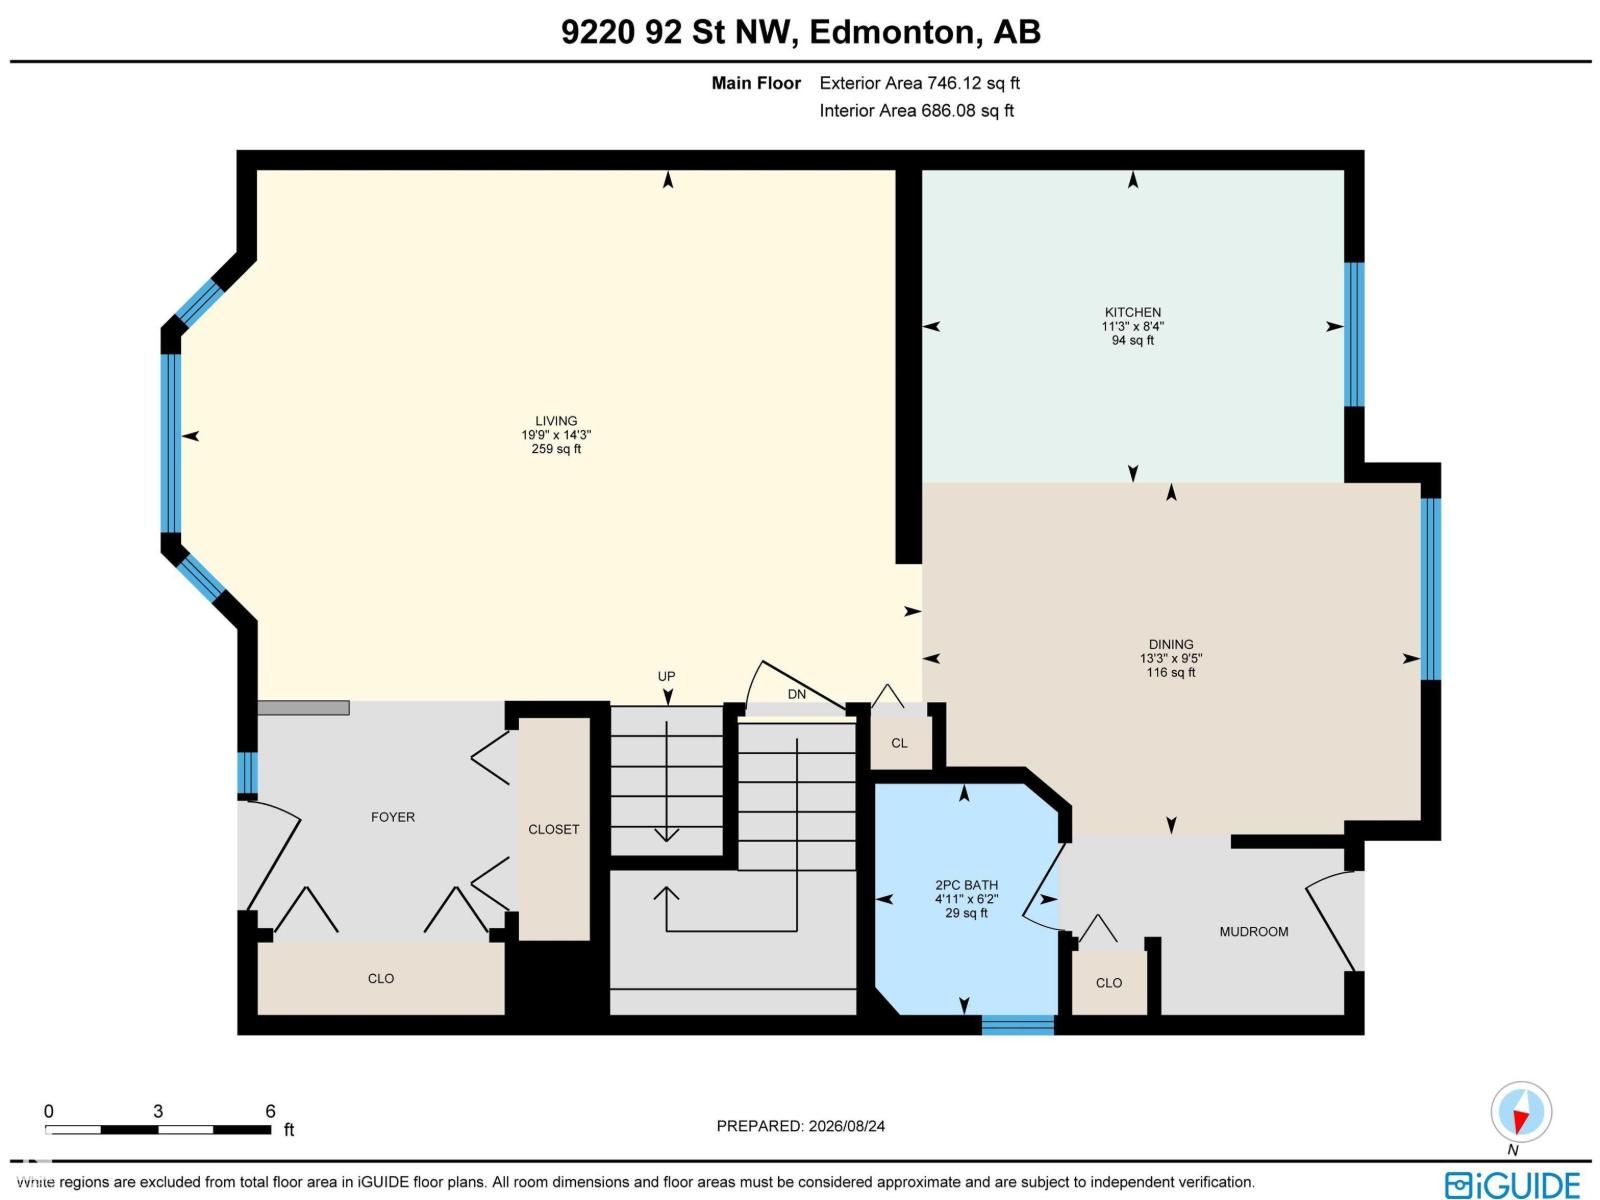
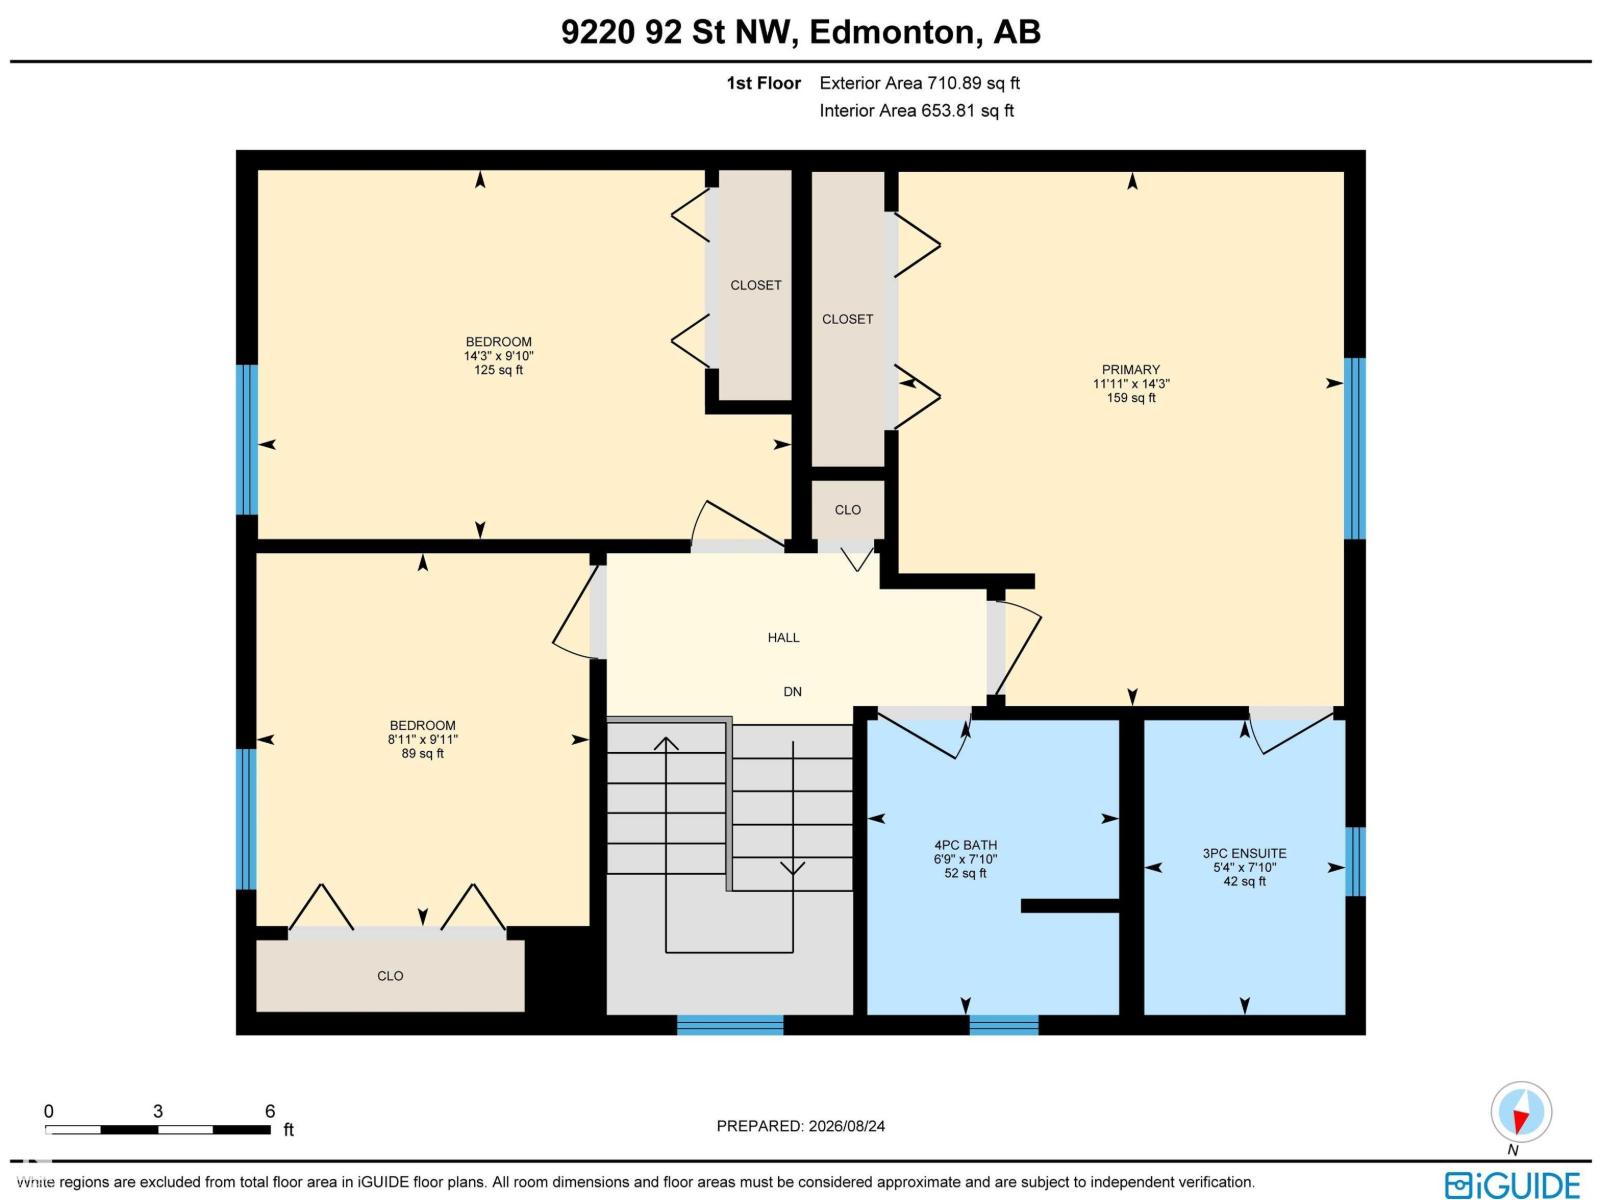
Spacious 3-bedroom, 4-bathroom duplex in Bonnie Doon! Master bedroom has a 3-piece ensuite. Excellent storage space in this home - the front entry has double closets. Large kitchen with oak cabinetry. Air conditioning and lots of natural light make for a comfortable home winter and summer. The yard has both a plum and a cherry tree. Back deck faces west for sun in the evenings for barbecues and visits with friends. Single car garage and enough space for two vehicles on the driveway. Walking distance to everything you need - just 10 minutes to the nearest LRT station. Fantastic access to Mill Creek, Community League with playground, and nearby schools. (id:67770)
Facts
- Bedrooms
- 3
- Bathrooms
- 4 (2 half)
- Living area
- 1,456 sq ft
- Home type
- Duplex
- Year built
- 1992
- Parking
- 3
- MLS® number
- E4513313
Features
- Heating
- Forced air
- Cooling
- Central air conditioning
- Basement
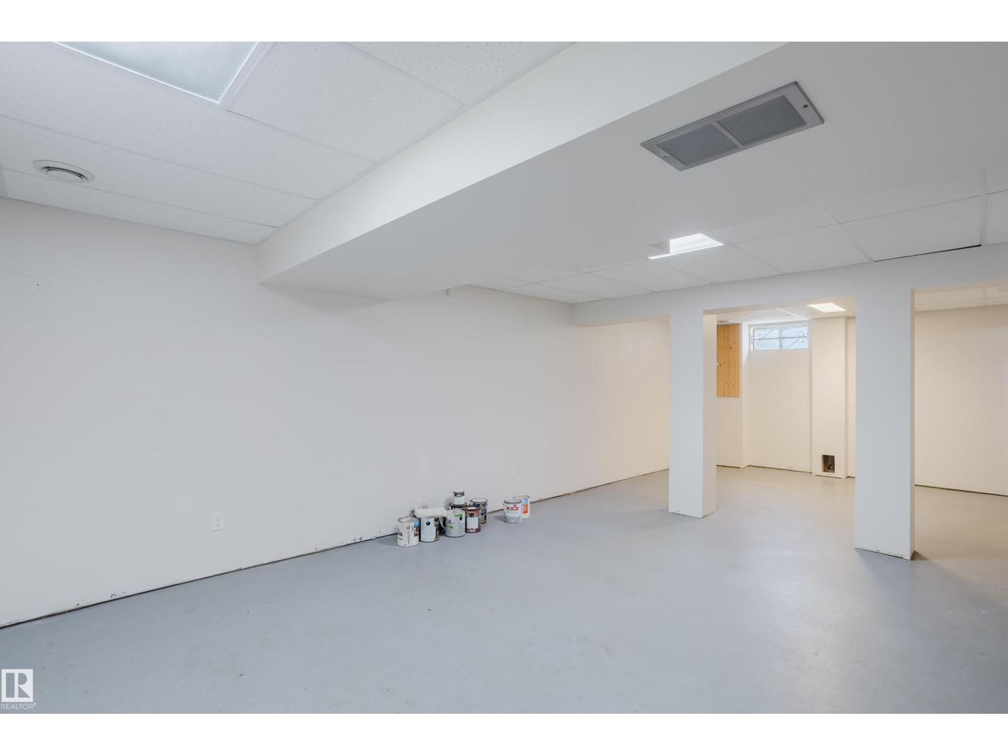
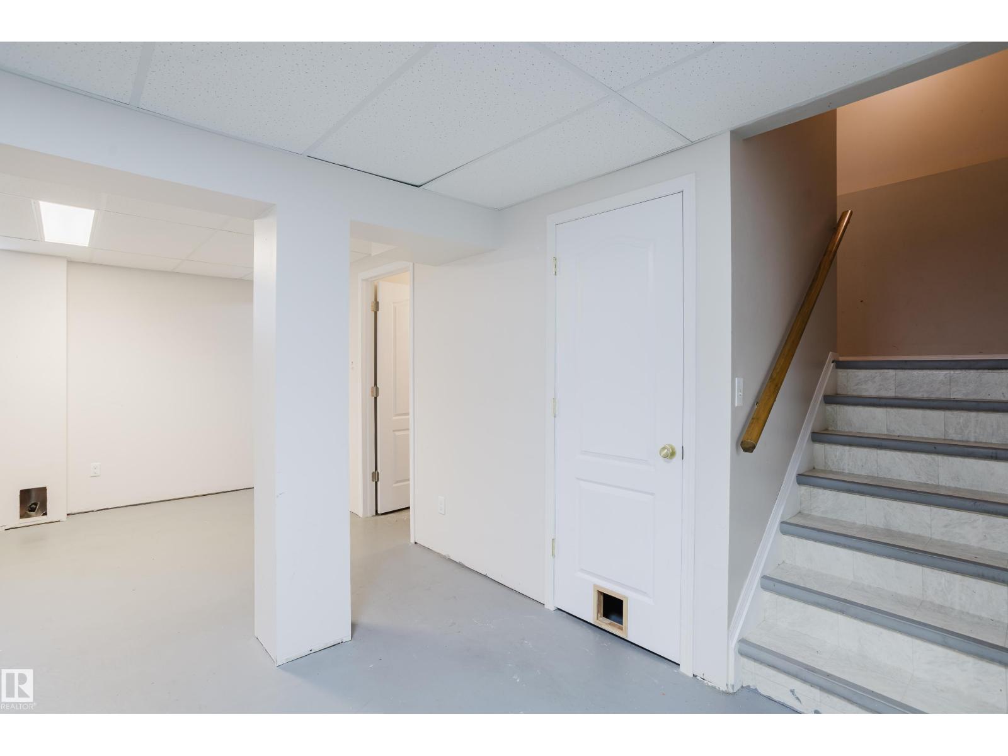
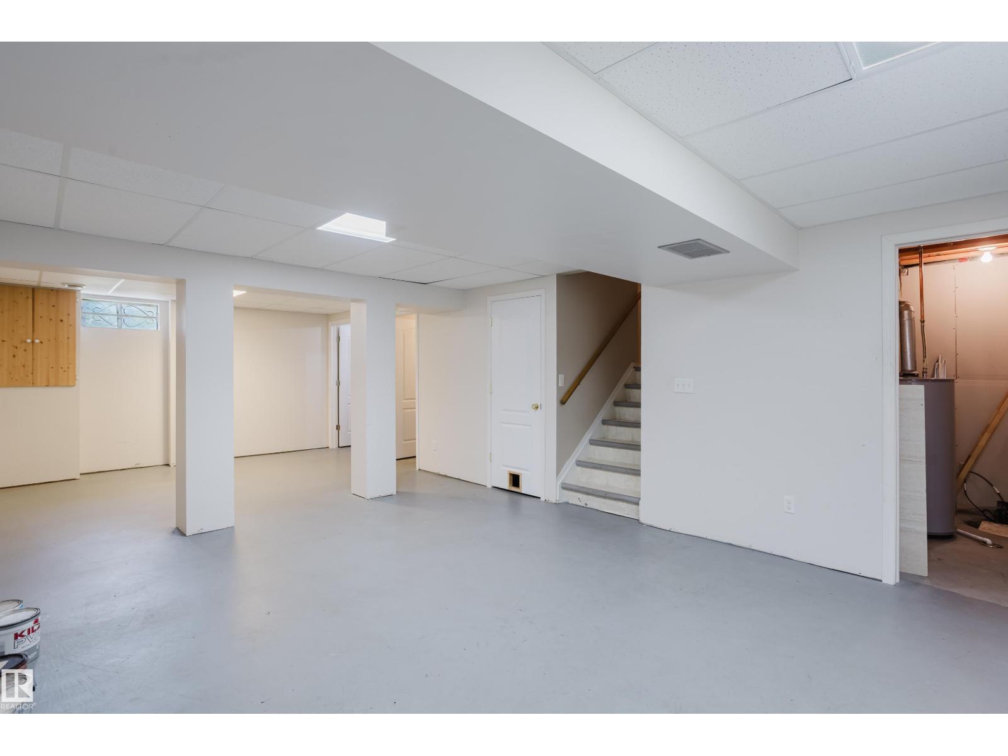
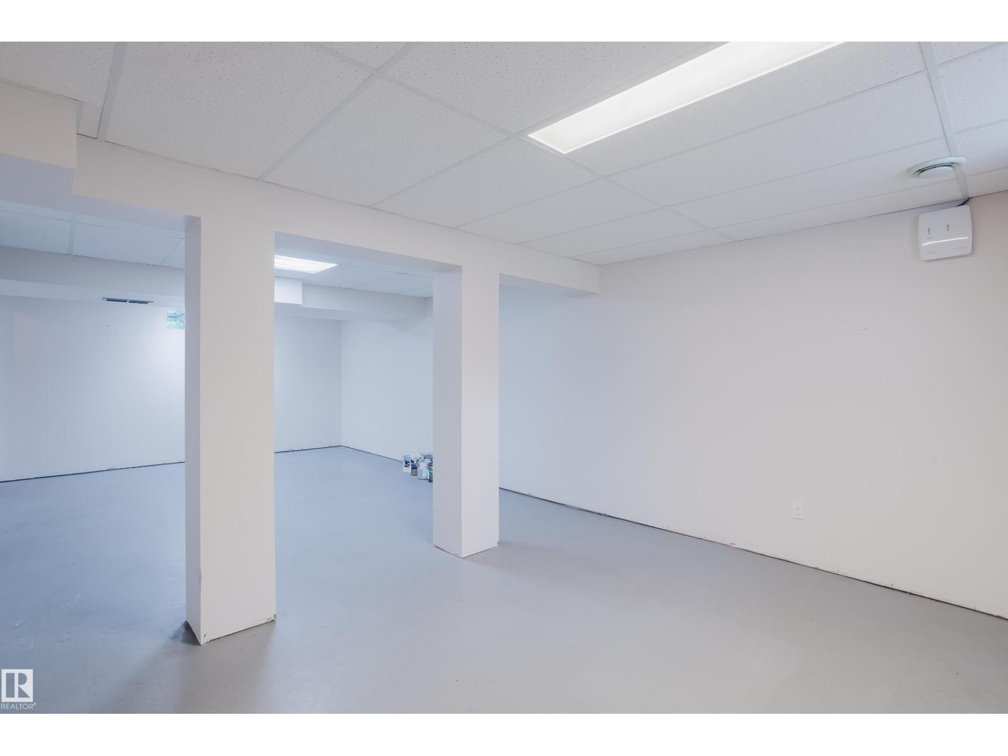
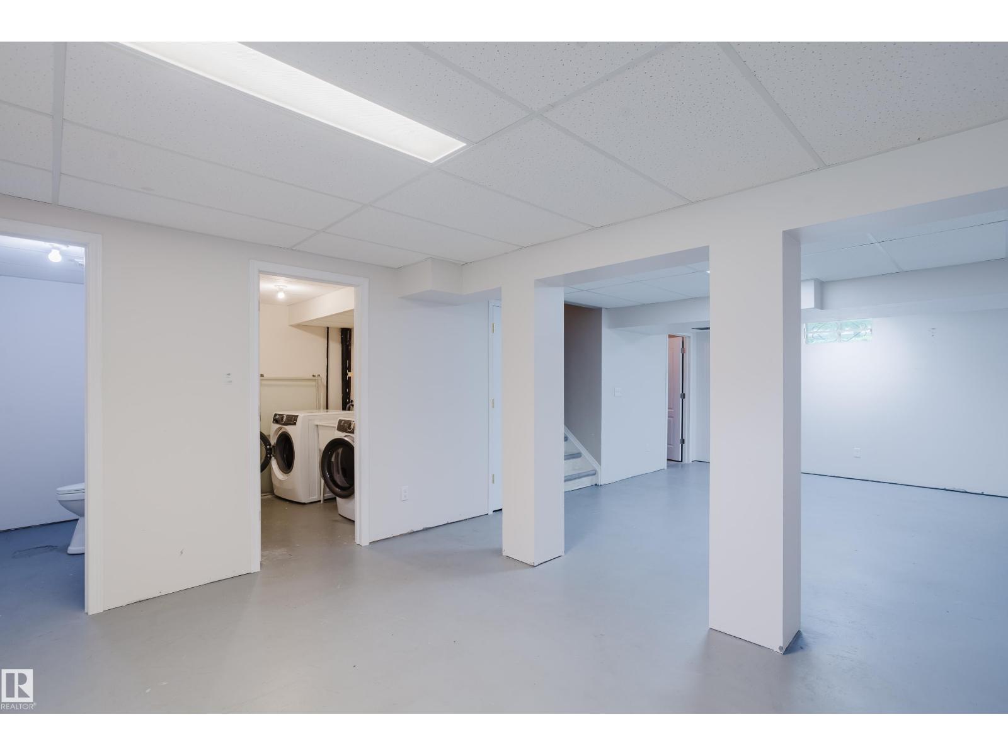
- Partially finished, Full
- Appliances
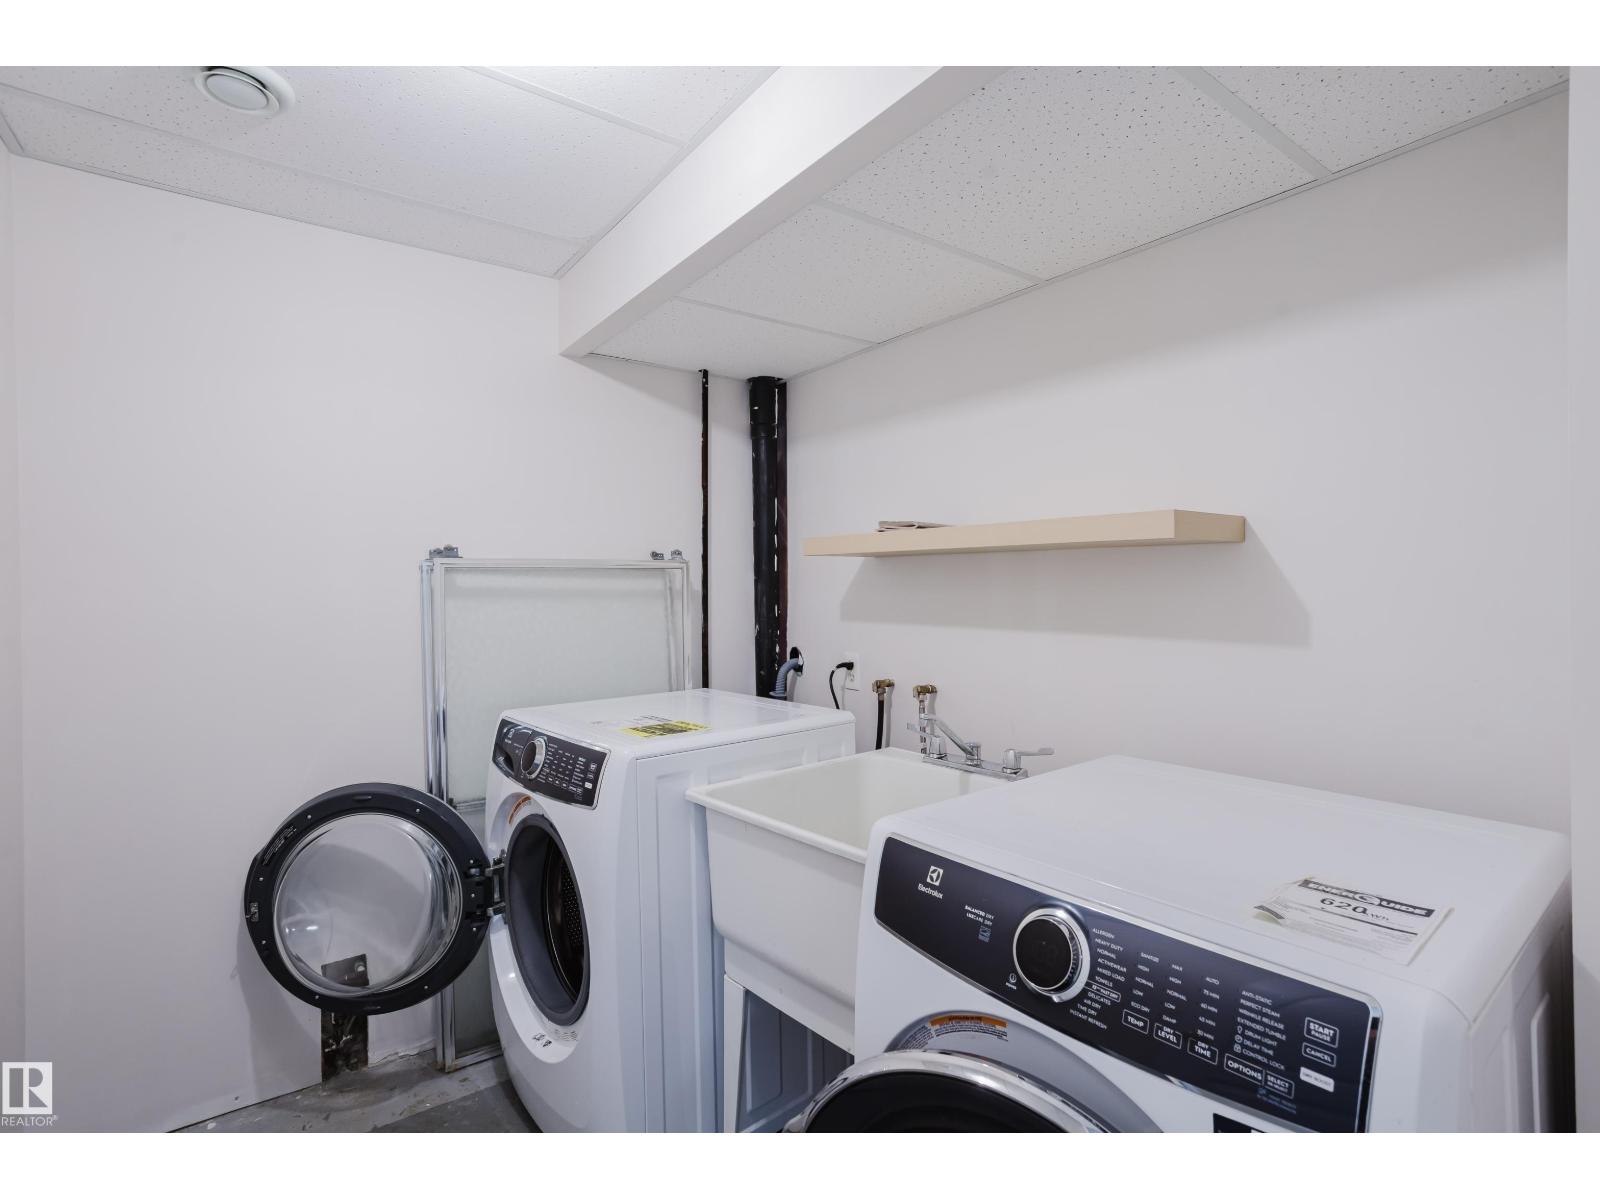
- Washer, Refrigerator, Dishwasher, Stove, Dryer, Window Coverings
- Parking
- Detached Garage
- Building Features
- Vinyl Windows
Rooms
| Room | Level | Size |
|---|---|---|
| Living room | Main level | |
| Dining room | Main level | |
| Kitchen | Main level | |
| Primary Bedroom | Upper Level | 11'11 x 14'3 |
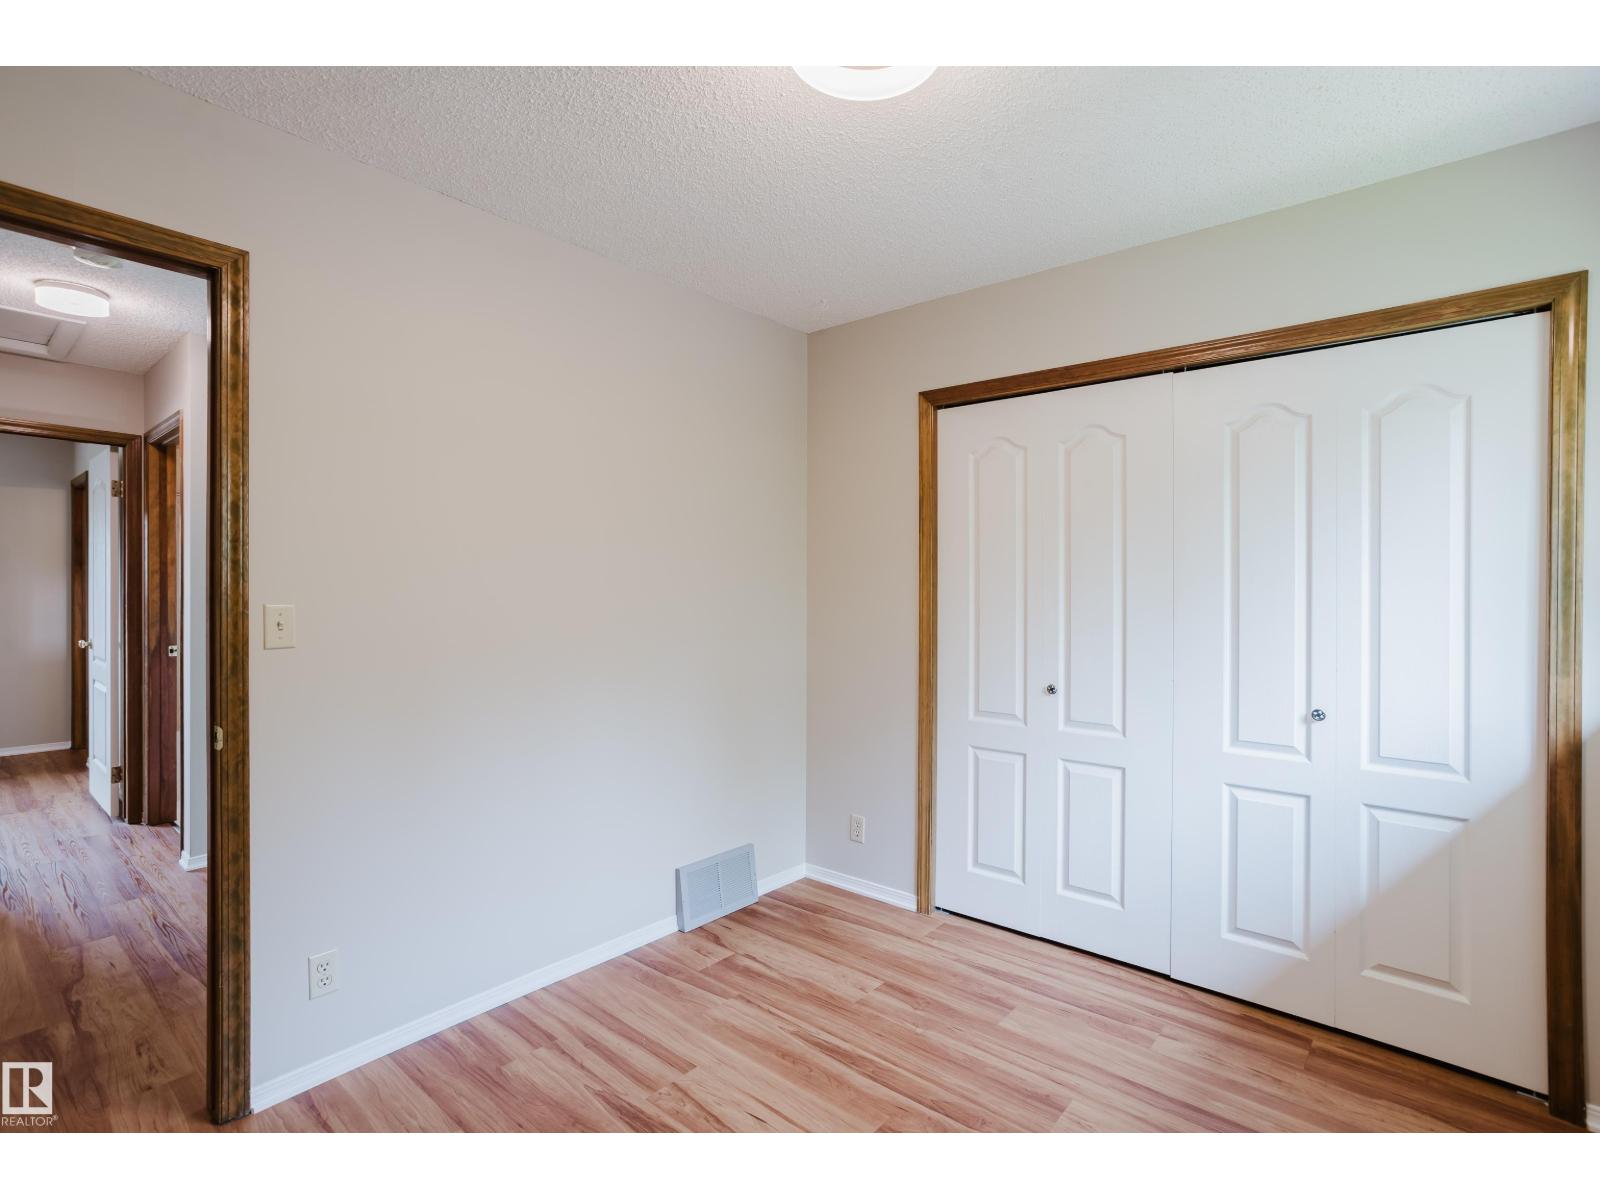
| Bedroom 2 | Upper Level | 11'6 x 9'10 |
| Bedroom 3 | Upper Level | 8'11 x 9'11 |
Location
Listed by MaxWell Challenge Realty

Listing data is supplied by the CREA Data Distribution Facility (DDF®). It is deemed reliable but not guaranteed and should be independently verified. It is provided for consumers’ personal, non-commercial use to identify properties they may be interested in purchasing.