Skip to content
smartPRO RealtyRajesh Babunaidu, REALTOR®
  • 63 Skyview Ranch Gardens NE, photo 1 of 50
  • 63 Skyview Ranch Gardens NE, photo 2 of 50
  • 63 Skyview Ranch Gardens NE, photo 3 of 50
  • 63 Skyview Ranch Gardens NE, photo 4 of 50
  • 63 Skyview Ranch Gardens NE, photo 5 of 50
  • 63 Skyview Ranch Gardens NE, photo 6 of 50
  • 63 Skyview Ranch Gardens NE, photo 7 of 50
  • 63 Skyview Ranch Gardens NE, photo 8 of 50
  • 63 Skyview Ranch Gardens NE, photo 9 of 50
  • 63 Skyview Ranch Gardens NE, photo 10 of 50
  • 63 Skyview Ranch Gardens NE, photo 11 of 50
  • 63 Skyview Ranch Gardens NE, photo 12 of 50
  • 63 Skyview Ranch Gardens NE, photo 13 of 50
  • 63 Skyview Ranch Gardens NE, photo 14 of 50
  • 63 Skyview Ranch Gardens NE, photo 15 of 50
  • 63 Skyview Ranch Gardens NE, photo 16 of 50
  • 63 Skyview Ranch Gardens NE, photo 17 of 50
  • 63 Skyview Ranch Gardens NE, photo 18 of 50
  • 63 Skyview Ranch Gardens NE, photo 19 of 50
  • 63 Skyview Ranch Gardens NE, photo 20 of 50
  • 63 Skyview Ranch Gardens NE, photo 21 of 50
  • 63 Skyview Ranch Gardens NE, photo 22 of 50
  • 63 Skyview Ranch Gardens NE, photo 23 of 50
  • 63 Skyview Ranch Gardens NE, photo 24 of 50
  • 63 Skyview Ranch Gardens NE, photo 25 of 50
  • 63 Skyview Ranch Gardens NE, photo 26 of 50
  • 63 Skyview Ranch Gardens NE, photo 27 of 50
  • 63 Skyview Ranch Gardens NE, photo 28 of 50
  • 63 Skyview Ranch Gardens NE, photo 29 of 50
  • 63 Skyview Ranch Gardens NE, photo 30 of 50
  • 63 Skyview Ranch Gardens NE, photo 31 of 50
  • 63 Skyview Ranch Gardens NE, photo 32 of 50
  • 63 Skyview Ranch Gardens NE, photo 33 of 50
  • 63 Skyview Ranch Gardens NE, photo 34 of 50
  • 63 Skyview Ranch Gardens NE, photo 35 of 50
  • 63 Skyview Ranch Gardens NE, photo 36 of 50
  • 63 Skyview Ranch Gardens NE, photo 37 of 50
  • 63 Skyview Ranch Gardens NE, photo 38 of 50
  • 63 Skyview Ranch Gardens NE, photo 39 of 50
  • 63 Skyview Ranch Gardens NE, photo 40 of 50
  • 63 Skyview Ranch Gardens NE, photo 41 of 50
  • 63 Skyview Ranch Gardens NE, photo 42 of 50
  • 63 Skyview Ranch Gardens NE, photo 43 of 50
  • 63 Skyview Ranch Gardens NE, photo 44 of 50
  • 63 Skyview Ranch Gardens NE, photo 45 of 50
  • 63 Skyview Ranch Gardens NE, photo 46 of 50
  • 63 Skyview Ranch Gardens NE, photo 47 of 50
  • 63 Skyview Ranch Gardens NE, photo 48 of 50
  • 63 Skyview Ranch Gardens NE, photo 49 of 50
  • 63 Skyview Ranch Gardens NE, photo 50 of 50

$349,900

63 Skyview Ranch Gardens NE

Skyview Ranch, Calgary

  • 3 bedrooms
  • 2 bathrooms
  • 1,350 sq ft

About this home

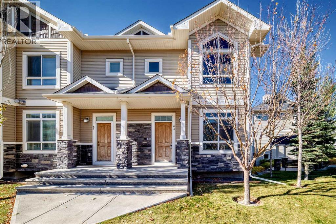
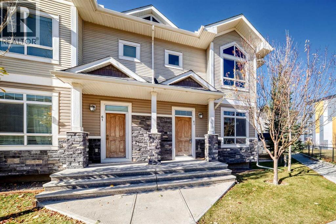
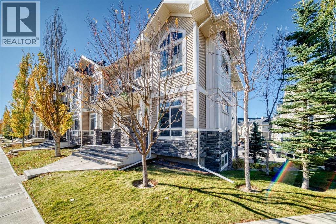
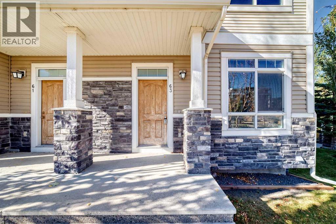
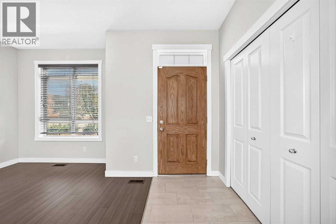
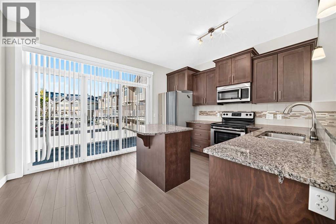
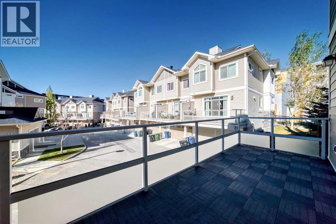
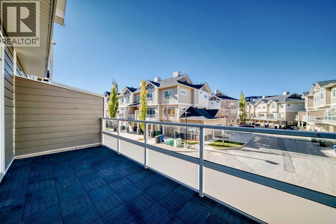
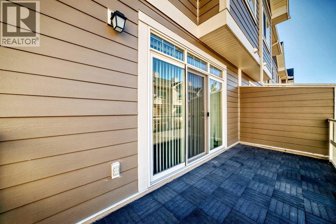
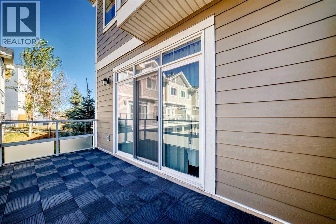
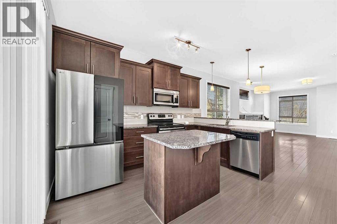
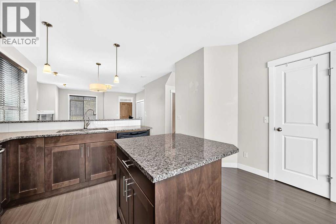
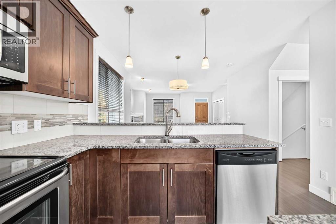
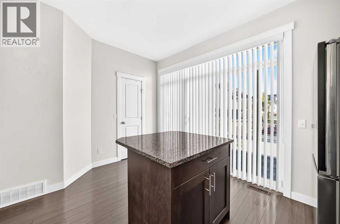
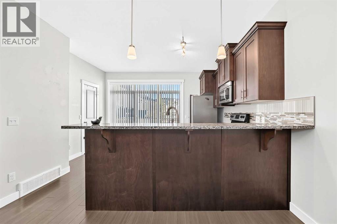
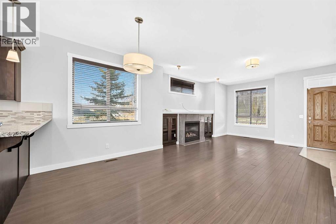
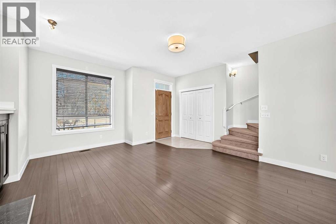
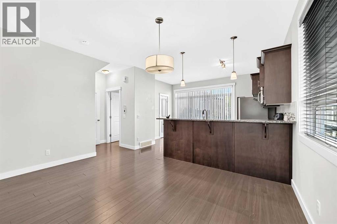
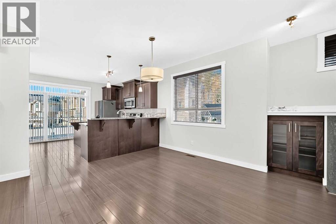
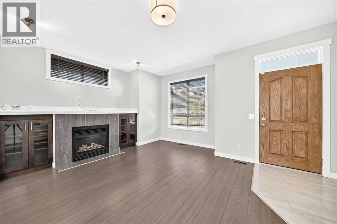
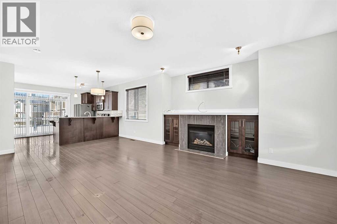
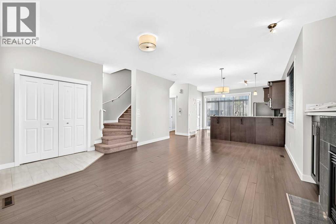
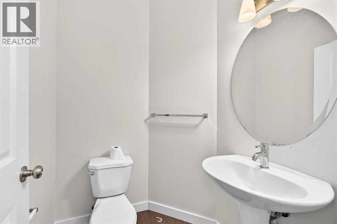
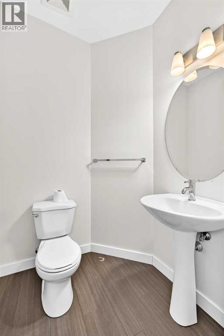
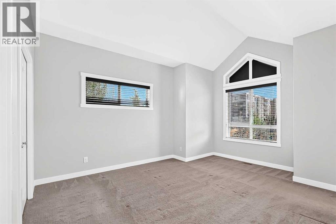
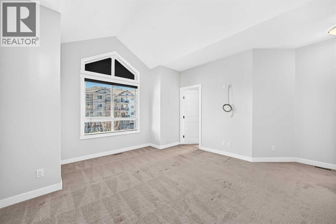
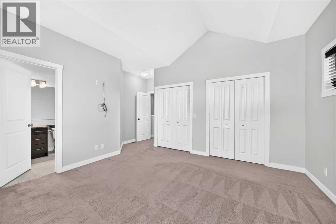
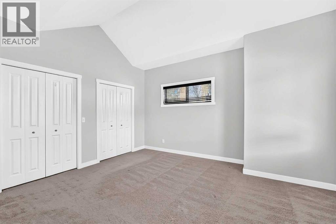
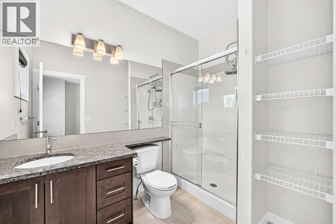
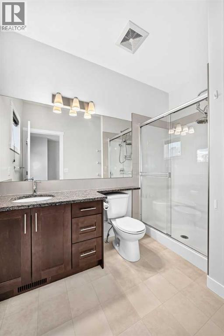
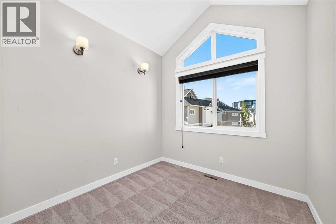
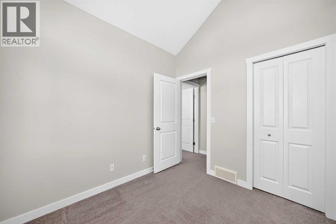
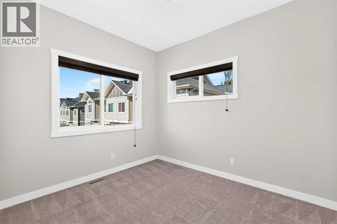
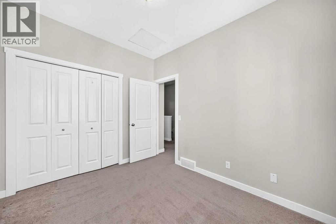
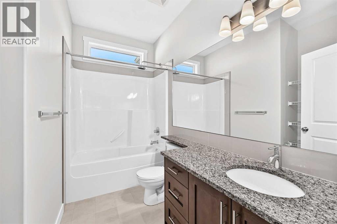
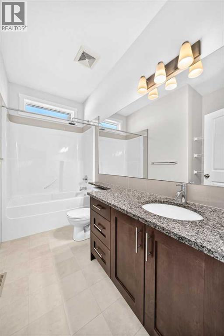
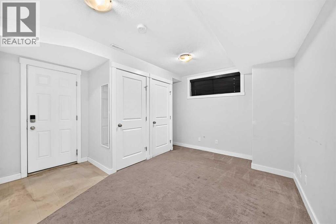
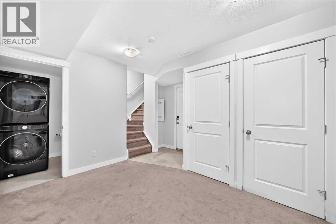
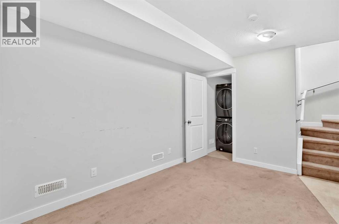
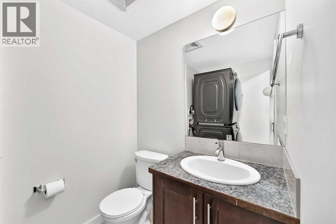
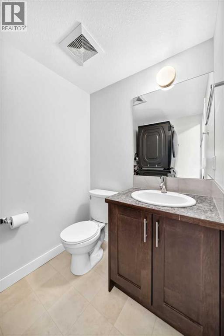
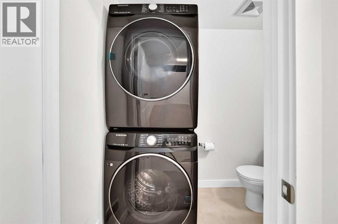
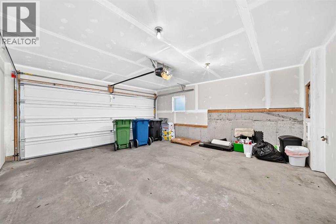
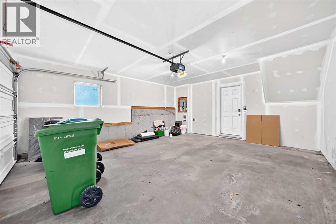
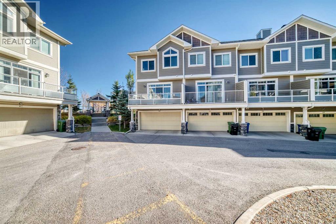
Unbeatable value, space, and convenience. This stunning 1350 sq. ft. end-unit townhouse offers the privacy and natural light of a single-family home with the low-maintenance ease of townhouse living. Bright and open main level, perfect for entertaining. 3 good-sized bedrooms with a 3-piece master and double closets. With an additional 3 bathrooms, no waiting during busy morning routines. Flex room and laundry on the lower level. Comes complete with a double attached garage; say goodbye to scraping snow off your vehicle in the winter. Close to all amenities; walking paths just behind your unit. Call today to view this exceptional property. (id:67770)

Facts

Bedrooms
3
Bathrooms
2
Living area
1,350 sq ft
Home type
Row / Townhouse
Year built
2011
Lot size
2 square feet
Parking
2
Property taxes
$2,856 (2026)
Condo / HOA fee
$325 monthly
MLS® number
A2351870

Features

Heating
Forced air
Cooling
None
Basement
Finished, Full
Flooring
Laminate, Carpeted, Linoleum
Appliances
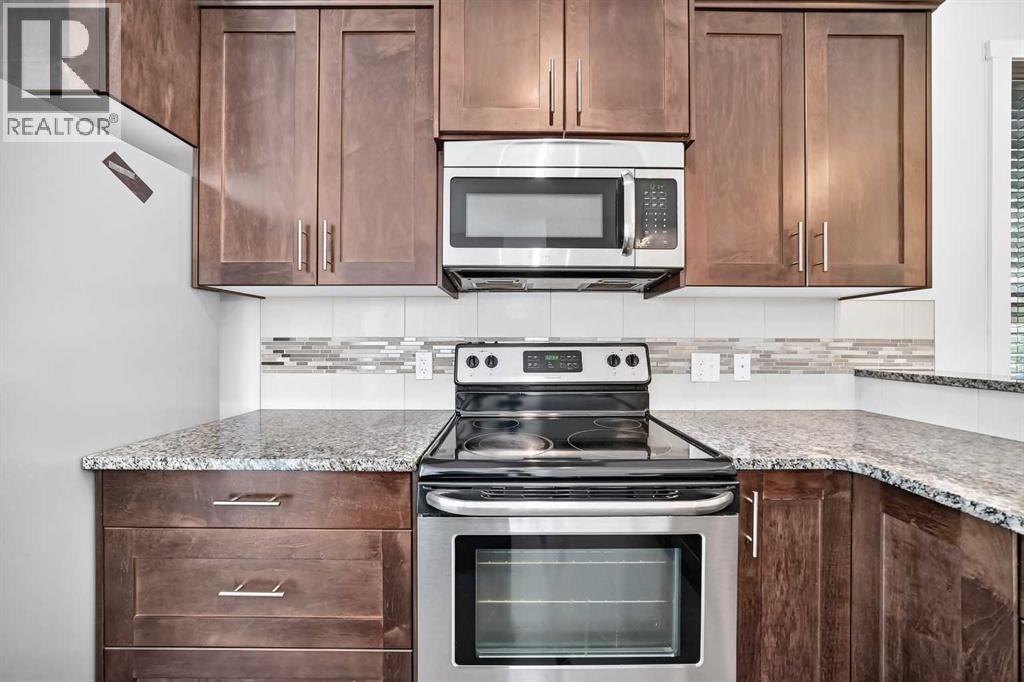
Refrigerator, Range - Electric, Dishwasher, Microwave, Window Coverings, Washer/Dryer Stack-Up
Parking
Attached Garage
Exterior Features
Metal
Community Features
Pets Allowed

Rooms

RoomLevelSize
Dining roomMain level13.09 Ft x 8.79 Ft
OtherMain level12.70 Ft x 12.37 Ft
Living roomMain level127.95 Ft x 13.19 Ft
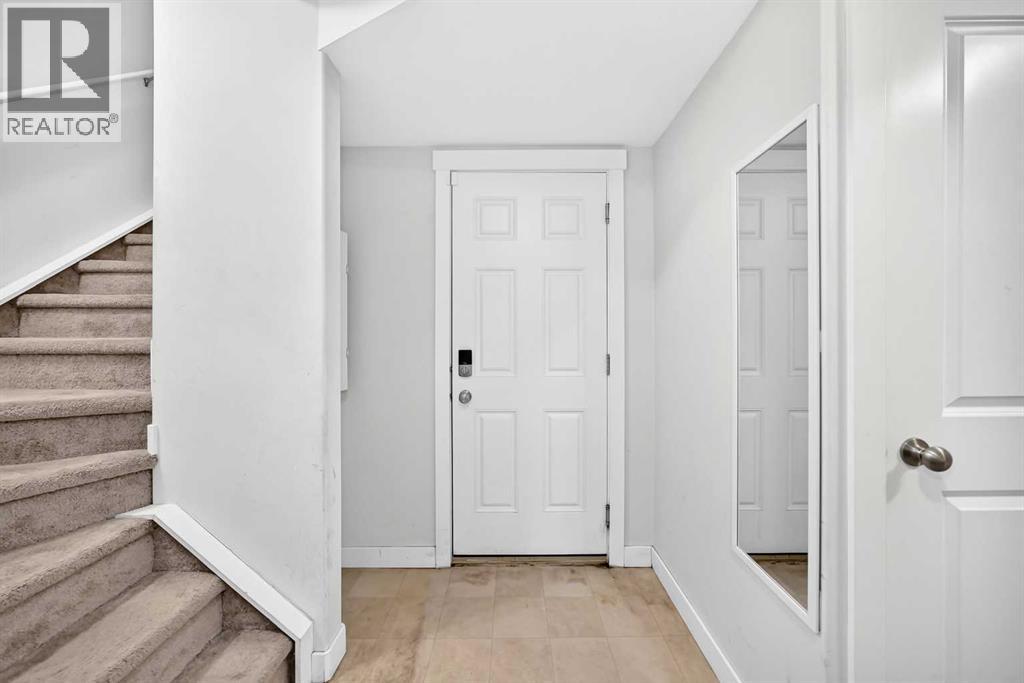
FoyerMain level7.58 Ft x 4.08 Ft
Primary BedroomSecond level10.42 Ft x 13.92 Ft
BedroomSecond level8.25 Ft x 9.08 Ft
BedroomSecond level7.25 Ft x 9.67 Ft
4pc BathroomSecond level7.25 Ft x 9.67 Ft
3pc BathroomSecond level9.42 Ft x 5.83 Ft
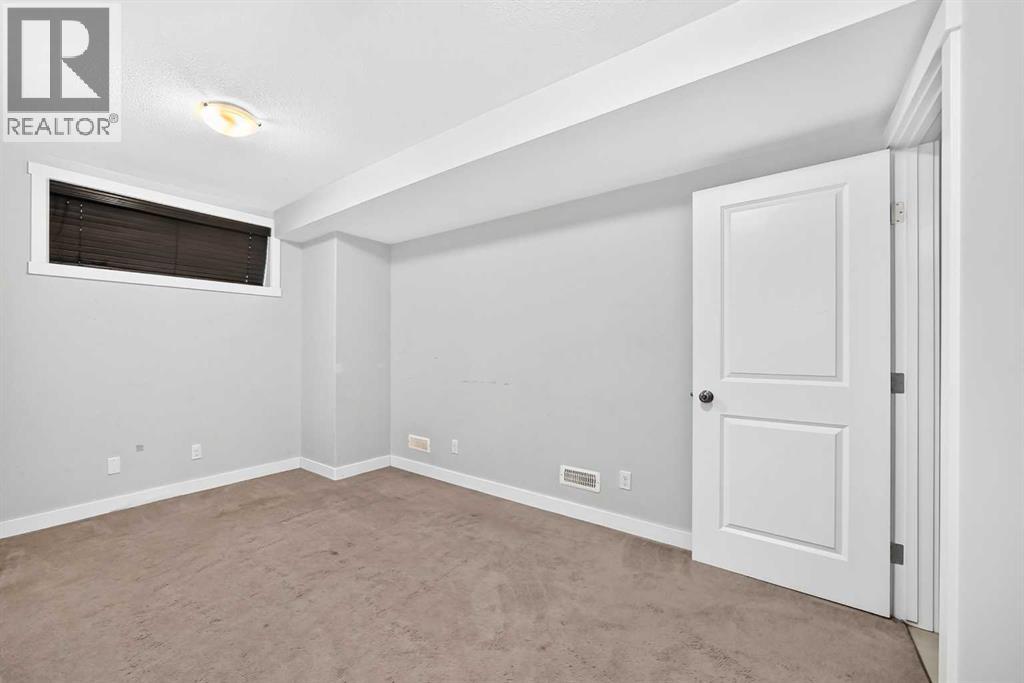
OtherLower level12.33 Ft x 13.33 Ft

Location

Listed by Century 21 Bravo Realty

Powered by REALTOR.ca

Listing data is supplied by the CREA Data Distribution Facility (DDF®). It is deemed reliable but not guaranteed and should be independently verified. It is provided for consumers’ personal, non-commercial use to identify properties they may be interested in purchasing.