$249,900
5, 5 Tartan Boulevard W
West Highlands, Lethbridge
- 3 bedrooms
- 2 (1 half) bathrooms
- 659 sq ft
About this home
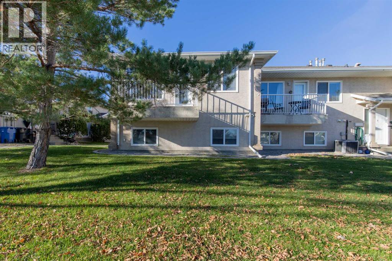
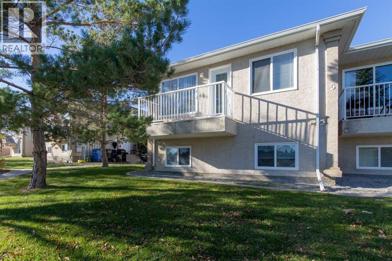
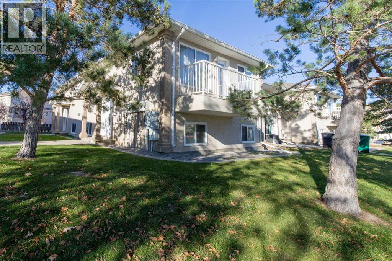
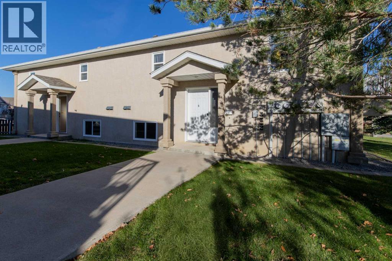
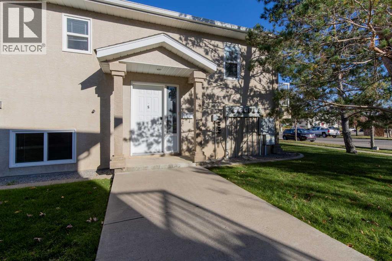
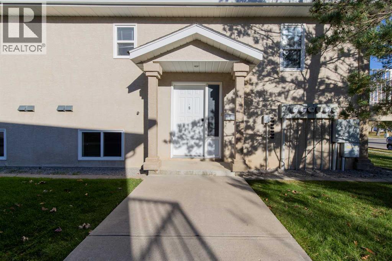
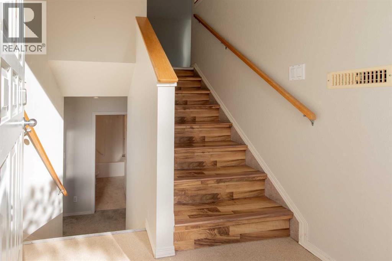
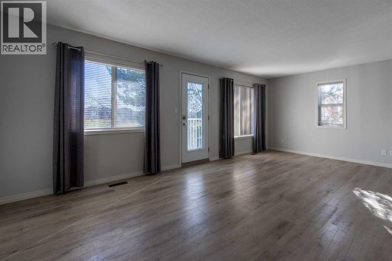
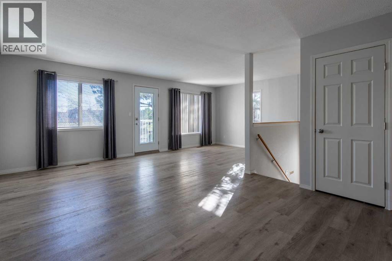
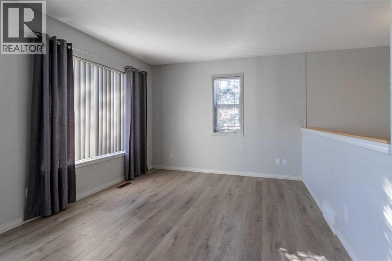
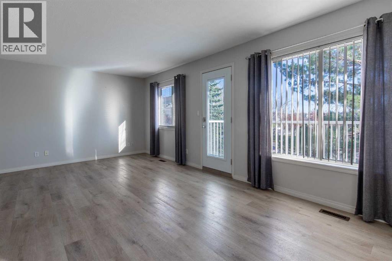
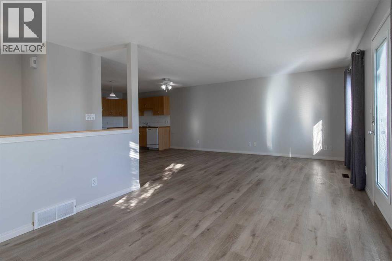
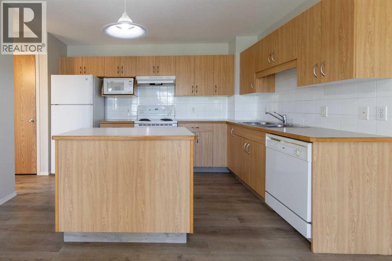
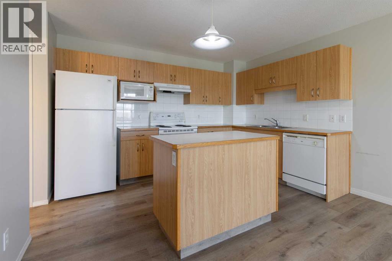
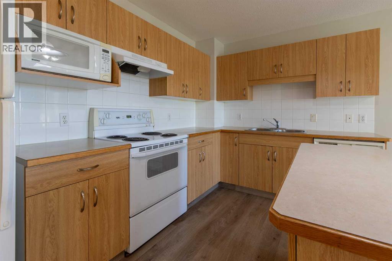
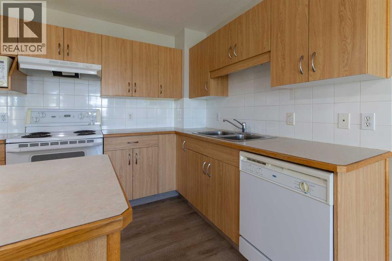
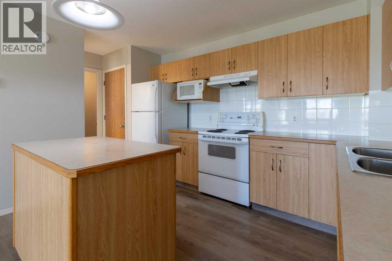
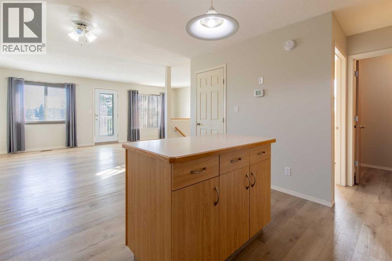
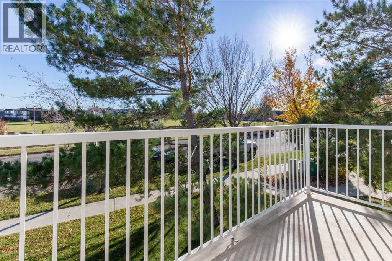
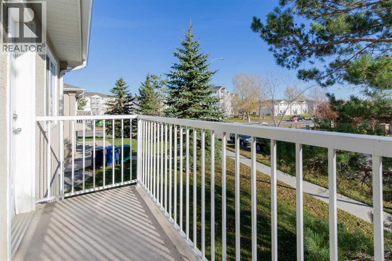
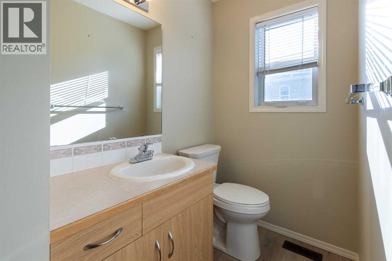
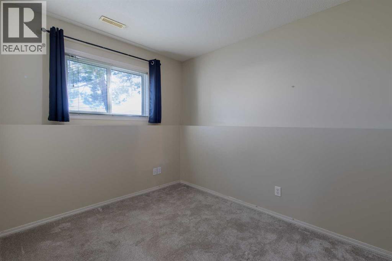
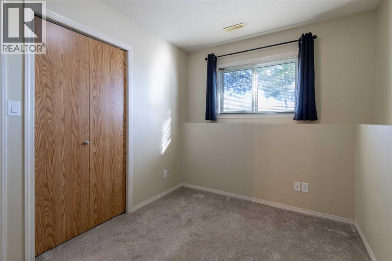
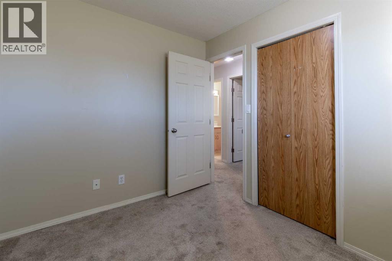
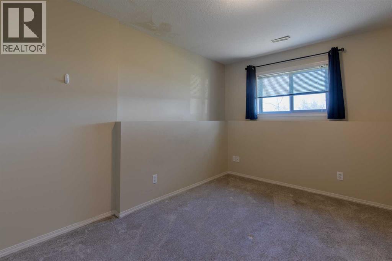
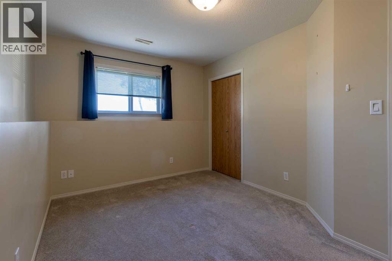
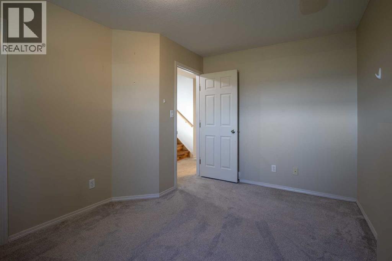
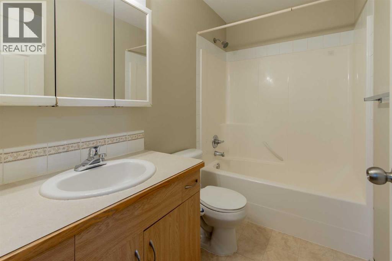
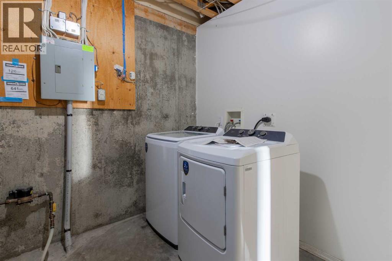
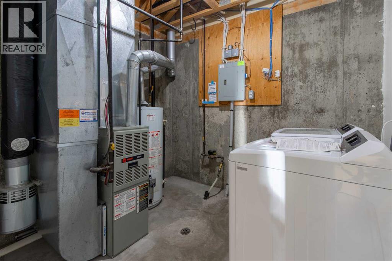
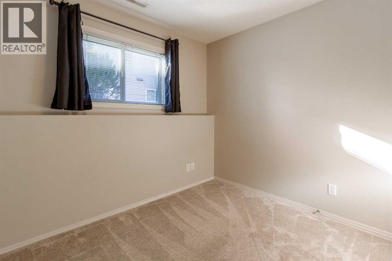
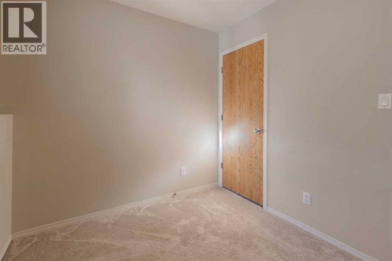
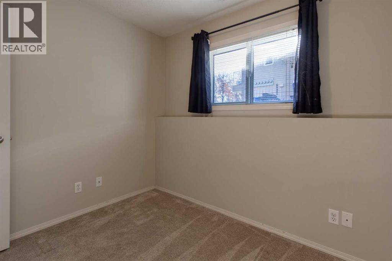
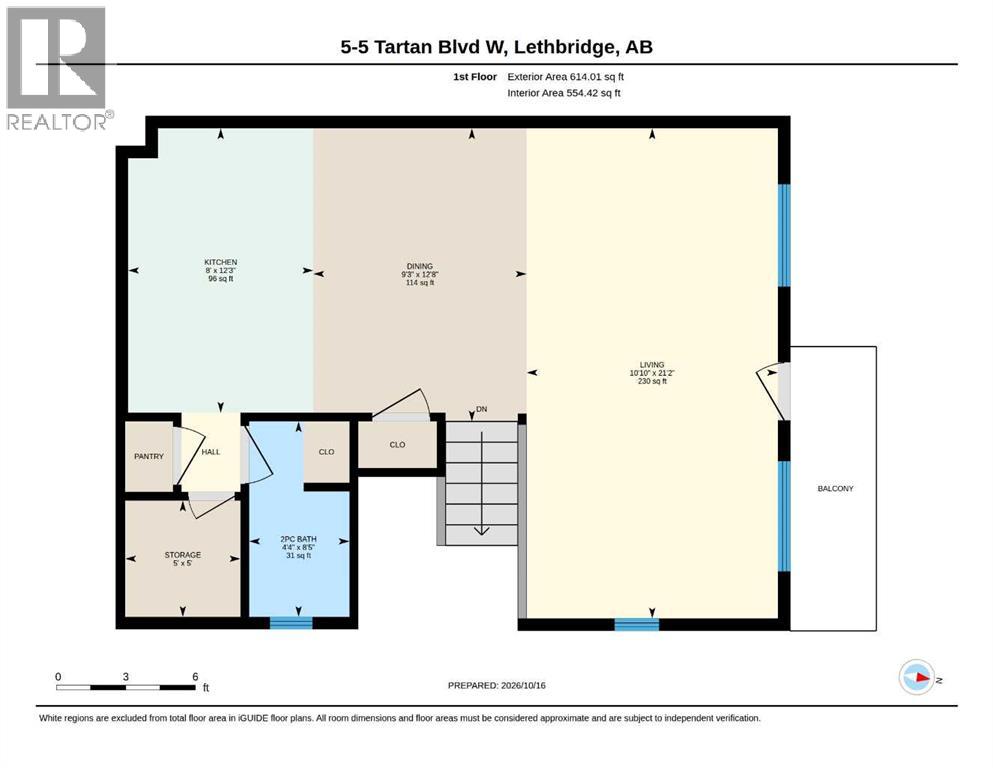
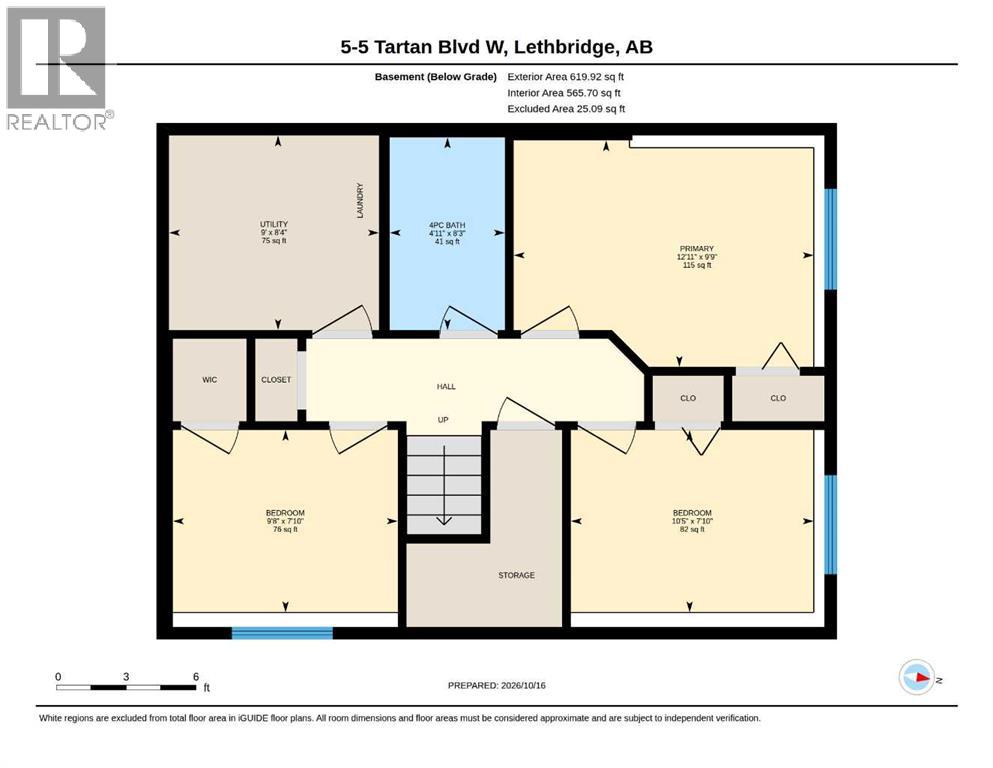
Live across from Highlands Park in this cozy bi-level! Walking distance to amenities makes this 3 bedroom, 1.5 bathroom home convenient and with the added bonus of maintenance free living! The main unit of this home is a bright, open concept area with spacious living room, kitchen with island for food prep, half bathroom and pantry. There's access to the balcony that faces the park too! The basement offers 3 bedrooms, 4 piece bathroom, laundry room and storage space. There's assigned off-street parking and public transit nearby! (id:67770)
Facts
- Bedrooms
- 3
- Bathrooms
- 2 (1 half)
- Living area
- 659 sq ft
- Home type
- Row / Townhouse
- Year built
- 2003
- Lot size
- 3,786 square feet
- Parking
- 2
- Property taxes
- $2,415 (2026)
- Condo / HOA fee
- $290 monthly
- MLS® number
- A2352418
Features
- Heating
- Forced air
- Cooling
- None
- Basement
- Finished, Full
- Flooring
- Carpeted, Linoleum, Vinyl
- Appliances
- Refrigerator, Oven - Electric, Dishwasher, Window Coverings
- Parking
- Other
- Exterior Features
- Stucco
- Community Features
- Pets Allowed With Restrictions
Rooms
| Room | Level | Size |
|---|---|---|
| 2pc Bathroom | Main level | 4.33 Ft x 8.42 Ft |
| 4pc Bathroom | Basement | 4.92 Ft x 8.25 Ft |
| Kitchen | Main level | 8.00 Ft x 12.25 Ft |
| Dining room | Main level | 9.25 Ft x 12.67 Ft |
| Living room | Main level | 10.83 Ft x 21.17 Ft |
| Storage | Main level | 5.00 Ft x 5.00 Ft |
| Primary Bedroom | Basement | 12.92 Ft x 9.75 Ft |
| Bedroom | Basement | 9.67 Ft x 7.83 Ft |
| Bedroom | Basement | 10.42 Ft x 7.83 Ft |
| Furnace | Basement | 9.00 Ft x 8.33 Ft |
Location
Listed by Grassroots Realty Group

Listing data is supplied by the CREA Data Distribution Facility (DDF®). It is deemed reliable but not guaranteed and should be independently verified. It is provided for consumers’ personal, non-commercial use to identify properties they may be interested in purchasing.