$370,000
2309 27 AV NW
Edmonton
- 4 bedrooms
- 3 (1 half) bathrooms
- 1,202 sq ft
About this home
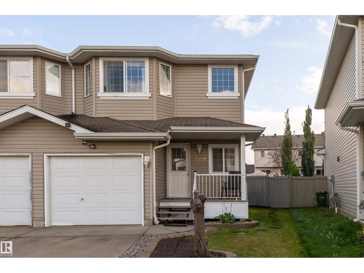
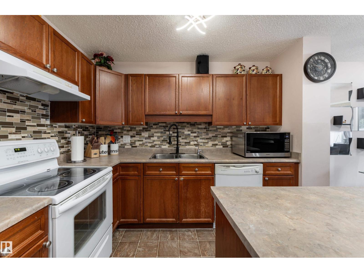
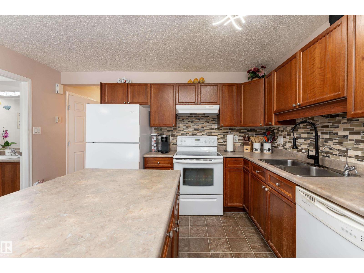
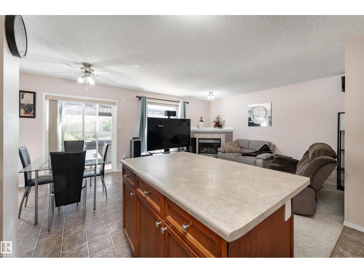
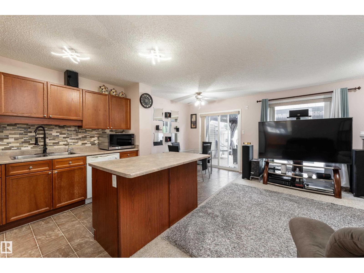
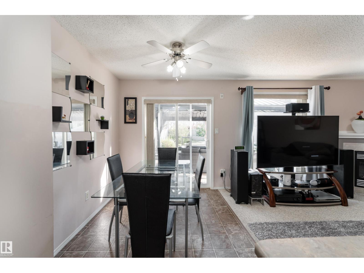
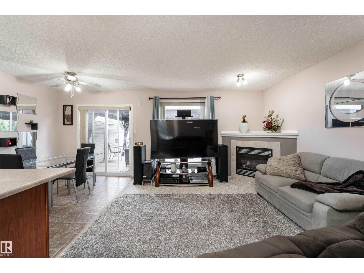
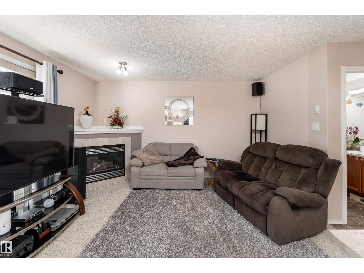
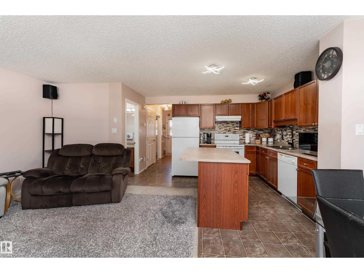
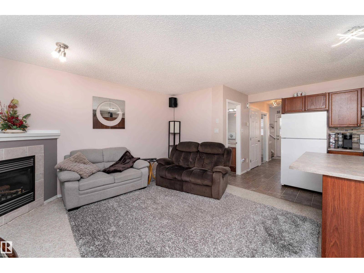
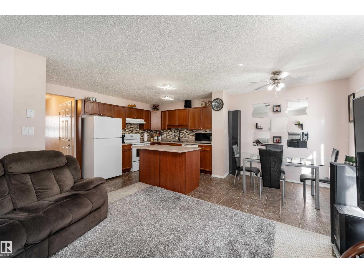
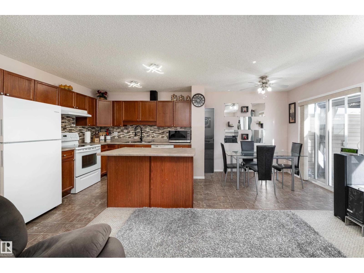
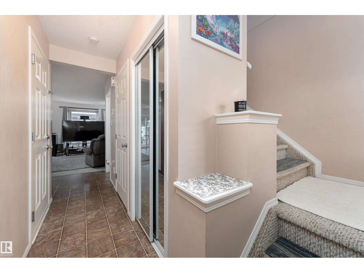
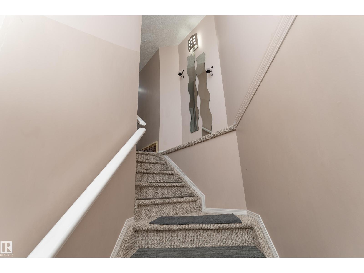
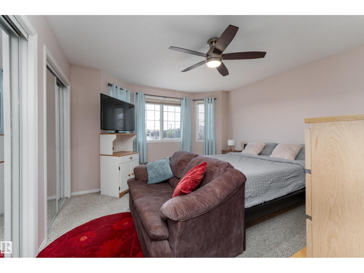
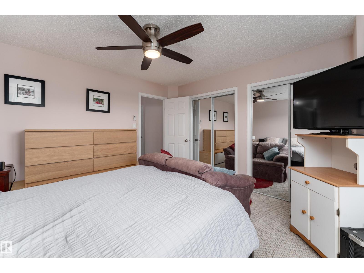
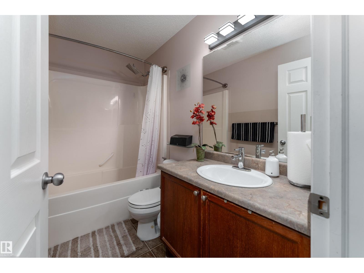
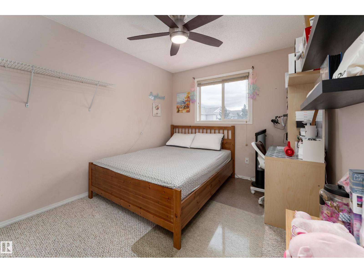
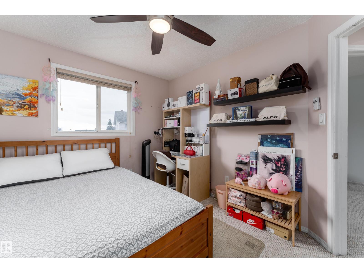
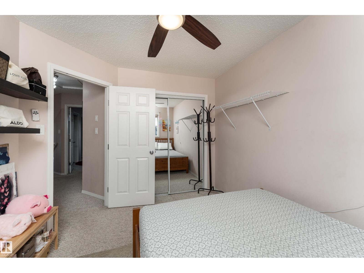
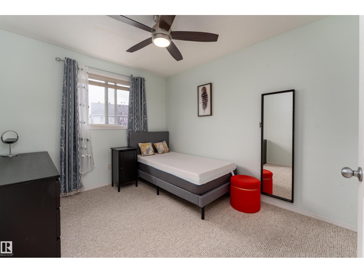
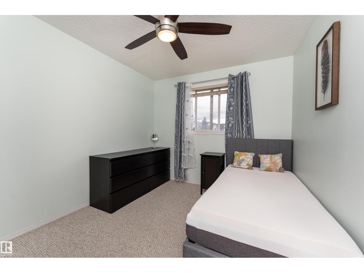
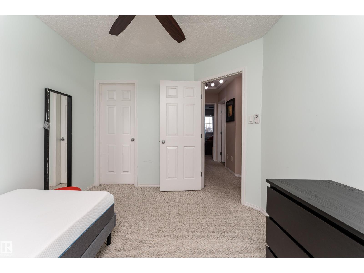
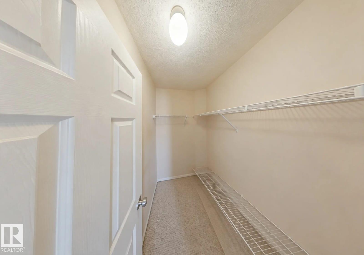
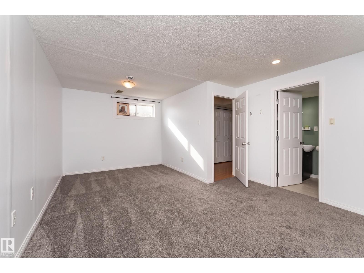
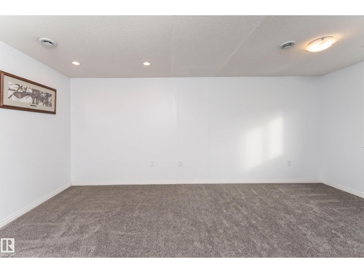
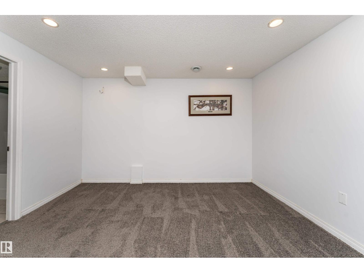
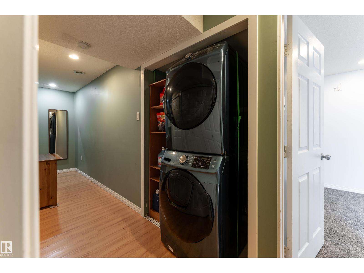
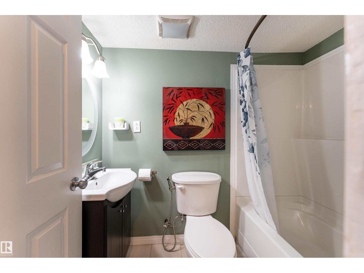
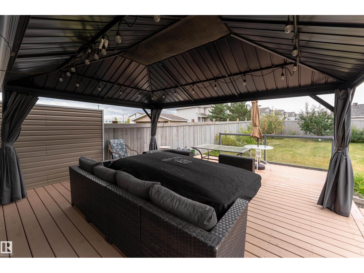
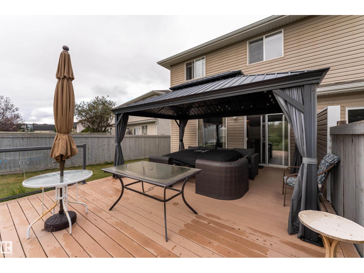
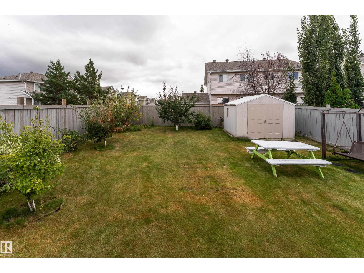
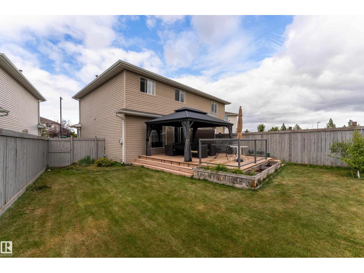
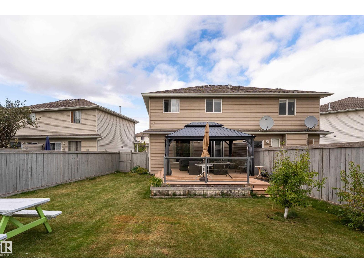
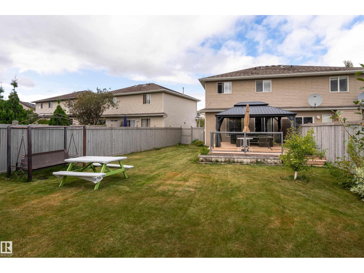
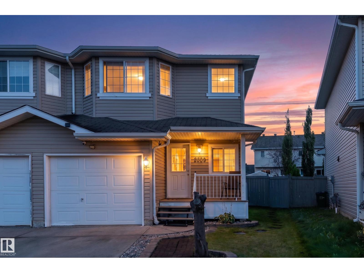
Discover comfortable living in this beautifully maintained, original owner 4-bedroom, 2.5-bath half duplex situated on a large pie lot in Silver Berry! The bright and spacious living room is anchored by a corner gas fireplace, creating a warm and welcoming space to unwind. The kitchen offers generous cabinetry and counter space, with an adjoining dining area that opens to the south-facing backyard featuring a massive deck with a beautiful gazebo, trees and storage shed - perfect for entertaining. Upstairs are three well-sized bedrooms and a full bathroom. The finished lower level extends the living space with a large room, perfect for 4th bedroom or family room with second full bathroom and laundry area. Newer Hot Water Tank! Enjoy a convenient location just steps from a pathway leading to the Meadows Recreation Centre and Public Library, with schools, playgrounds, shopping and amenities close by. (id:67770)
Facts
- Bedrooms
- 4
- Bathrooms
- 3 (1 half)
- Living area
- 1,202 sq ft
- Home type
- Duplex
- Year built
- 2006
- Parking
- 2
- MLS® number
- E4513305
Features
- Heating
- Forced air
- Basement
- Finished, Full
- Appliances
- Refrigerator, Dishwasher, Stove, Microwave, Freezer, Hood Fan, Window Coverings, Garage door opener, Garage door opener remote(s), Washer/Dryer Stack-Up
- Parking
- Attached Garage
- Community Features
- Public Swimming Pool
Rooms
| Room | Level | Size |
|---|---|---|
| Living room | Main level | |
| Dining room | Main level | |
| Kitchen | Main level | |
| Primary Bedroom | Upper Level | |
| Bedroom 2 | Upper Level | |
| Bedroom 3 | Upper Level | |
| Bedroom 4 | Basement |
Location
Listed by Exp Realty

Listing data is supplied by the CREA Data Distribution Facility (DDF®). It is deemed reliable but not guaranteed and should be independently verified. It is provided for consumers’ personal, non-commercial use to identify properties they may be interested in purchasing.