$569,900
179 Saddlemead Close NE
Saddle Ridge, Calgary
- 3 bedrooms
- 4 (1 half) bathrooms
- 1,227 sq ft
About this home
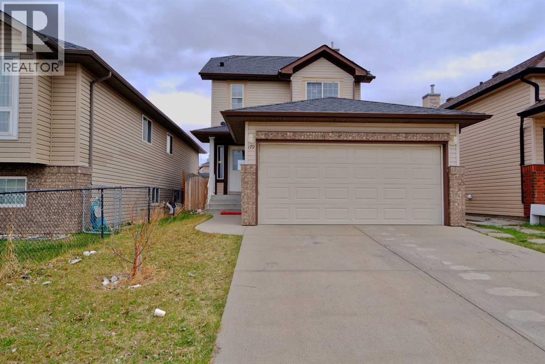
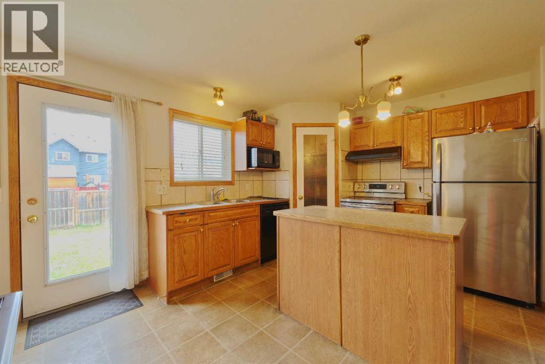
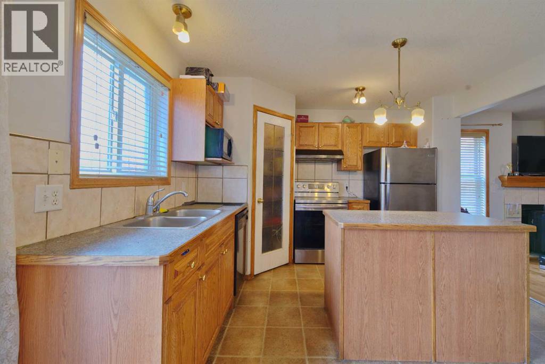
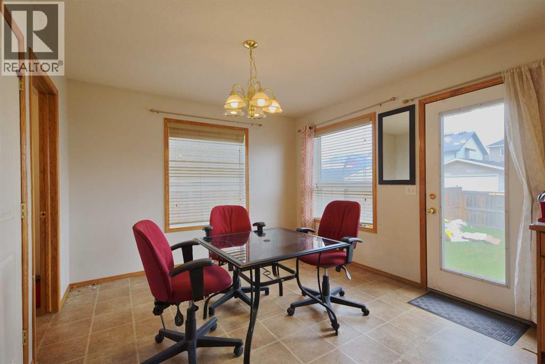
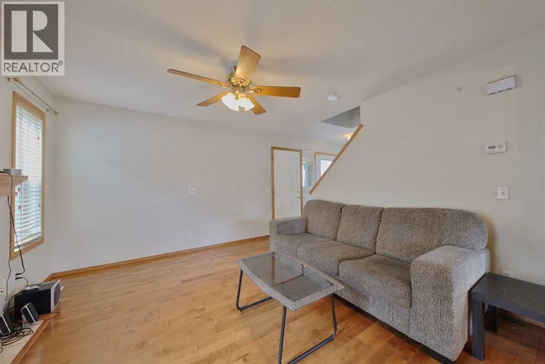
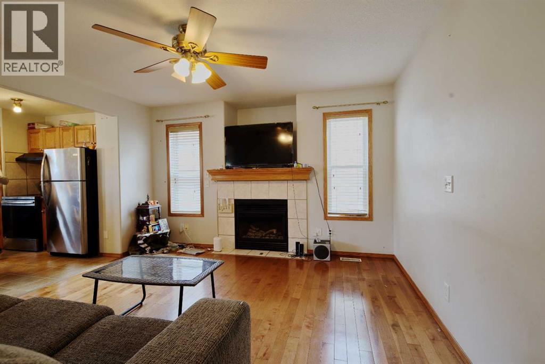
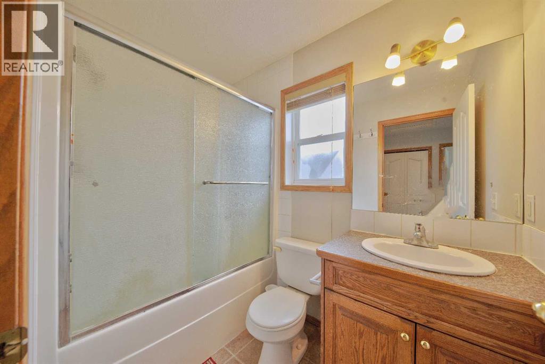
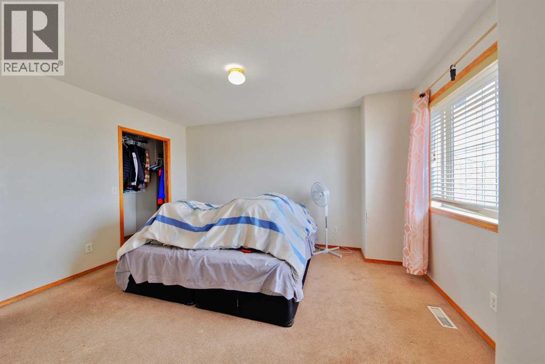
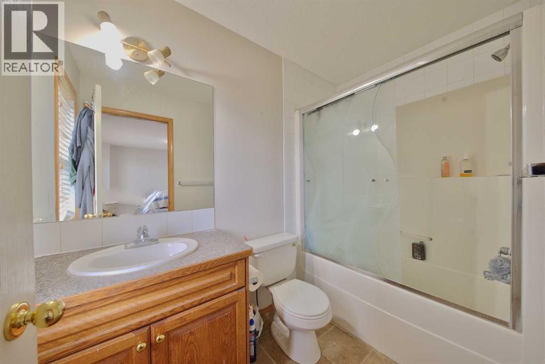
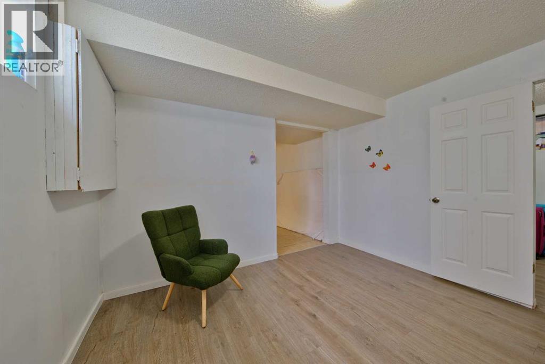
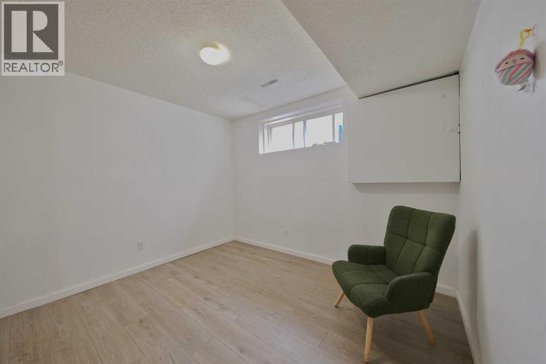
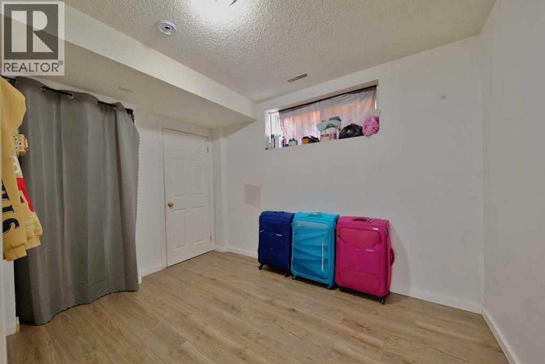
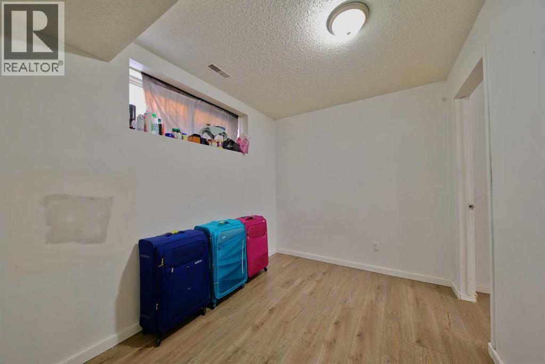
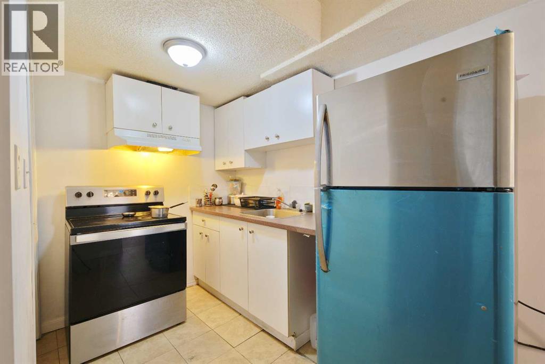
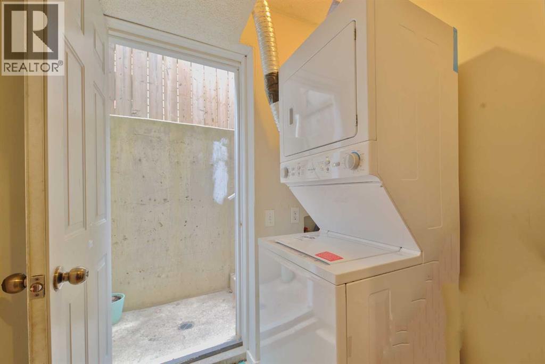
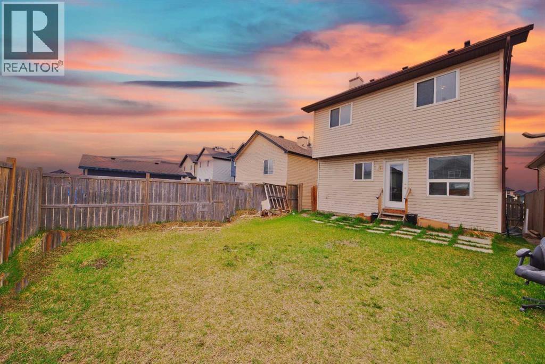
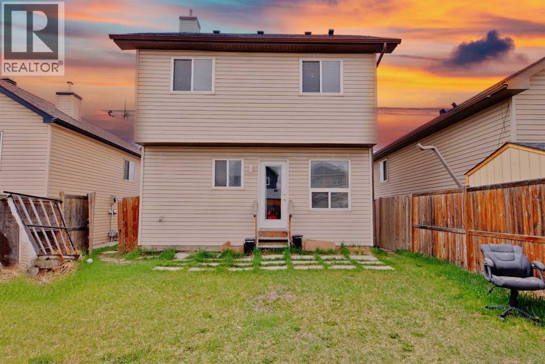
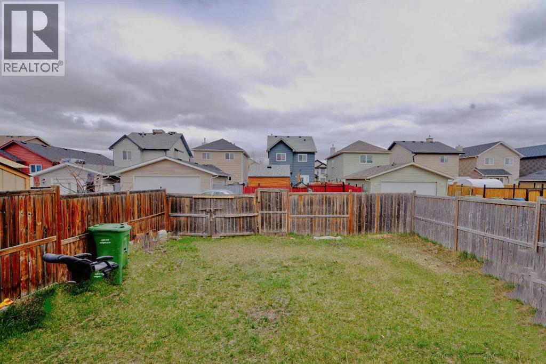
Two-Story Residence with Double Attached Garage. This refined property features three upper-level bedrooms, including a master suite with an ensuite bathroom. The main floor comprises a living room with fireplace, a dining area, and a fenced backyard. A one-bedroom legal suite with a separate entrance is included. Strategically situated near LRT transit, schools, and a variety of local amenities. (id:67770)
Facts
- Bedrooms
- 3
- Bathrooms
- 4 (1 half)
- Living area
- 1,227 sq ft
- Home type
- House
- Year built
- 2006
- Lot size
- 302 square meters
- Parking
- 4
- Property taxes
- $3,913 (2026)
- MLS® number
- A2352996
Features
- Heating
- Forced air, Natural gas
- Cooling
- None
- Basement
- Finished, Full, Separate entrance, Suite
- Flooring
- Carpeted, Linoleum
- Appliances
- Refrigerator, Dishwasher, Stove, Washer & Dryer
- Parking
- Attached Garage
- Exterior Features
- Vinyl siding
Rooms
| Room | Level | Size |
|---|---|---|
| Living room | Main level | 3.70 M x 3.90 M |
| Dining room | Main level | 2.90 M x 3.30 M |
| Kitchen | Main level | 3.40 M x 3.60 M |
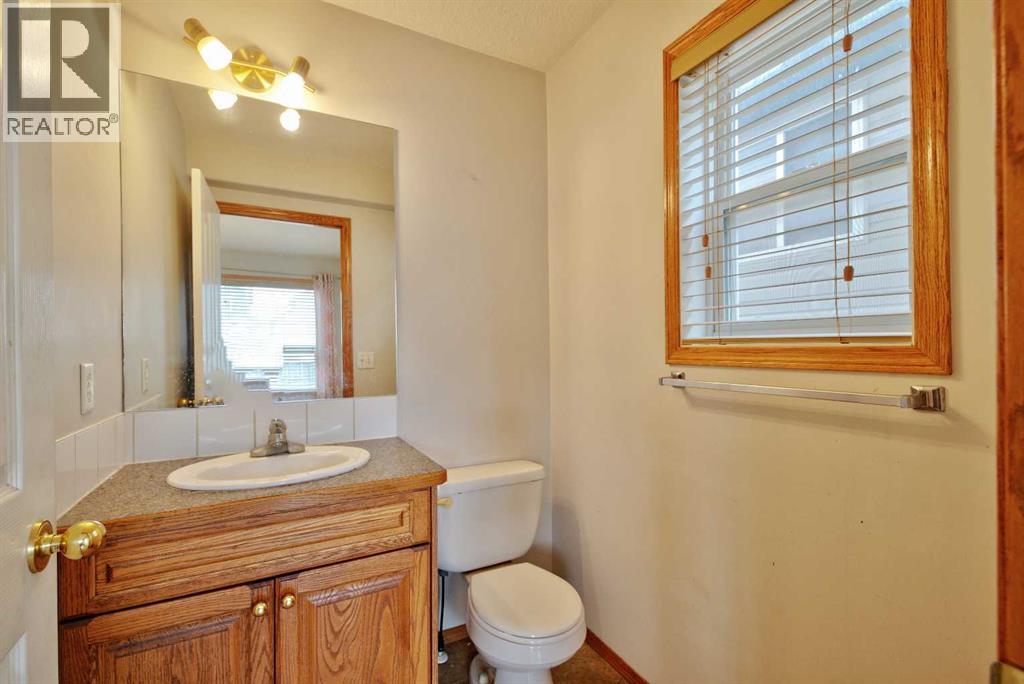
| 2pc Bathroom | Main level | 1.40 M x 1.60 M |
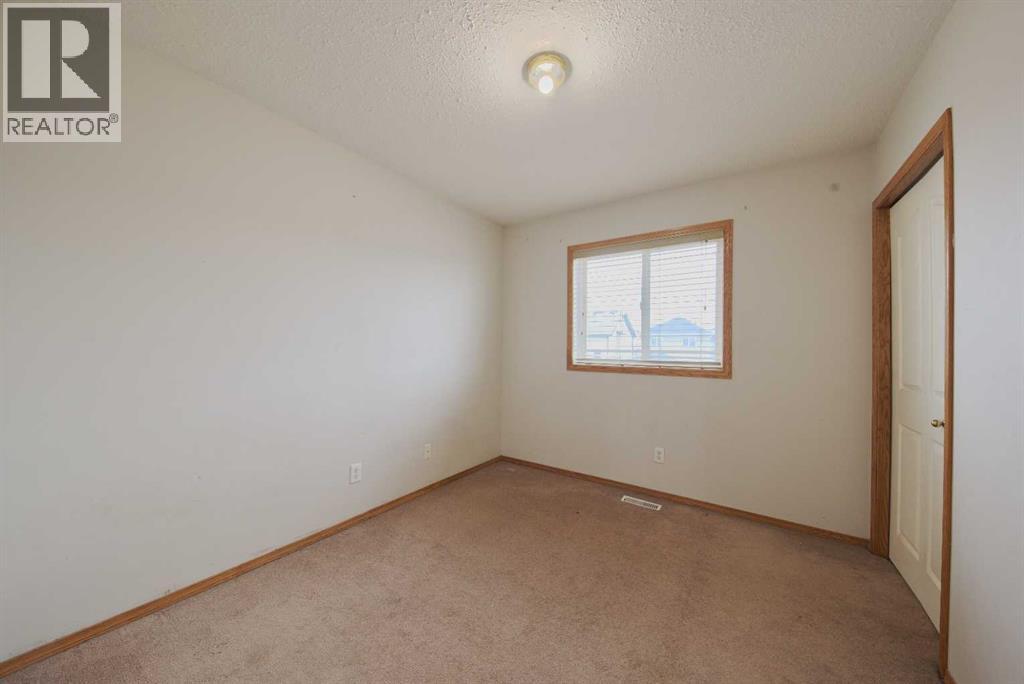
| Primary Bedroom | Second level | 3.70 M x 4.20 M |
| 4pc Bathroom | Second level | 1.40 M x 2.50 M |
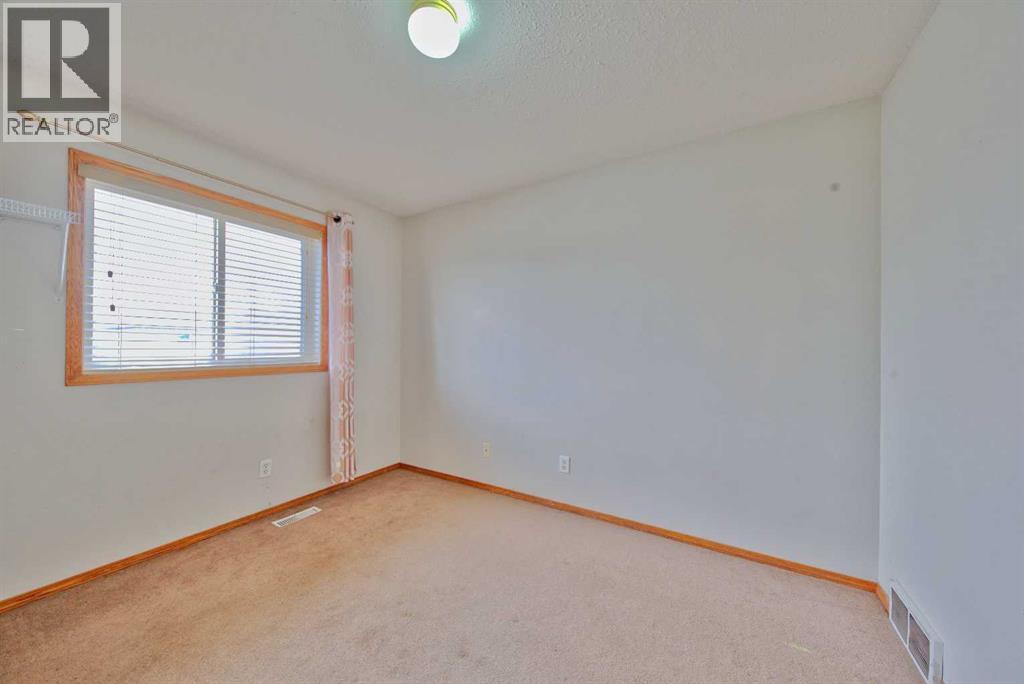
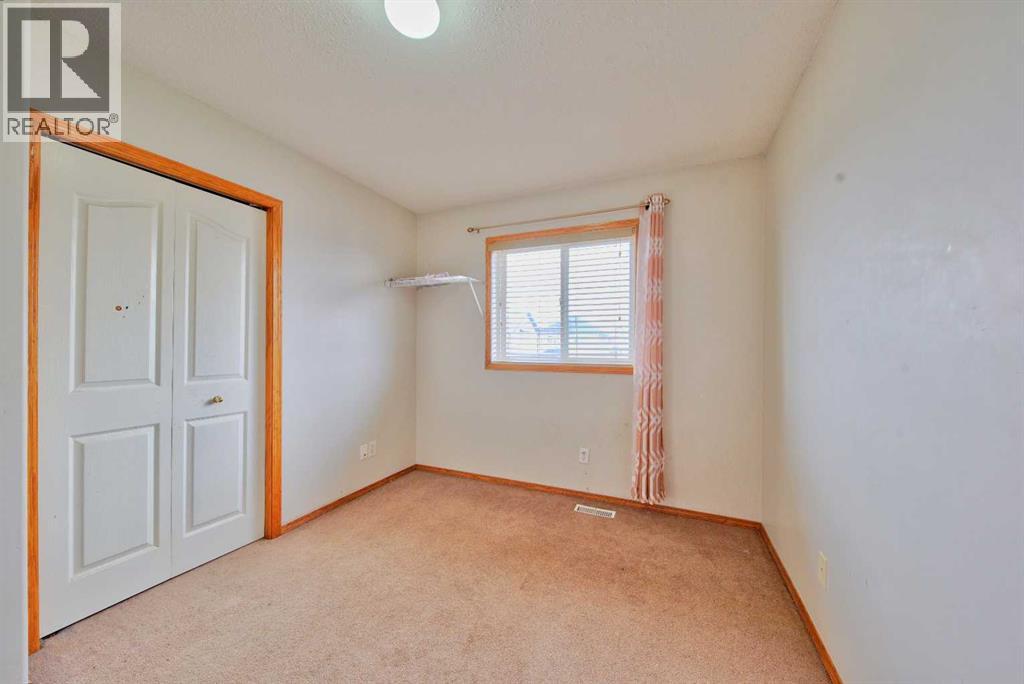
| Bedroom | Second level | 2.80 M x 3.30 M |
| Bedroom | Second level | 2.70 M x 3.00 M |
| 4pc Bathroom | Second level | 1.40 M x 2.20 M |
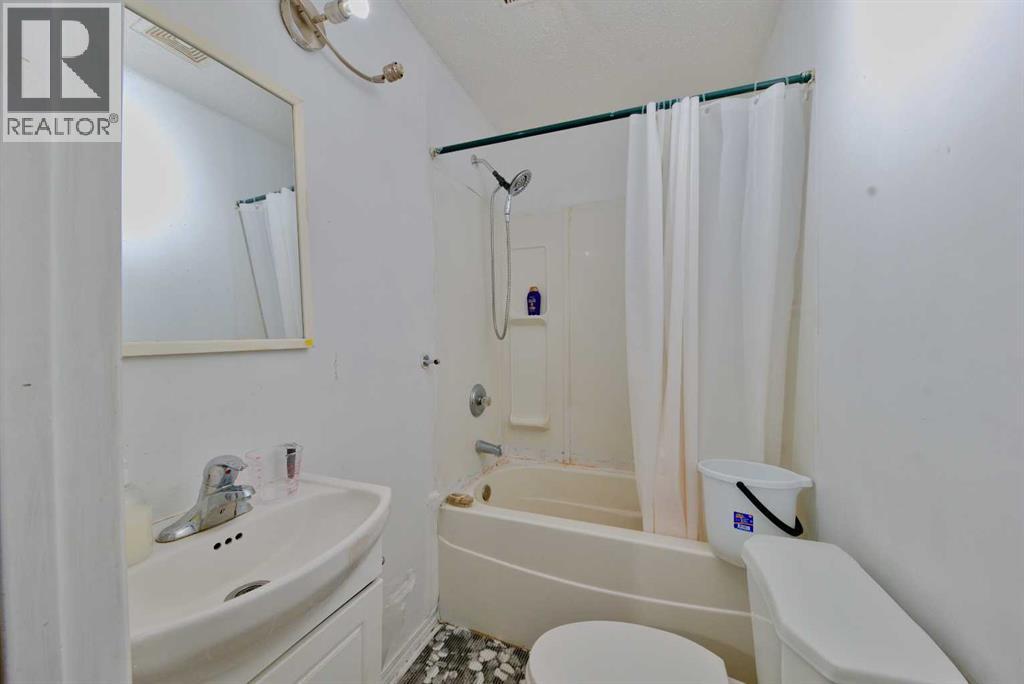
| 4pc Bathroom | Basement | 1.30 M x 1.80 M |
Location
Listed by URBAN-REALTY.ca

Listing data is supplied by the CREA Data Distribution Facility (DDF®). It is deemed reliable but not guaranteed and should be independently verified. It is provided for consumers’ personal, non-commercial use to identify properties they may be interested in purchasing.