$209,000
#404 10238 103 ST NW
Edmonton
- 1 bedrooms
- 1 bathrooms
- 817 sq ft
About this home
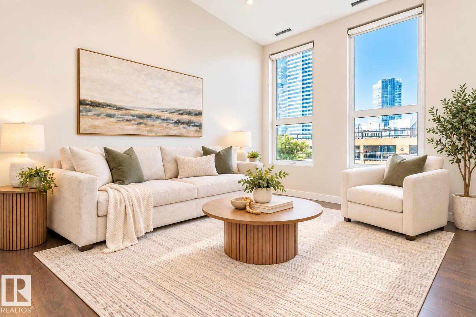
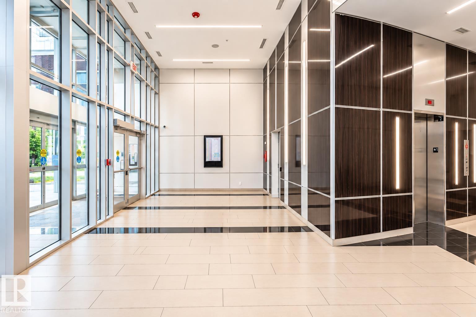
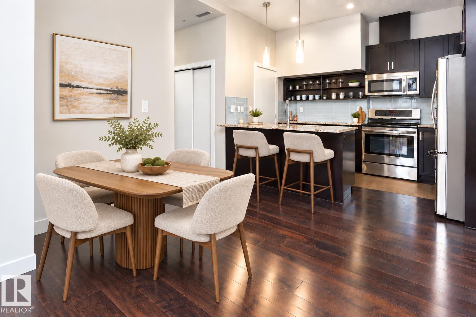
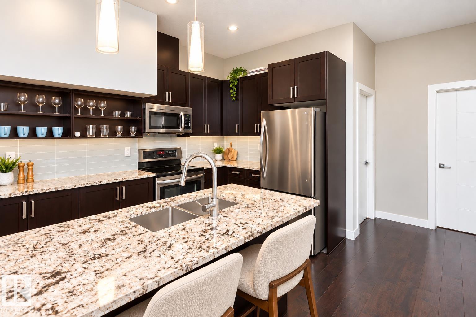
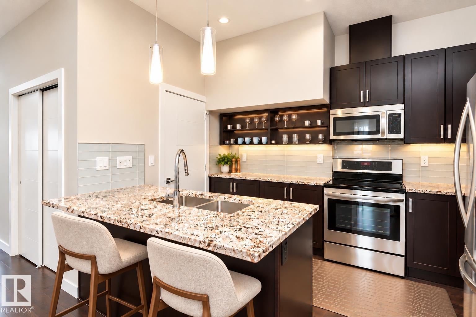
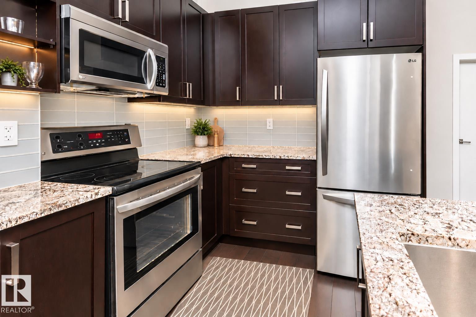
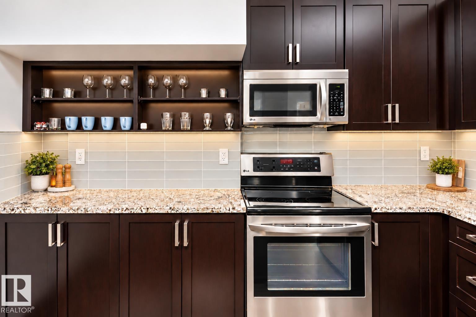
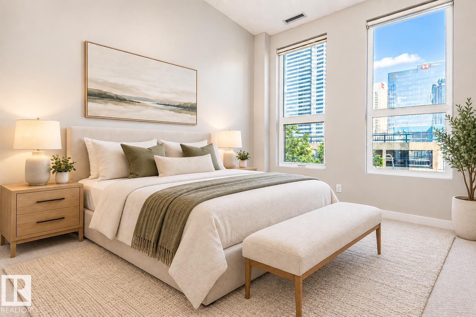
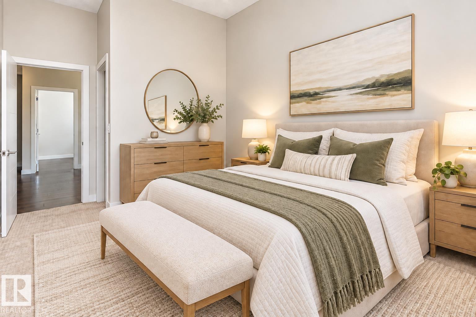
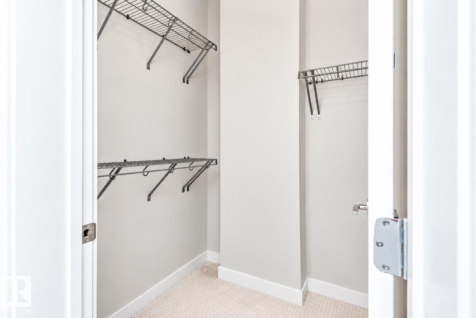
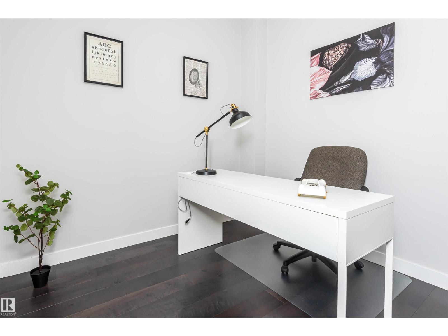
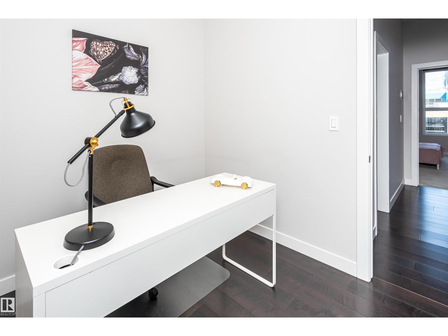
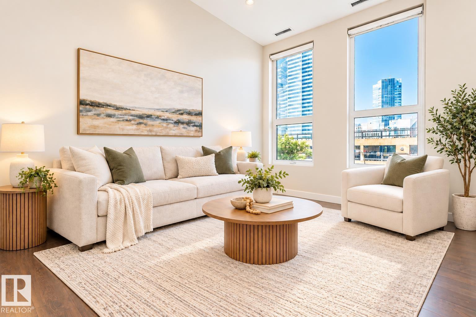
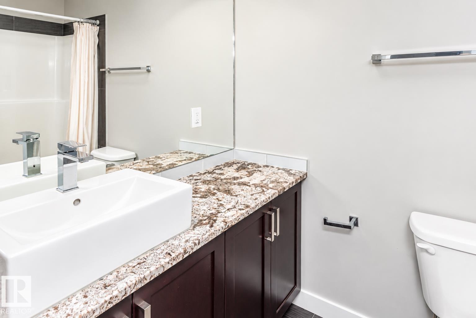
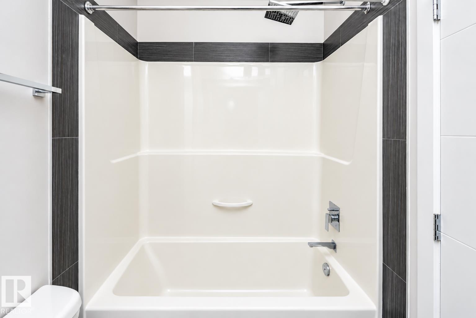
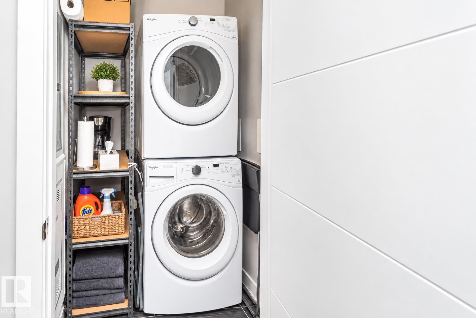
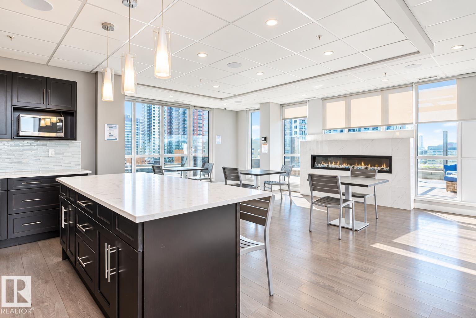
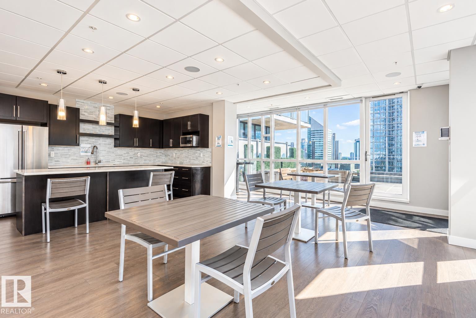
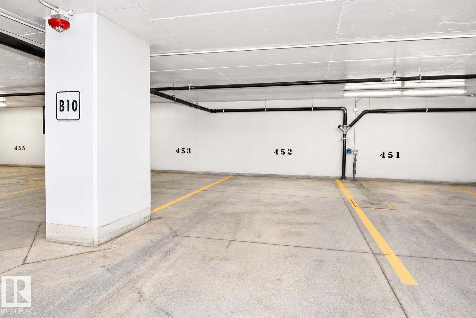
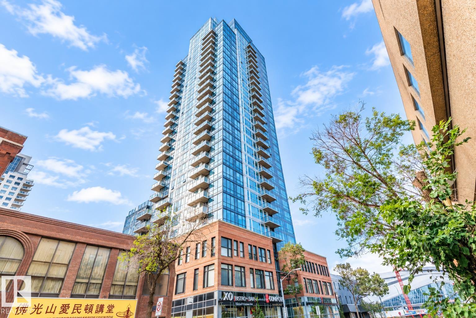
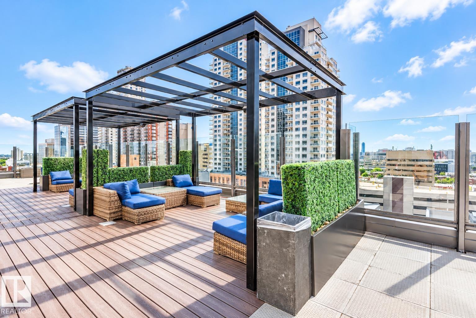
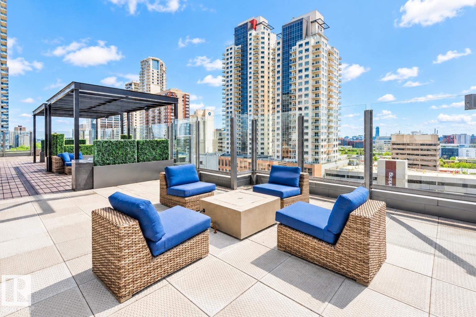
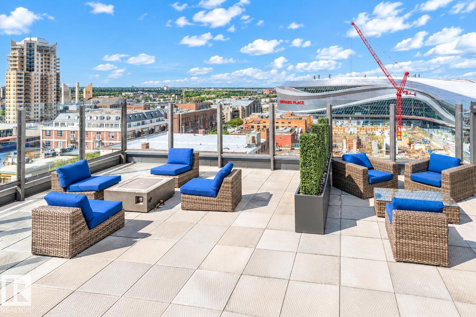
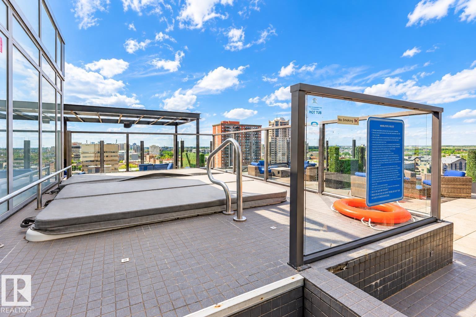
Experience the best of downtown living in this stylish 1 bed, 1 den &1 bath condo in the sought-after Ultima Tower. Inside, the thoughtfully designed unit features rich hardwood flooring & an inviting open-concept layout that seamlessly connects the kitchen, dining & living areas. The kitchen is complete with granite countertops & stainless steel appliances, adding a touch of modern elegance. The spacious primary bedroom features a walk-in closet, while the private den offers the perfect space for a home office or guest retreat. A full bathroom & a convenient in-suite laundry closet add to the unit’s everyday functionality. Step outside to enjoy the building’s incredible rooftop patio, perfect for relaxing, entertaining, or taking in the vibrant downtown atmosphere. Complete with one titled heated underground parking stall. Note: Some photos are virtually staged and/or digitally enhanced for illustrative purposes. (id:67770)
Facts
- Bedrooms
- 1
- Bathrooms
- 1
- Living area
- 817 sq ft
- Home type
- Apartment
- Year built
- 2016
- Condo / HOA fee
- $636 monthly
- MLS® number
- E4513293
Features
- Heating
- Heat Pump
- Basement
- None
- Appliances
- Refrigerator, Dishwasher, Stove, Microwave Range Hood Combo, Window Coverings, Garage door opener remote(s), Washer/Dryer Stack-Up
- Parking
- Underground, Heated Garage
- View
- City view
Rooms
| Room | Level | Size |
|---|---|---|
| Living room | Main level | 4.32m x 2.92m |
| Dining room | Main level | 2.13m x 2.50m |
| Kitchen | Main level | 3.48m x 2.76m |
| Den | Main level | 2.39m x 2.69m |
| Primary Bedroom | Main level | 3.57m x 2.71m |
Location
Listed by Century 21 Masters

Listing data is supplied by the CREA Data Distribution Facility (DDF®). It is deemed reliable but not guaranteed and should be independently verified. It is provided for consumers’ personal, non-commercial use to identify properties they may be interested in purchasing.