$569,900
3912 39 AV
Beaumont
- 4 bedrooms
- 3 bathrooms
- 1,989 sq ft
About this home
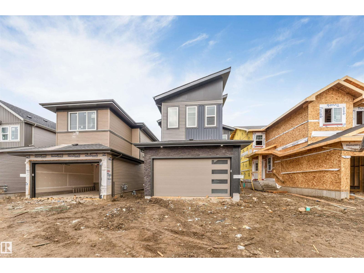
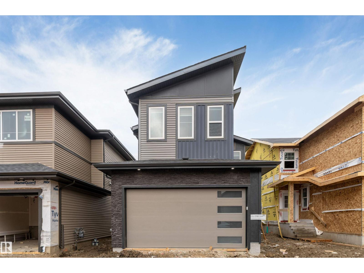
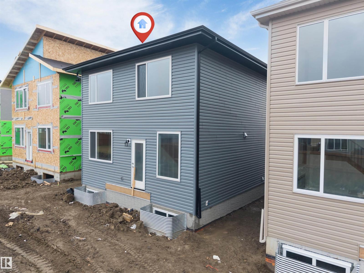
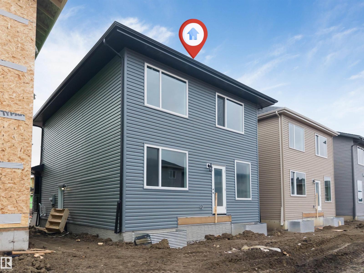
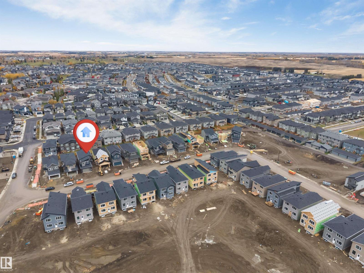
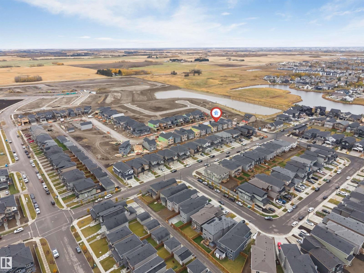
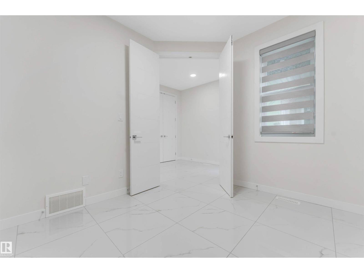
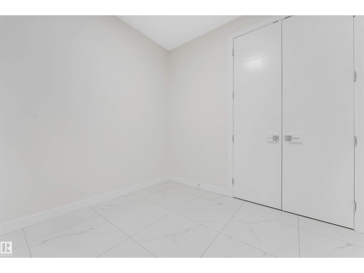
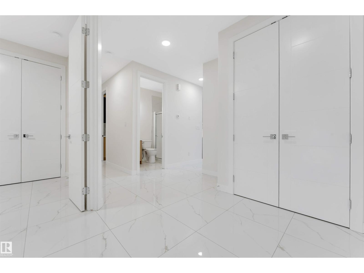
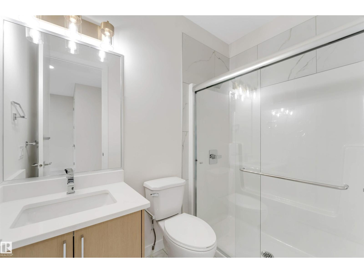
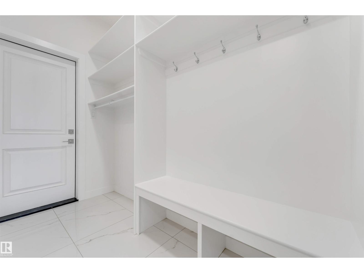
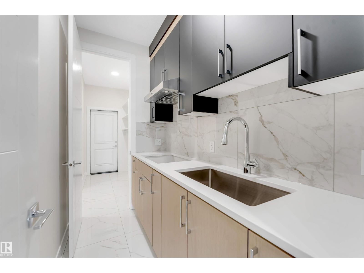
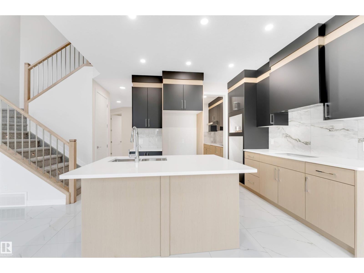
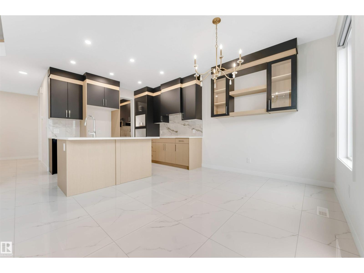
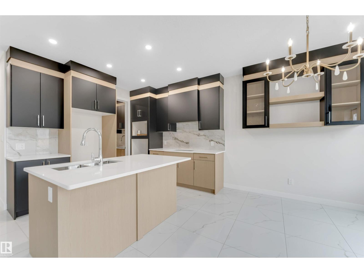
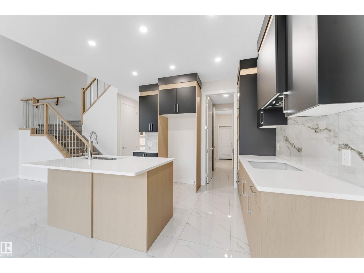
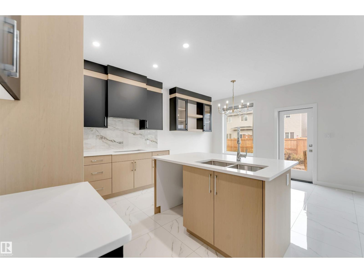
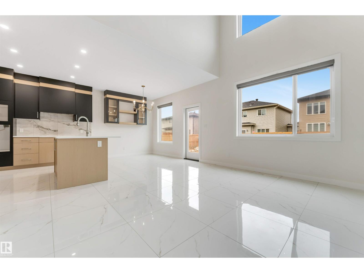
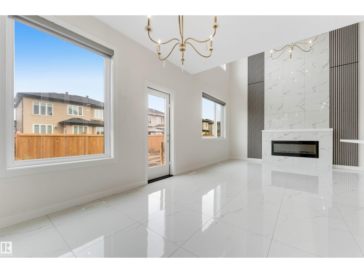
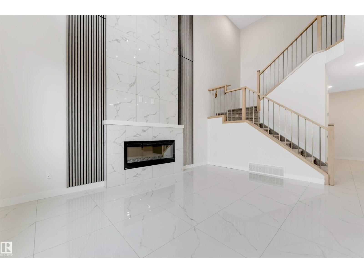
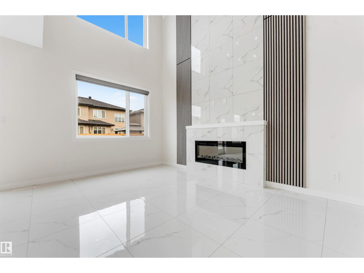
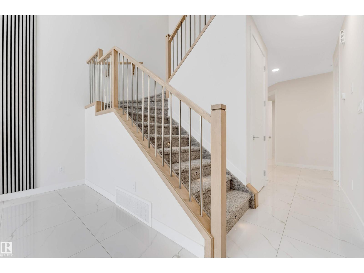
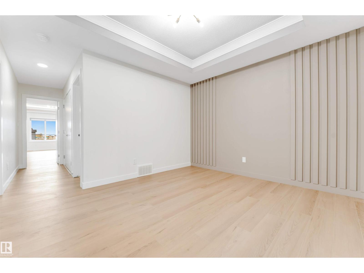
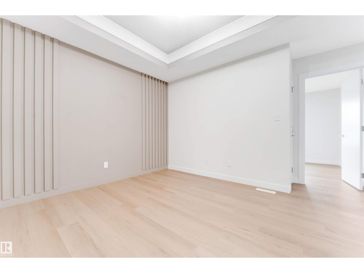
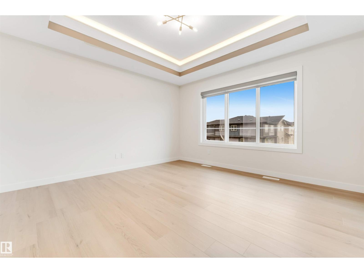
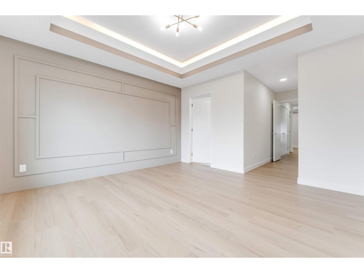
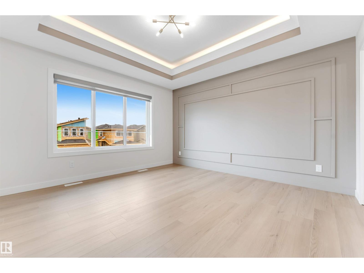
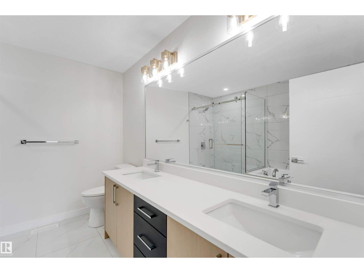
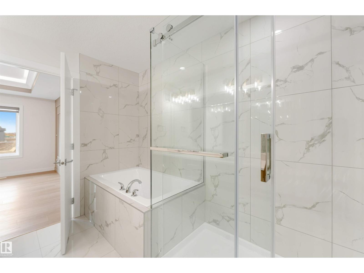
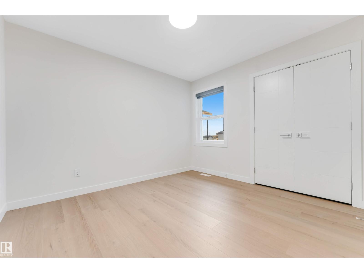
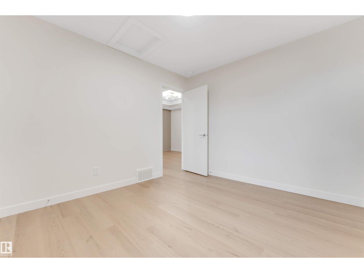
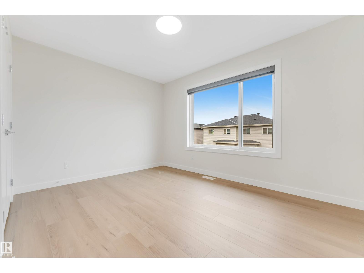
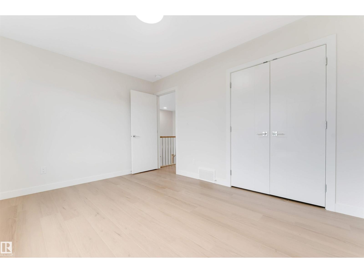
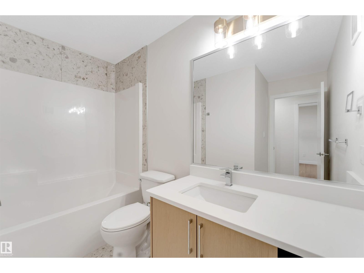
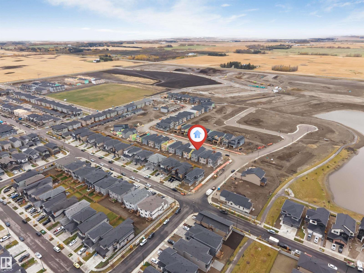
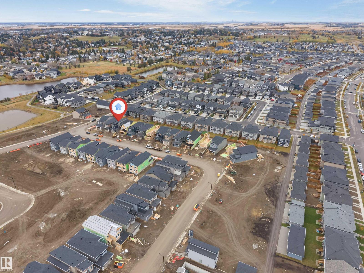
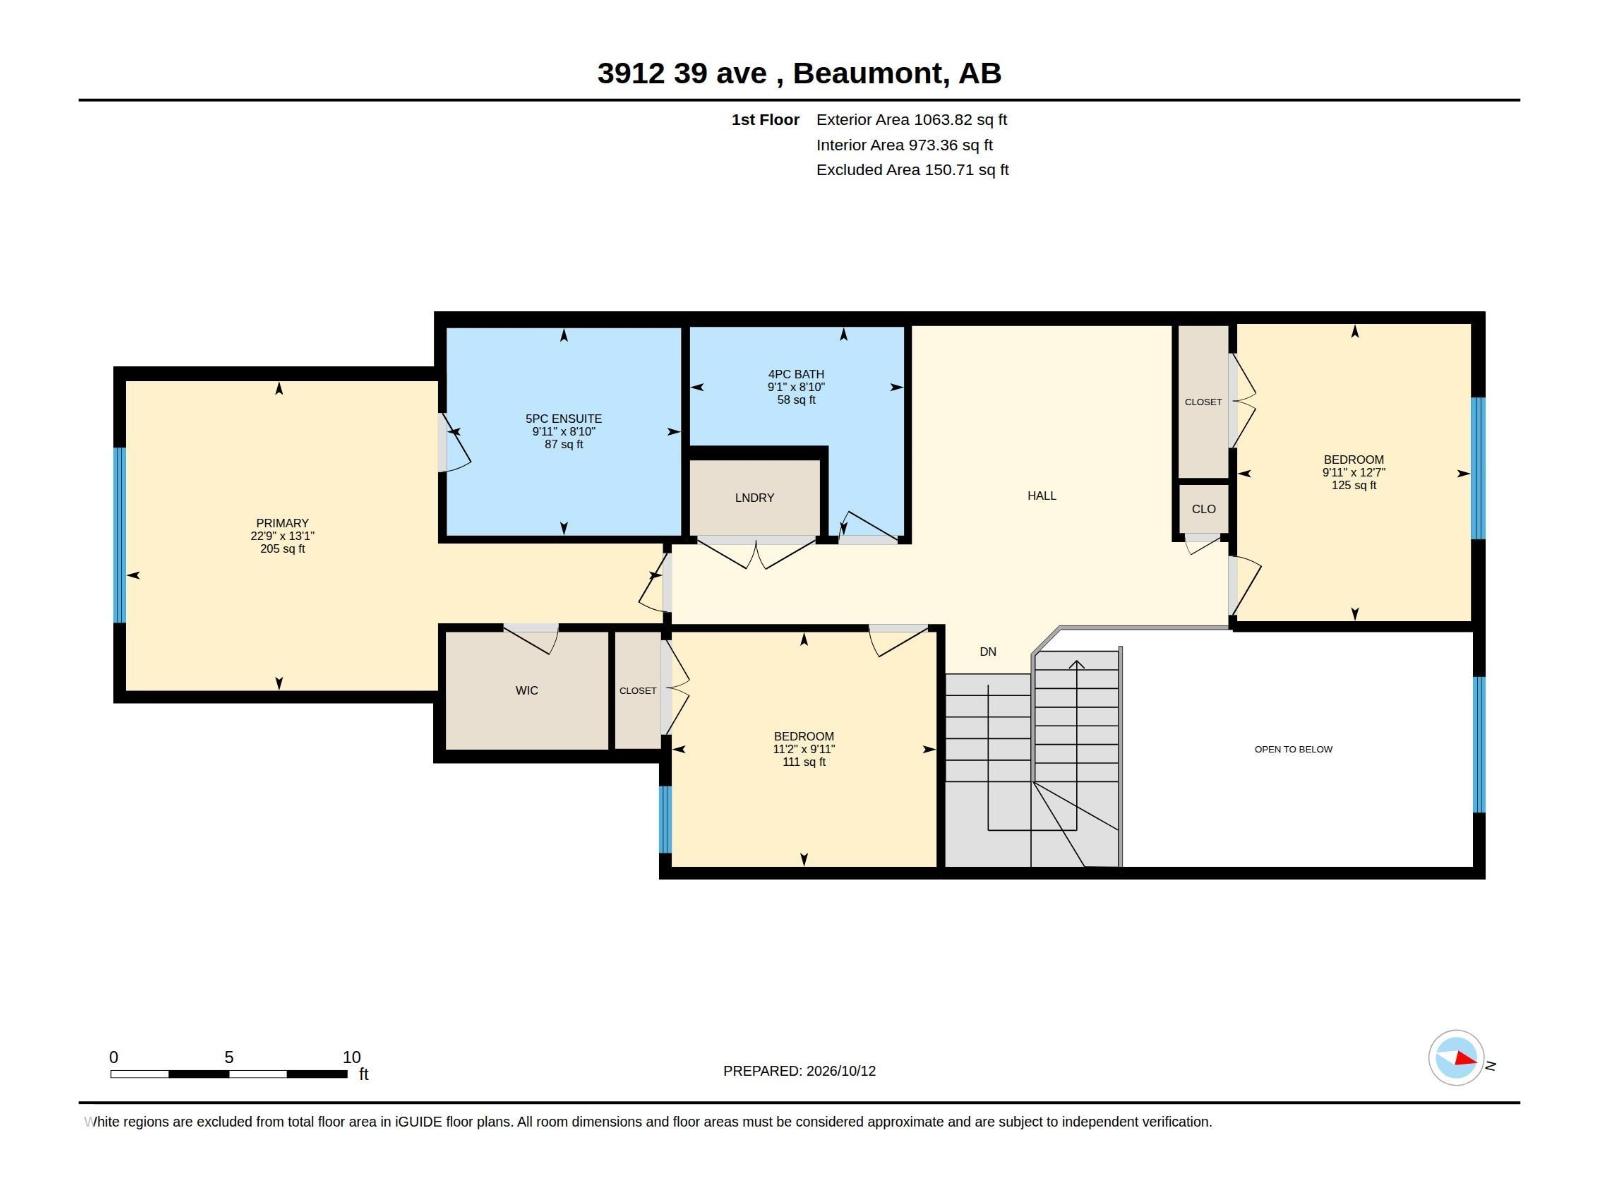
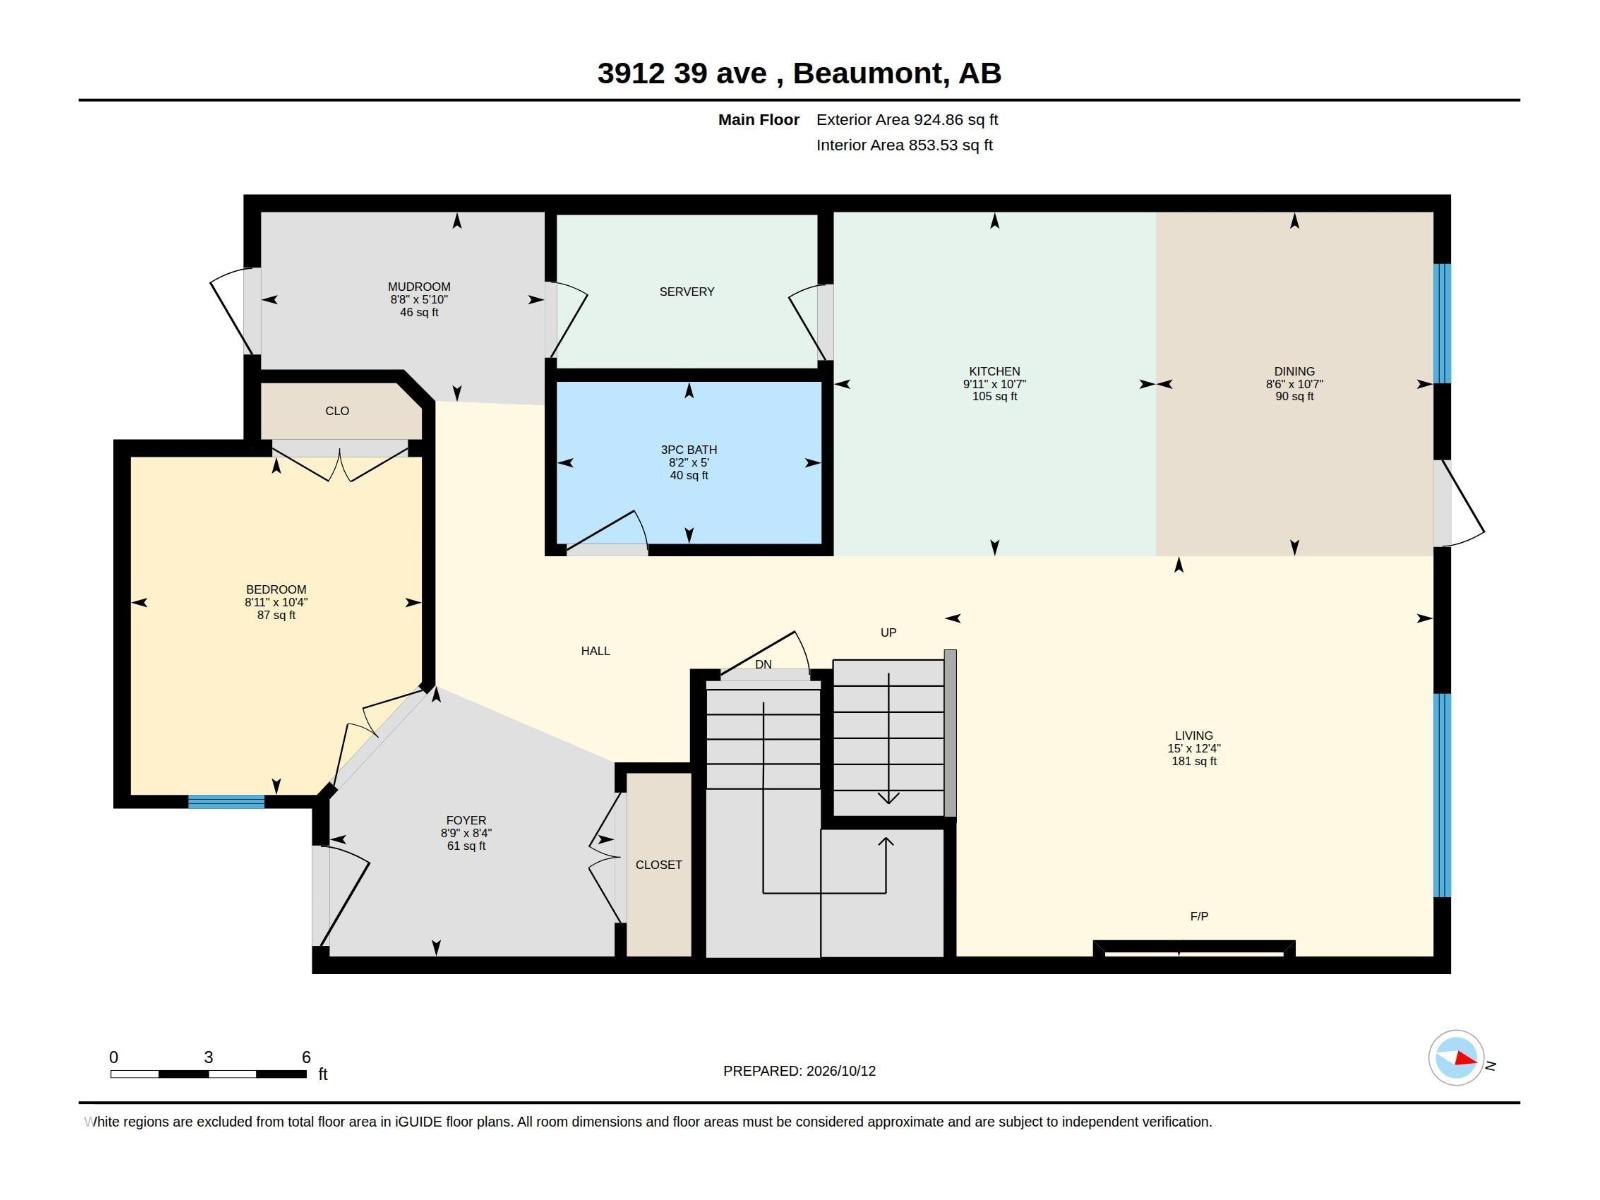
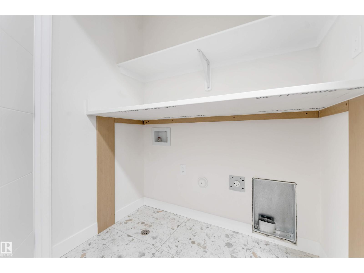
MAIN FLOOR BEDROOM + FULL BATH | SPICE KITCHEN | OPEN-TO-BELOW LIVING AREA | Welcome to this beautifully designed 4-bedroom house featuring a main-floor bedroom with a full bathroom, a spacious open-to-below living area, a stylish modern kitchen with a custom stone range hood, and a convenient WALK THROUGH Spice Kitchen. The upper level offers a spacious primary bedroom with a 5-piece ensuite, walk-in closet and feature wall, along with two additional bedrooms, a 3-piece bathroom, a versatile bonus room with a feature wall and designed ceiling, and convenient upper-floor laundry. Stylish staircase lighting and detailed ceilings add modern character throughout the home. Conveniently located close to schools, playgrounds, shopping, parks and major roadways, with easy access to Edmonton International Airport. (id:67770)
Facts
- Bedrooms
- 4
- Bathrooms
- 3
- Living area
- 1,989 sq ft
- Home type
- House
- Year built
- 2026
- MLS® number
- E4513287
Features
- Heating
- Forced air
- Basement
- Unfinished, Full
- Parking
- Attached Garage
- Building Features
- Ceiling - 9ft
Rooms
| Room | Level | Size |
|---|---|---|
| Living room | Main level | |
| Dining room | Main level | |
| Kitchen | Main level | |
| Primary Bedroom | Upper Level | |
| Bedroom 2 | Upper Level | |
| Bedroom 3 | Upper Level | |
| Bedroom 4 | Main level | |
| Bonus Room | Upper Level | |
| Second Kitchen | Main level | |
| Mud room | Main level | |
| Laundry room | Upper Level |
Location
Listed by LPT Realty

Listing data is supplied by the CREA Data Distribution Facility (DDF®). It is deemed reliable but not guaranteed and should be independently verified. It is provided for consumers’ personal, non-commercial use to identify properties they may be interested in purchasing.