Skip to content
smartPRO RealtyRajesh Babunaidu, REALTOR®
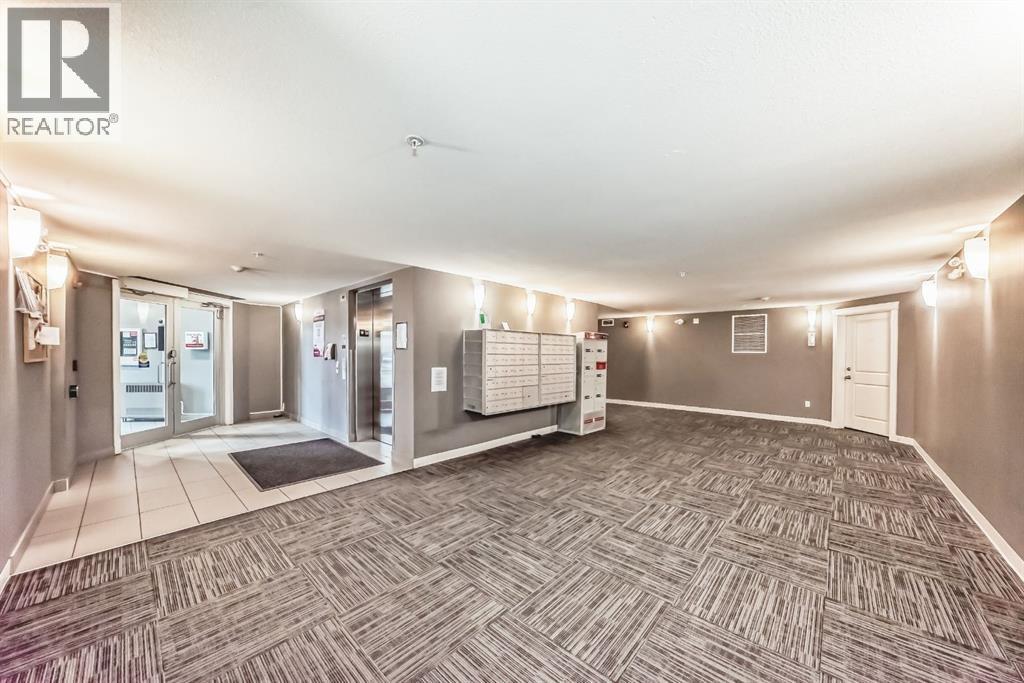
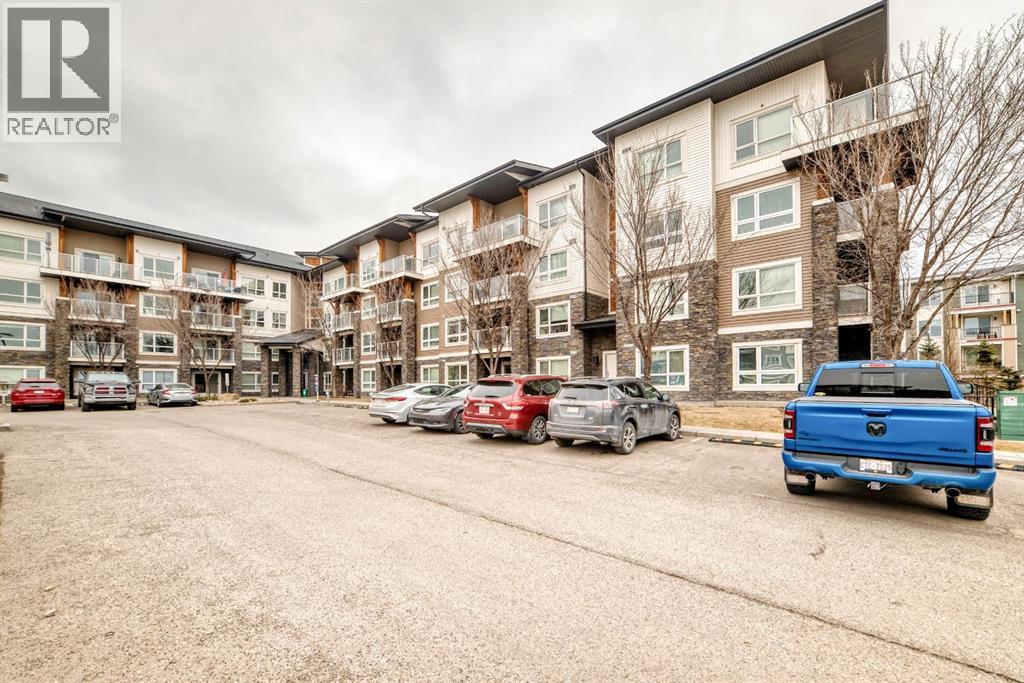
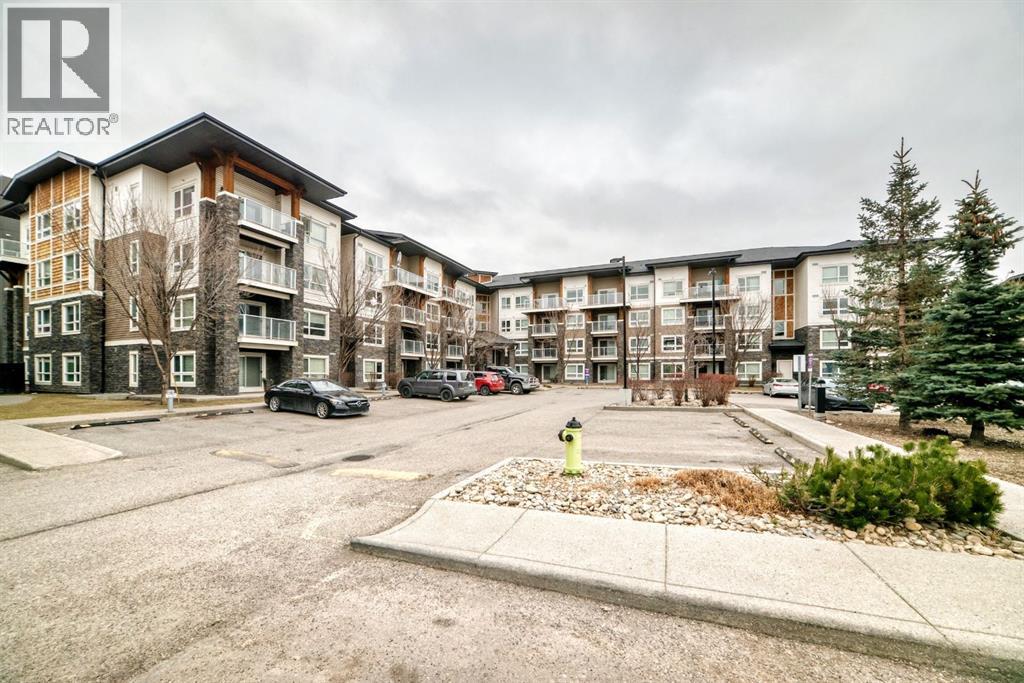
  • 2312, 240 skyview  ranch Road NE, photo 1 of 49
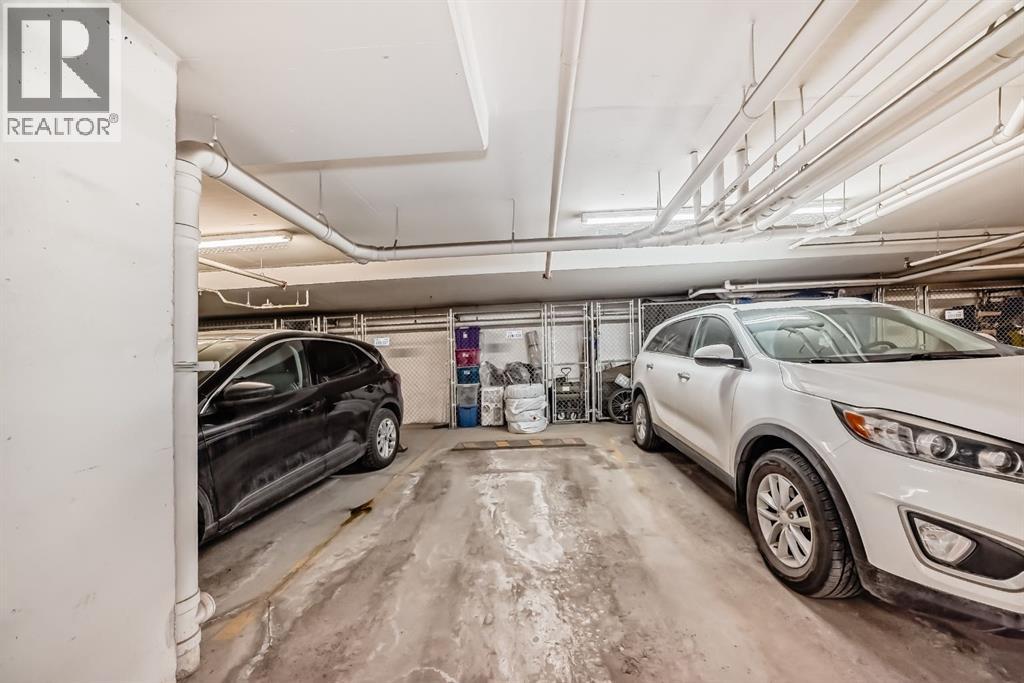
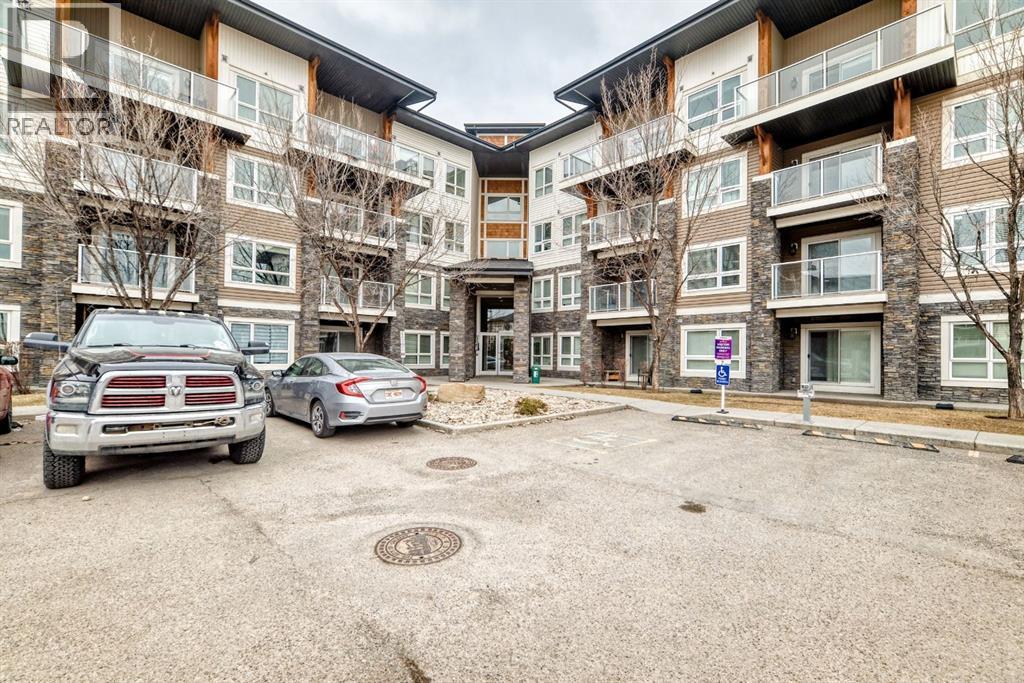
  • 2312, 240 skyview  ranch Road NE, photo 2 of 49
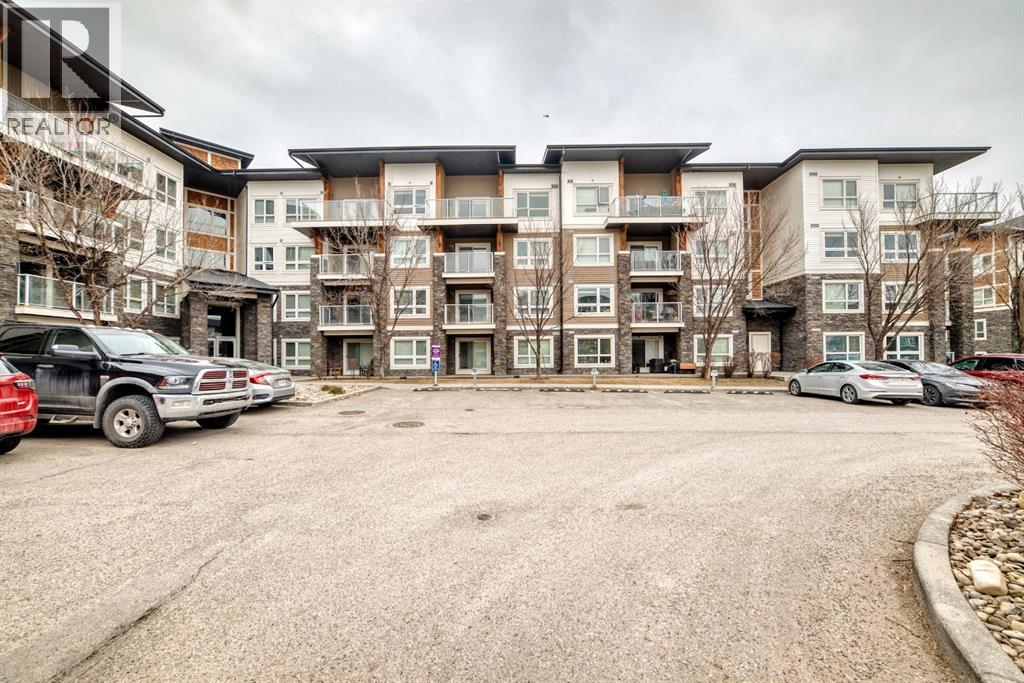
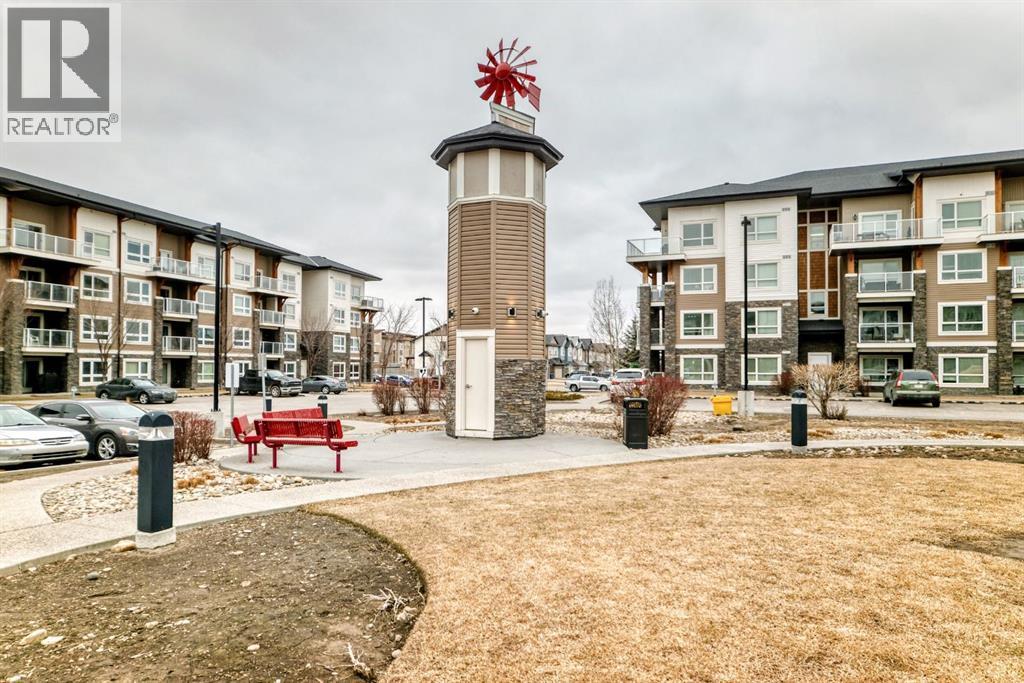
  • 2312, 240 skyview  ranch Road NE, photo 3 of 49
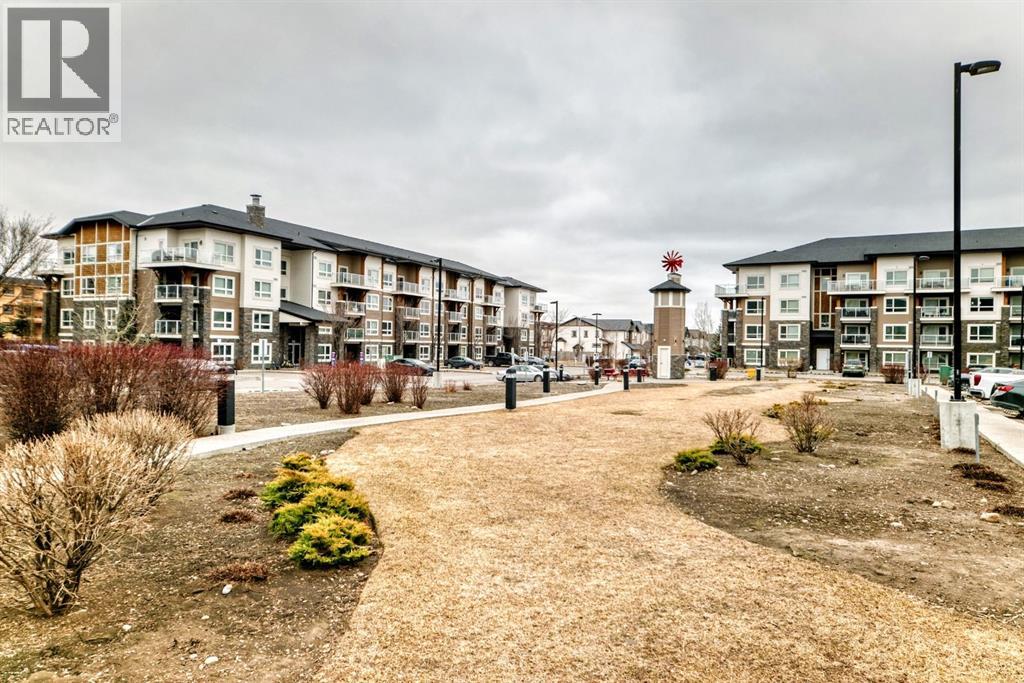
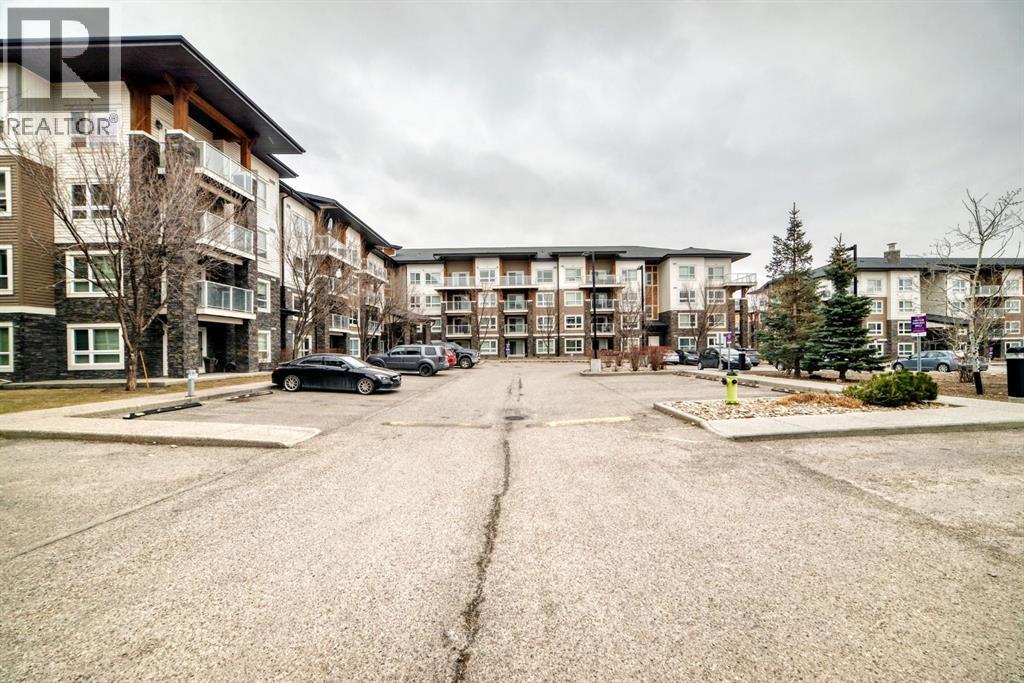
  • 2312, 240 skyview  ranch Road NE, photo 4 of 49
  • 2312, 240 skyview  ranch Road NE, photo 5 of 49
  • 2312, 240 skyview  ranch Road NE, photo 6 of 49
  • 2312, 240 skyview  ranch Road NE, photo 7 of 49
  • 2312, 240 skyview  ranch Road NE, photo 8 of 49
  • 2312, 240 skyview  ranch Road NE, photo 9 of 49
  • 2312, 240 skyview  ranch Road NE, photo 10 of 49
  • 2312, 240 skyview  ranch Road NE, photo 11 of 49
  • 2312, 240 skyview  ranch Road NE, photo 12 of 49
  • 2312, 240 skyview  ranch Road NE, photo 13 of 49
  • 2312, 240 skyview  ranch Road NE, photo 14 of 49
  • 2312, 240 skyview  ranch Road NE, photo 15 of 49
  • 2312, 240 skyview  ranch Road NE, photo 16 of 49
  • 2312, 240 skyview  ranch Road NE, photo 17 of 49
  • 2312, 240 skyview  ranch Road NE, photo 18 of 49
  • 2312, 240 skyview  ranch Road NE, photo 19 of 49
  • 2312, 240 skyview  ranch Road NE, photo 20 of 49
  • 2312, 240 skyview  ranch Road NE, photo 21 of 49
  • 2312, 240 skyview  ranch Road NE, photo 22 of 49
  • 2312, 240 skyview  ranch Road NE, photo 23 of 49
  • 2312, 240 skyview  ranch Road NE, photo 24 of 49
  • 2312, 240 skyview  ranch Road NE, photo 25 of 49
  • 2312, 240 skyview  ranch Road NE, photo 26 of 49
  • 2312, 240 skyview  ranch Road NE, photo 27 of 49
  • 2312, 240 skyview  ranch Road NE, photo 28 of 49
  • 2312, 240 skyview  ranch Road NE, photo 29 of 49
  • 2312, 240 skyview  ranch Road NE, photo 30 of 49
  • 2312, 240 skyview  ranch Road NE, photo 31 of 49
  • 2312, 240 skyview  ranch Road NE, photo 32 of 49
  • 2312, 240 skyview  ranch Road NE, photo 33 of 49
  • 2312, 240 skyview  ranch Road NE, photo 34 of 49
  • 2312, 240 skyview  ranch Road NE, photo 35 of 49
  • 2312, 240 skyview  ranch Road NE, photo 36 of 49
  • 2312, 240 skyview  ranch Road NE, photo 37 of 49
  • 2312, 240 skyview  ranch Road NE, photo 38 of 49
  • 2312, 240 skyview  ranch Road NE, photo 39 of 49
  • 2312, 240 skyview  ranch Road NE, photo 40 of 49
  • 2312, 240 skyview  ranch Road NE, photo 41 of 49
  • 2312, 240 skyview  ranch Road NE, photo 42 of 49
  • 2312, 240 skyview  ranch Road NE, photo 43 of 49
  • 2312, 240 skyview  ranch Road NE, photo 44 of 49
  • 2312, 240 skyview  ranch Road NE, photo 45 of 49
  • 2312, 240 skyview  ranch Road NE, photo 46 of 49
  • 2312, 240 skyview  ranch Road NE, photo 47 of 49
  • 2312, 240 skyview  ranch Road NE, photo 48 of 49
  • 2312, 240 skyview  ranch Road NE, photo 49 of 49

$280,000

2312, 240 skyview ranch Road NE

Skyview Ranch, Calgary

  • 2 bedrooms
  • 2 bathrooms
  • 943 sq ft

About this home

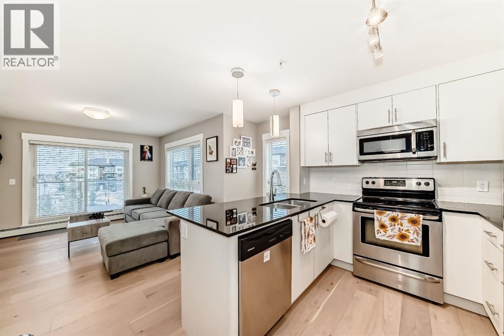
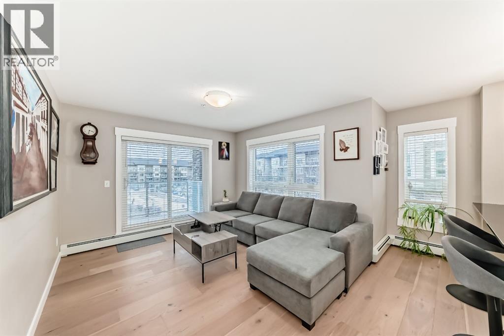
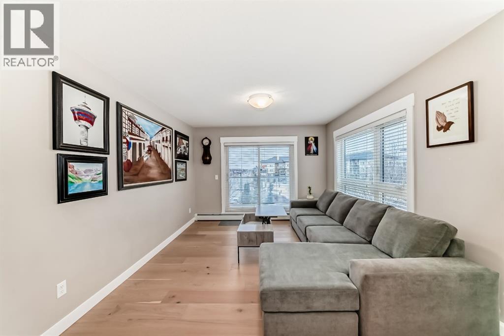
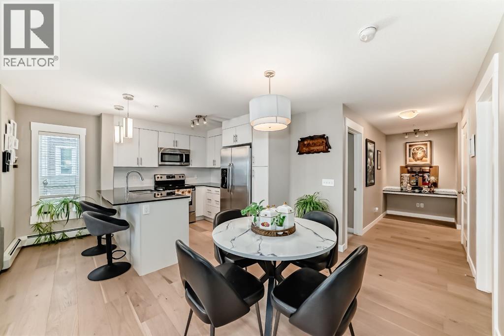
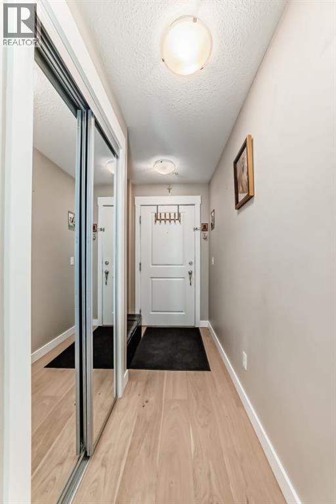
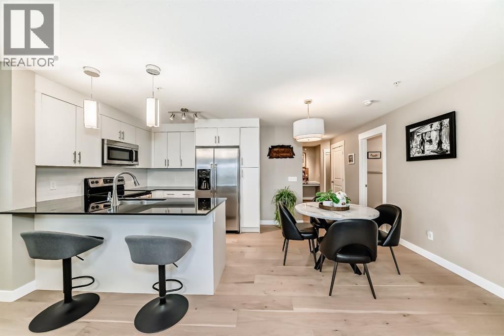
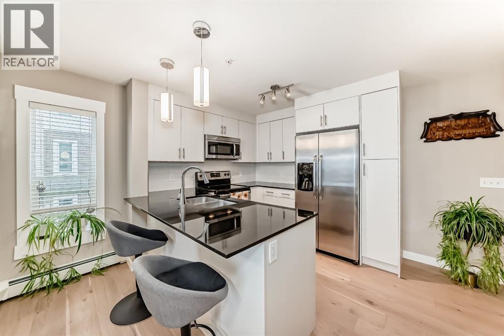
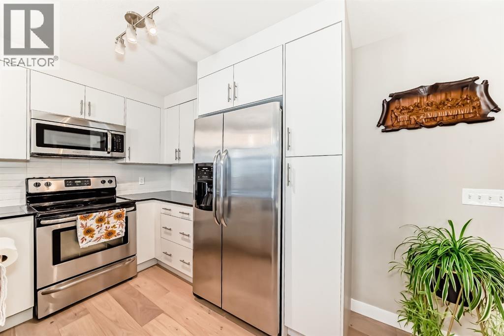
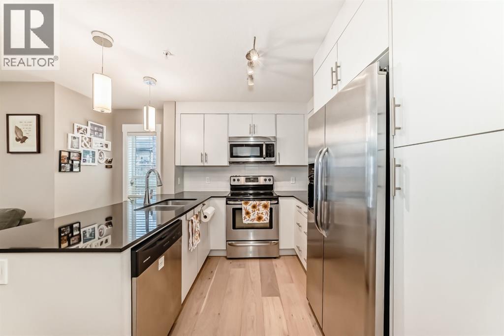
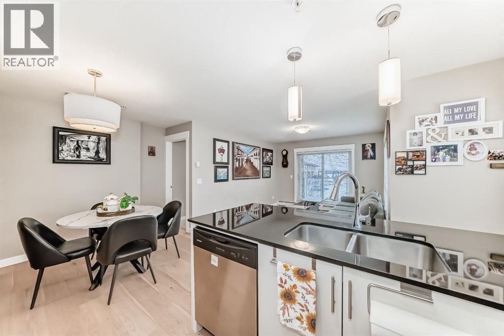
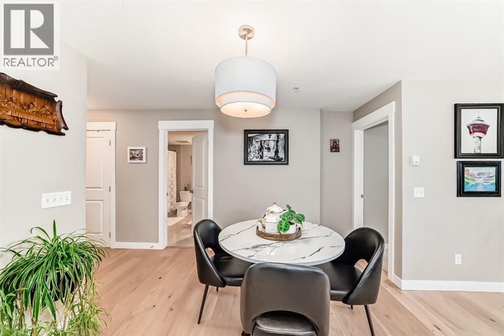
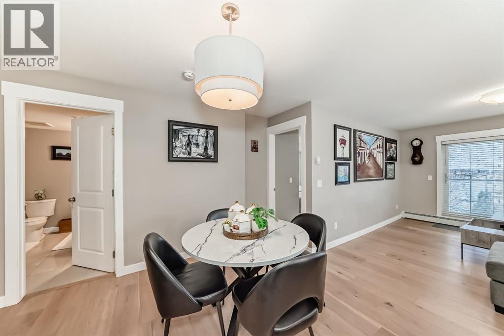
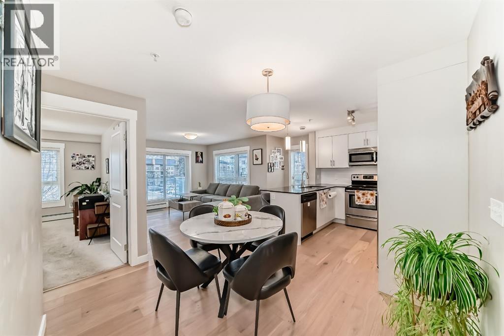
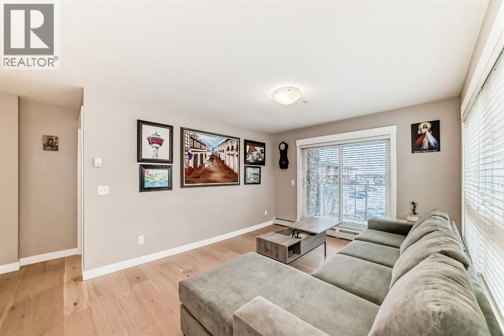
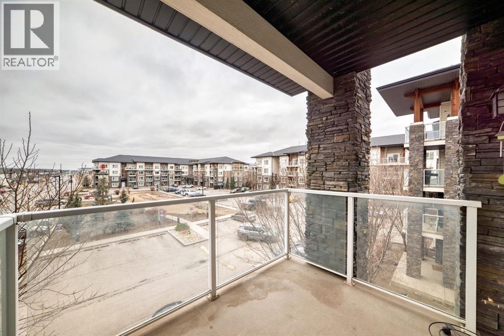
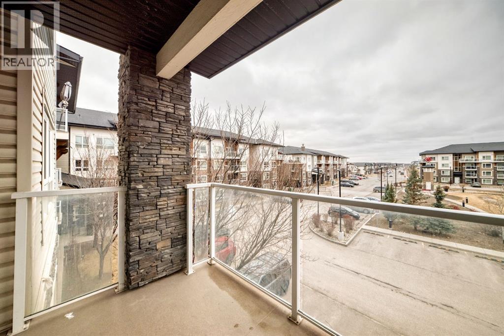
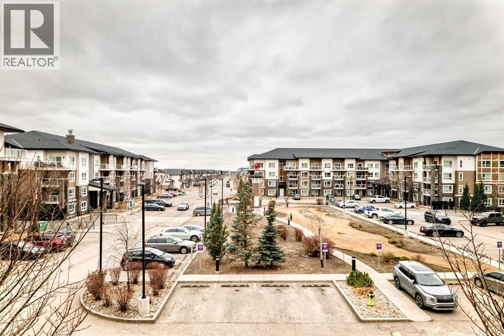
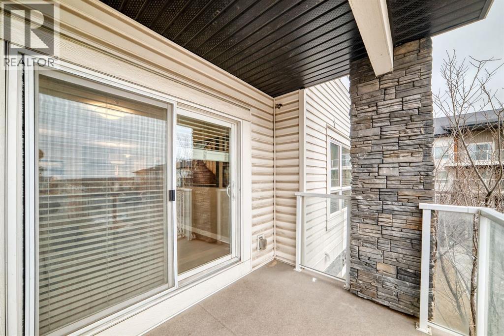
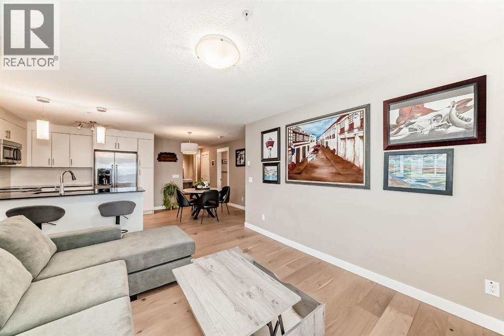
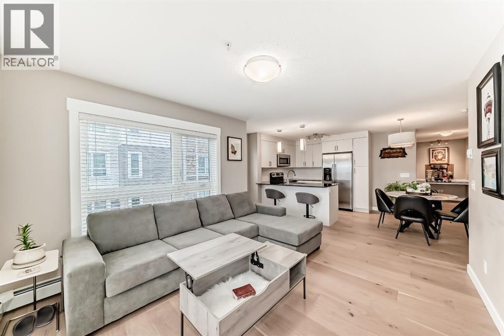
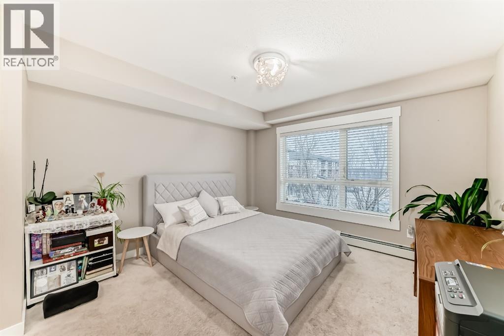
Welcome to the Desirable Community of Skyview Ranch!Discover this bright and spacious 2-bedroom, 2-bathroom apartment offering over 900 sq. ft. of thoughtfully designed living space. The open-concept layout creates a welcoming atmosphere, perfect for both everyday living and entertaining.The modern kitchen features stainless steel appliances and ample cabinetry, seamlessly connecting to the inviting living and dining areas. Enjoy the warmth of cork flooring throughout the main living space, complemented by freshly painted walls that give the home a clean, refreshed feel.Step outside to the large private balcony, complete with a natural gas BBQ hookup—perfect for relaxing outdoors or hosting family and friends.Conveniently located close to shopping, grocery stores, schools, parks, and major roadways, this home offers an excellent combination of comfort, convenience, and value in the vibrant community of Skyview Ranch.Don’t miss this fantastic opportunity to own a beautiful home in a desirable Calgary community! (id:67770)

Facts

Bedrooms
2
Bathrooms
2
Living area
943 sq ft
Home type
Apartment
Year built
2015
Parking
1
Property taxes
$1,486 (2026)
Condo / HOA fee
$608 monthly
MLS® number
A2352182

Features

Heating
Baseboard heaters, Natural gas
Cooling
None
Flooring
Laminate, Carpeted
Appliances
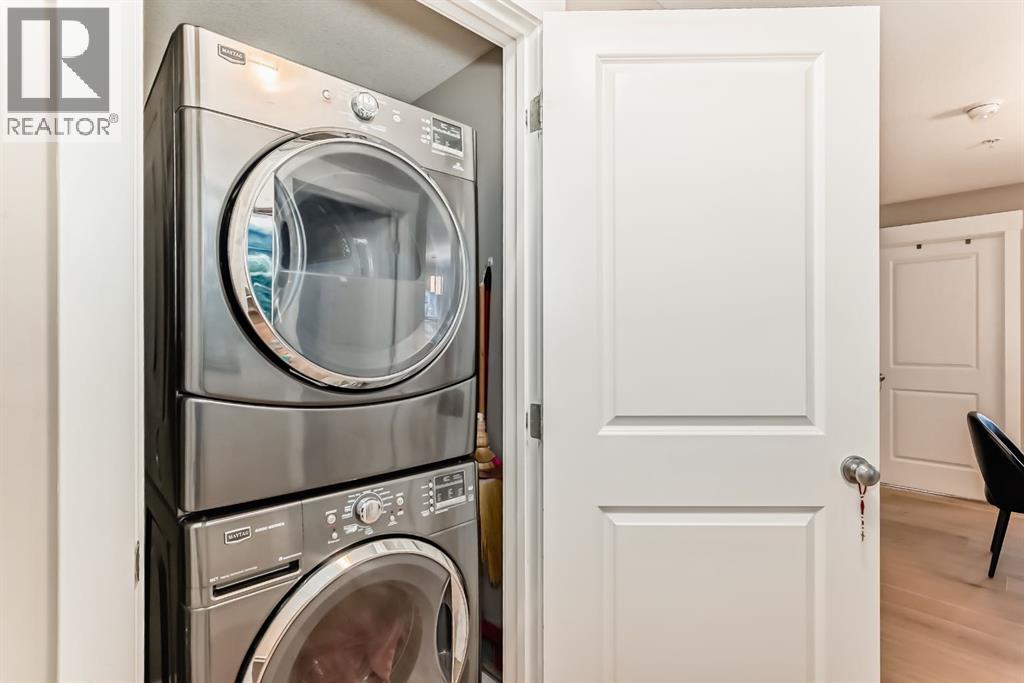
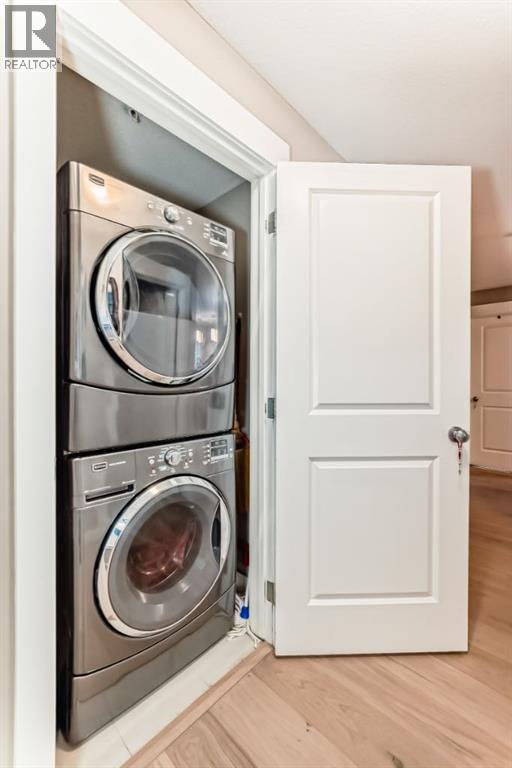
Dishwasher, Stove, Microwave, Washer & Dryer
Parking
Underground
Exterior Features
Concrete, Stone, Vinyl siding
Community Features
Pets Allowed With Restrictions

Rooms

RoomLevelSize
OtherMain level13.83 Ft x 5.75 Ft
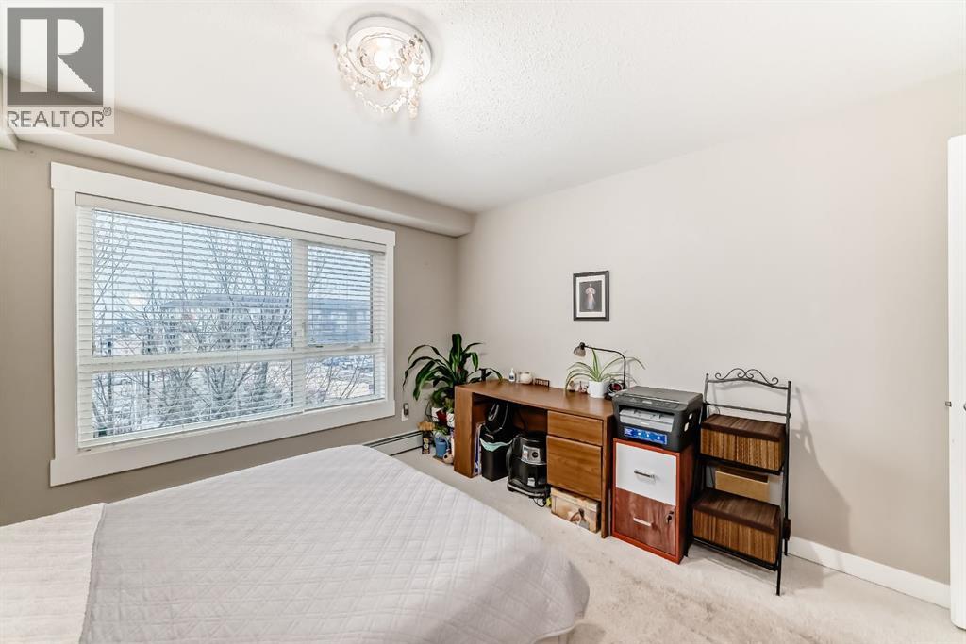
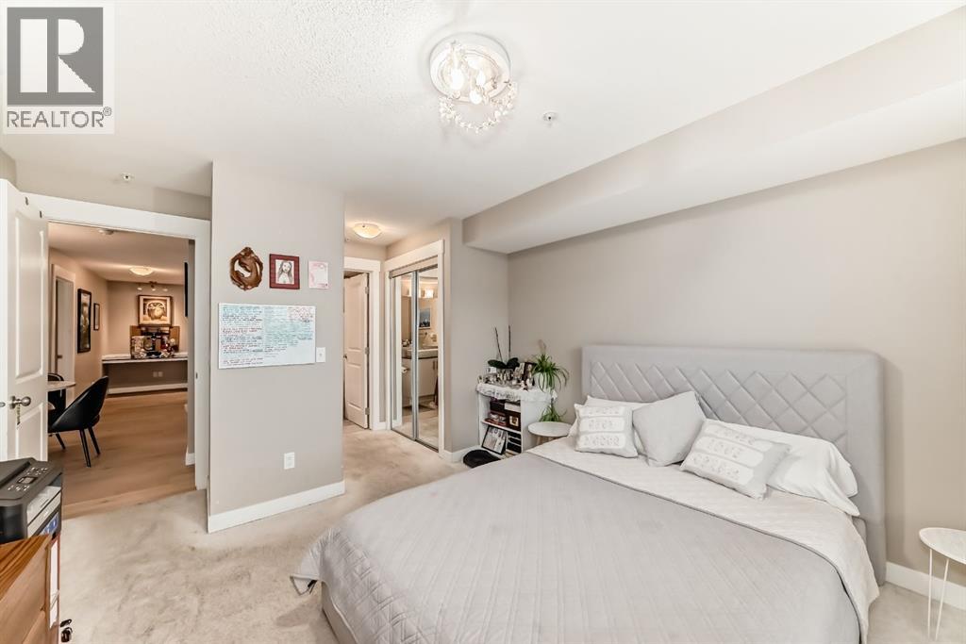
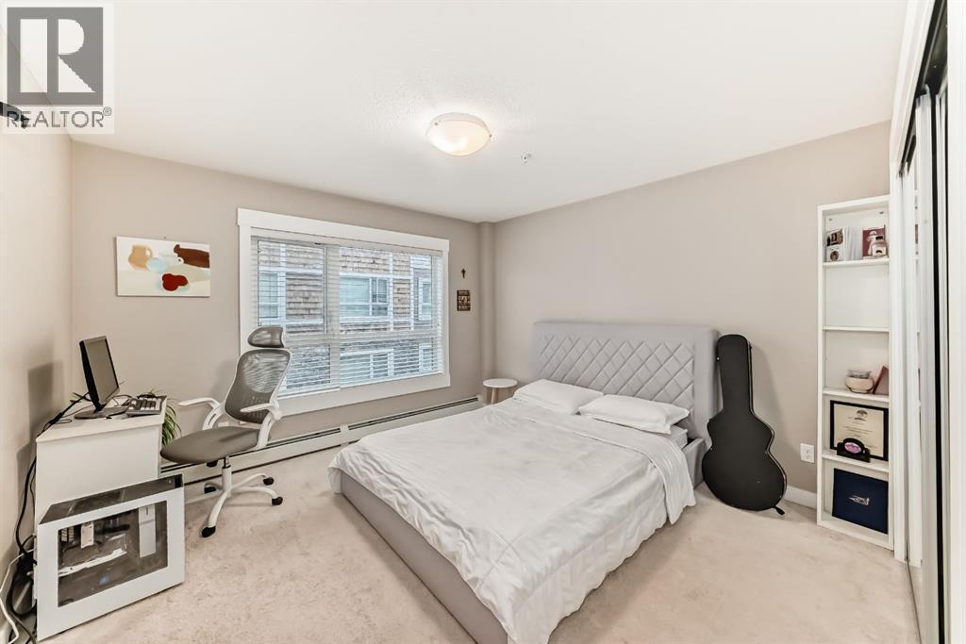
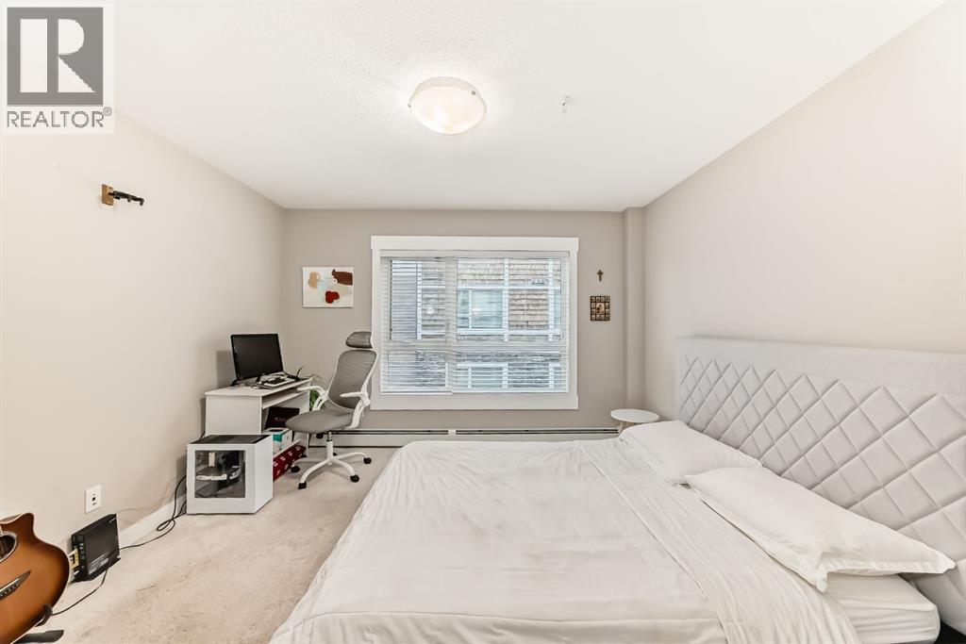
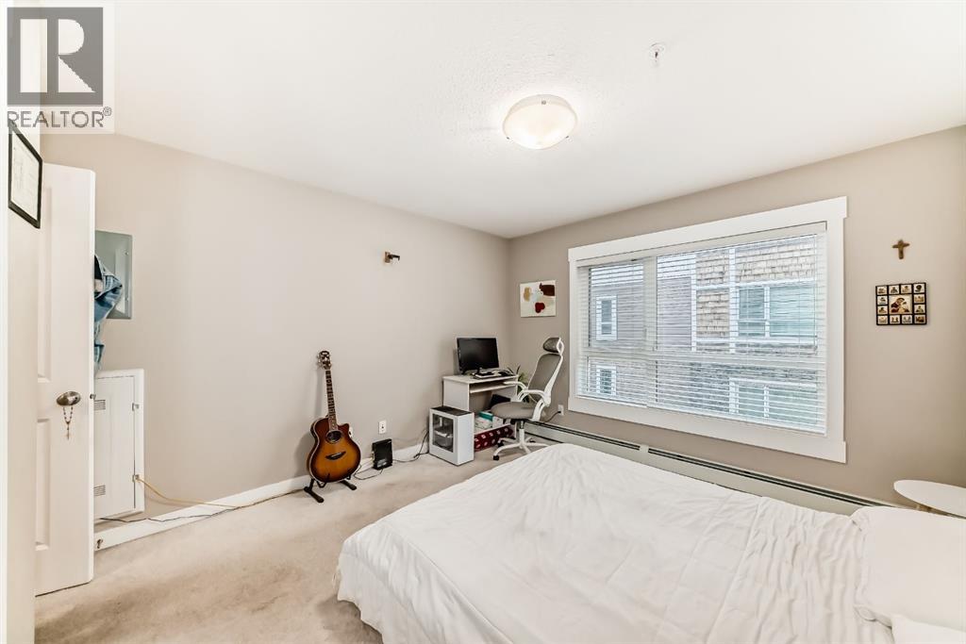
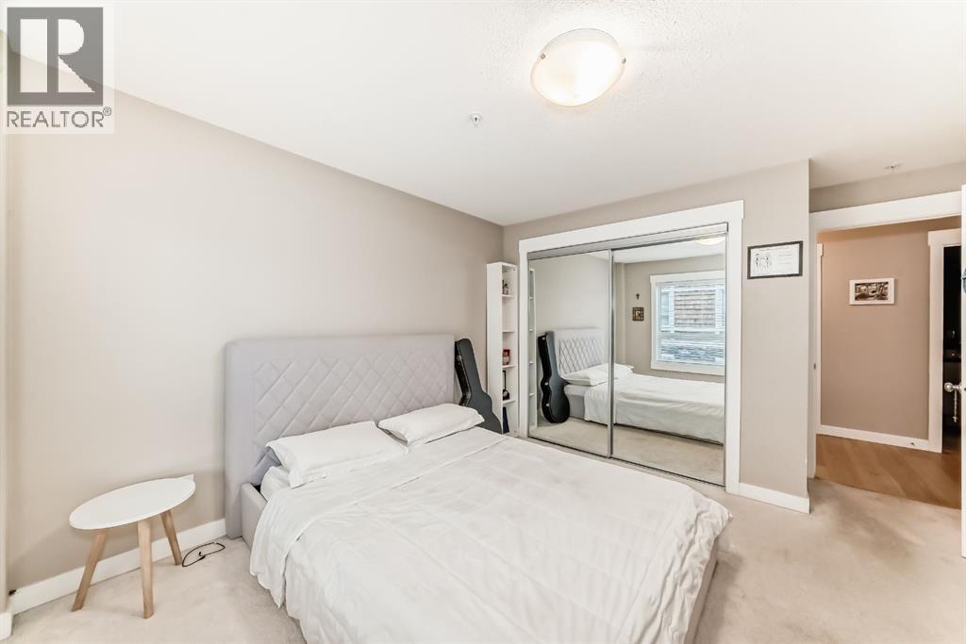
Primary BedroomMain level11.83 Ft x 11.25 Ft
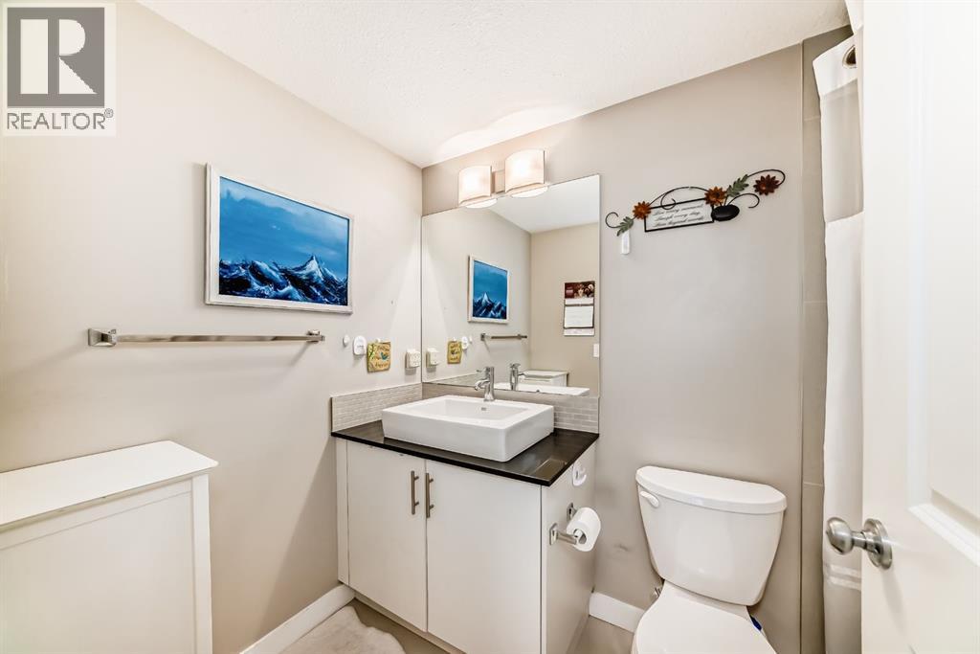
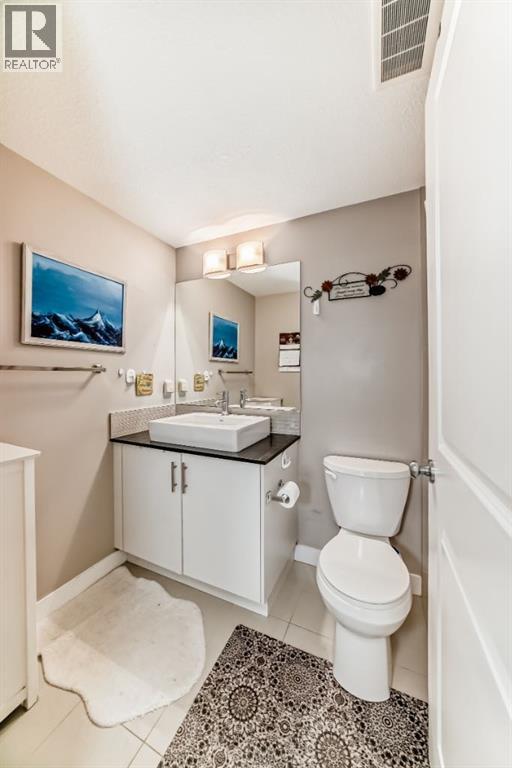
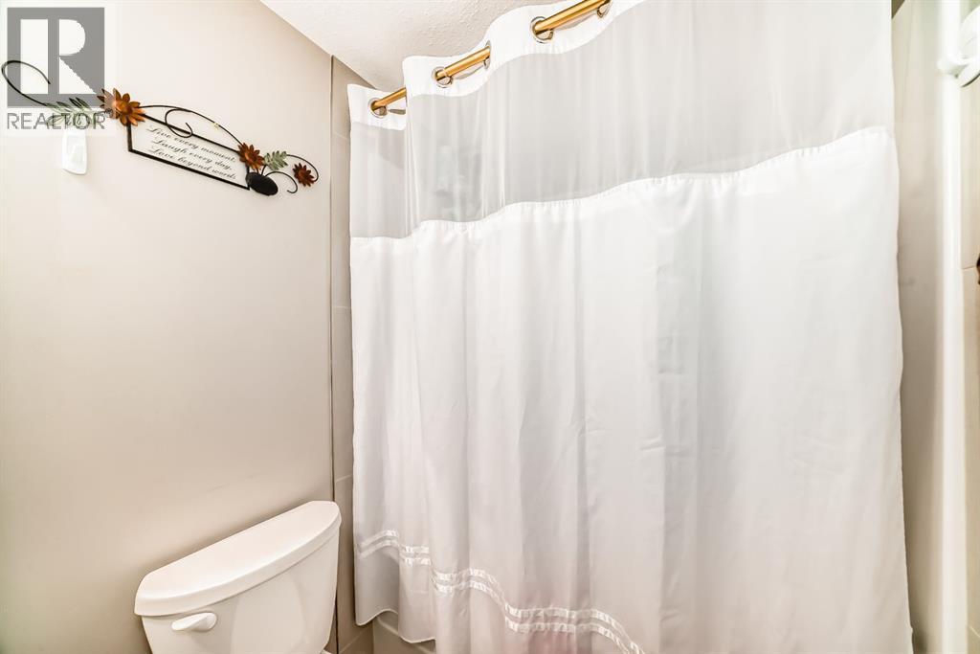
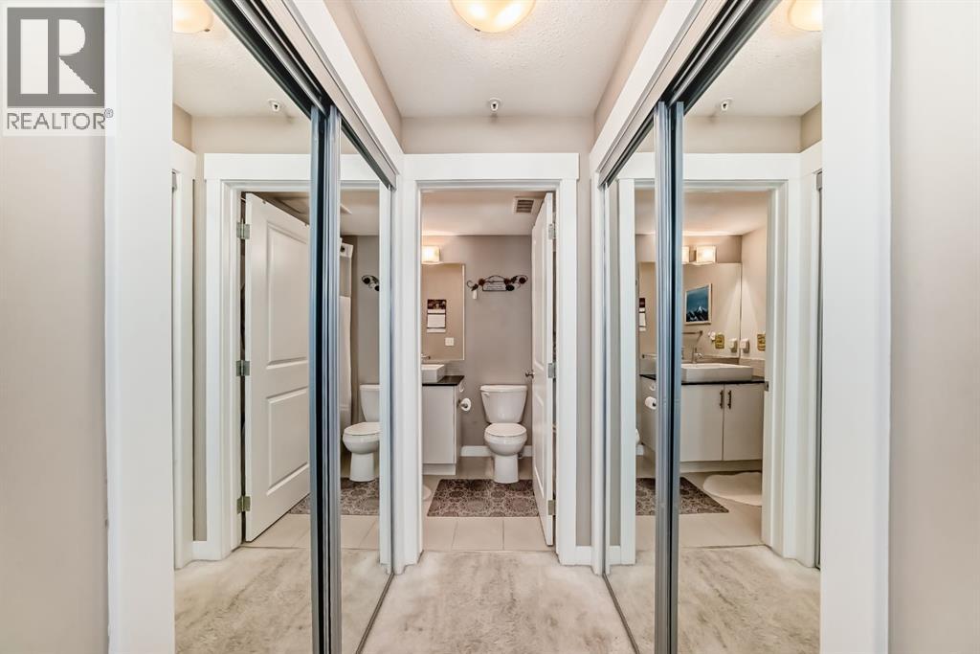
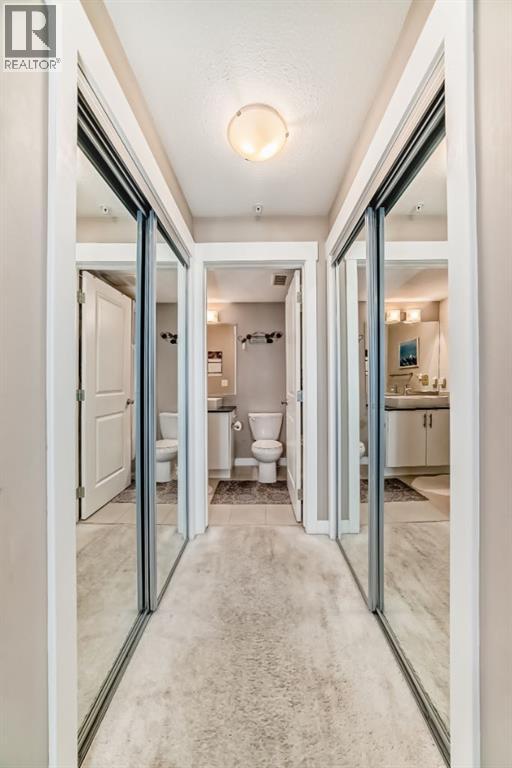
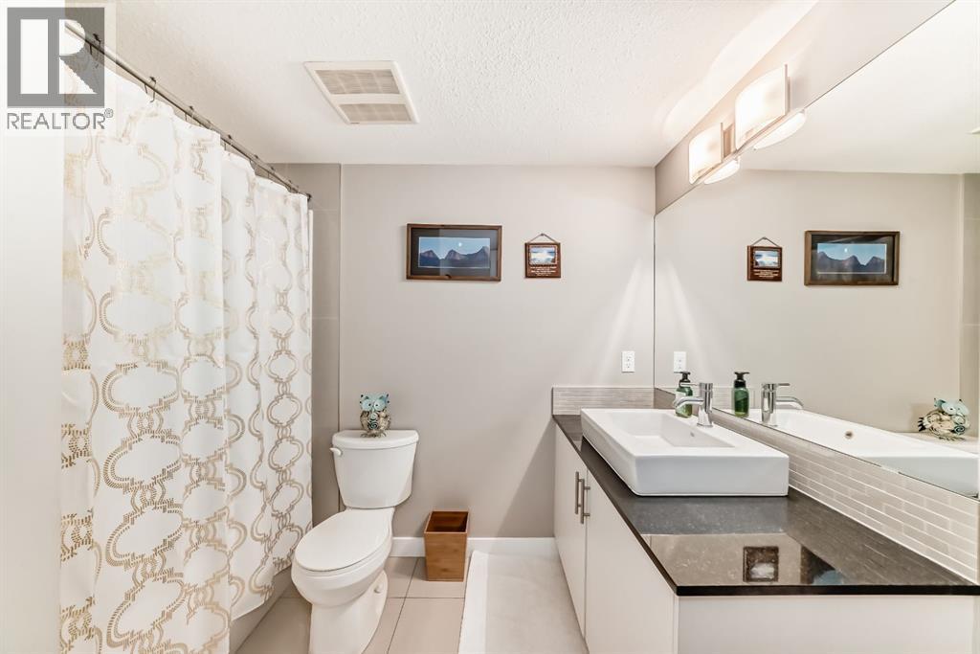
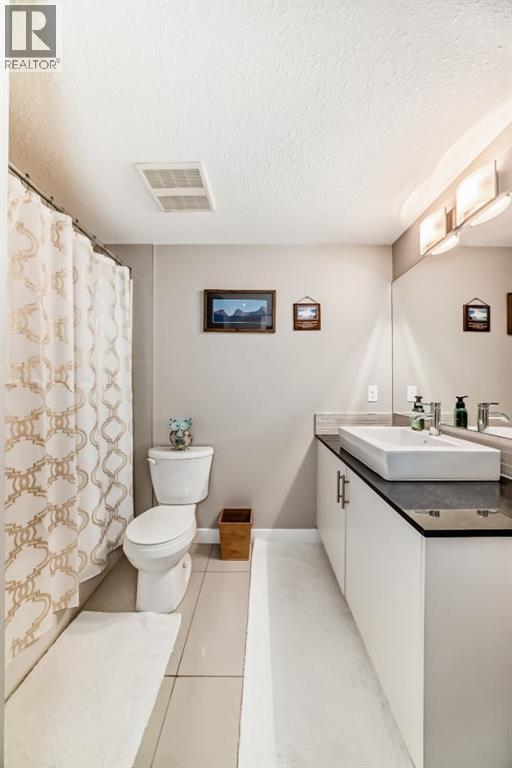
4pc BathroomMain level8.67 Ft x 8.83 Ft
BedroomMain level11.58 Ft x 11.83 Ft
4pc BathroomMain level8.58 Ft x 4.92 Ft

Location

Listed by RE/MAX First

Powered by REALTOR.ca

Listing data is supplied by the CREA Data Distribution Facility (DDF®). It is deemed reliable but not guaranteed and should be independently verified. It is provided for consumers’ personal, non-commercial use to identify properties they may be interested in purchasing.