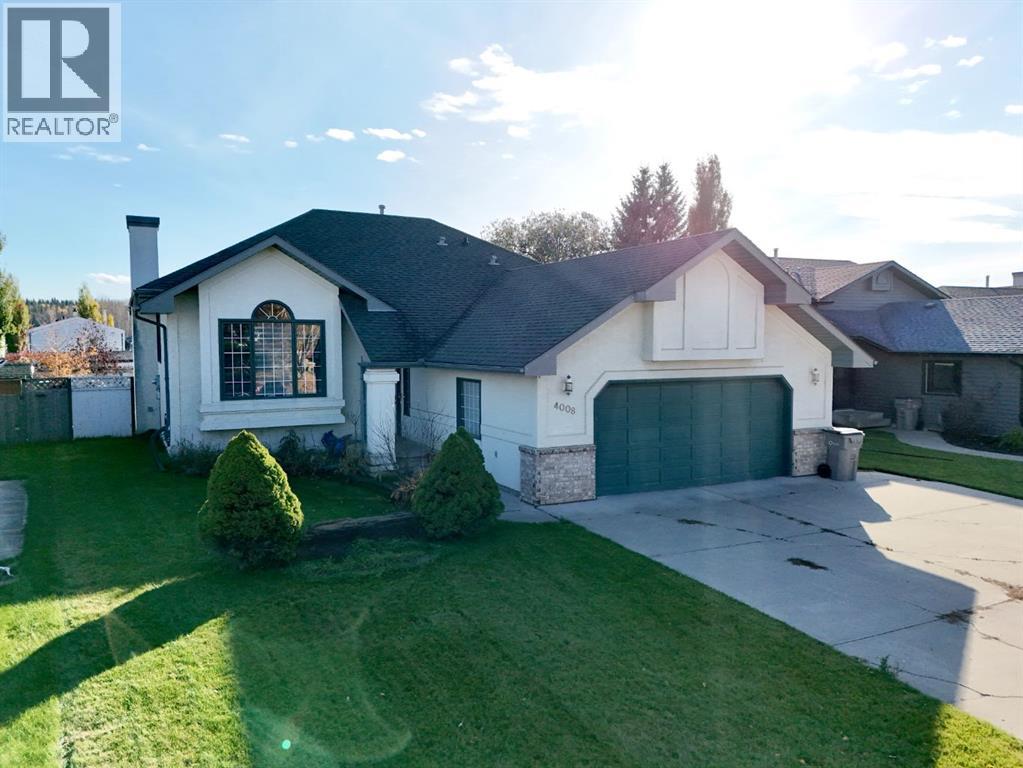
$415,000
4008 55 Avenue
Whitecourt
- 5 bedrooms
- 3 bathrooms
- 1,139 sq ft
About this home
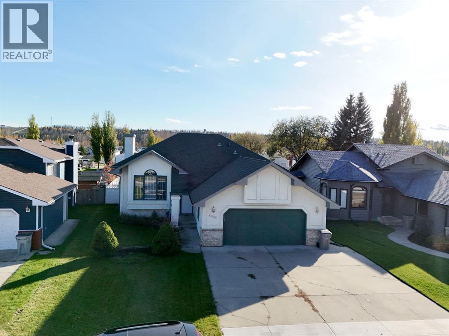
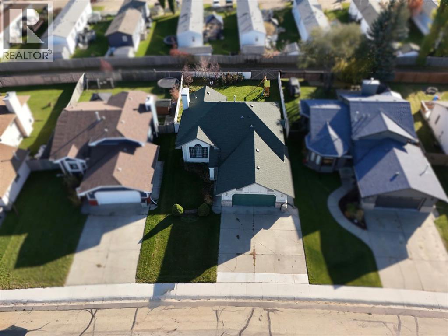
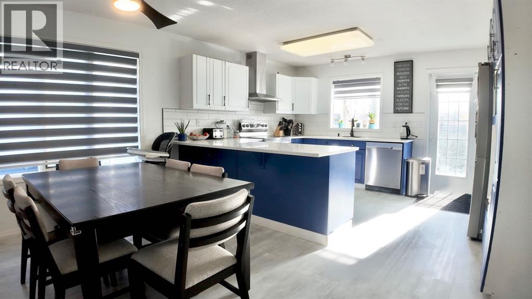
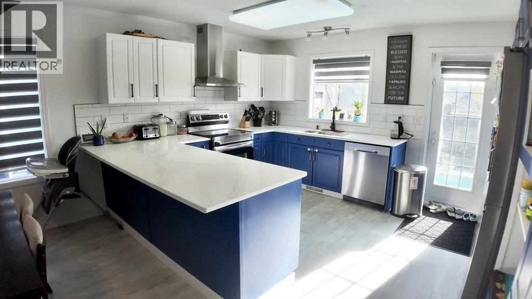
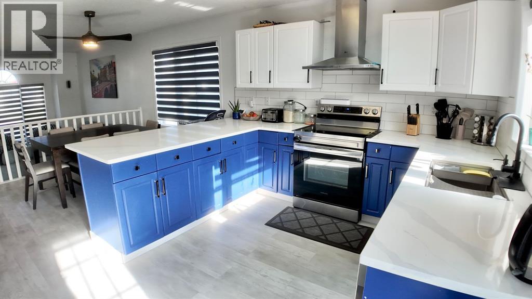
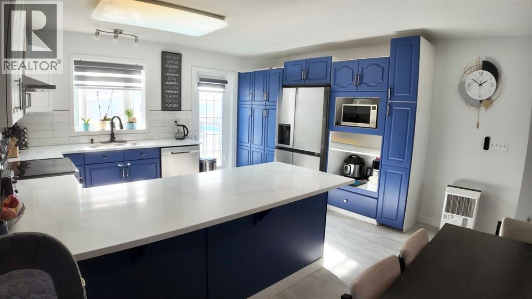
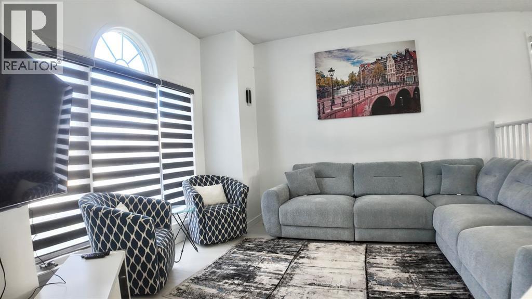
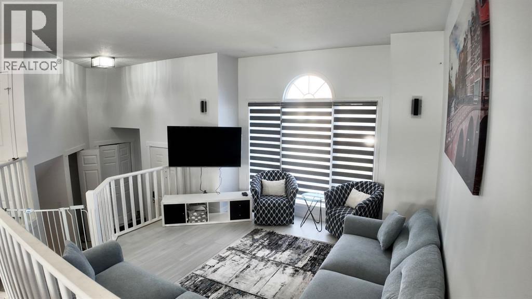
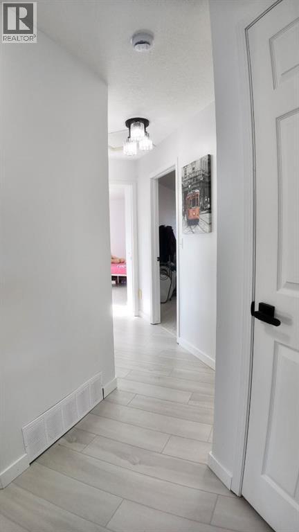
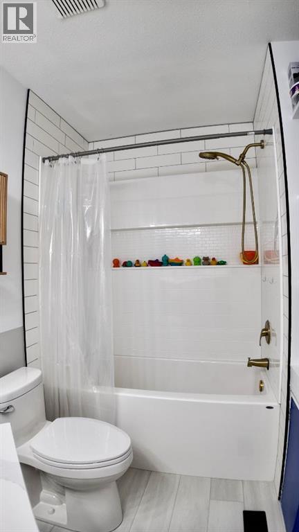
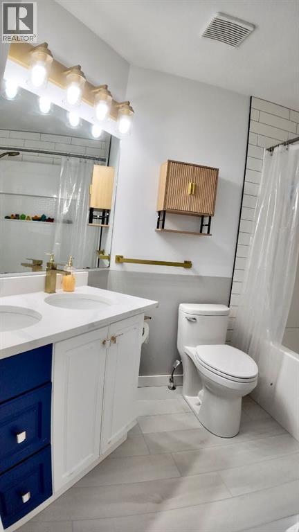
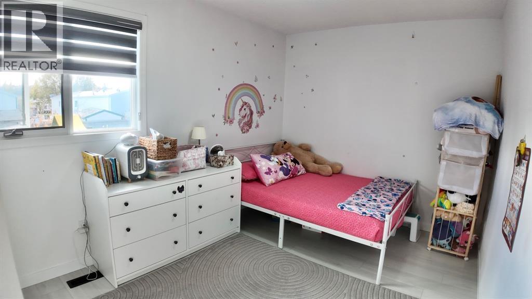
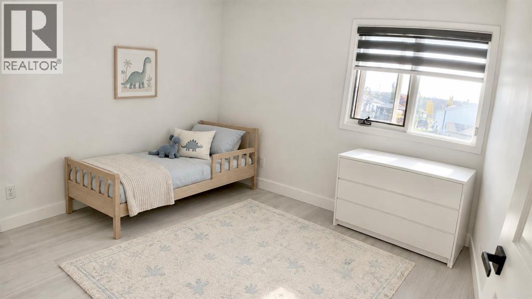
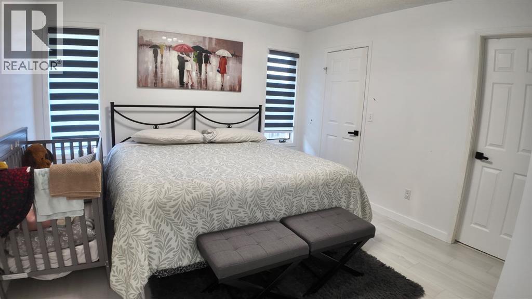
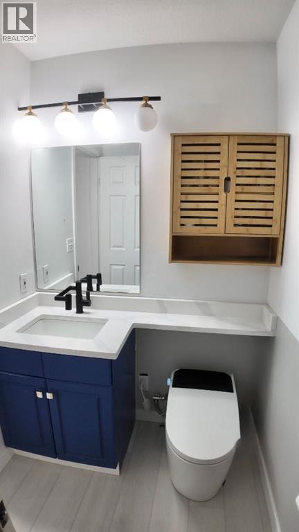
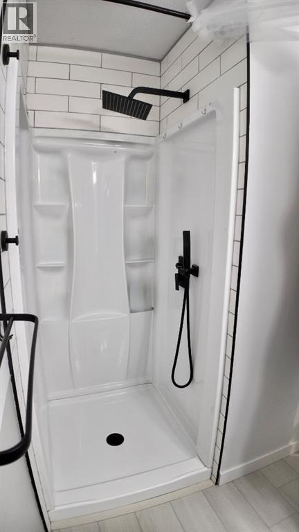
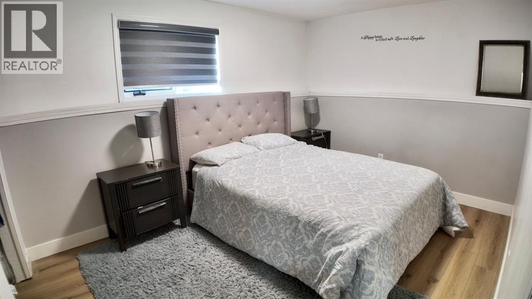
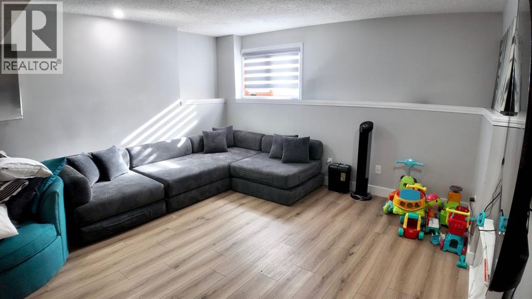
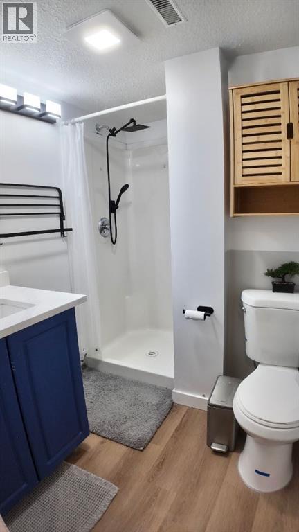
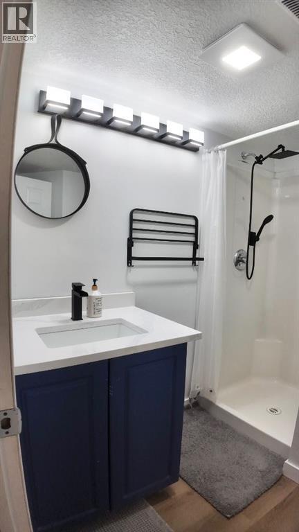
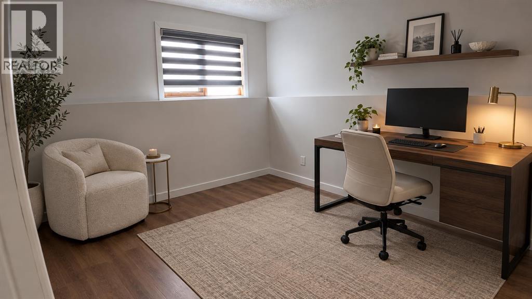
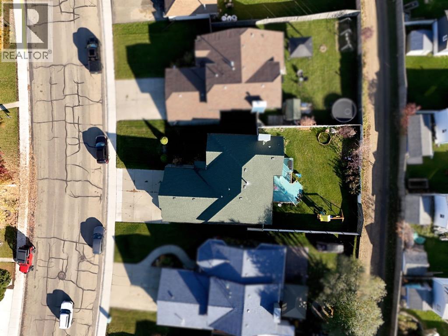
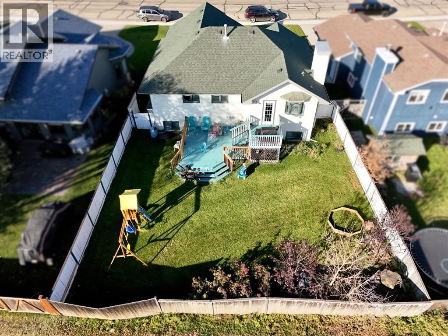
Looking for space, style and a great location? This recently renovated 5 bedroom home in Whitecourt offers a fresh, updated feel with plenty of room for the whole family. New flooring throughout and quartz countertops in the kitchen and bathrooms bring a modern touch, while the functional layout provides flexibility for growing families, guests, or a home office. Step outside to enjoy the backyard, complete with a deck that’s perfect for summer barbecues, entertaining, or relaxing outdoors. Conveniently located close to parks and schools, this home offers a great combination of modern updates, everyday functionality and a location that makes family living easy. (id:67770)
Facts
- Bedrooms
- 5
- Bathrooms
- 3
- Living area
- 1,139 sq ft
- Home type
- House
- Year built
- 1994
- Lot size
- 6,790 square feet
- Parking
- 6
- Property taxes
- $3,430 (2025)
- MLS® number
- A2352689
Features
- Heating
- Forced air
- Cooling
- None
- Basement
- Finished, Full
- Flooring
- Vinyl Plank
- Appliances
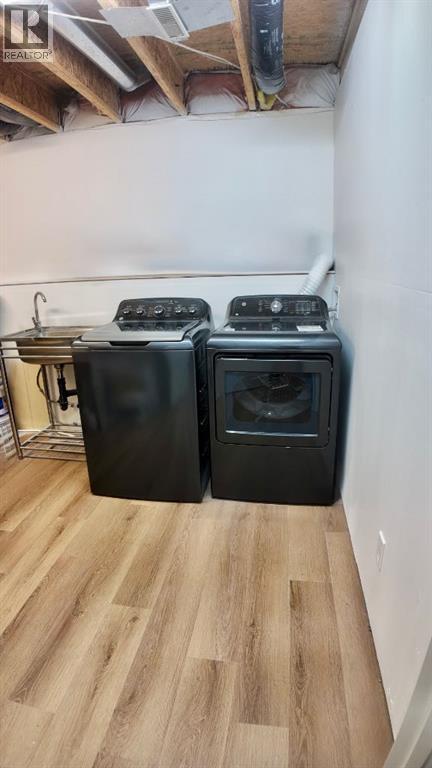
- Washer, Refrigerator, Dishwasher, Oven, Dryer
- Parking
- Attached Garage
- Exterior Features
- Stucco
- Community Features
- Golf Course Development
Rooms
| Room | Level | Size |
|---|---|---|
| Primary Bedroom | Main level | 11.42 Ft x 12.42 Ft |
| 3pc Bathroom | Main level | .00 Ft x .00 Ft |
| Bedroom | Main level | 10.00 Ft x 10.42 Ft |
| Bedroom | Main level | 11.42 Ft x 9.42 Ft |
| Living room | Main level | 13.42 Ft x 13.00 Ft |
| Eat in kitchen | Main level | 14.42 Ft x 20.00 Ft |
| Bedroom | Basement | 9.42 Ft x 12.42 Ft |
| Bedroom | Basement | 11.00 Ft x 10.42 Ft |
| Family room | Basement | 14.00 Ft x 30.00 Ft |
| 3pc Bathroom | Basement | .00 Ft x .00 Ft |
| 4pc Bathroom | Main level |
Location
Listed by ROYAL LEPAGE MODERN REALTY

Listing data is supplied by the CREA Data Distribution Facility (DDF®). It is deemed reliable but not guaranteed and should be independently verified. It is provided for consumers’ personal, non-commercial use to identify properties they may be interested in purchasing.