$399,000
546 21 Street
Fort Macleod
- 4 bedrooms
- 2 bathrooms
- 1,140 sq ft
About this home
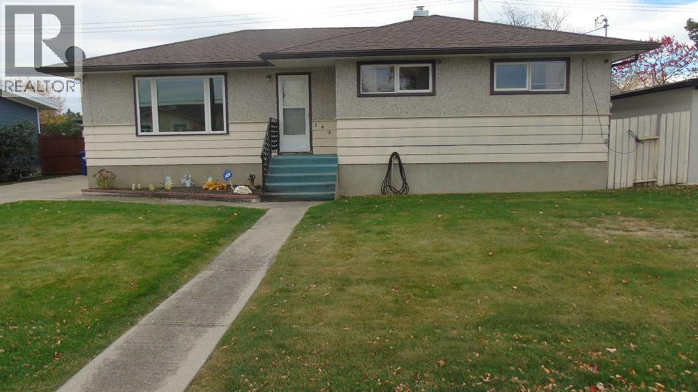
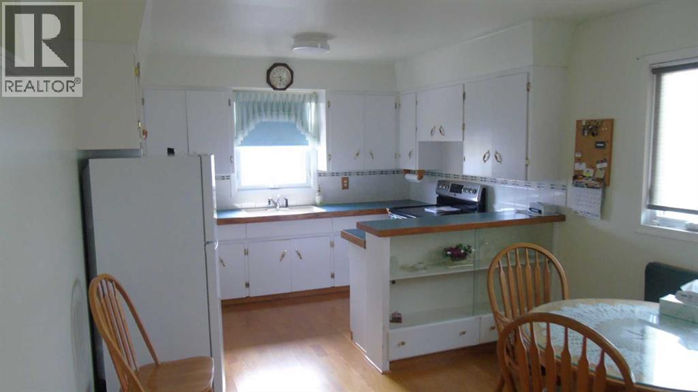
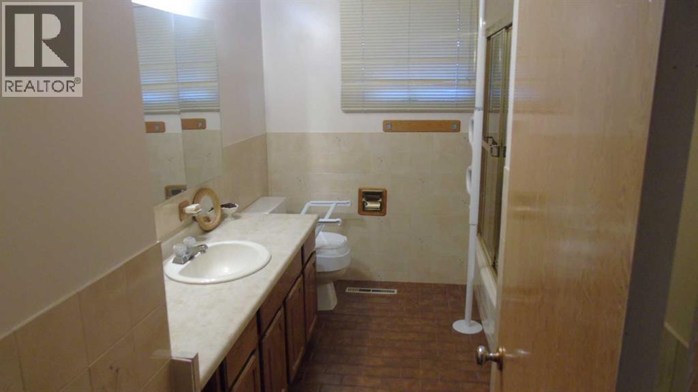
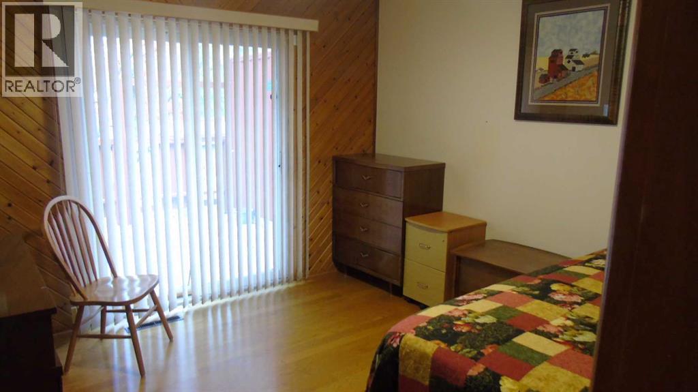
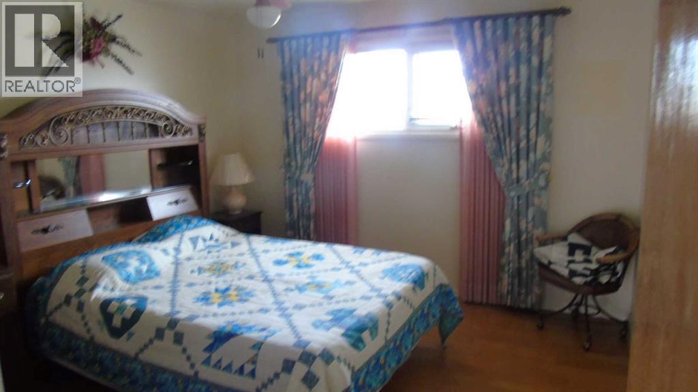
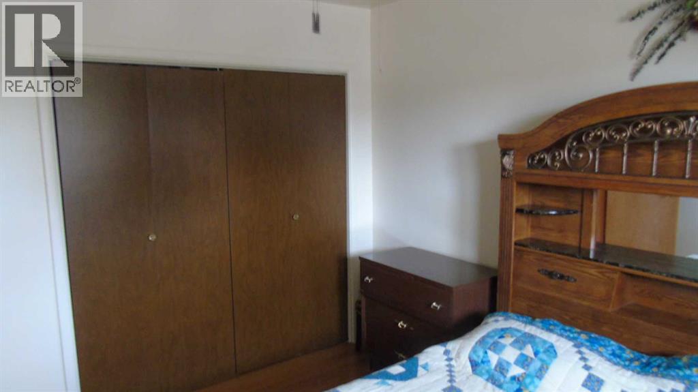
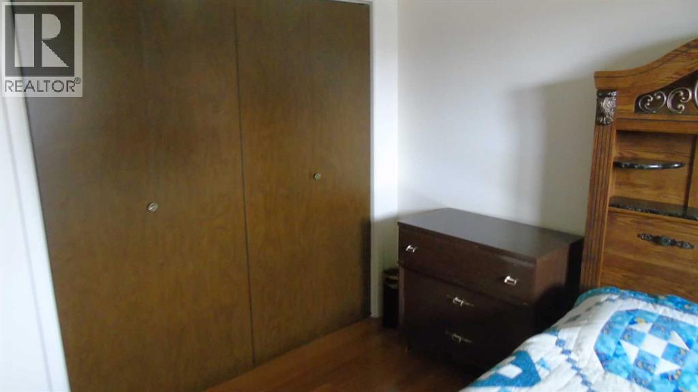
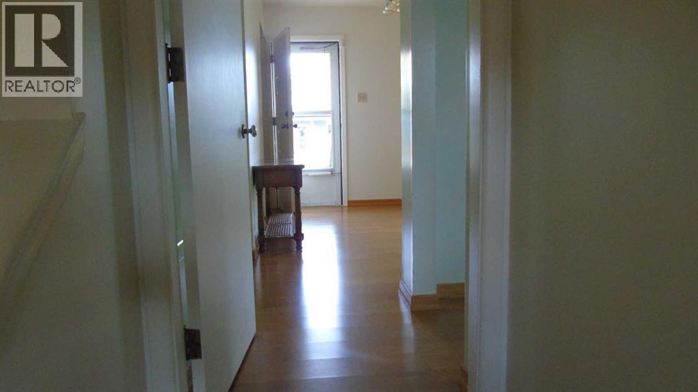
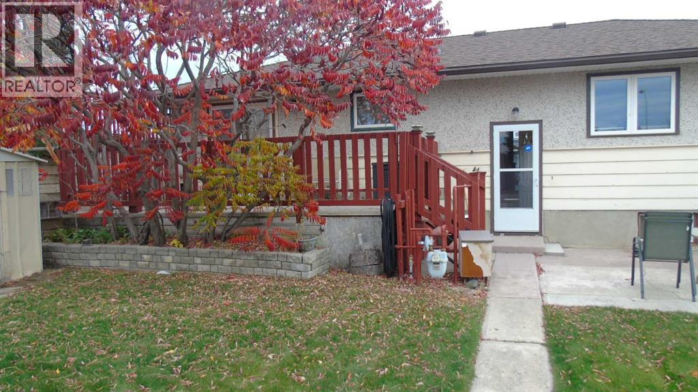
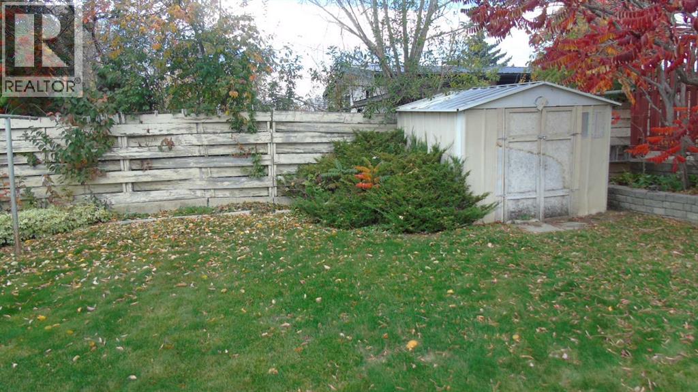
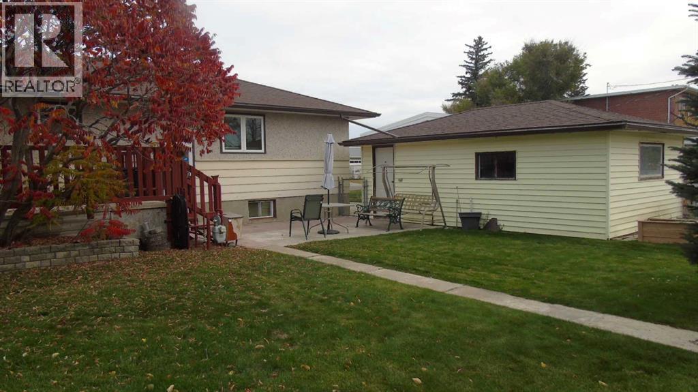
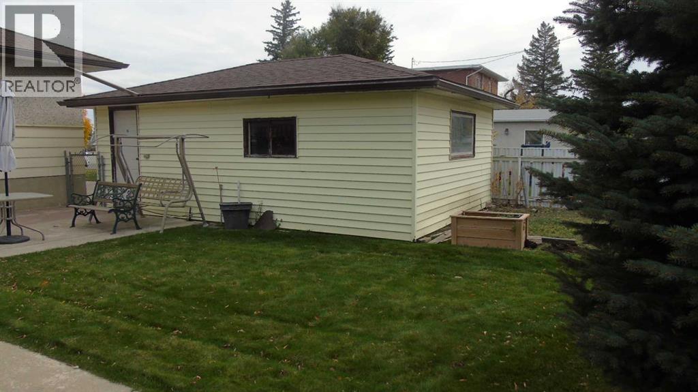
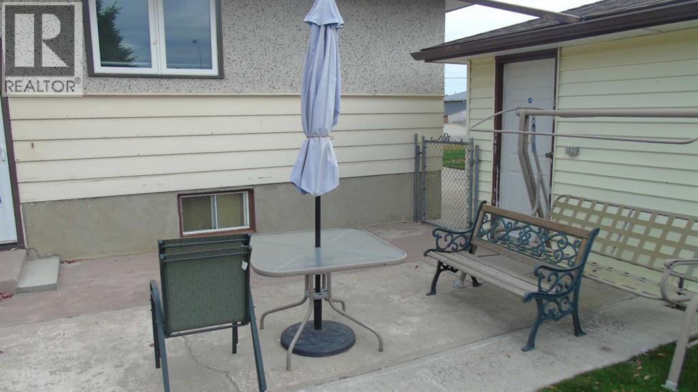
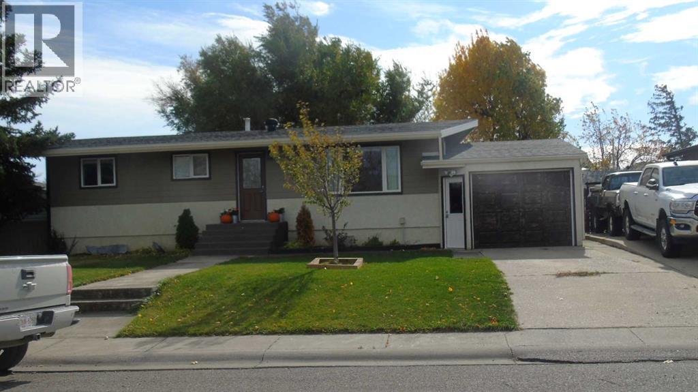
Extremely well cared for, original one owner home in the Heart of Fort Macleod. This gem is close to schools, shopping, arena, pool and is ready for a new owner. Great curb appeal, detached garage, large deck. Pride of Ownership and upkeep is outstanding! (id:67770)
Facts
- Bedrooms
- 4
- Bathrooms
- 2
- Living area
- 1,140 sq ft
- Home type
- House
- Year built
- 1961
- Lot size
- 6,534 square feet
- Parking
- 6
- Property taxes
- $1,518 (2026)
- MLS® number
- A2352995
Features
- Heating
- Forced air, Natural gas
- Cooling
- None
- Basement
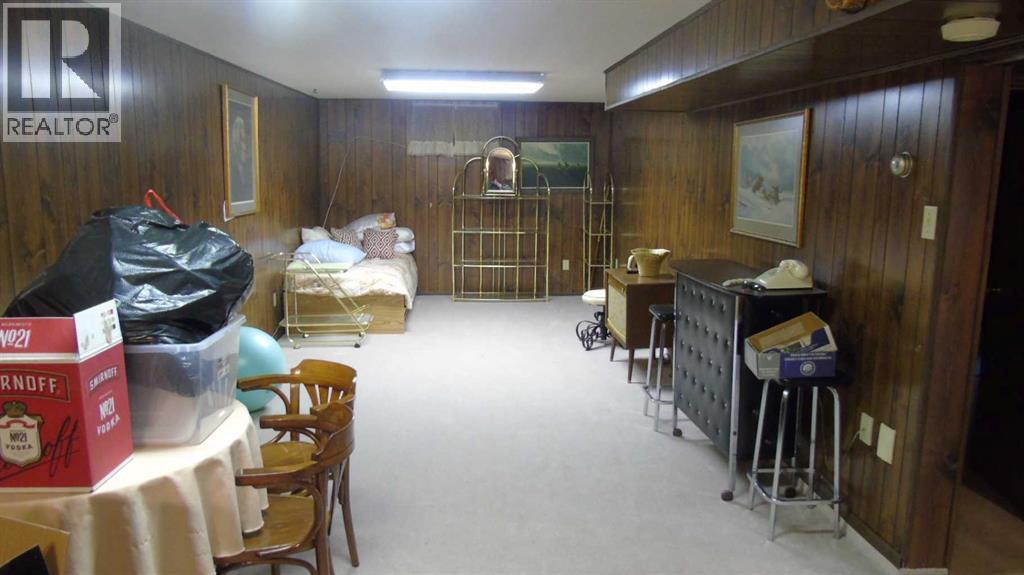
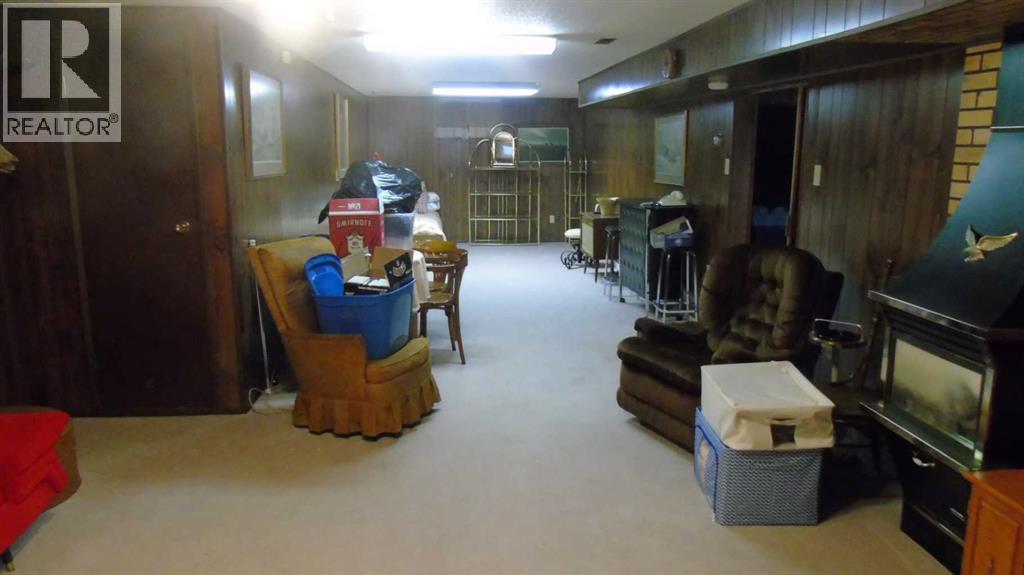
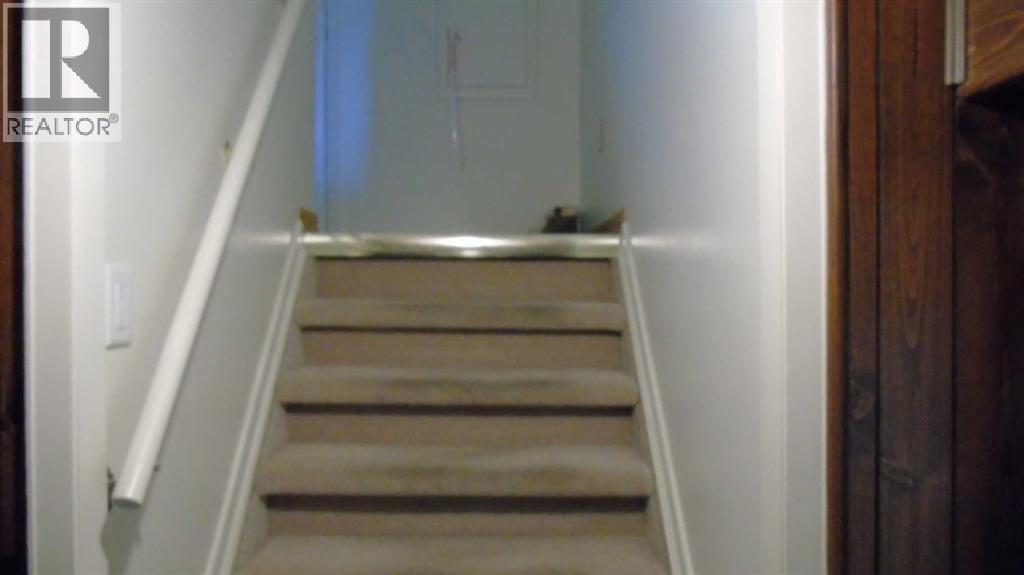
- Finished, Full
- Flooring
- Laminate, Carpeted, Linoleum
- Appliances
- Washer, Refrigerator, Dishwasher, Stove, Dryer
- Parking
- Detached Garage
- Community Features
- Golf Course Development
Rooms
| Room | Level | Size |
|---|---|---|
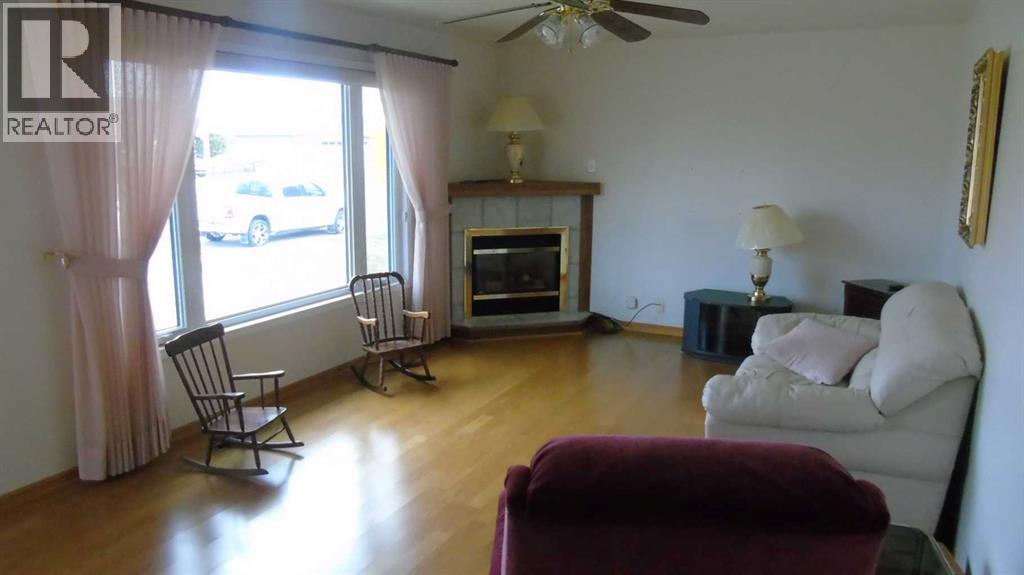
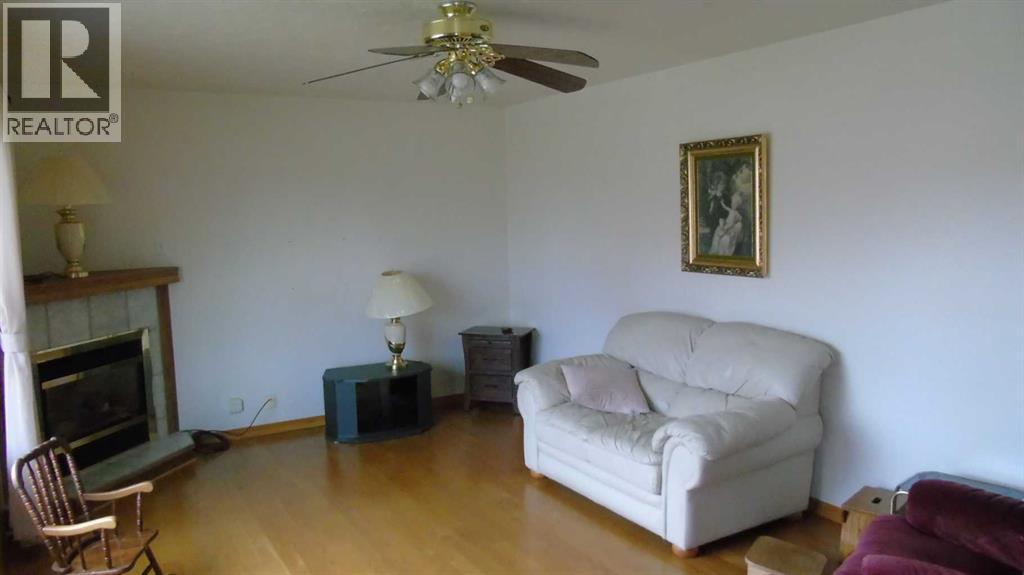
| Living room | Main level | 12.00 Ft x 20.17 Ft |
| Kitchen | Main level | 8.00 Ft x 11.00 Ft |
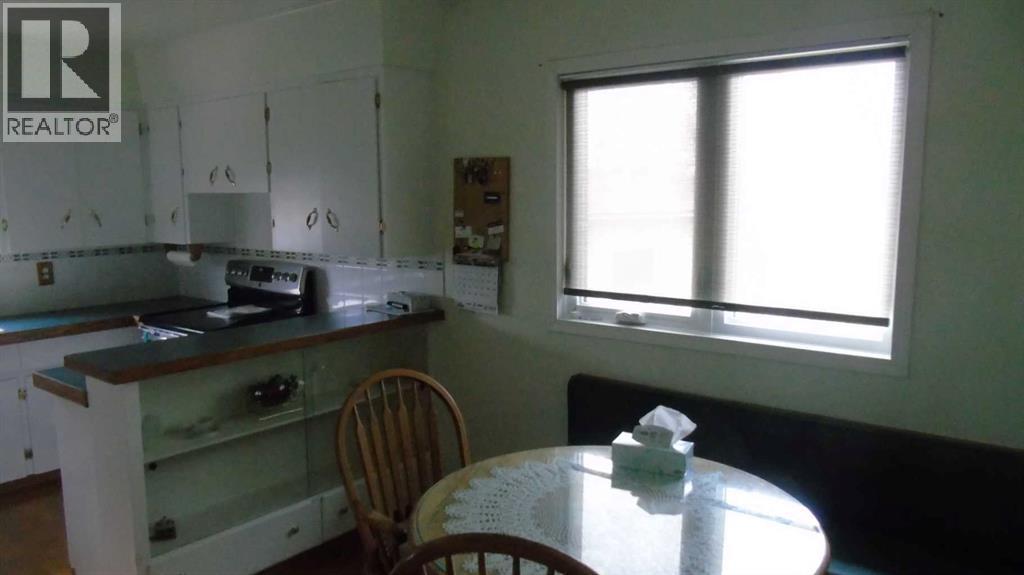
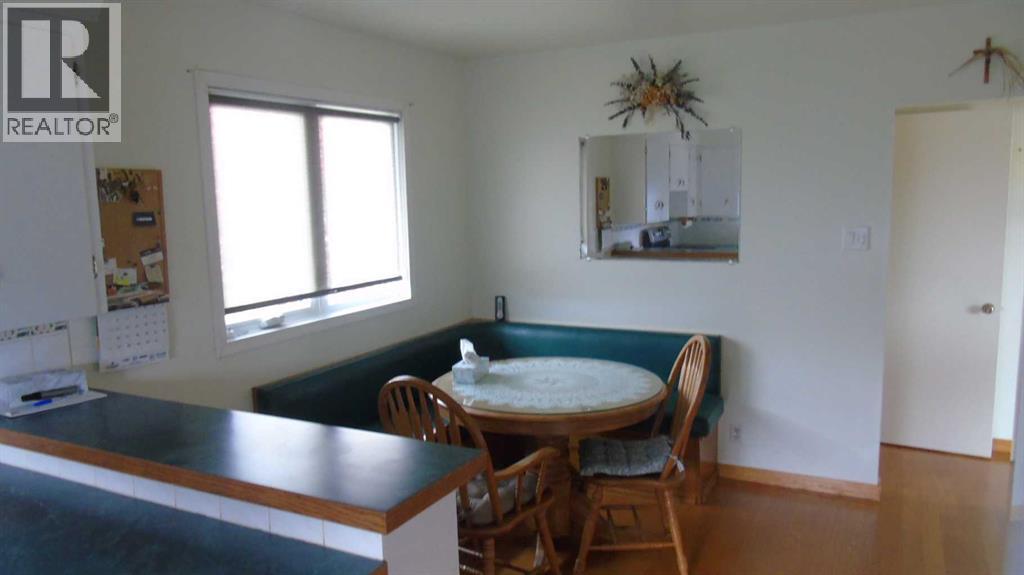
| Dining room | Main level | 8.67 Ft x 11.00 Ft |
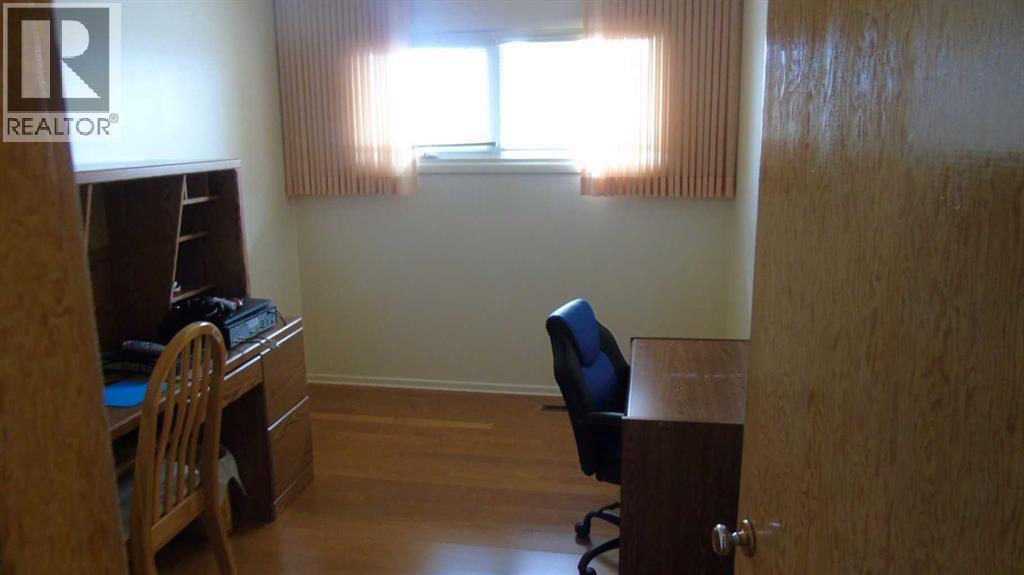
| Bedroom | Main level | 8.50 Ft x 12.50 Ft |
| Bedroom | Main level | 11.50 Ft x 12.50 Ft |
| Bedroom | Main level | 10.83 Ft x 10.83 Ft |
| 4pc Bathroom | Main level | 7.58 Ft x 10.83 Ft |
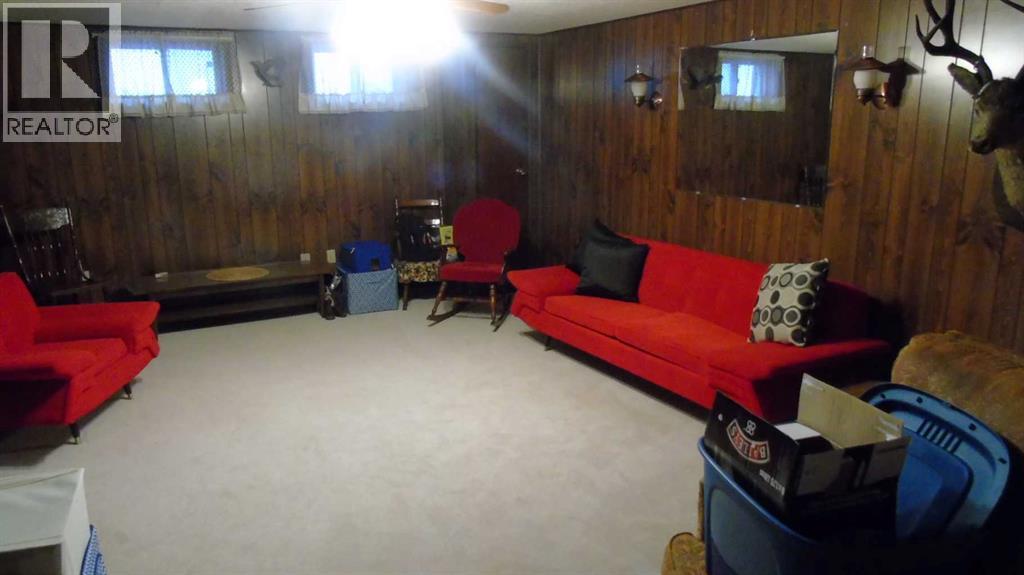
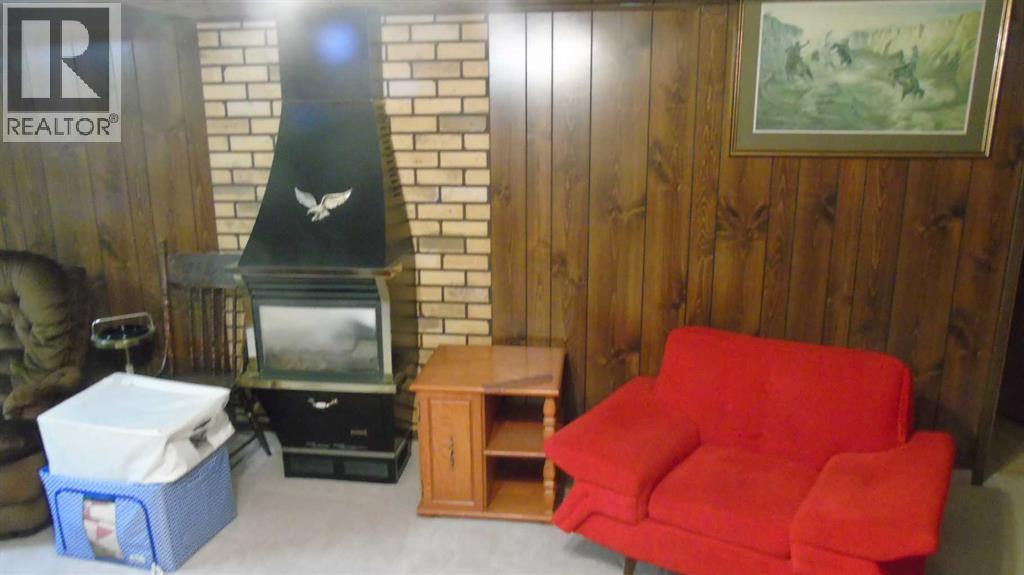
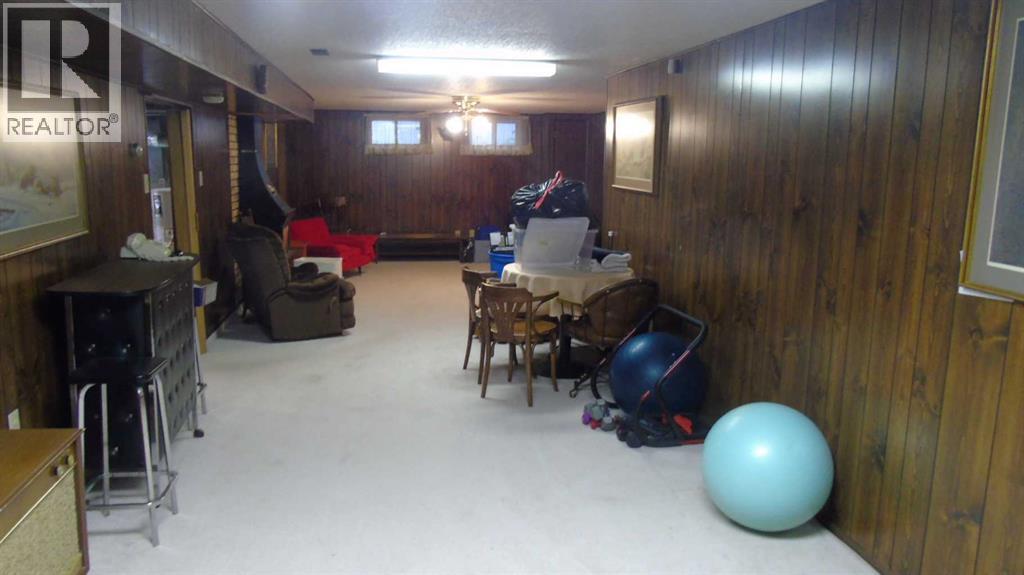
| Family room | Basement | 14.67 Ft x 42.00 Ft |
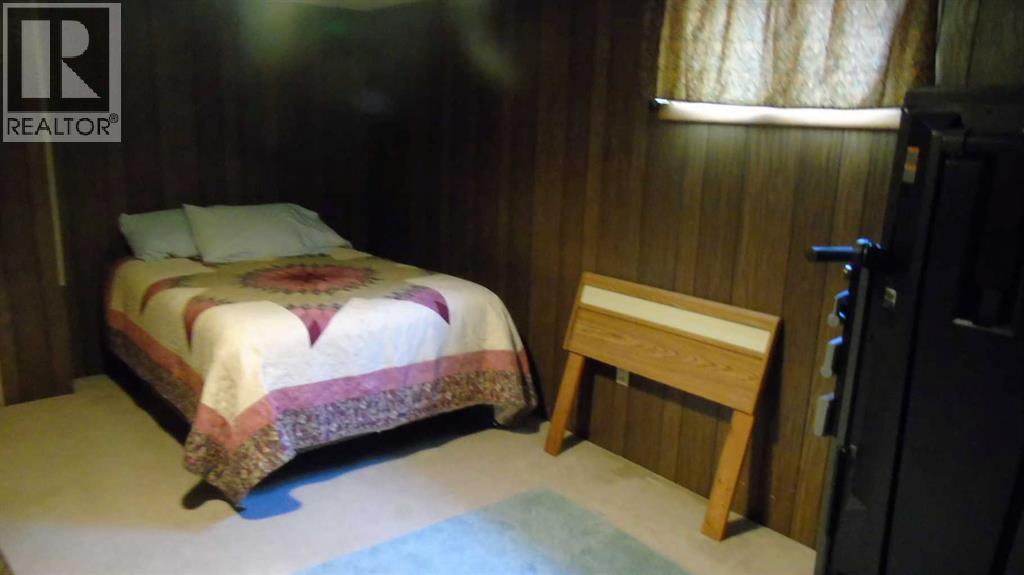
| Bedroom | Basement | 10.83 Ft x 20.00 Ft |
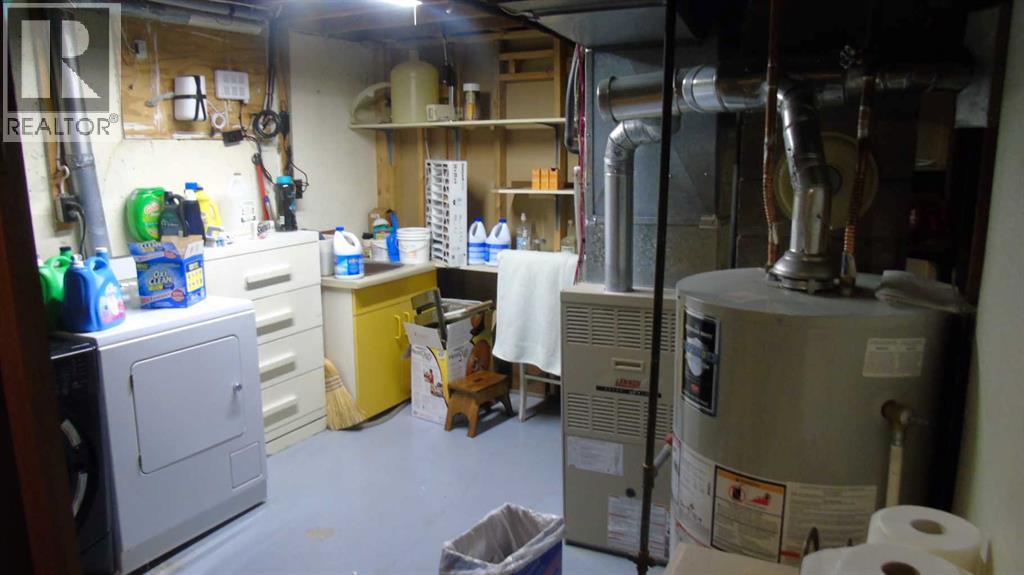
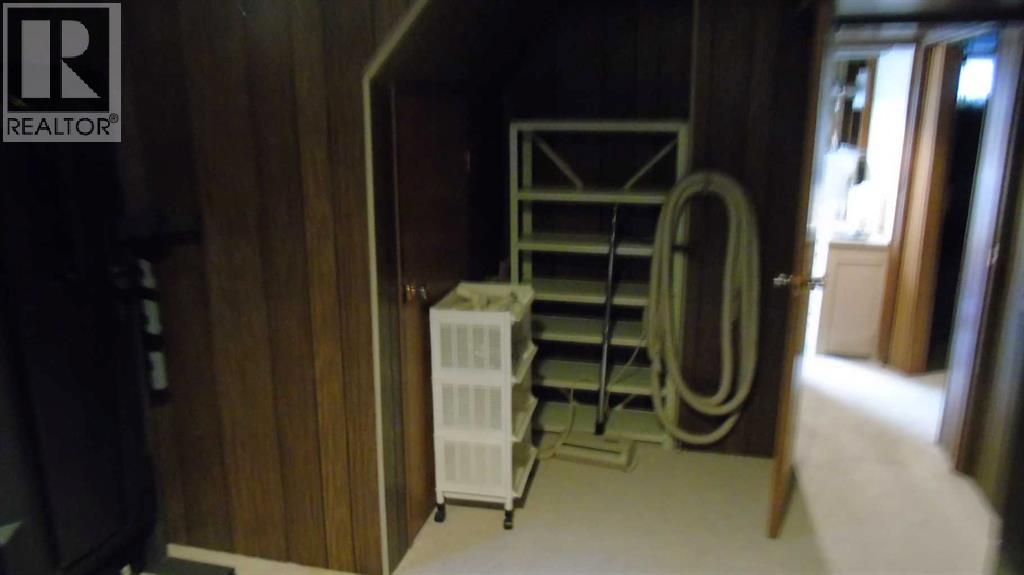
| Laundry room | Basement | 10.83 Ft x 13.50 Ft |
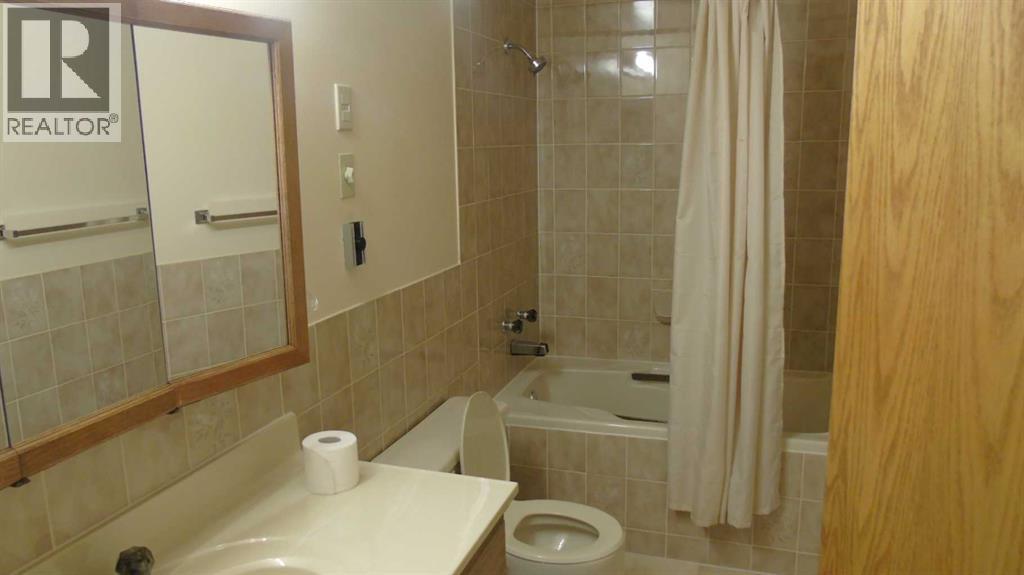
| 4pc Bathroom | Basement | 5.00 Ft x 10.83 Ft |
Location
Listed by McNAB REALTY LTD.

Listing data is supplied by the CREA Data Distribution Facility (DDF®). It is deemed reliable but not guaranteed and should be independently verified. It is provided for consumers’ personal, non-commercial use to identify properties they may be interested in purchasing.