$200,000
320 4 Avenue W
Hanna, Hanna
- 2 bedrooms
- 1 bathrooms
- 1,176 sq ft
About this home
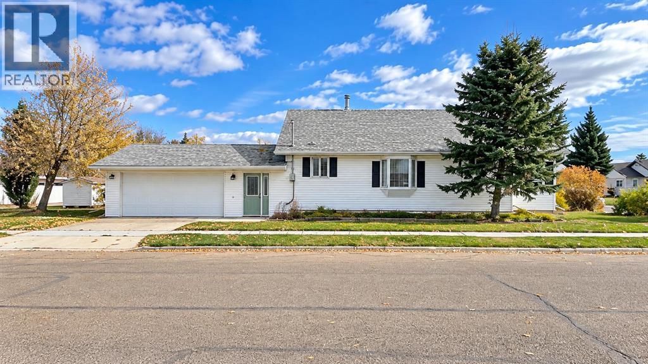
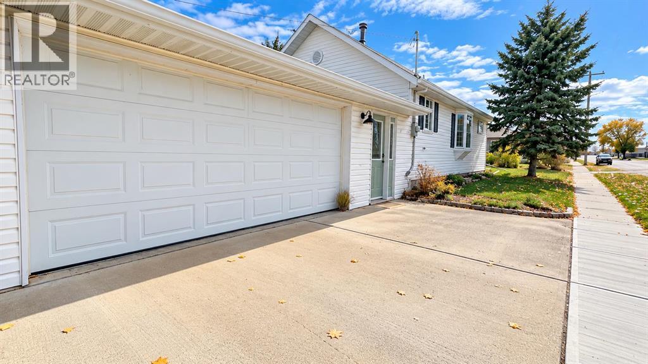
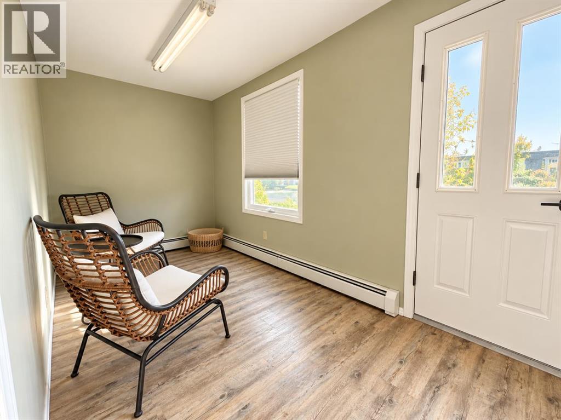
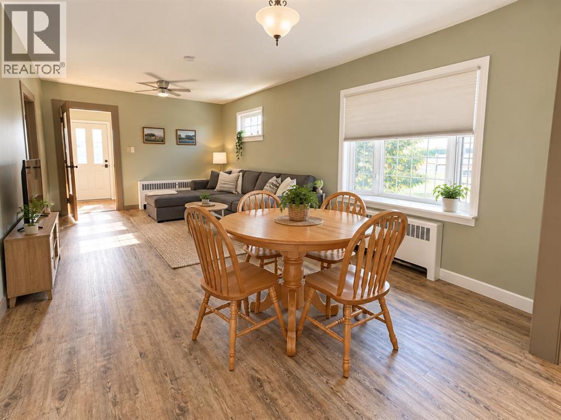
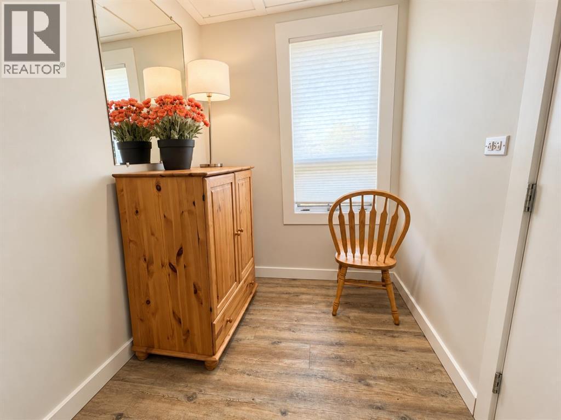
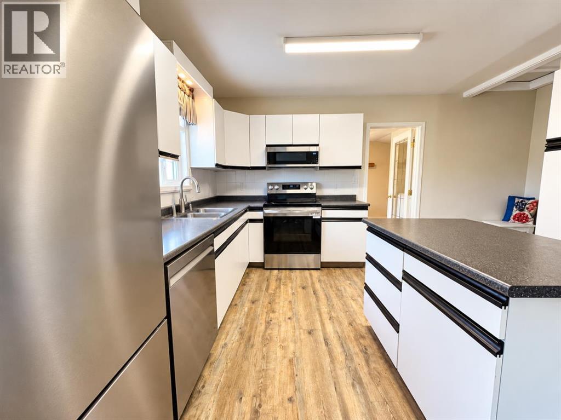
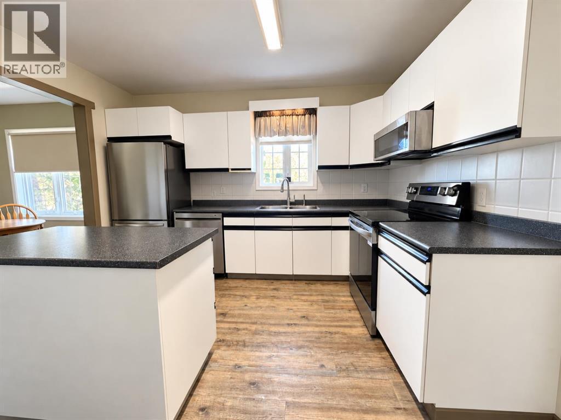
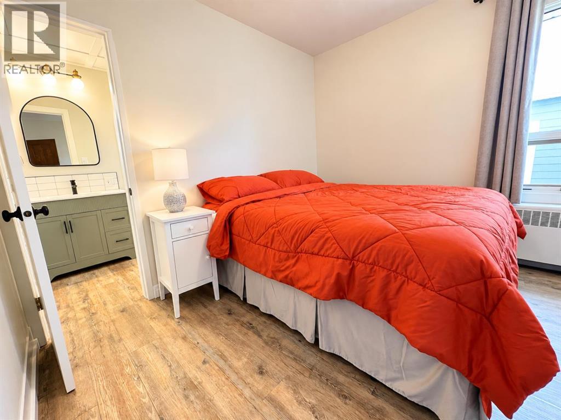
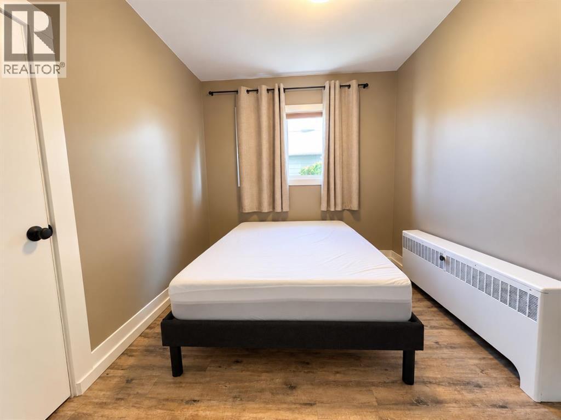
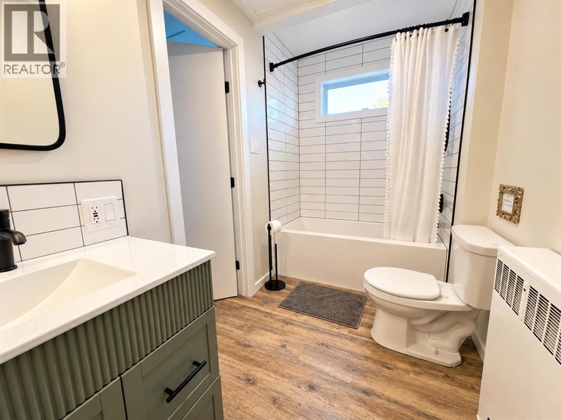
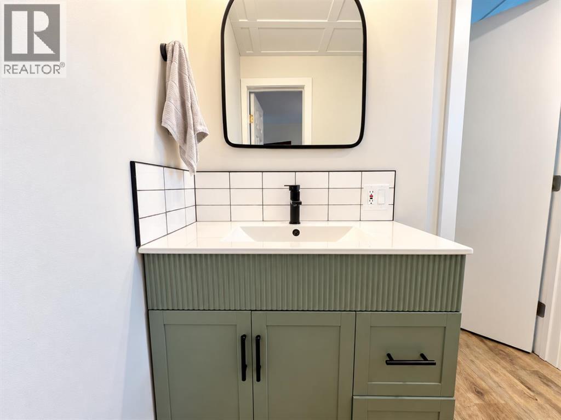
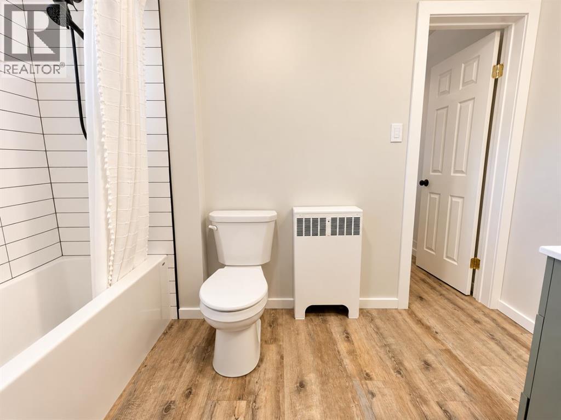
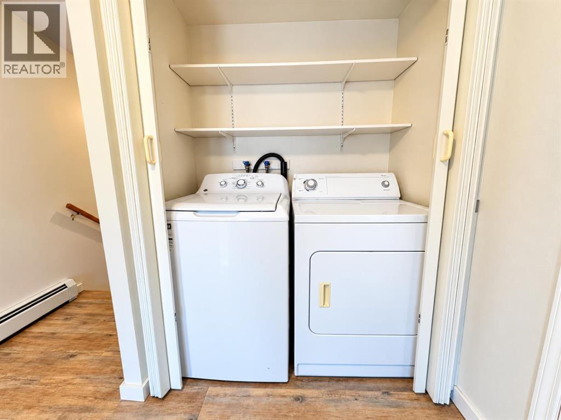
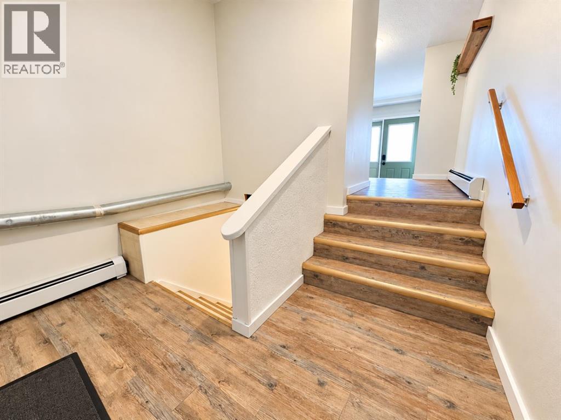
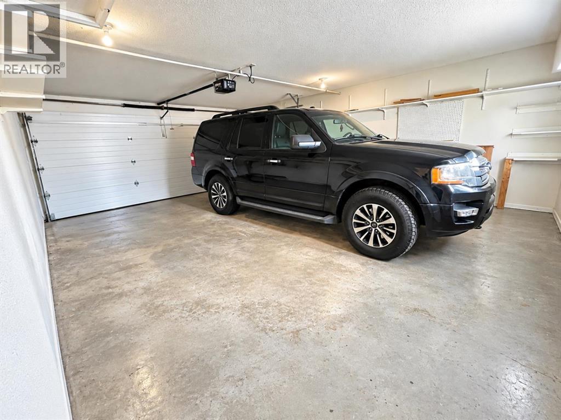
Welcome home to 320 4th Ave W — a charming, move-in ready bungalow in the heart of Hanna, Alberta, where location truly is everything! Offering 1,176 sq. ft. of comfortable one-level living, this 2-bedroom home is perfect for first-time home buyers, downsizers, retirees, or anyone searching for an affordable home for sale in Hanna at just $200,000. Step inside and discover a bright, open floor plan designed for easy everyday living. The spacious living and dining area flows into a functional kitchen complete with a kitchen island and plenty of workspace — the perfect spot for morning coffee and family dinners alike. The primary bedroom features its own 4-piece ensuite, and with a second bedroom, main floor laundry, and durable vinyl plank flooring throughout, everything you need is right on one level. Newer vinyl windows add comfort and efficiency year-round. Outside, this landscaped corner lot delivers low-maintenance living with a private yard, back lane access, and a fantastic 22'x18' double attached garage — a rare find at this price point, with parking for four vehicles in total. And then there’s the location: directly across the street from Hanna’s swimming pool, splash park, arena, curling rink, recreation centre, and community hall — your front-row seat to everything this welcoming prairie community has to offer. You’re also just minutes from J.C. Charyk Hanna School (K–12) and the Hanna Health Centre with its 24/7 emergency department, plus parks, playgrounds, golf, the lake, shopping, and walking paths. Affordable, charming, and ideally located — living in Hanna has never been easier. Call your REALTOR® today to book your private viewing of this beautiful Bungalow! (id:67770)
Facts
- Bedrooms
- 2
- Bathrooms
- 1
- Living area
- 1,176 sq ft
- Home type
- House
- Year built
- 1925
- Lot size
- 6,250 square feet
- Parking
- 4
- Property taxes
- $1,519 (2026)
- MLS® number
- A2352971
Features
- Heating
- Natural gas, Hot Water
- Cooling
- None
- Basement
- Unfinished, Partial
- Flooring
- Vinyl Plank
- Appliances
- Refrigerator, Dishwasher, Stove, Washer & Dryer
- Parking
- Attached Garage
- Exterior Features
- Vinyl siding
- Community Features
- Golf Course Development
Rooms
| Room | Level | Size |
|---|---|---|
| Primary Bedroom | Main level | 3.05 M x 3.15 M |
| Bedroom | Main level | 3.05 M x 2.39 M |
| 4pc Bathroom | Main level | 1.62 M x 3.05 M |
| Kitchen | Main level | 3.61 M x 3.56 M |
| Living room/Dining room | Main level | 3.61 M x 6.22 M |
| Laundry room | Main level | 2.74 M x 2.57 M |
| Storage | Main level | 1.93 M x 1.60 M |
Location
Listed by LPT Realty

Listing data is supplied by the CREA Data Distribution Facility (DDF®). It is deemed reliable but not guaranteed and should be independently verified. It is provided for consumers’ personal, non-commercial use to identify properties they may be interested in purchasing.