$429,900
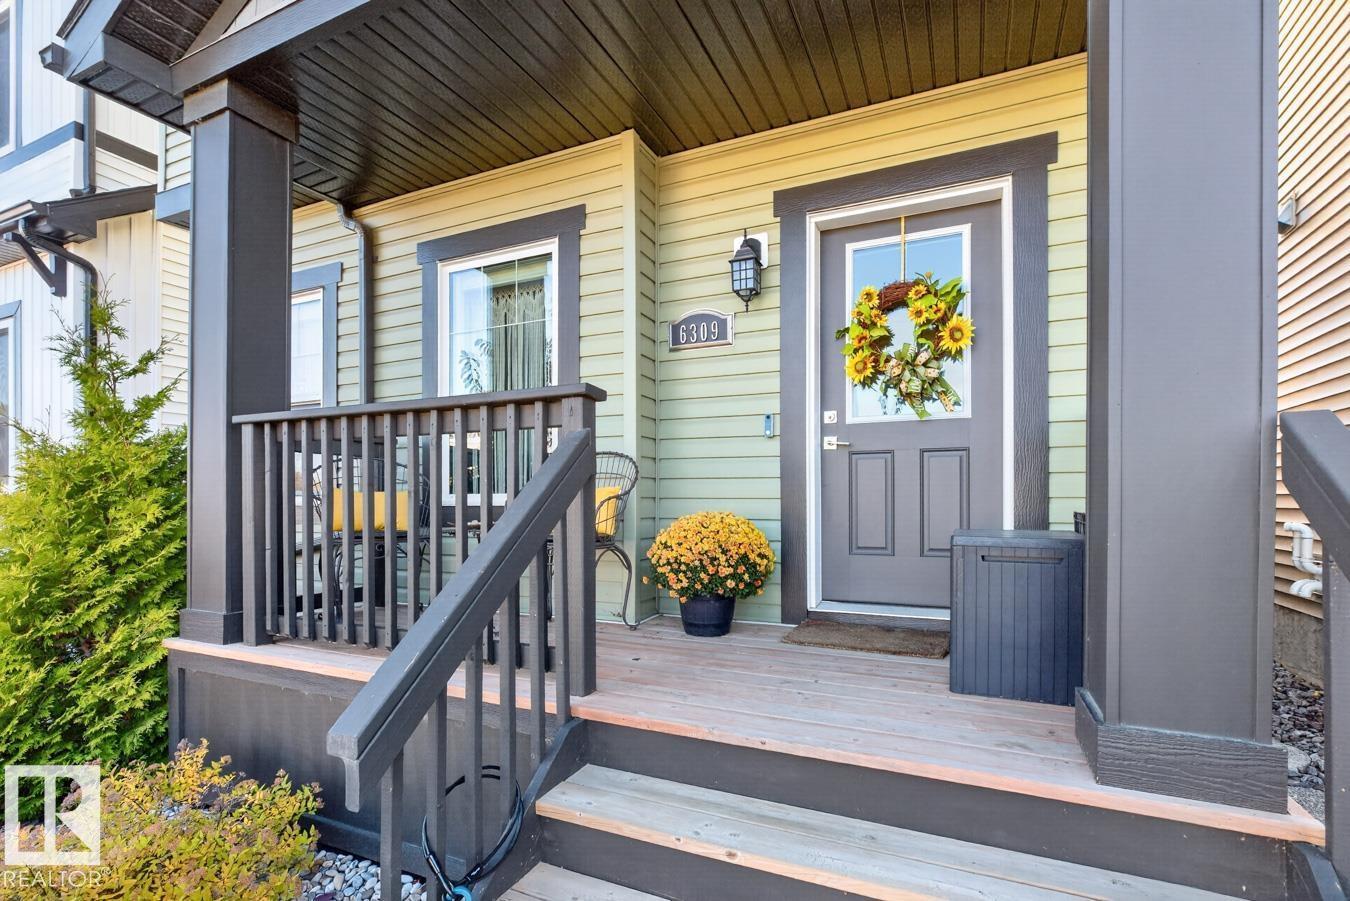
6309 66 ST
Beaumont
- 3 bedrooms
- 3 (1 half) bathrooms
- 1,410 sq ft
About this home
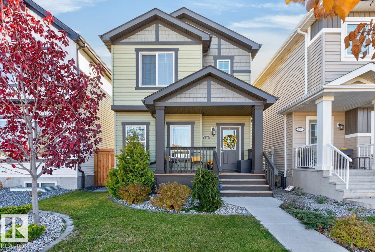
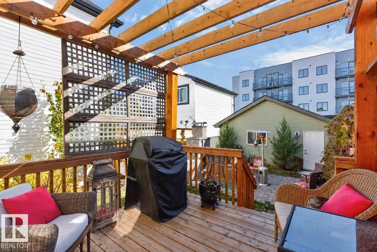
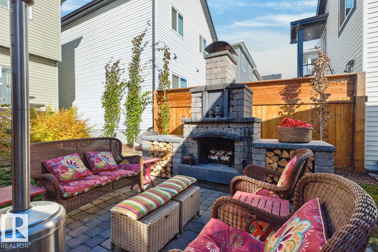
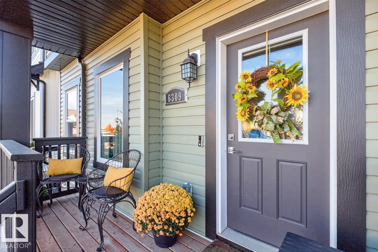
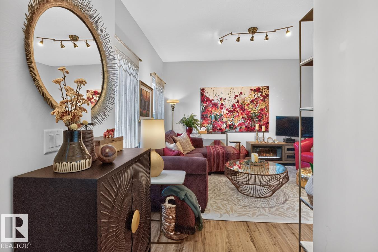
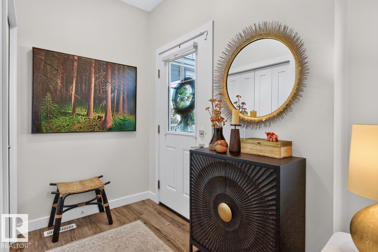
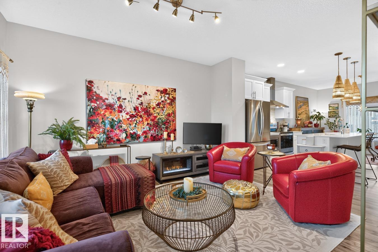
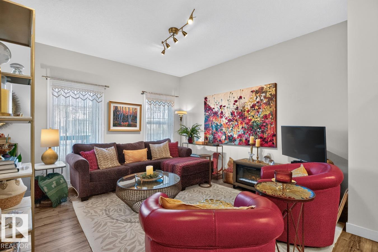
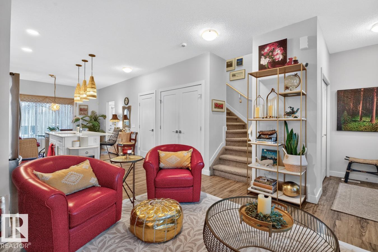
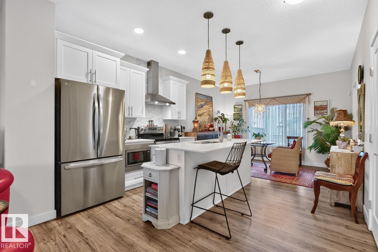
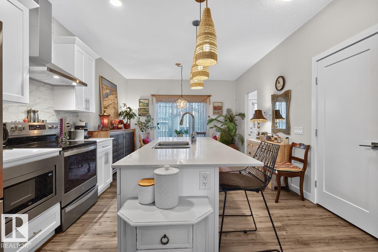
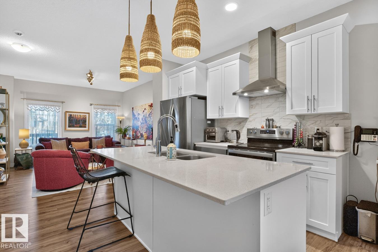
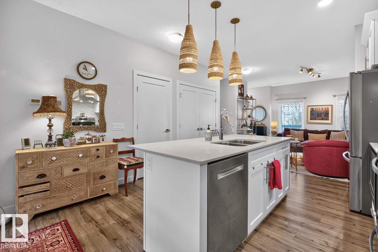
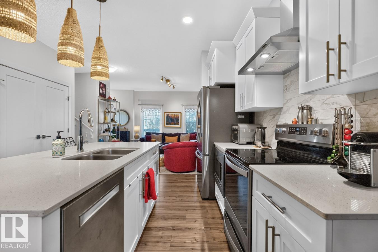
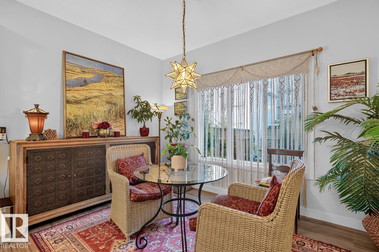
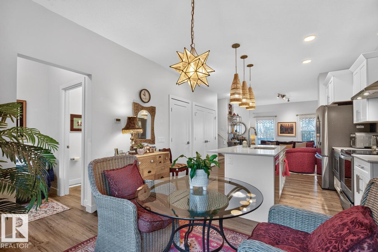
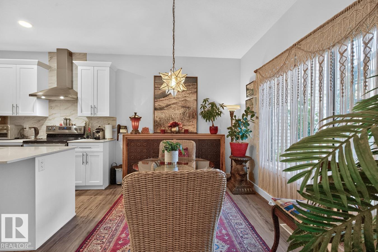
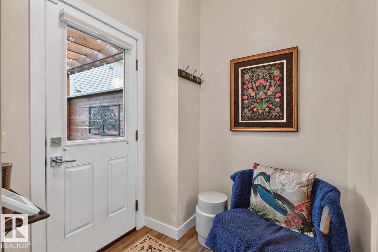
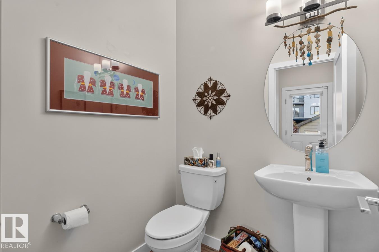
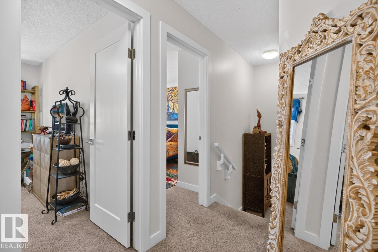
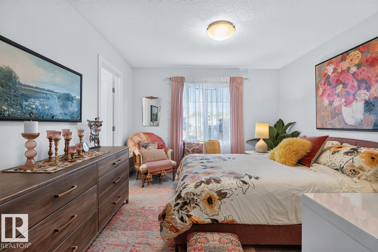
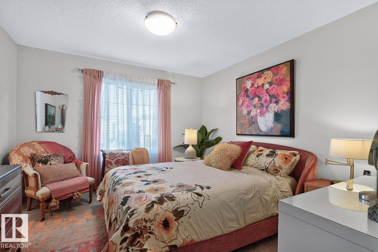
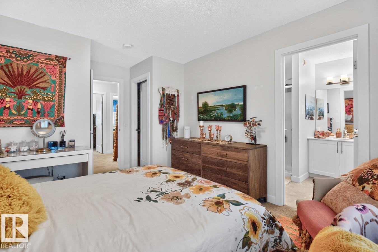
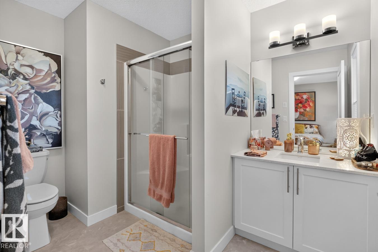
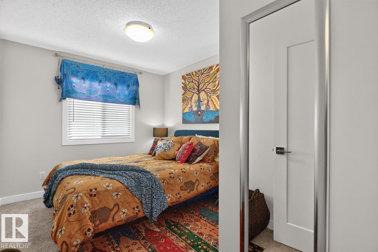
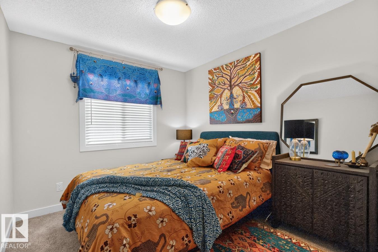
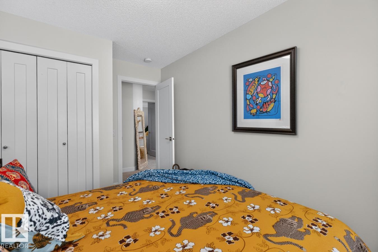
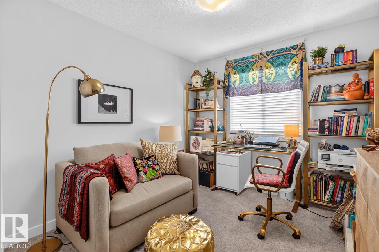
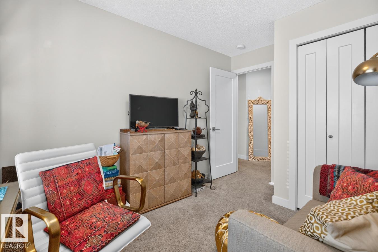
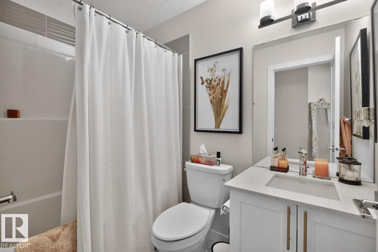
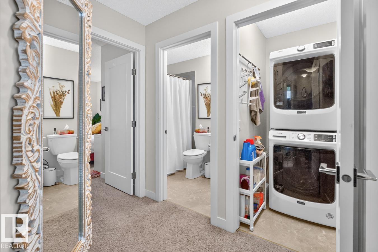
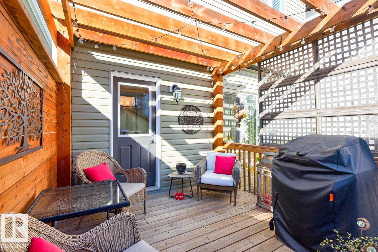
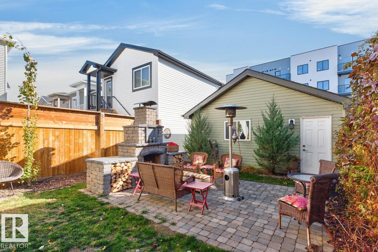
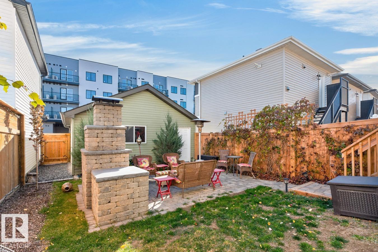
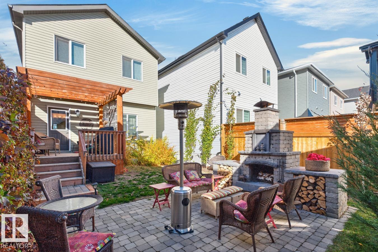
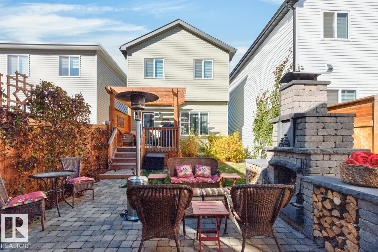
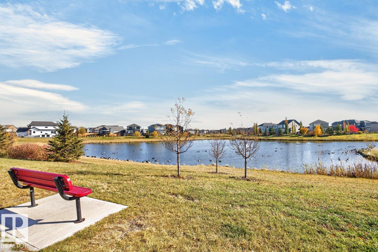
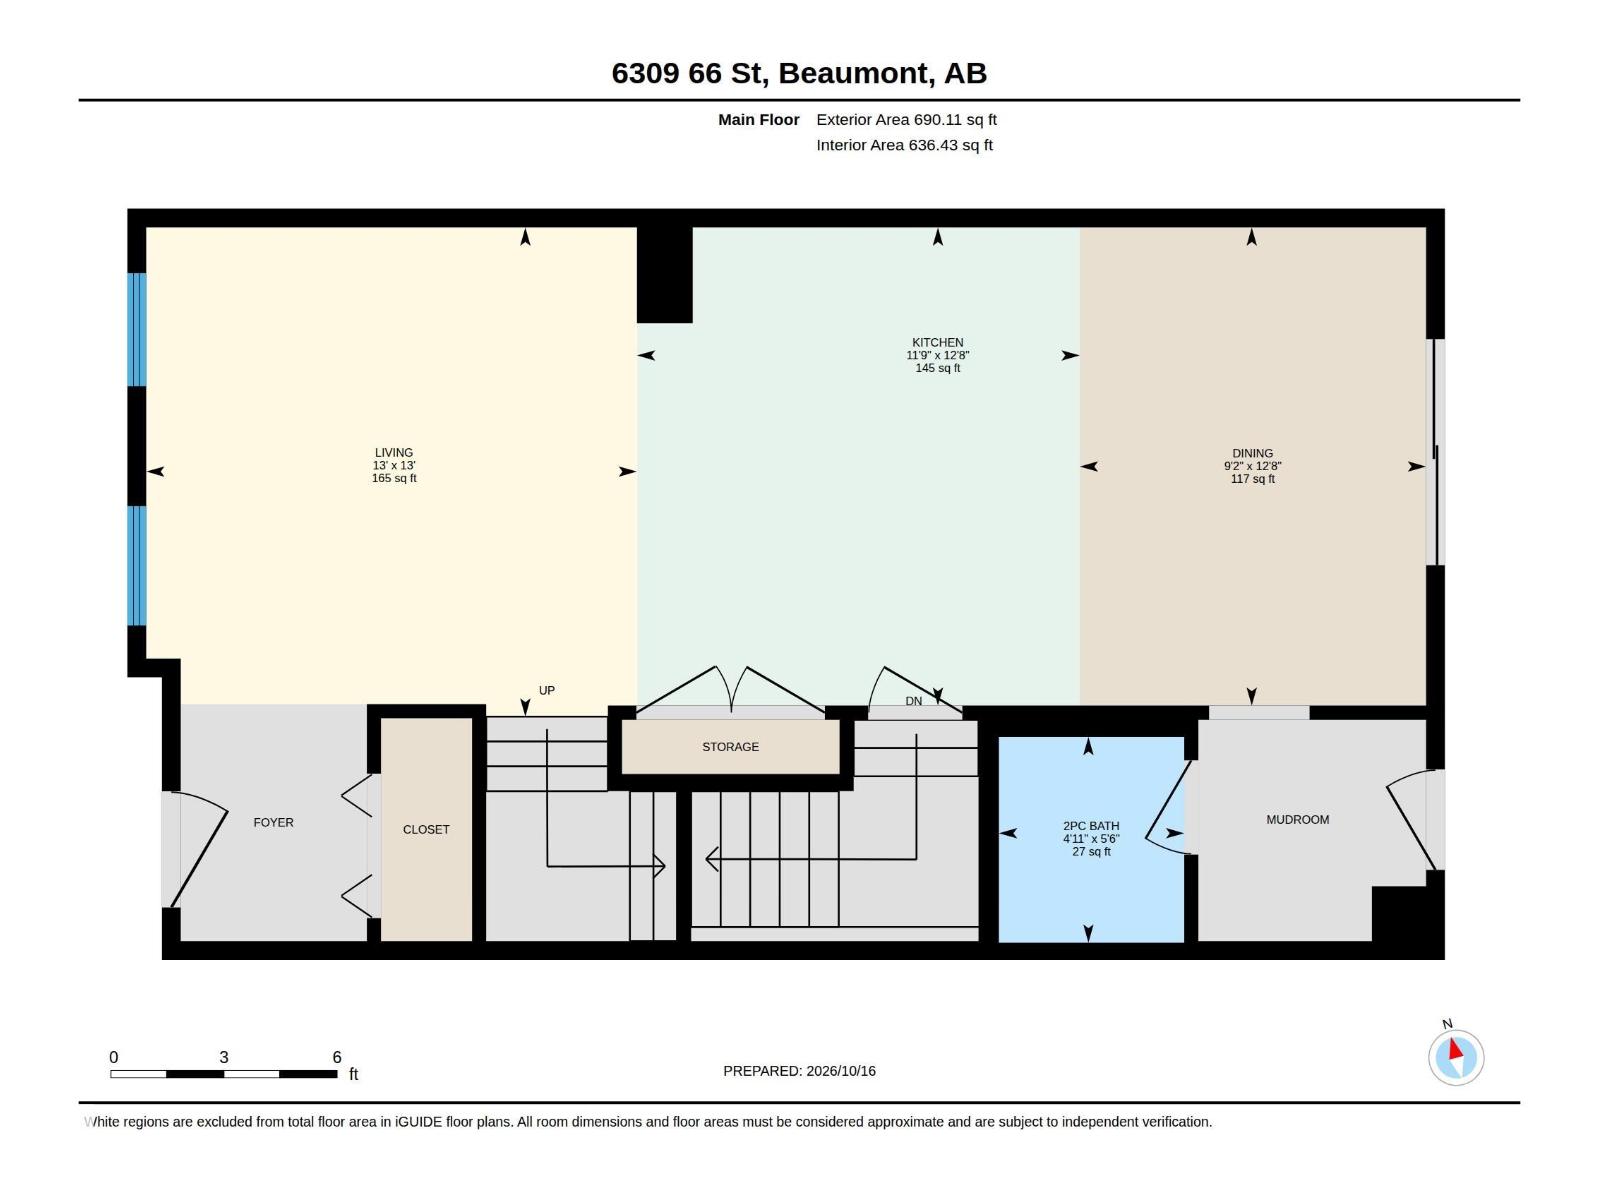
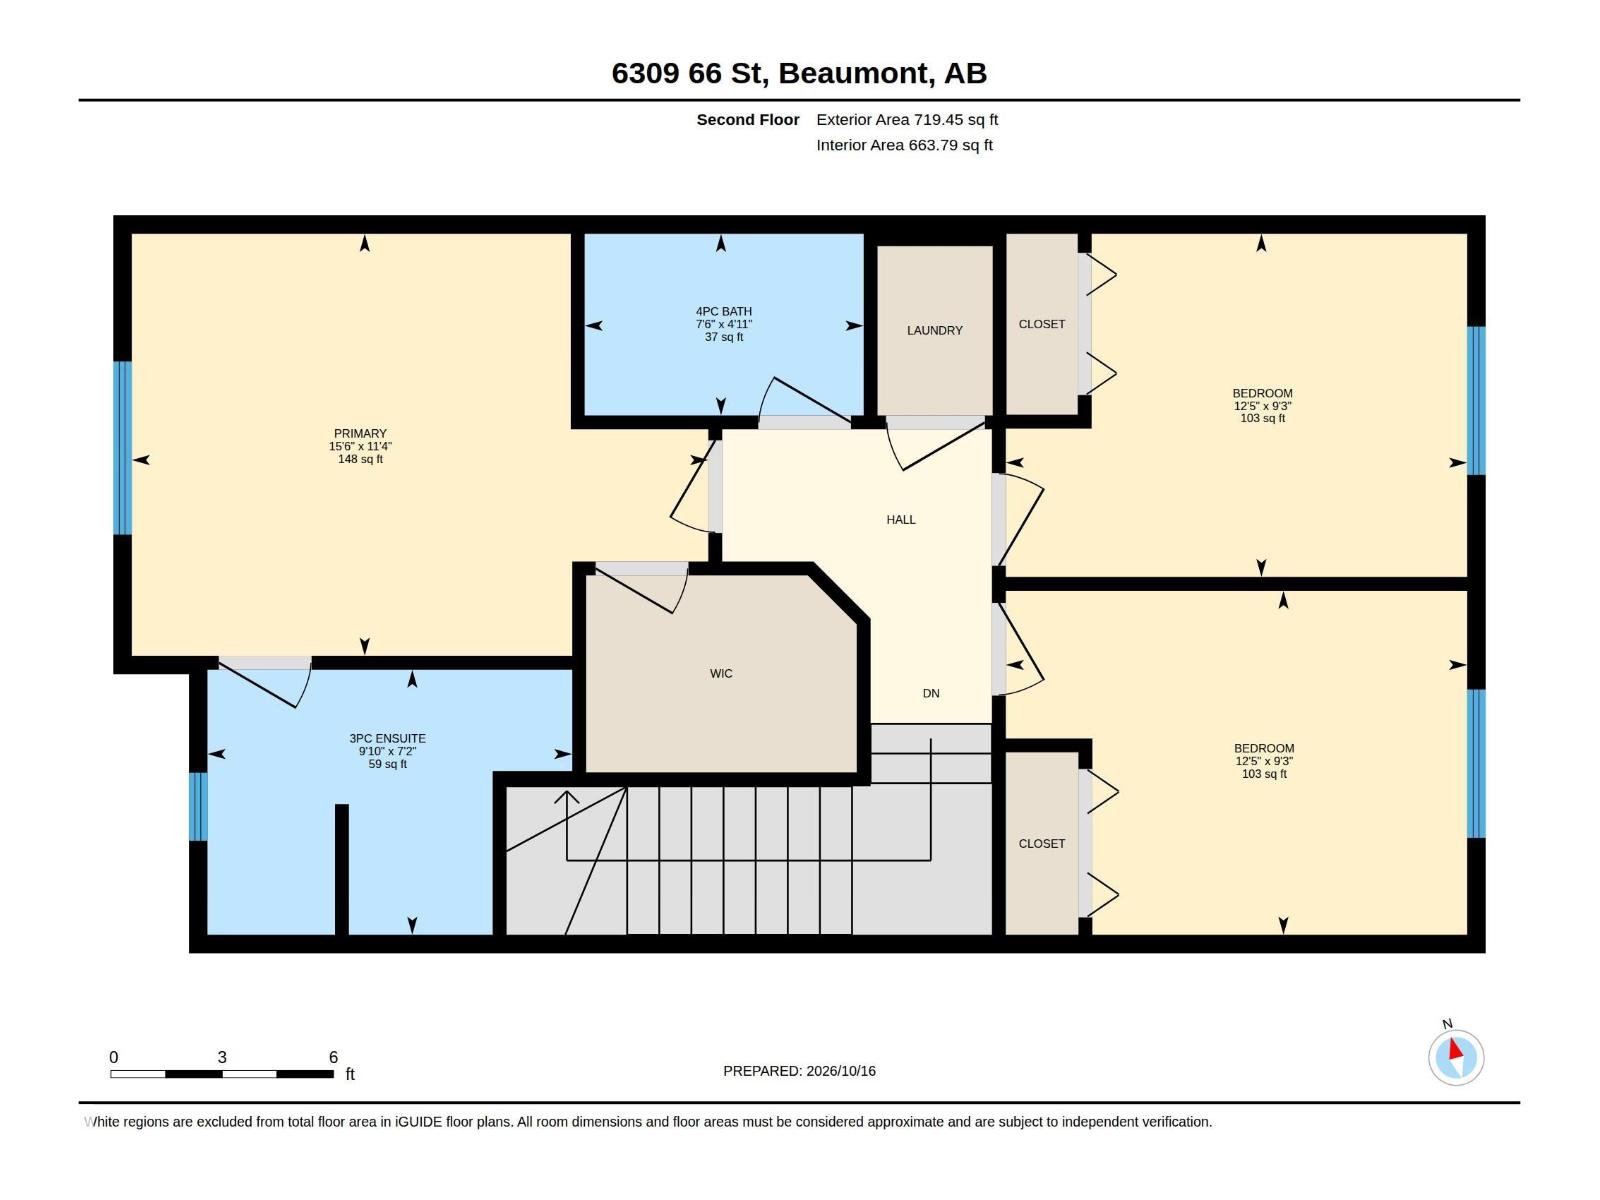
YOUR OWN BACKYARD RETREAT! This well-maintained 2021-built, 1,410 sq.ft. 2-storey home in Dansereau Meadows offers 3 bedrooms, 2.5 baths, central A/C and a double detached garage. Inside, enjoy a bright, open main floor with 9-ft ceilings and a kitchen featuring quartzite countertops, a large island, white cabinetry, S/S appliances, chimney hood fan and built-in microwave. The dining area overlooks the backyard, while a generous rear entry and 2-pc bath add convenience. Upstairs, the primary suite offers a walk-in closet and 3-pc ensuite with oversized shower, plus 2 additional bedrooms and upper-floor laundry. OUTSIDE IS WHERE THIS HOME SHINES! Relax or entertain on the raised deck beneath the pergola, gather around the stone fireplace or enjoy the brick patio. The double detached garage has back-alley access. On a quiet street just a short drive from a K-9 school, with convenient access to Nisku, the airport and South Edmonton. (id:67770)
Facts
- Bedrooms
- 3
- Bathrooms
- 3 (1 half)
- Living area
- 1,410 sq ft
- Home type
- House
- Year built
- 2021
- Lot size
- 269.42 square meters
- Parking
- 4
- MLS® number
- E4513278
Features
- Heating
- Forced air
- Cooling
- Central air conditioning
- Basement
- Unfinished, Full
- Appliances
- Washer, Refrigerator, Dishwasher, Stove, Dryer, Microwave, Hood Fan, Window Coverings
- Parking
- Detached Garage
- Building Features
- Ceiling - 9ft, Vinyl Windows
Rooms
| Room | Level | Size |
|---|---|---|
| Living room | Main level | |
| Dining room | Main level | |
| Kitchen | Main level | |
| Primary Bedroom | Upper Level | |
| Bedroom 2 | Upper Level | |
| Bedroom 3 | Upper Level | |
| Breakfast | Main level | |
| Laundry room | Upper Level |
Location
Listed by RE/MAX Real Estate

Listing data is supplied by the CREA Data Distribution Facility (DDF®). It is deemed reliable but not guaranteed and should be independently verified. It is provided for consumers’ personal, non-commercial use to identify properties they may be interested in purchasing.