$310,000
#5 17418 98A AV NW
Edmonton
- 1 bedrooms
- 2 bathrooms
- 1,304 sq ft
About this home
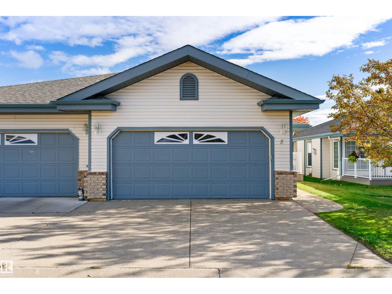
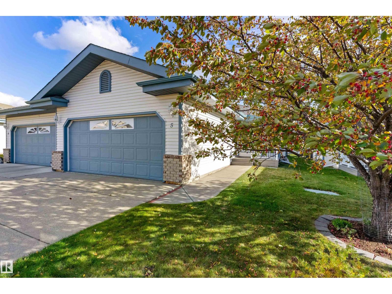
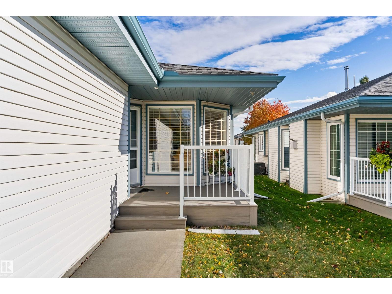
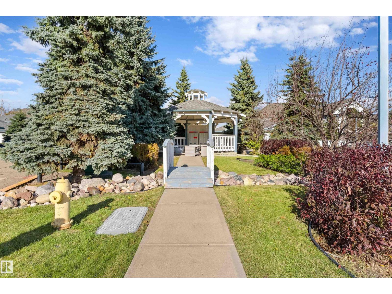
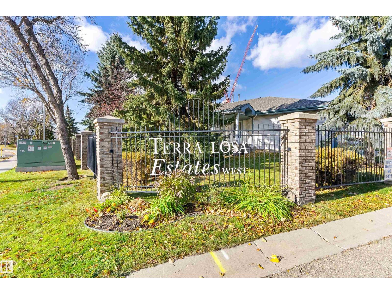
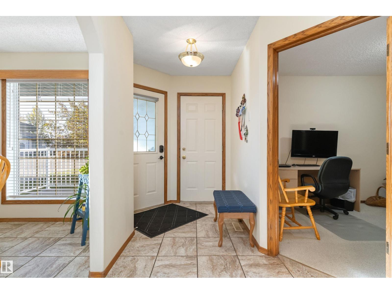
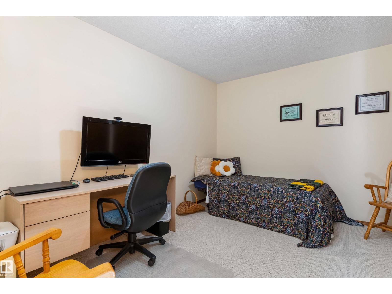
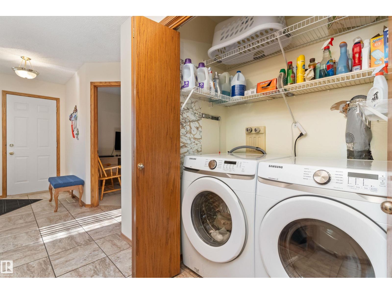
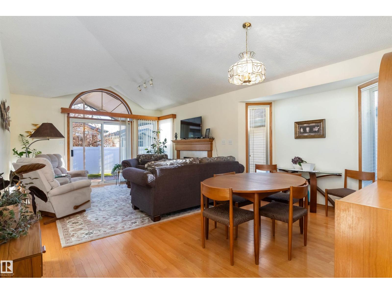
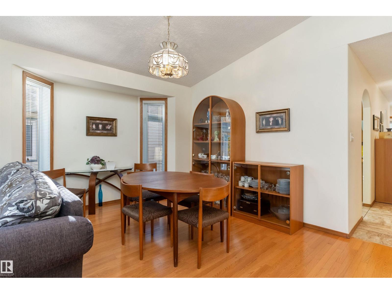
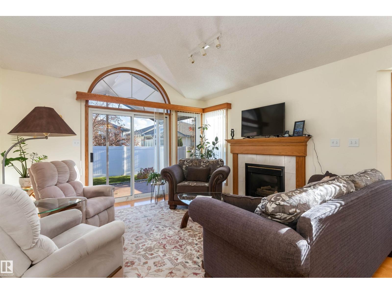
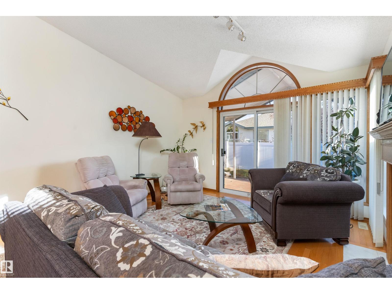
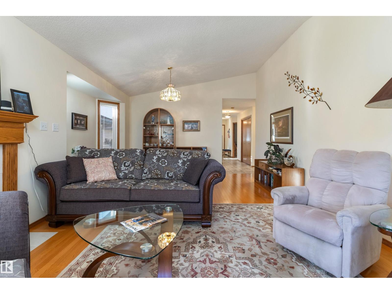
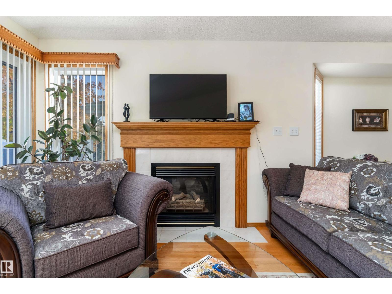
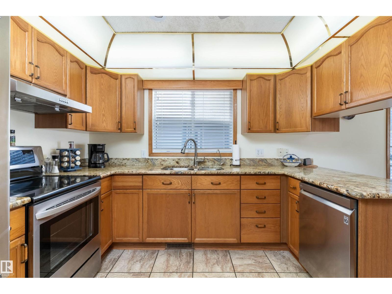
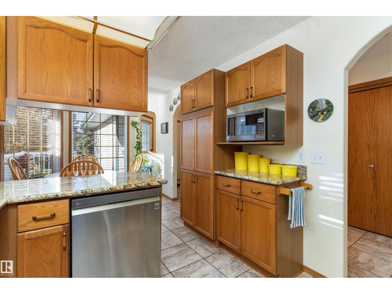
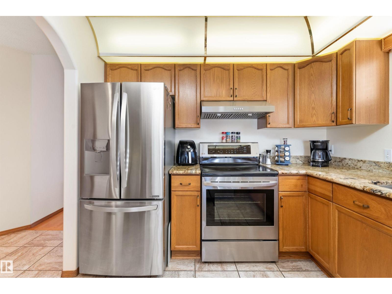
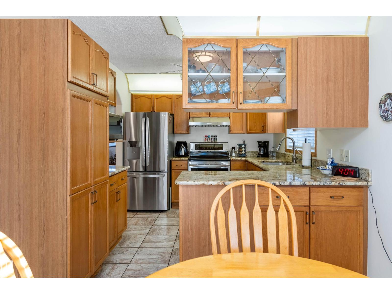
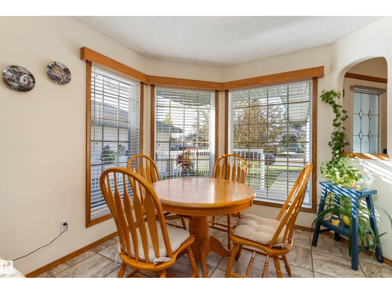
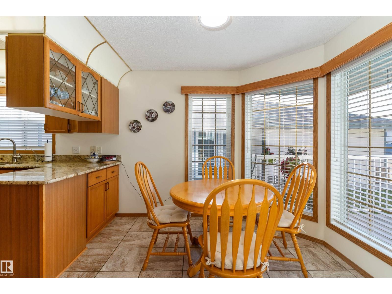
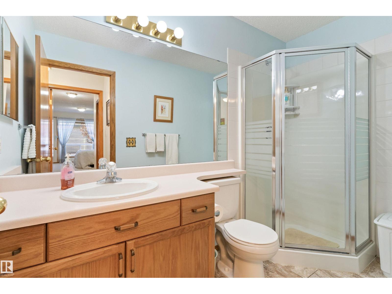
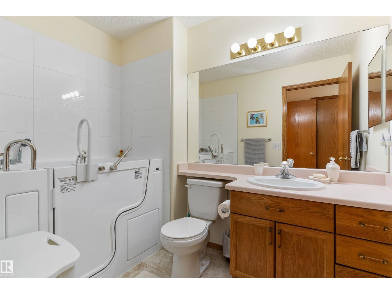
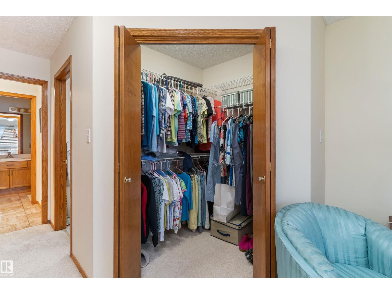
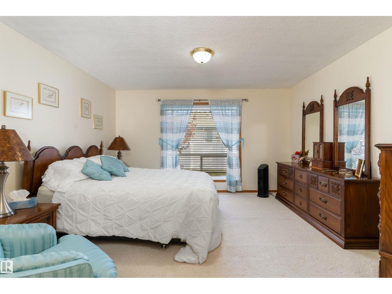
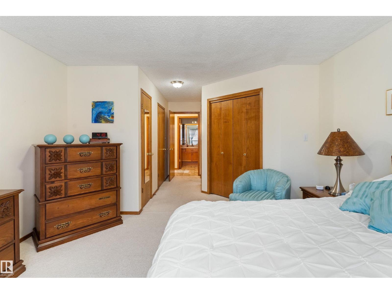
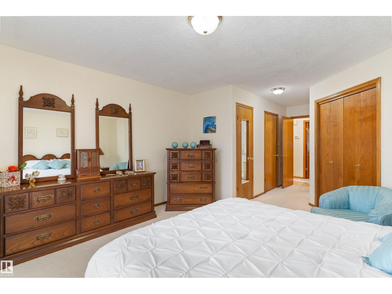
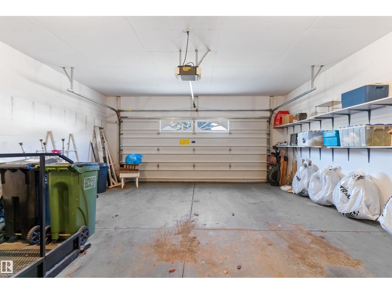
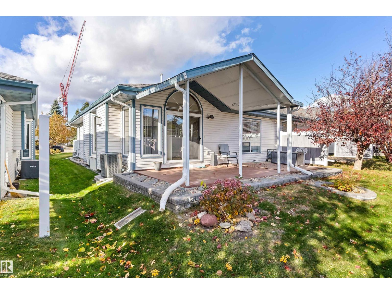
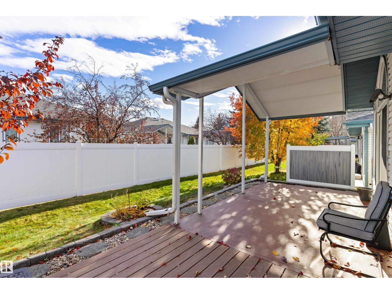
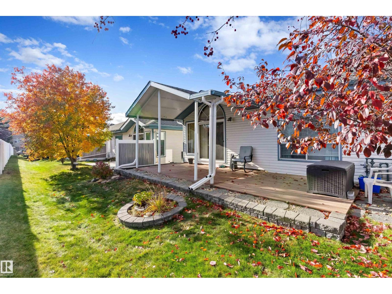
Welcome to this single level, bungalow home in the adult (18+) community of Terra Losa Estates! Bursting with pride of ownership this half-duplex has been meticulously cared for. This 1200 sq.ft home includes a vaulted ceiling over the living room with a gas fireplace. Step out the back onto a spacious deck, partly covered and partly open with south sun. The large primary bedroom offers a walk-in closet and upgraded ensuite with additional linen closet. There is a spacious den with double closets and main floor laundry. Newer stainless steel appliances in the kitchen, a cozy breakfast nook and a separate dining room area complete the main floor. Attached double garage (23'6 x 19'3) is insulated and finished with loads of storage. Upgraded furnace and water heater. Well managed condo close to numerous amenities and shopping. (id:67770)
Facts
- Bedrooms
- 1
- Bathrooms
- 2
- Living area
- 1,304 sq ft
- Home type
- Duplex
- Year built
- 1997
- Lot size
- 322.5 square meters
- Condo / HOA fee
- $403 monthly
- MLS® number
- E4513277
Features
- Heating
- Forced air
- Basement
- None
- Appliances
- Washer, Refrigerator, Dishwasher, Stove, Dryer, Garage door opener remote(s)
- Parking
- Attached Garage
Rooms
| Room | Level | Size |
|---|---|---|
| Living room | Main level | |
| Dining room | Main level | |
| Kitchen | Main level | |
| Den | Main level | |
| Primary Bedroom | Main level |
Location
Listed by Exp Realty

Listing data is supplied by the CREA Data Distribution Facility (DDF®). It is deemed reliable but not guaranteed and should be independently verified. It is provided for consumers’ personal, non-commercial use to identify properties they may be interested in purchasing.