$155,000
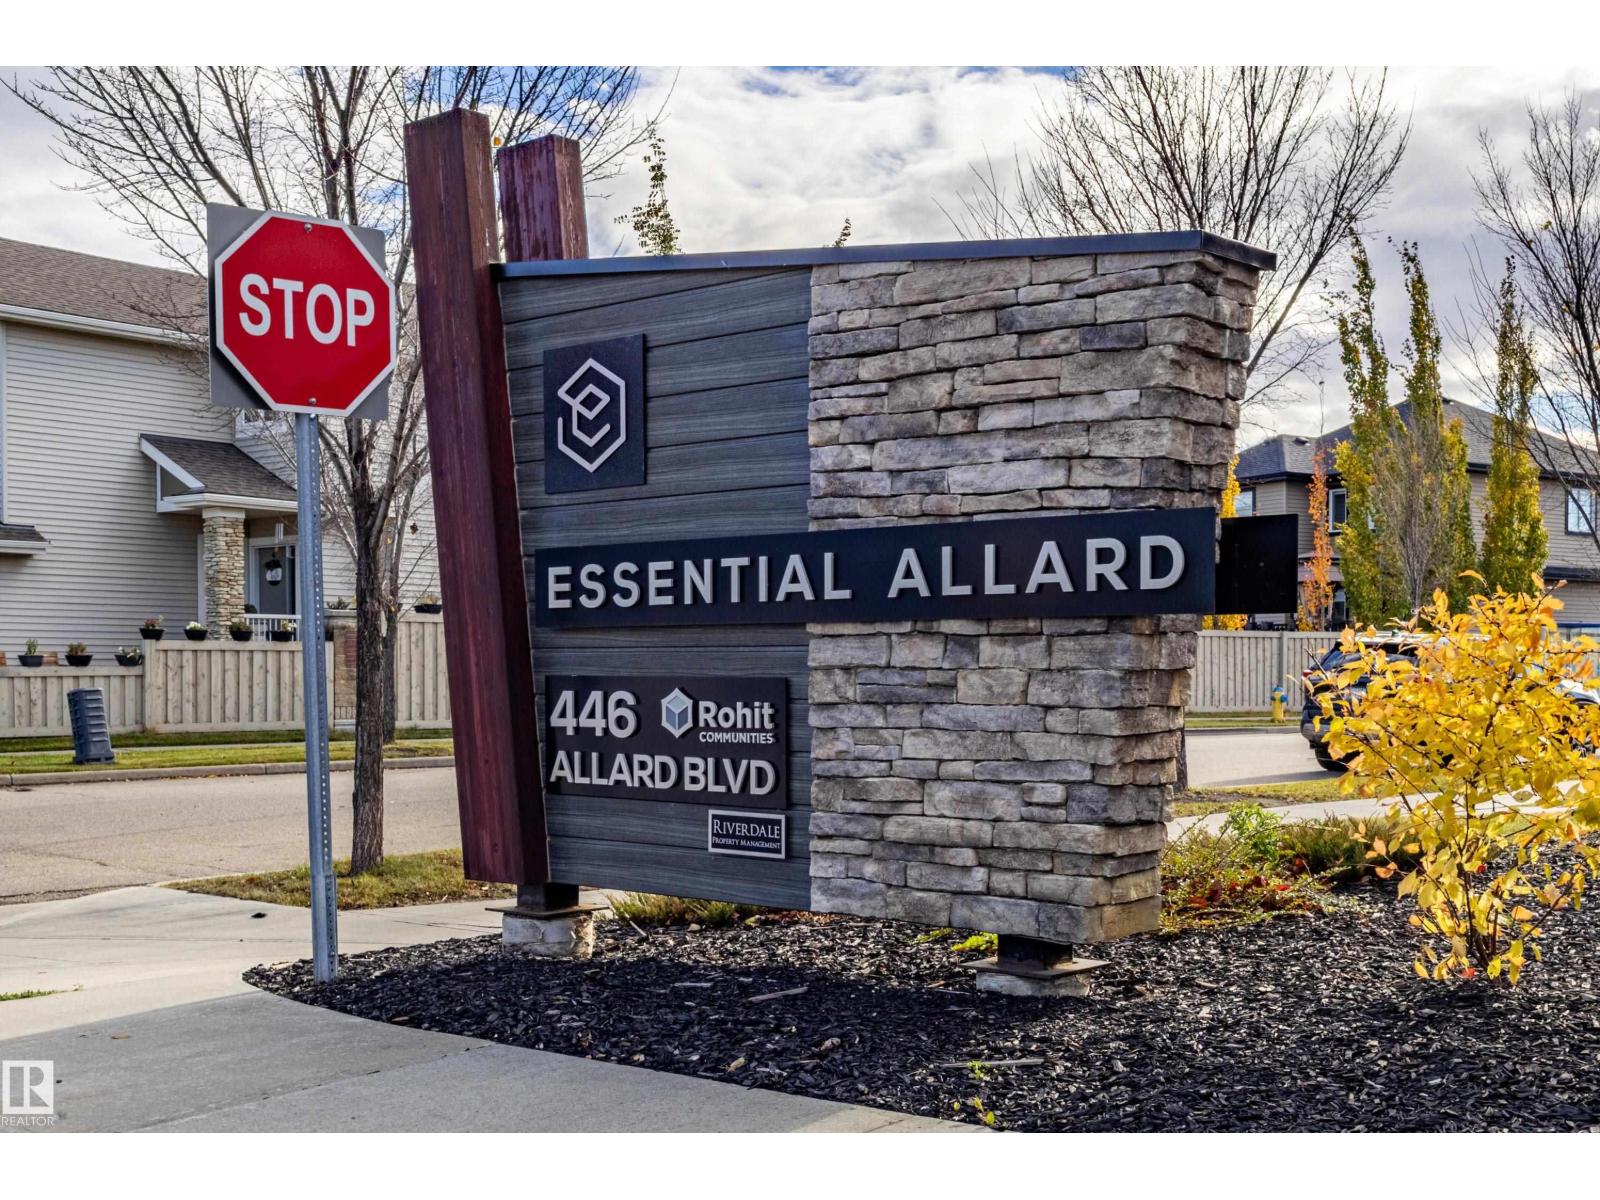
456 ALLARD BV SW
Edmonton
- 1 bedrooms
- 1 bathrooms
- 446 sq ft
About this home
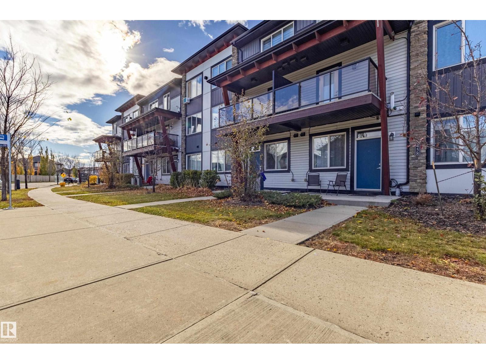
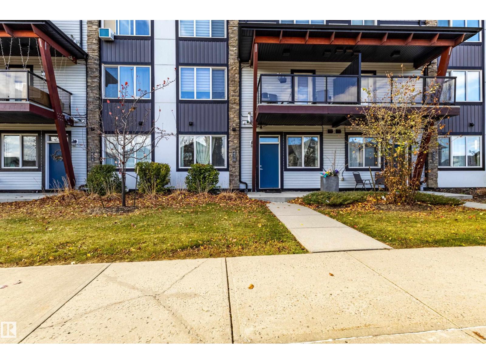
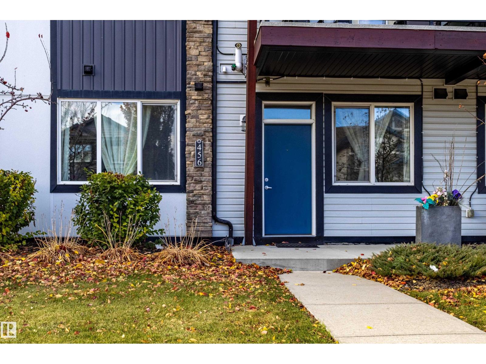
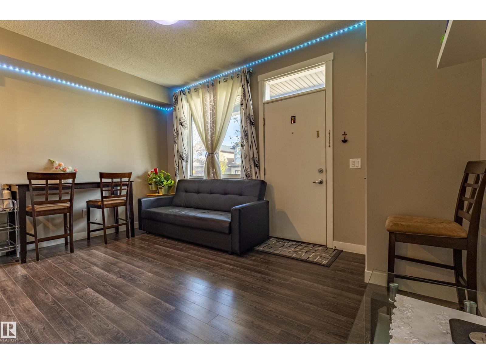
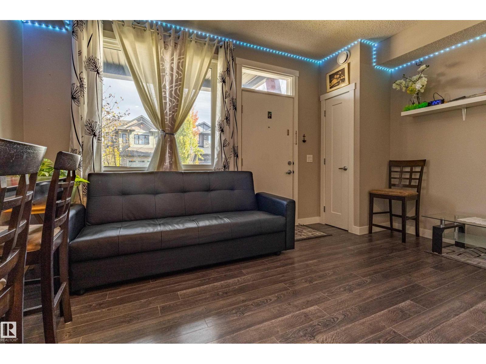
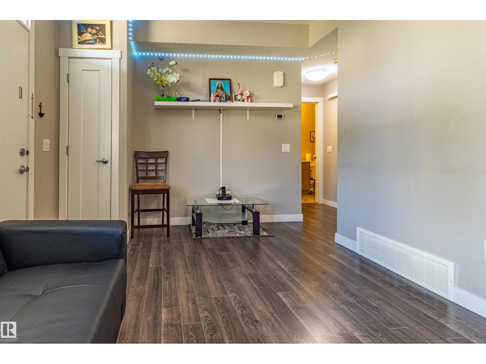
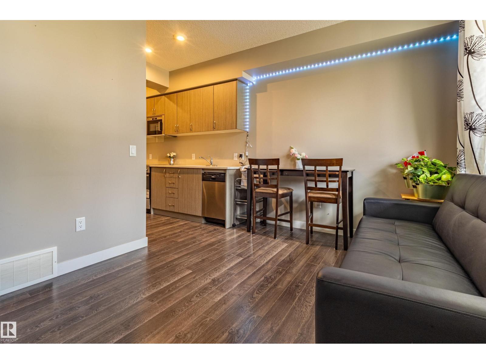
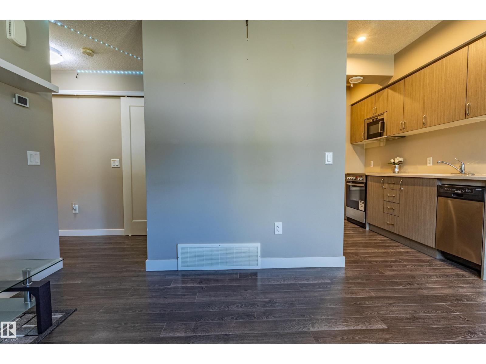
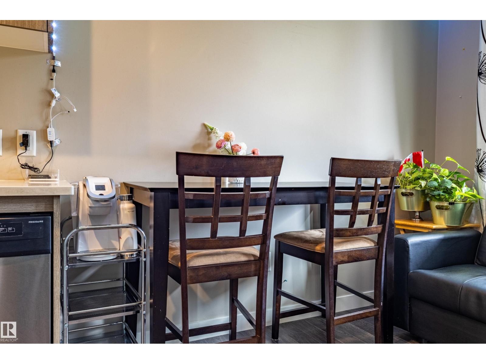
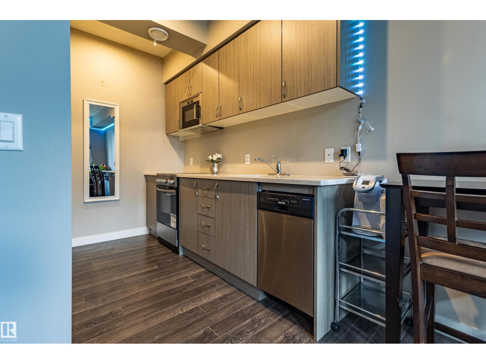
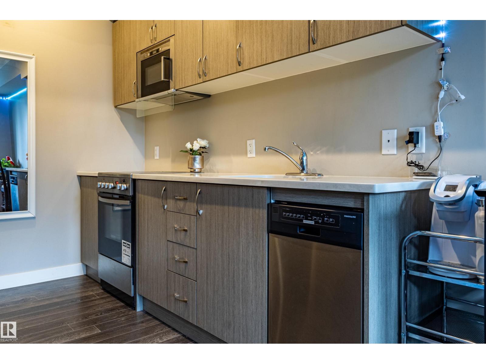
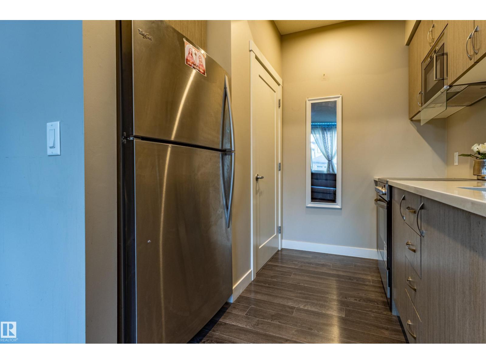
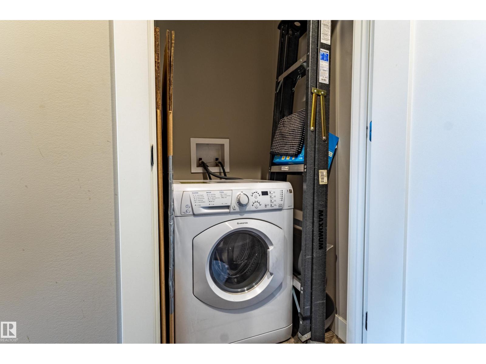
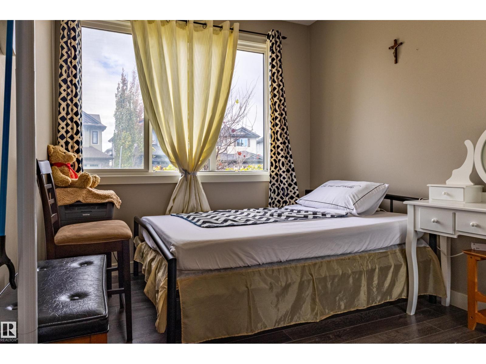
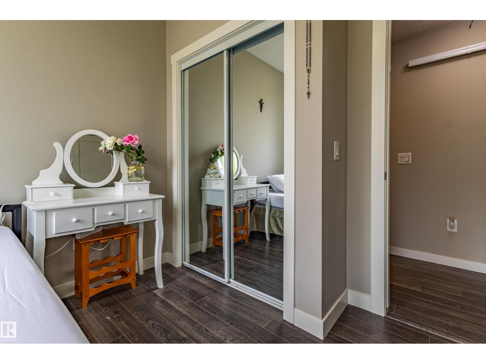
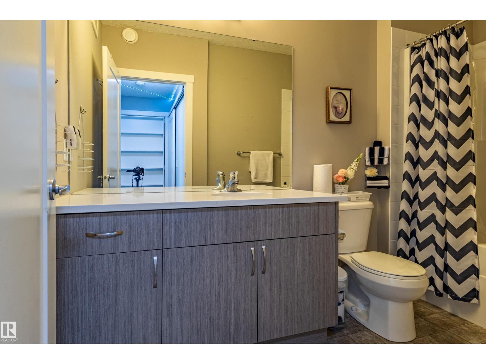
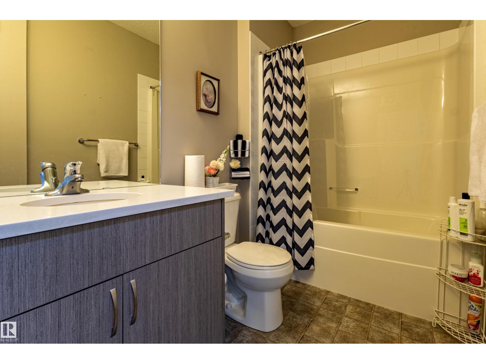
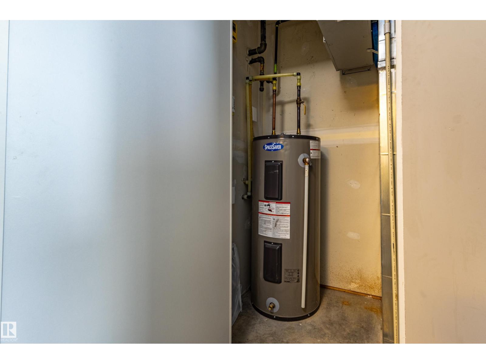
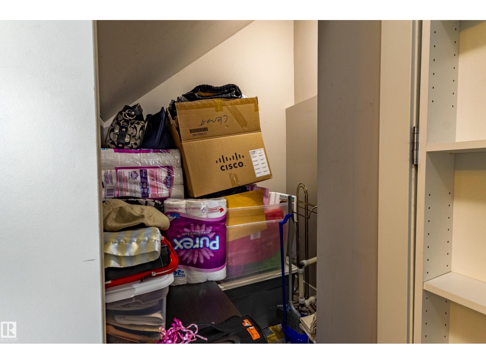
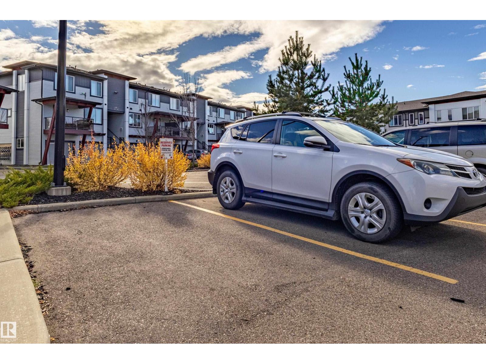
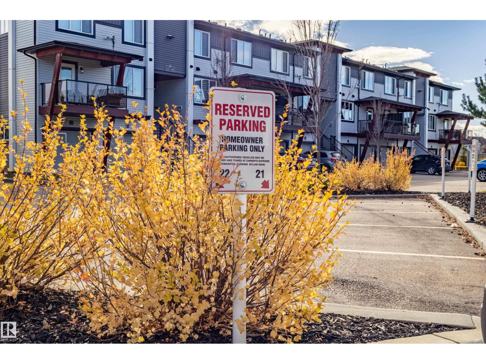
WELCOME HOME to affordable, modern living in desirable ALLARD! This well-maintained, EAST-facing, main-floor 1-bedroom, 1-bathroom townhome offers style, comfort and functionality. Featuring 9-foot ceilings, attractive laminate flooring and an open-concept layout, this thoughtfully designed home maximizes every square foot! The contemporary kitchen boasts stylish cabinetry, stainless steel appliances, ample counter space and a convenient dining area. The inviting living room provides a comfortable space to relax, while the bedroom features a generous window and mirrored closet doors. Enjoy a full 4-piece bathroom, convenient IN-SUITE LAUNDRY, additional storage and your own PRIVATE GROUND-LEVEL ENTRANCE. One TITLED PARKING STALL included! Ideally located near scenic walking trails, parks, ponds, playgrounds, schools, shopping and transit, with easy access to major roadways. Perfect for first-time buyers, students, downsizers or investors seeking affordable homeownership in southwest Edmonton! (id:67770)
Facts
- Bedrooms
- 1
- Bathrooms
- 1
- Living area
- 446 sq ft
- Home type
- Row / Townhouse
- Year built
- 2016
- Lot size
- 80.45 square meters
- Parking
- 1
- Condo / HOA fee
- $165 monthly
- MLS® number
- E4513272
Features
- Heating
- Forced air
- Basement
- None
- Appliances
- Refrigerator, Dishwasher, Stove, Microwave Range Hood Combo, Washer/Dryer Combo, Window Coverings
- Parking
- Stall
Rooms
| Room | Level | Size |
|---|---|---|
| Living room | Main level | |
| Dining room | Main level | |
| Kitchen | Main level | |
| Primary Bedroom | Main level |
Location
Listed by MaxWell Polaris

Listing data is supplied by the CREA Data Distribution Facility (DDF®). It is deemed reliable but not guaranteed and should be independently verified. It is provided for consumers’ personal, non-commercial use to identify properties they may be interested in purchasing.