$159,900
#134 2703 79 ST NW
Edmonton
- 2 bedrooms
- 1 bathrooms
- 940 sq ft
About this home
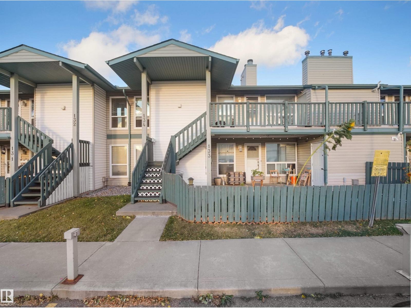
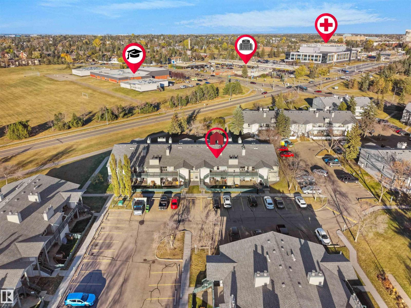
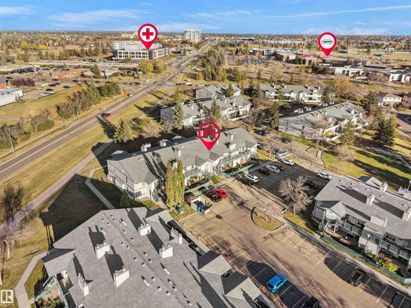
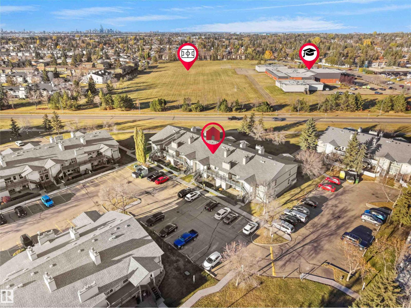
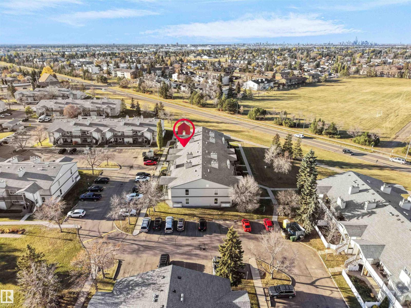
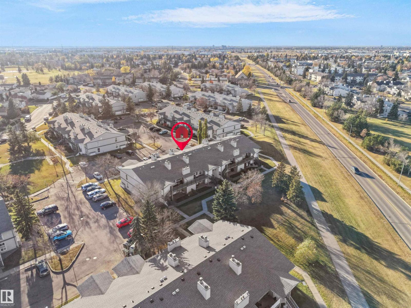
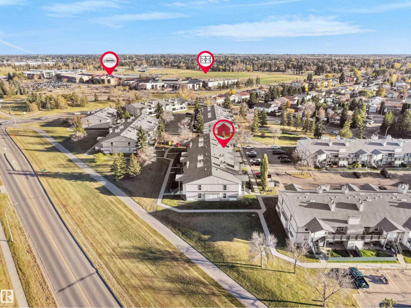
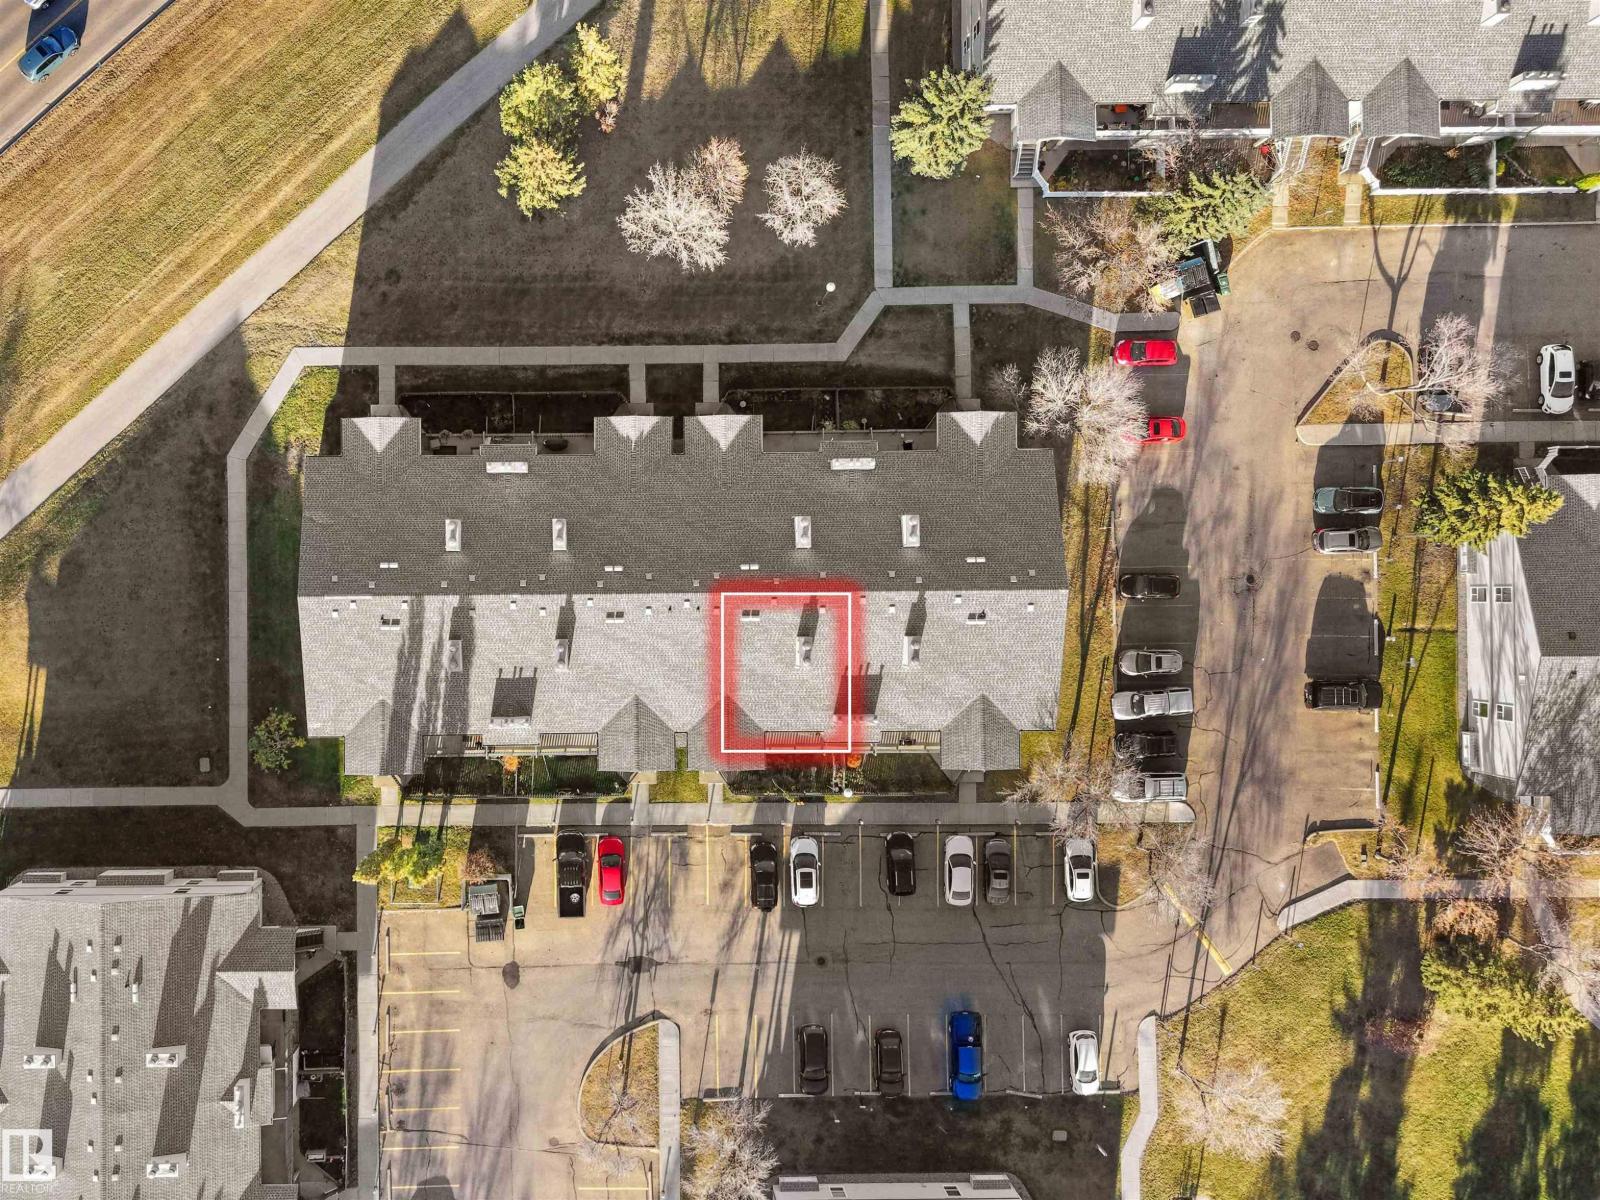
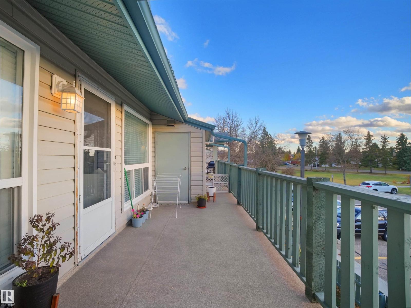
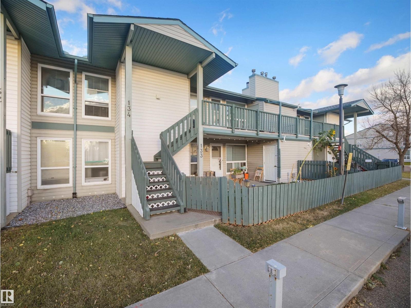
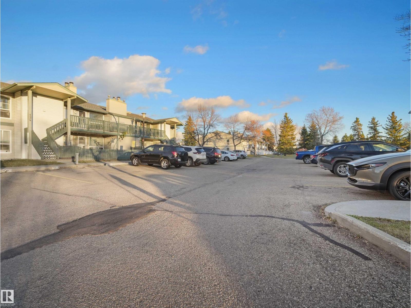
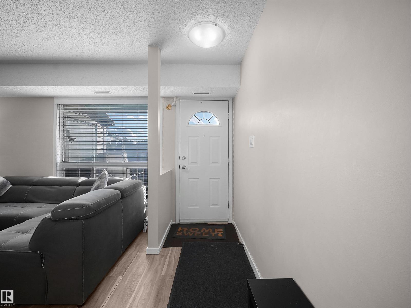
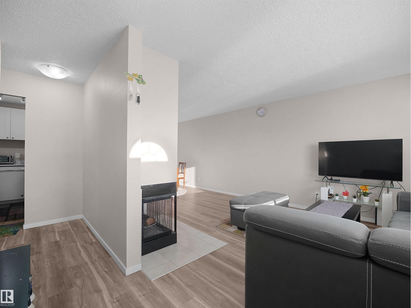
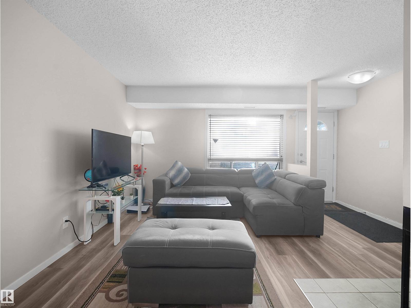
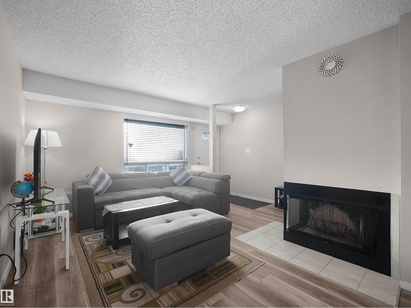
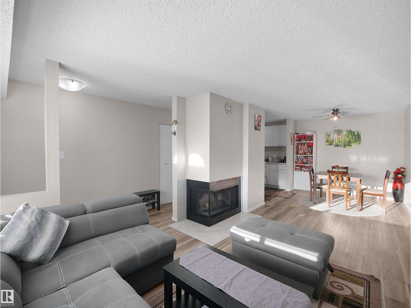
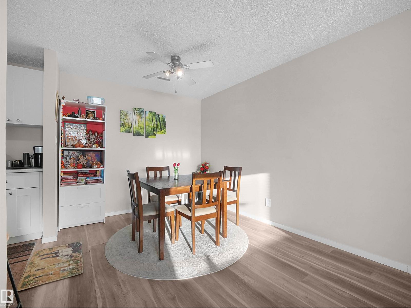
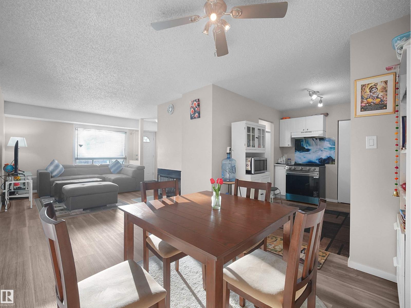
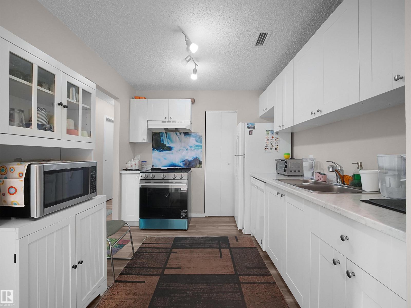
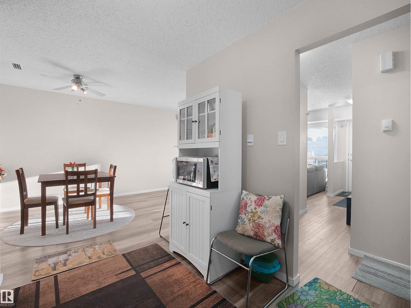
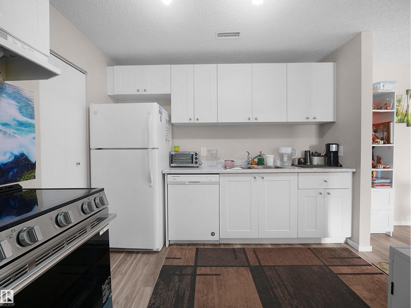
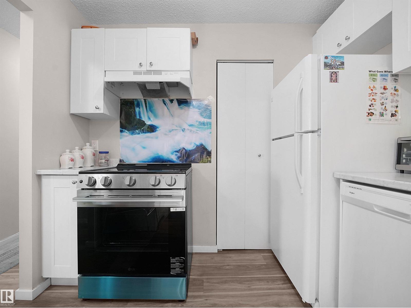
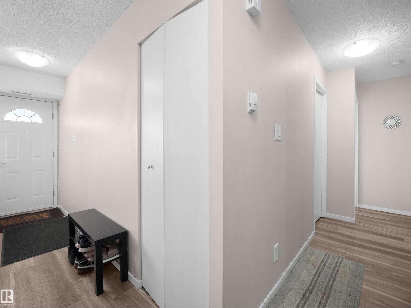
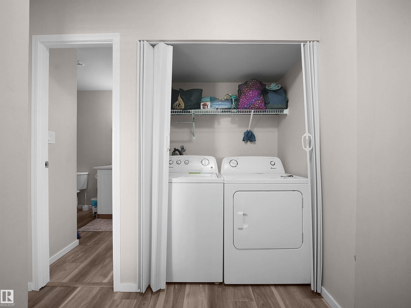
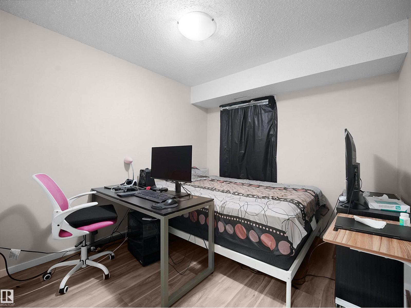
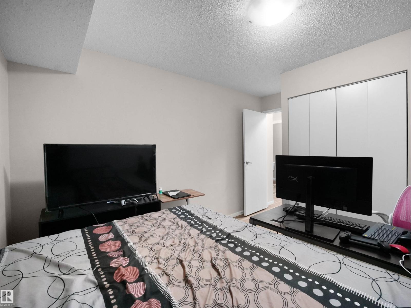
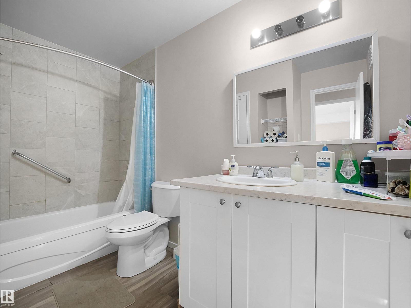
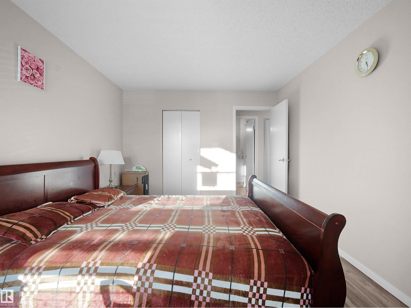
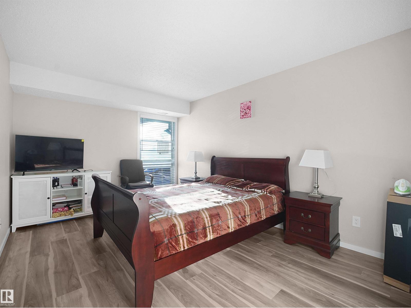
Affordable living meets unbeatable convenience! This top-floor, 2-bedroom carriage home in Emerald Place II is a smart choice for first-time buyers looking to own for less or investors seeking a great opportunity in a prime location. This renovated condo features newer vinyl flooring, a spacious living and dining area with a cozy fireplace, and in-suite laundry. The primary bedroom offers a walk-in closet with direct access to the 4-piece bathroom. Complete with extra storage and parking right outside, this home is all about convenience. Just steps from Grey Nuns Hospital, Mill Woods Recreation Centre, schools, and public transit, it’s an excellent opportunity for first-time buyers or investors! (id:67770)
Facts
- Bedrooms
- 2
- Bathrooms
- 1
- Living area
- 940 sq ft
- Home type
- Row / Townhouse
- Year built
- 1982
- Lot size
- 220.03 square meters
- Condo / HOA fee
- $341 monthly
- MLS® number
- E4513269
Features
- Heating
- Forced air
- Basement
- None
- Appliances
- Washer, Refrigerator, Dishwasher, Stove, Dryer
- Parking
- Stall
Rooms
| Room | Level | Size |
|---|---|---|
| Living room | Main level | 3.55m |
| Dining room | Main level | 2.86m |
| Kitchen | Main level | 3.05m |
| Primary Bedroom | Main level | 3.15m |
| Bedroom 2 | Main level | 2.85m |
Location
Listed by MaxWell Polaris

Listing data is supplied by the CREA Data Distribution Facility (DDF®). It is deemed reliable but not guaranteed and should be independently verified. It is provided for consumers’ personal, non-commercial use to identify properties they may be interested in purchasing.