$199,900
3 Pinto Place
Fort Macleod
- 3 bedrooms
- 2 bathrooms
- 1,216 sq ft
About this home
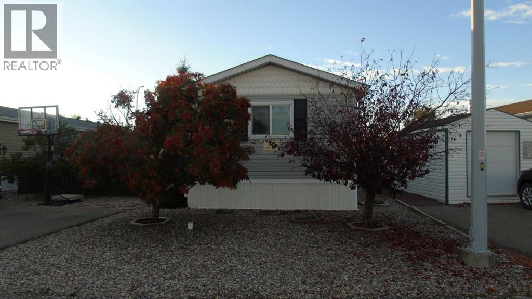
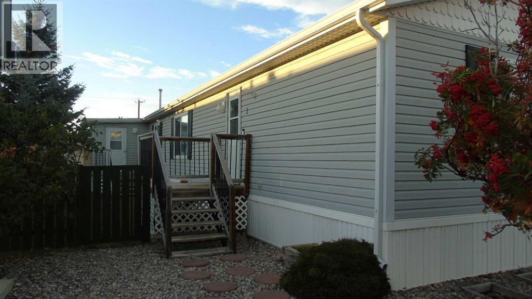
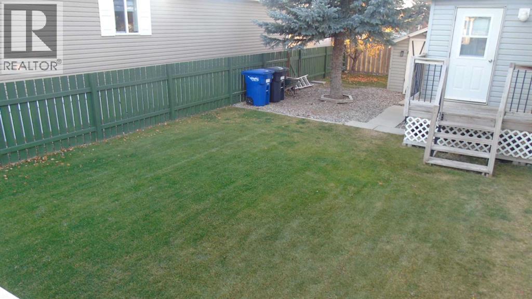
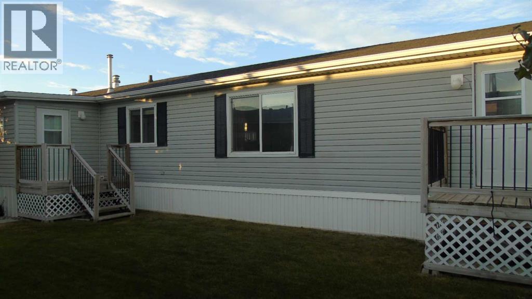
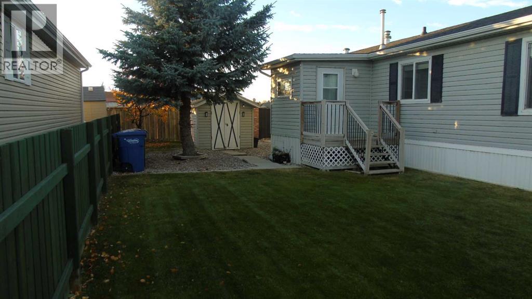
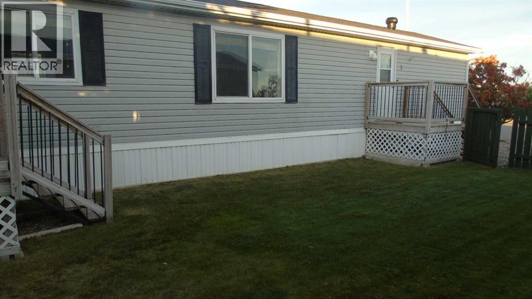
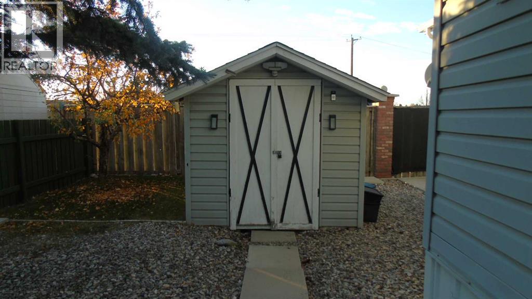
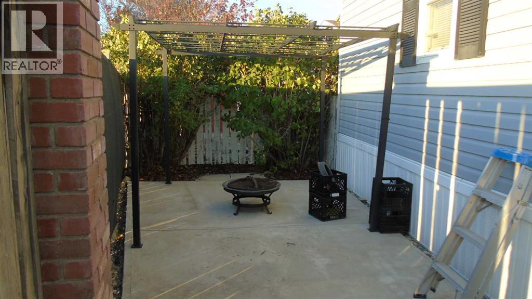
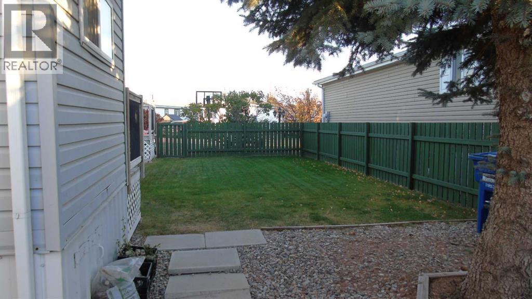
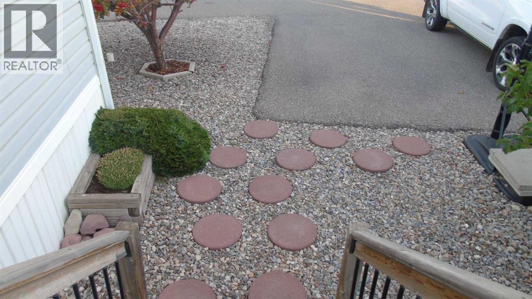
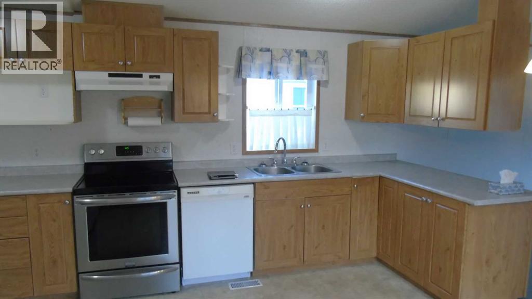
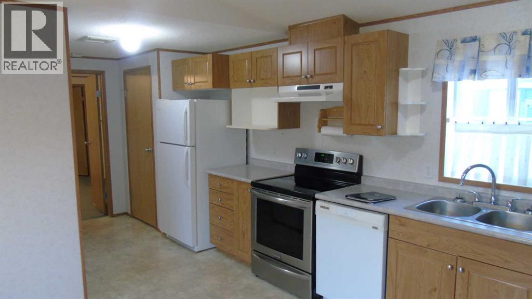
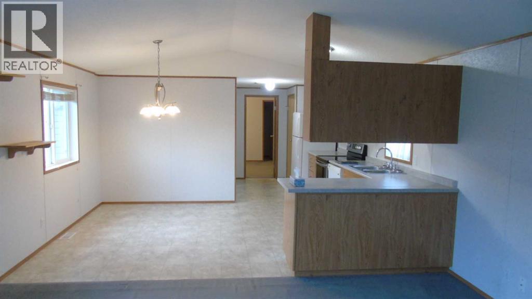
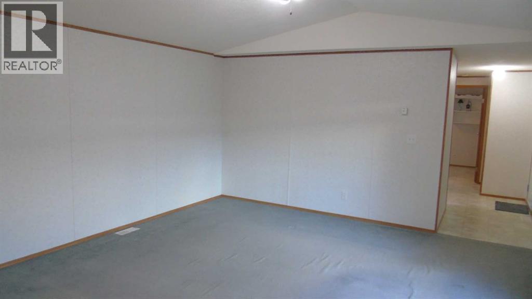
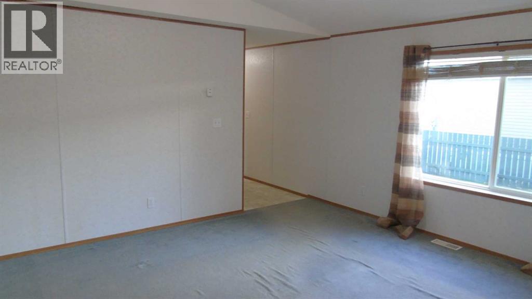
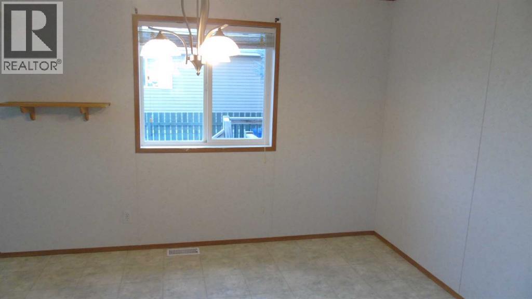
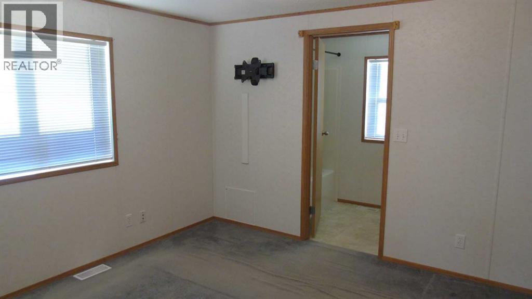
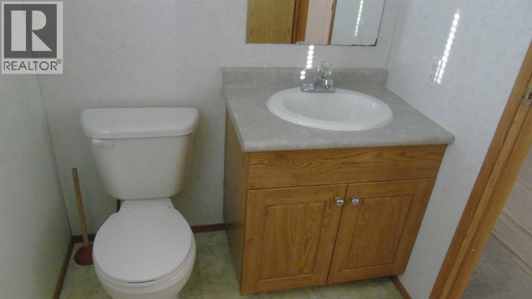
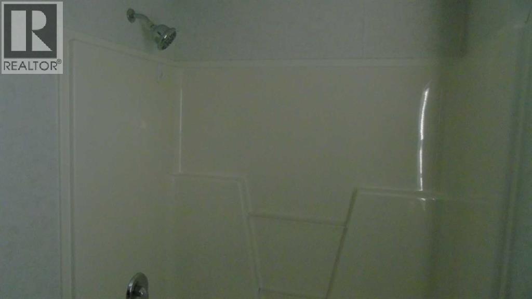
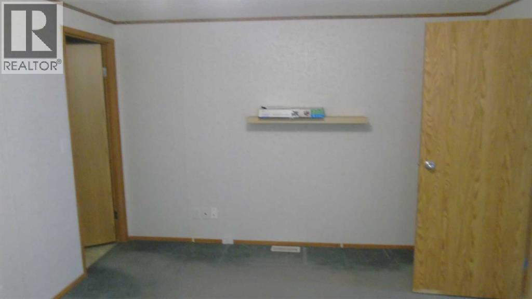
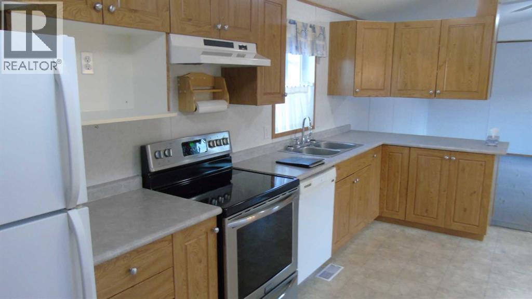
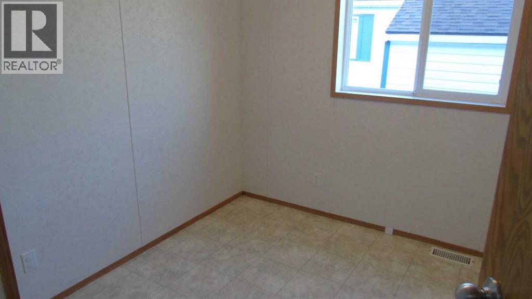
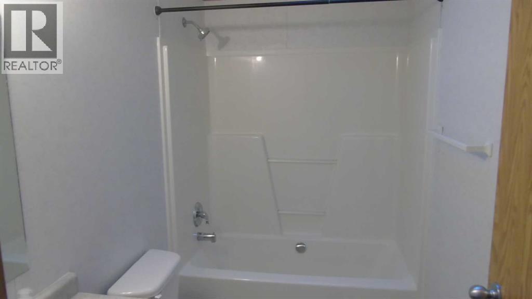
Macleod Meadows awaits! Come see this open floor plan, 1216 sq. ft. Mobile Home that features 3 bedrooms and 2 full baths. It is beautifully landscaped with trees and grass as well as a rear concrete patio with a pergola. Yard is fully fenced for little ones or furry ones. Affordable living in this quiet, professionally managed Mobile Home Park. (id:67770)
Facts
- Bedrooms
- 3
- Bathrooms
- 2
- Living area
- 1,216 sq ft
- Home type
- Mobile Home
- Parking
- 2
- MLS® number
- A2352790
Features
- Heating
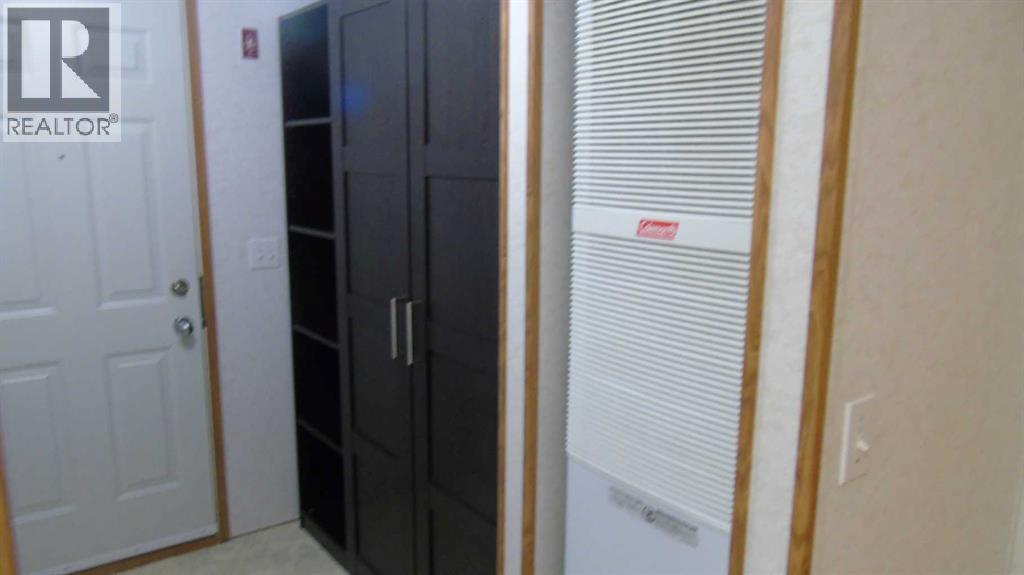
- Forced air, Natural gas
- Flooring
- Carpeted, Linoleum
- Appliances
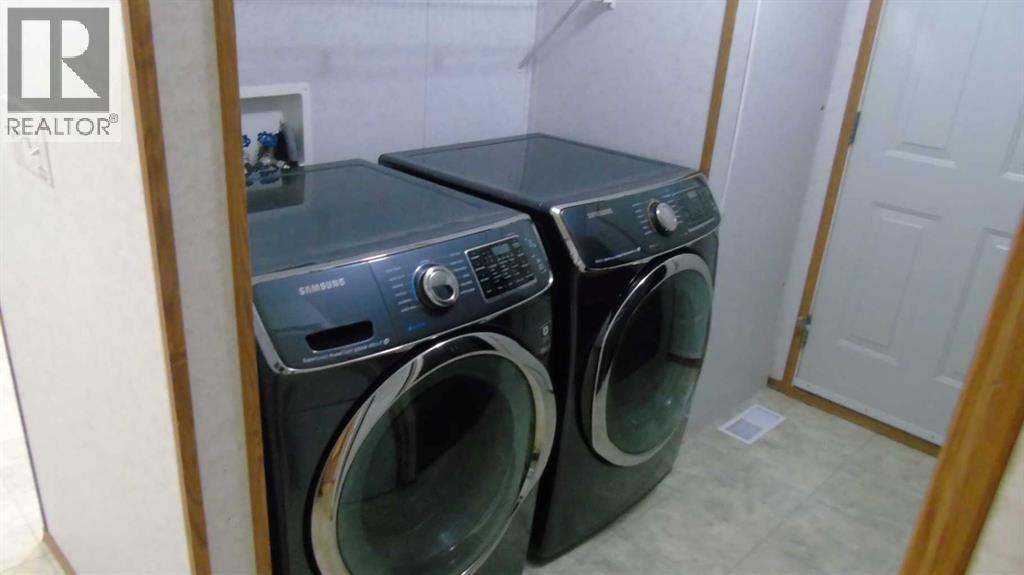
- Washer, Refrigerator, Dishwasher, Stove, Oven, Dryer
- Parking
- Parking Pad
- Community Features
- Golf Course Development
Rooms
| Room | Level | Size |
|---|---|---|
| Living room | Main level | 14.67 Ft x 15.00 Ft |
| Kitchen | Main level | 6.83 Ft x 20.00 Ft |
| Dining room | Main level | 9.00 Ft x 11.17 Ft |
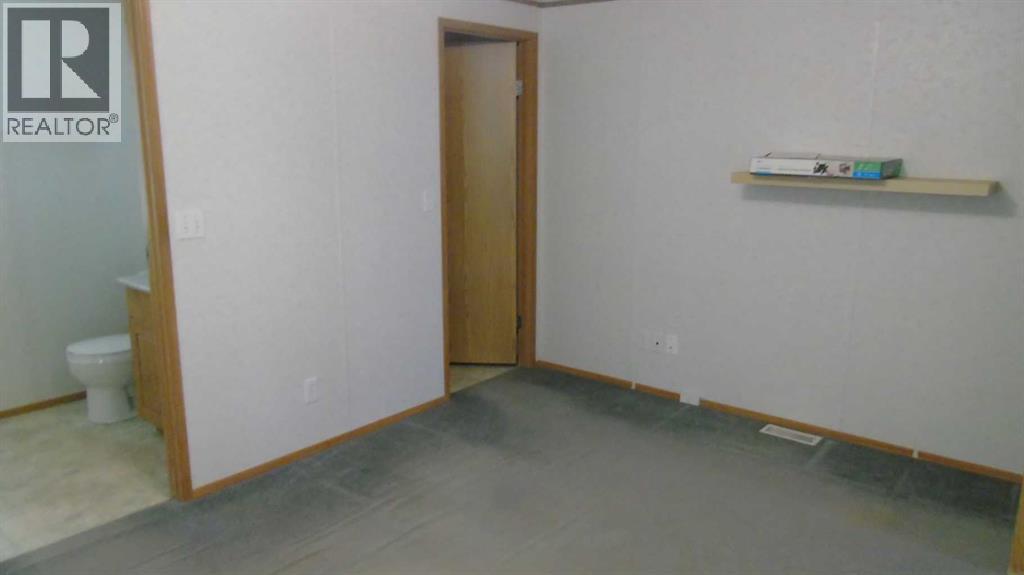
| Bedroom | Main level | 11.50 Ft x 14.67 Ft |
| 4pc Bathroom | Main level | 5.00 Ft x 9.00 Ft |
| Bedroom | Main level | 8.25 Ft x 9.00 Ft |
| Bedroom | Main level | 8.17 Ft x 12.50 Ft |
| 4pc Bathroom | Main level | 5.00 Ft x 9.00 Ft |
| Laundry room | Main level | 8.33 Ft x 7.58 Ft |
| Other | Main level | 7.17 Ft x 7.17 Ft |
Location
Listed by McNAB REALTY LTD.

Listing data is supplied by the CREA Data Distribution Facility (DDF®). It is deemed reliable but not guaranteed and should be independently verified. It is provided for consumers’ personal, non-commercial use to identify properties they may be interested in purchasing.