$1,400,000
1612 24 Avenue NW
Capitol Hill, Calgary
- 4,000 sq ft
About this home
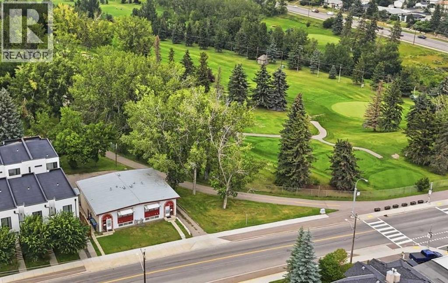
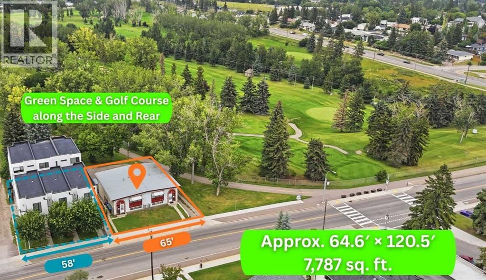
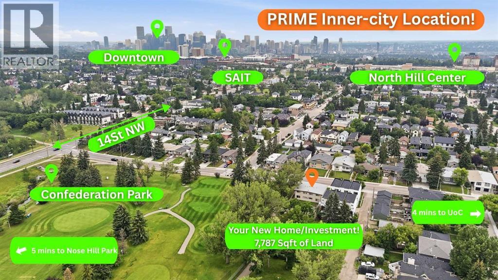
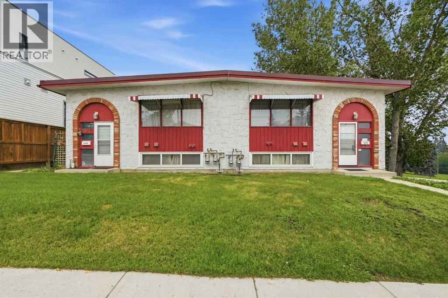
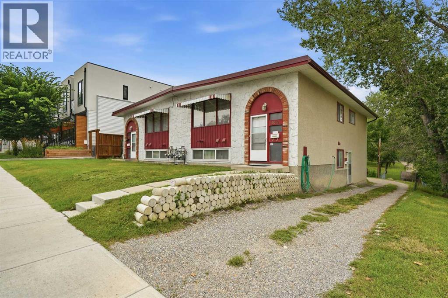
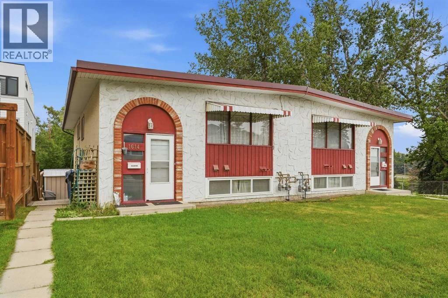
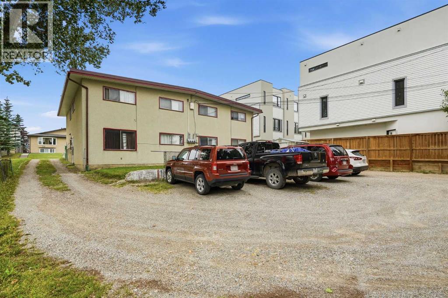
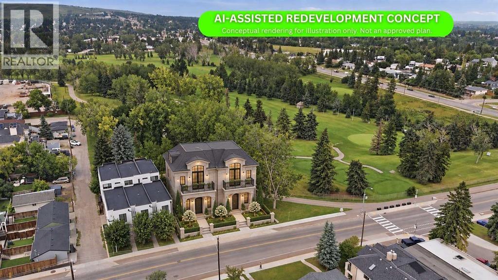
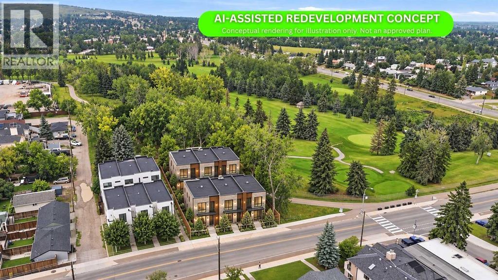
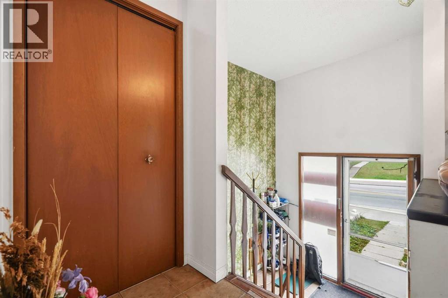
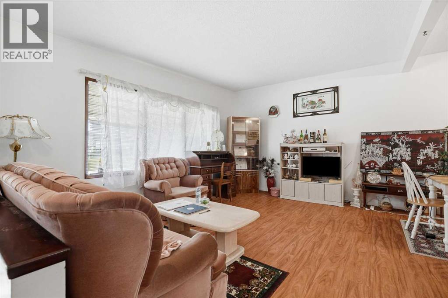
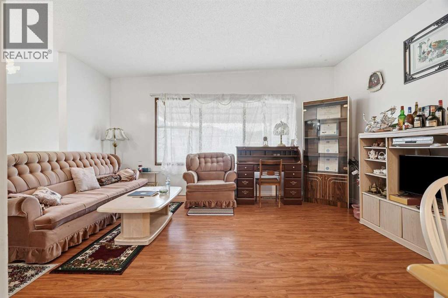
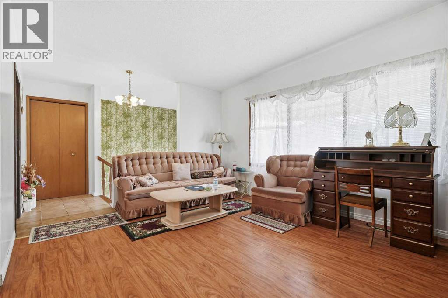
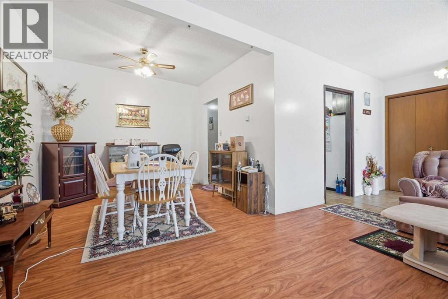
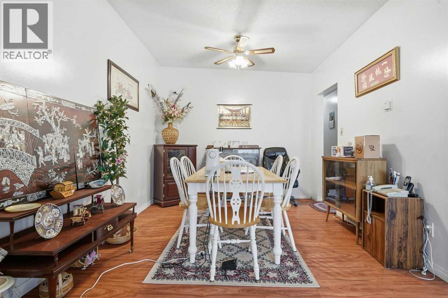
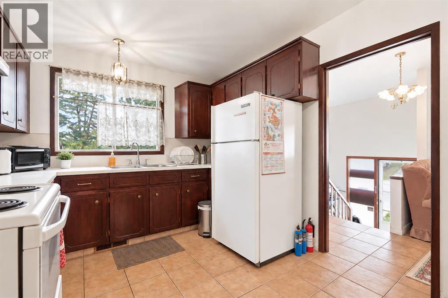
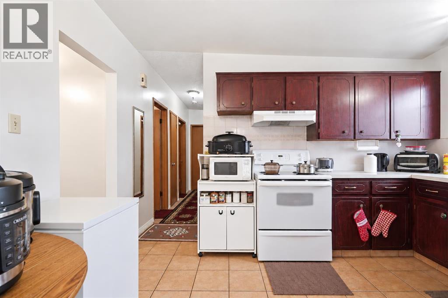
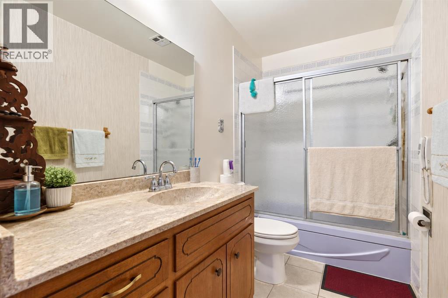
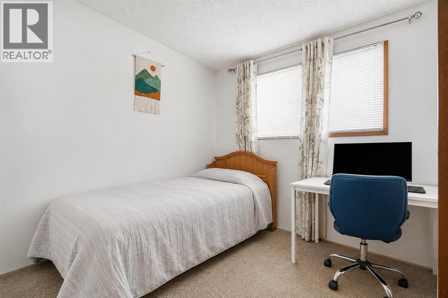
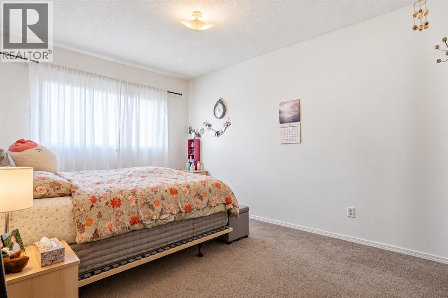
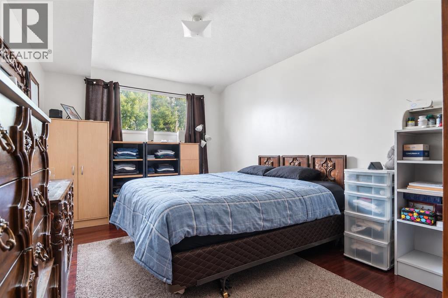
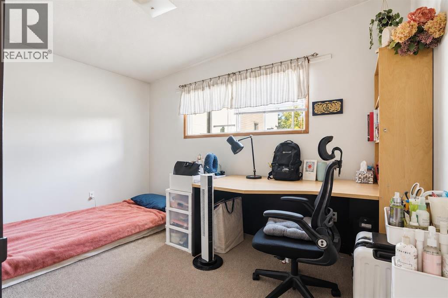
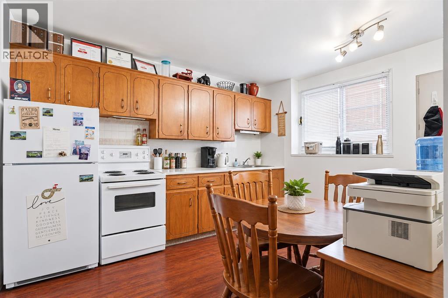
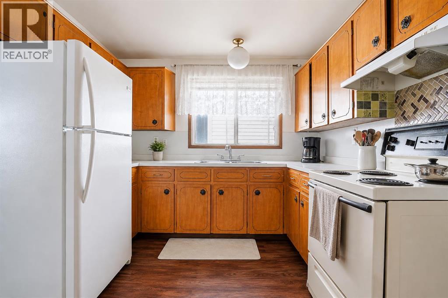
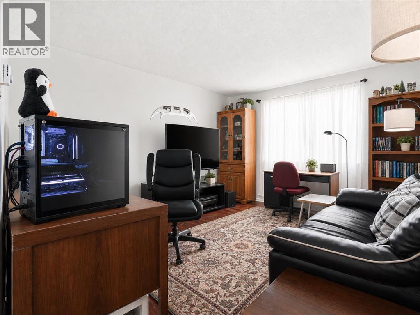
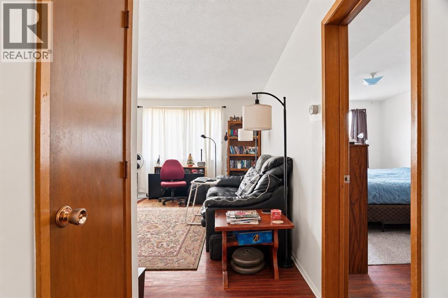
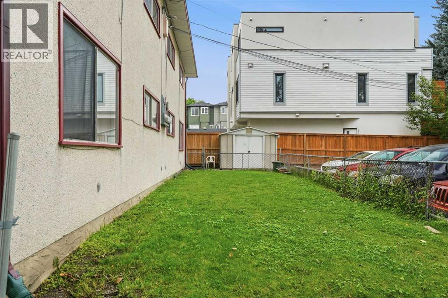
With four legal units already in place, substantial land, excellent condition and a prime location, this is a compelling opportunity to add four doors to your portfolio in one strategic purchase. A carefully maintained and exceptionally well-kept fourplex on an impressive 7,787 sq.ft. lot in one of Calgary’s most connected inner-city communities.Enjoy easy access to Confederation Park and Golf Course, Capitol Hill School, SAIT, the University of Calgary, North Hill Centre, Lions Park LRT, Foothills Medical Centre and Downtown Calgary.The property features four legal up-and-down suites and has been thoughtfully cared for over the years. Three suites are currently rented while the fourth is owner-occupied, creating additional rental upside. (id:67770)
Facts
- Living area
- 4,000 sq ft
- Home type
- Multi-Family
- Year built
- 1964
- Lot size
- 723 square meters
- Parking
- 4
- Property taxes
- $7,846 (2026)
- MLS® number
- A2352377
Features
- Heating
- Forced air, Natural gas
- Flooring
- Hardwood, Carpeted, Ceramic Tile, Linoleum
- Appliances
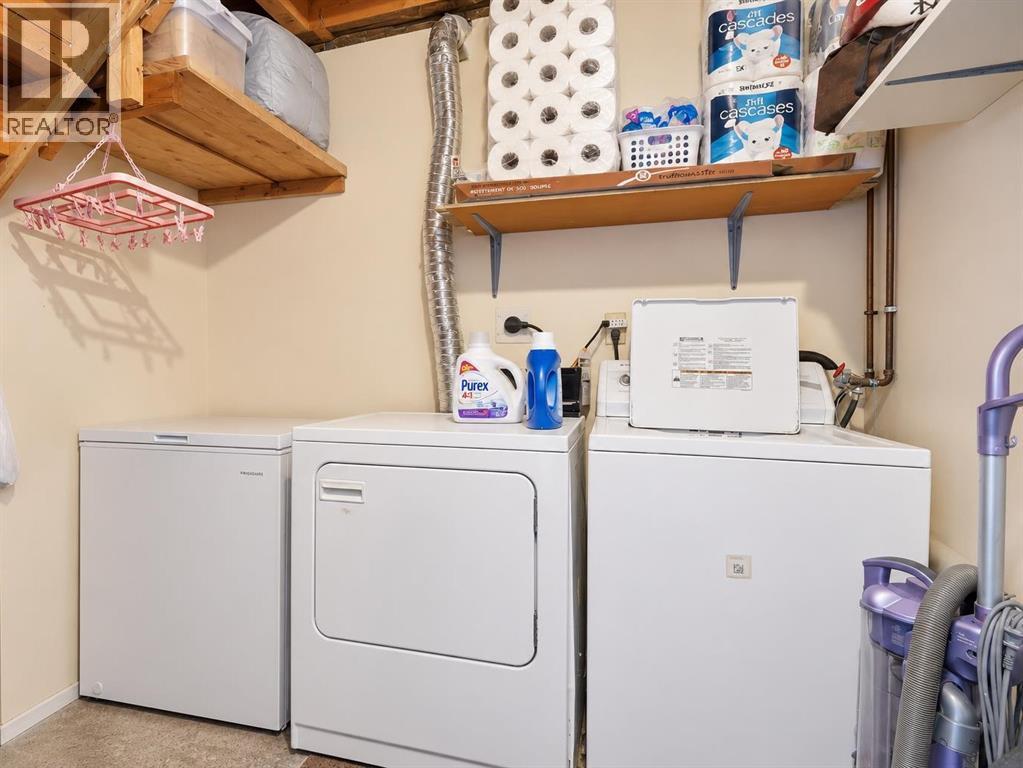
- Refrigerator, Stove, Washer & Dryer
- Community Features
- Golf Course Development
- View
- View
Location
Listed by Real Broker

Listing data is supplied by the CREA Data Distribution Facility (DDF®). It is deemed reliable but not guaranteed and should be independently verified. It is provided for consumers’ personal, non-commercial use to identify properties they may be interested in purchasing.