$419,900
284 Chaparral Valley Square SE
Chaparral, Calgary
- 3 bedrooms
- 3 (1 half) bathrooms
- 1,376 sq ft
About this home
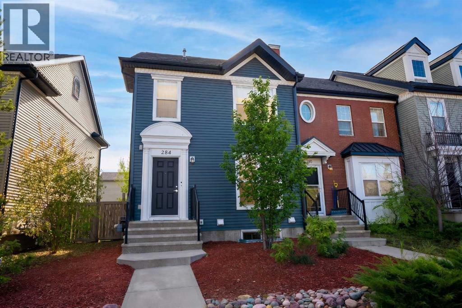
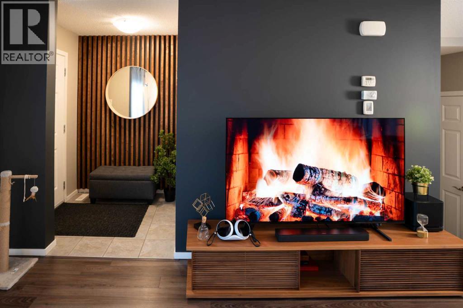
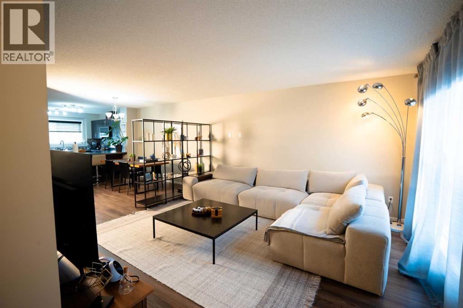
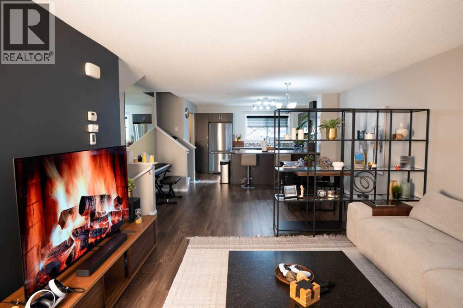
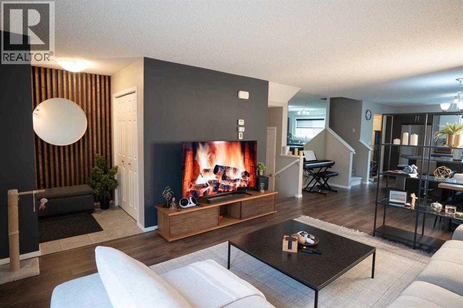
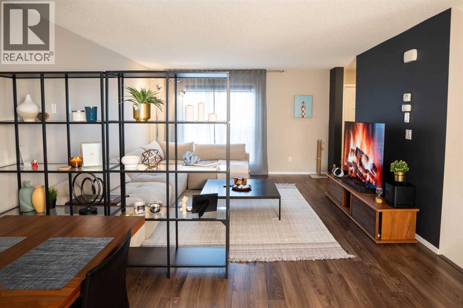
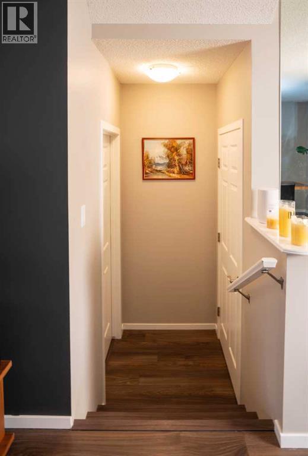
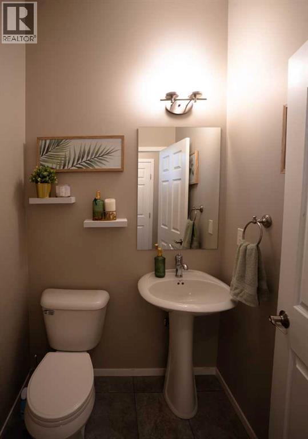
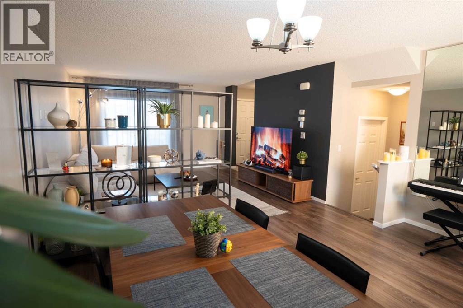
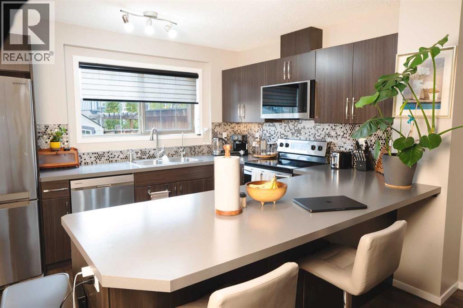
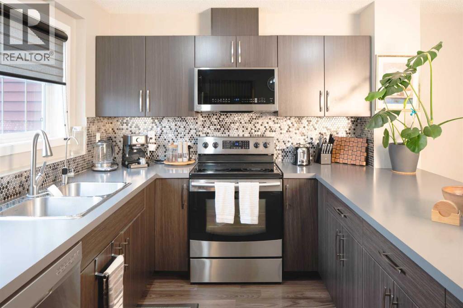
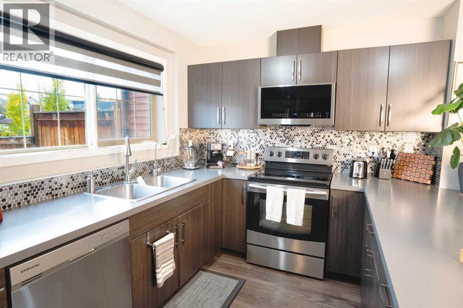
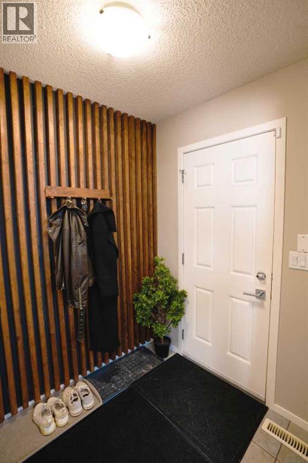
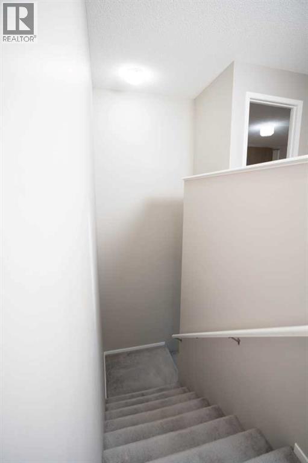
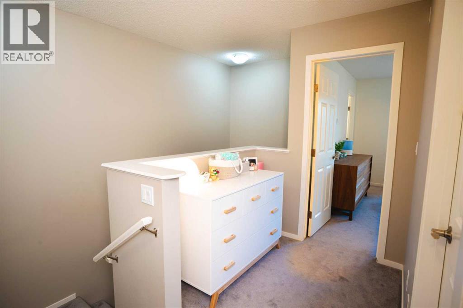
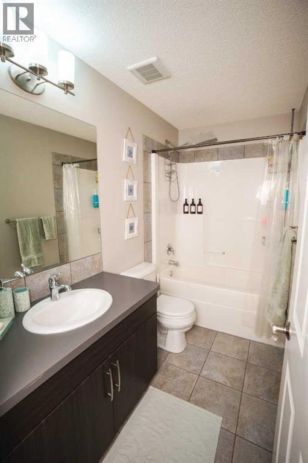
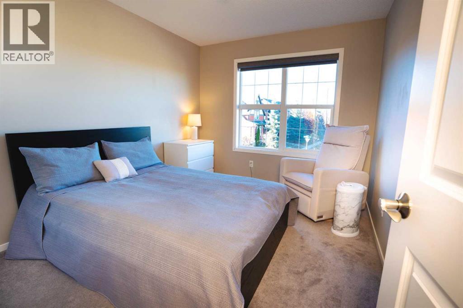
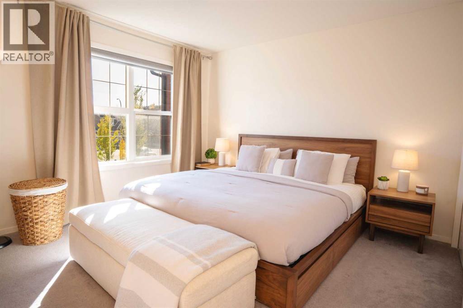
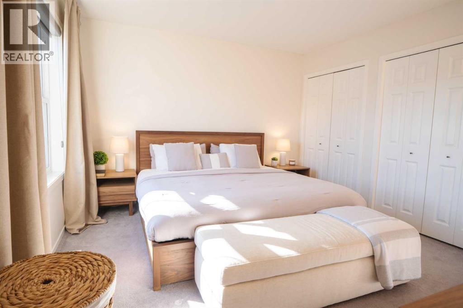
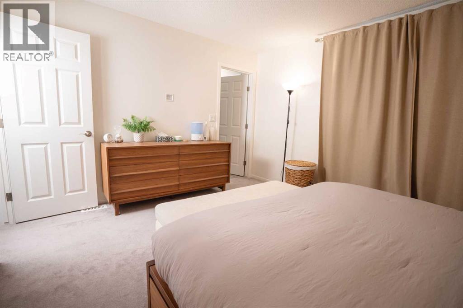
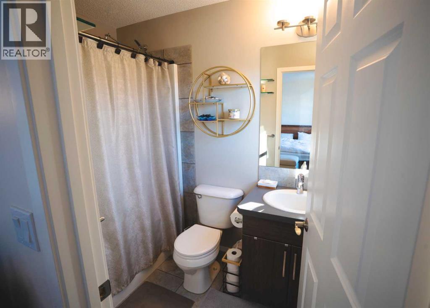
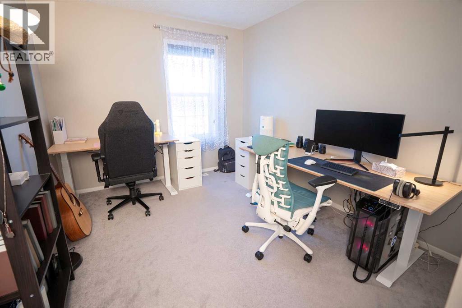
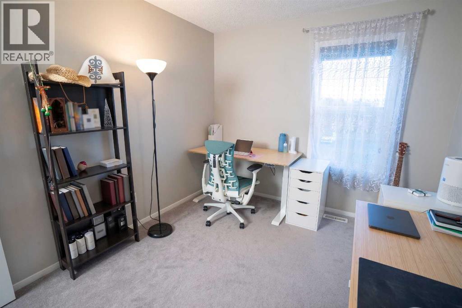
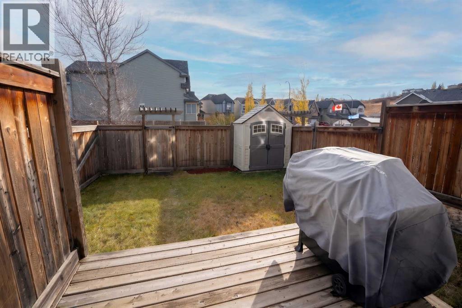
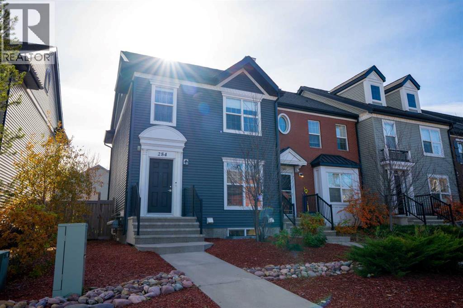
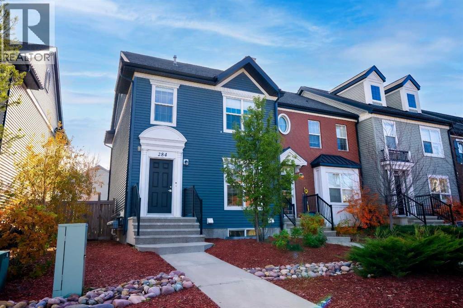
Immaculate and tastefully finished, this three-bedroom, 2.5-bathroom end-unit townhouse condo offers comfortable living in the welcoming community of Chaparral Valley. Facing a large park and playground, the home features an open-concept main floor with a spacious living area, dining space, and kitchen with a generous peninsula island, stainless steel appliances, and tiled backsplash. High-quality laminate flooring runs throughout the main level. Upstairs, you’ll find three well-sized bedrooms, a four-piece main bathroom, and a spacious primary bedroom with its own four-piece ensuite. A convenient half-bath completes the main floor.Step outside to a deck and one of the complex’s largest fully fenced, landscaped yards, with a double gravel parking pad at the rear. With evident pride of ownership and very low condo fee, this home is a wonderful opportunity for families and anyone seeking a comfortable community lifestyle. (id:67770)
Facts
- Bedrooms
- 3
- Bathrooms
- 3 (1 half)
- Living area
- 1,376 sq ft
- Home type
- Row / Townhouse
- Year built
- 2012
- Lot size
- 2,809 square feet
- Parking
- 2
- Property taxes
- $2,959 (2026)
- Condo / HOA fee
- $179 monthly
- MLS® number
- A2352781
Features
- Heating
- Forced air
- Cooling
- None
- Basement
- Unfinished, Full
- Flooring
- Laminate, Carpeted, Ceramic Tile
- Appliances
- Washer, Refrigerator, Dishwasher, Stove, Dryer, Microwave, Window Coverings
- Parking
- Parking Pad
- Exterior Features
- Concrete, Vinyl siding
- Community Features
- Pets Allowed With Restrictions
Rooms
| Room | Level | Size |
|---|---|---|
| 2pc Bathroom | Main level | 4.75 Ft x 4.83 Ft |
| Dining room | Main level | 11.25 Ft x 14.92 Ft |
| Kitchen | Main level | 9.75 Ft x 13.42 Ft |
| Living room | Main level | 13.58 Ft x 13.42 Ft |
| 4pc Bathroom | Second level | 4.92 Ft x 9.25 Ft |
| 4pc Bathroom | Second level | 8.00 Ft x 4.83 Ft |
| Bedroom | Second level | 11.25 Ft x 9.25 Ft |
| Bedroom | Second level | 11.25 Ft x 9.42 Ft |
| Primary Bedroom | Second level | 11.58 Ft x 13.33 Ft |
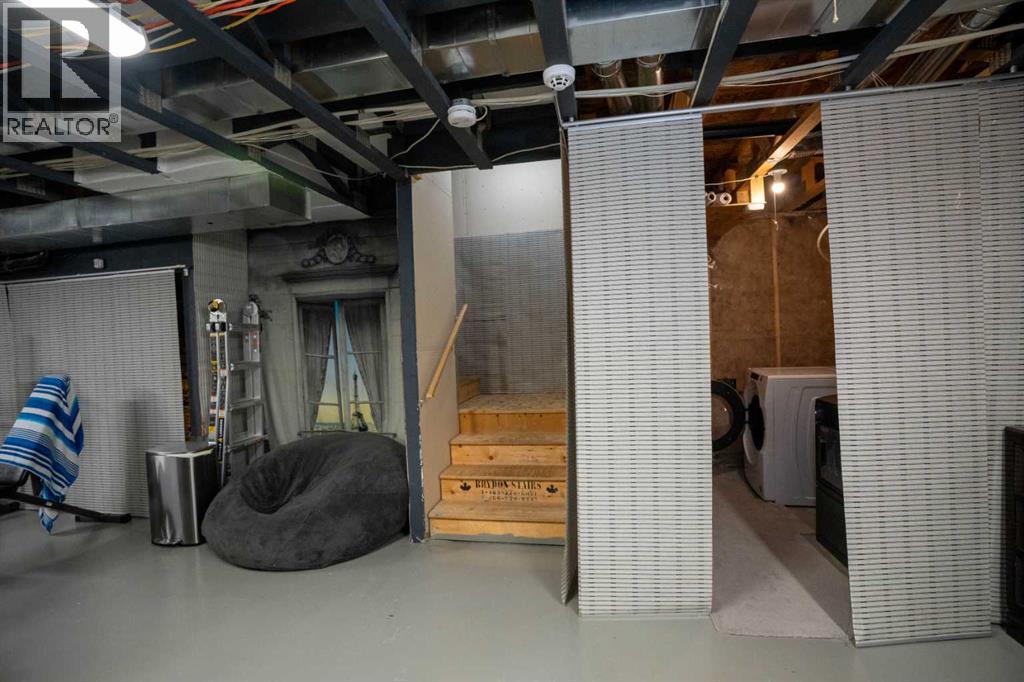
| Laundry room | Basement | 7.75 Ft x 8.00 Ft |
| Storage | Basement | 8.83 Ft x 5.25 Ft |
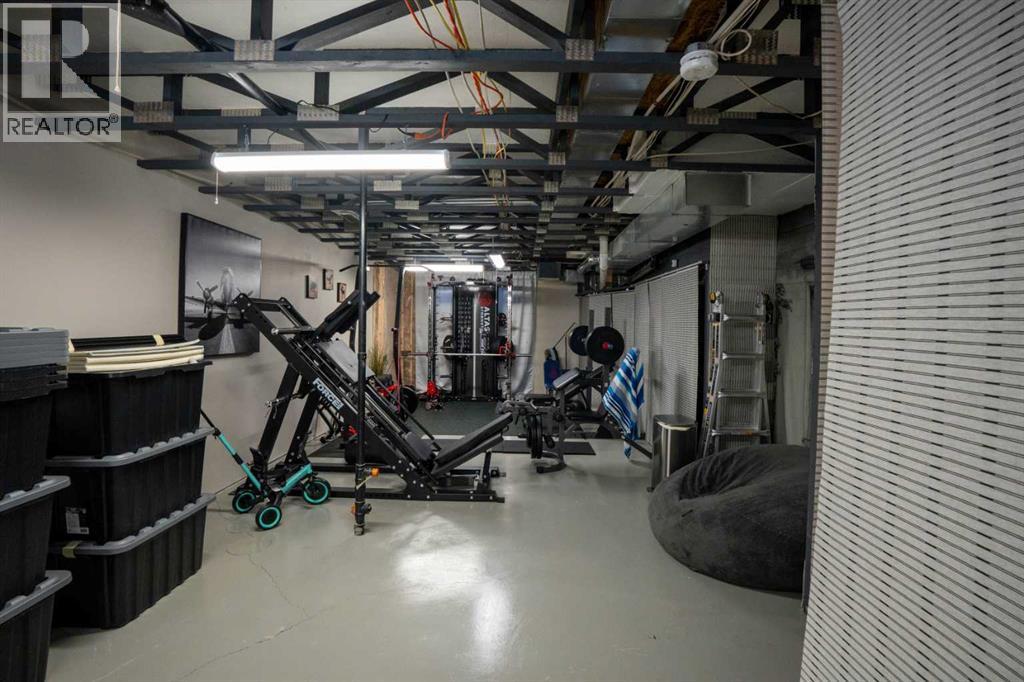
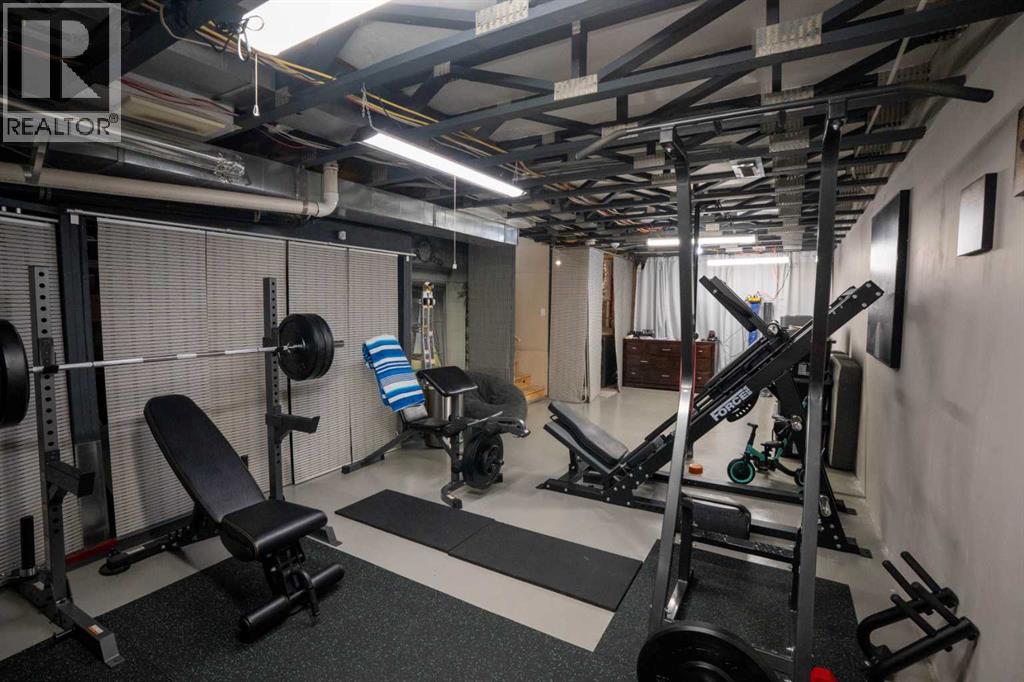
| Other | Basement | 33.67 Ft x 15.25 Ft |
Location
Listed by CIR Realty

Listing data is supplied by the CREA Data Distribution Facility (DDF®). It is deemed reliable but not guaranteed and should be independently verified. It is provided for consumers’ personal, non-commercial use to identify properties they may be interested in purchasing.