$799,900
2272 4th AV SW
Edmonton
- 3 bedrooms
- 4 (1 half) bathrooms
- 2,243 sq ft
About this home
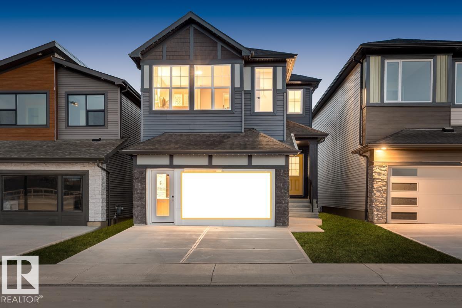
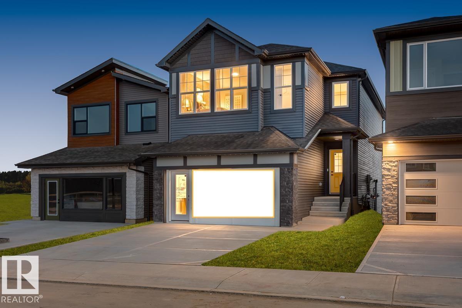
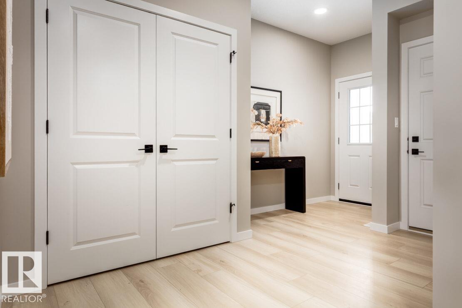
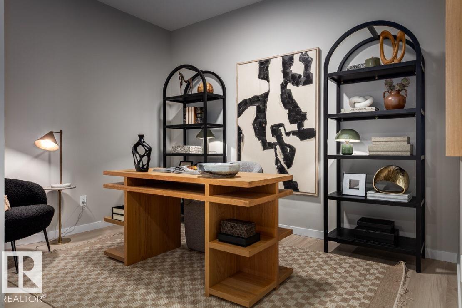
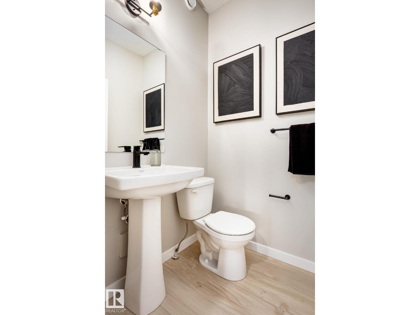
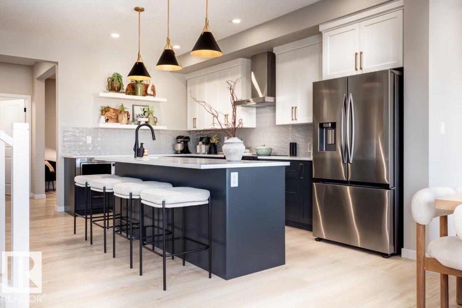
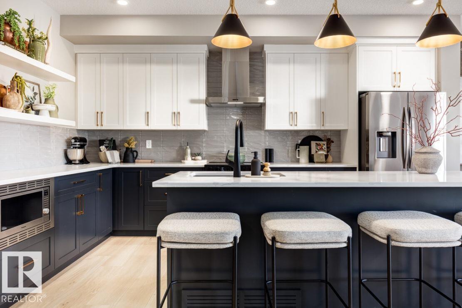
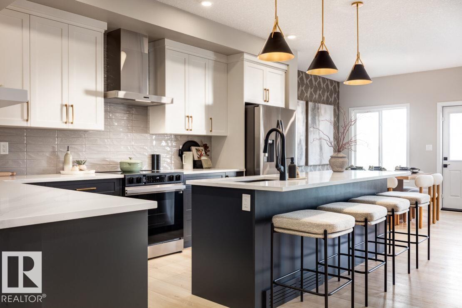
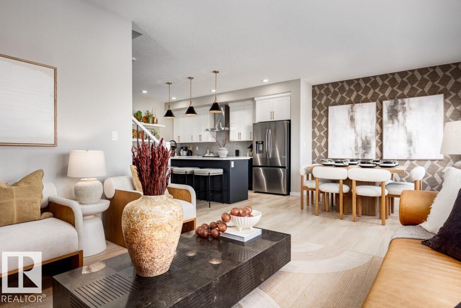
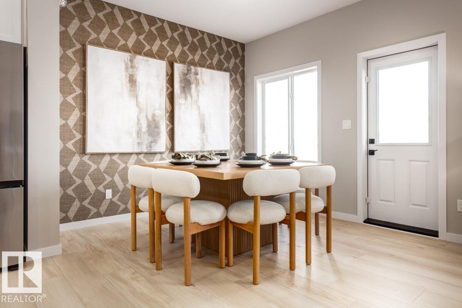
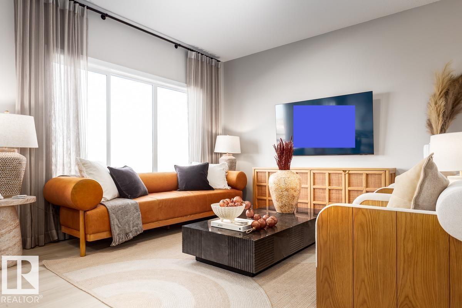
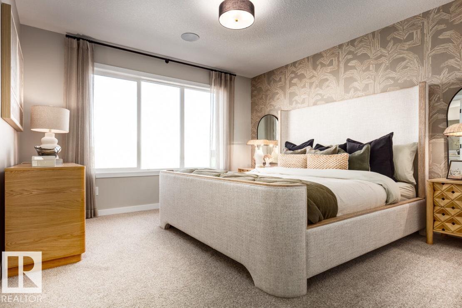
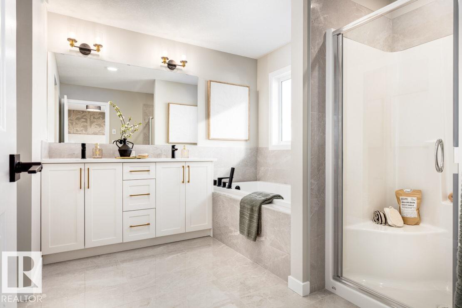
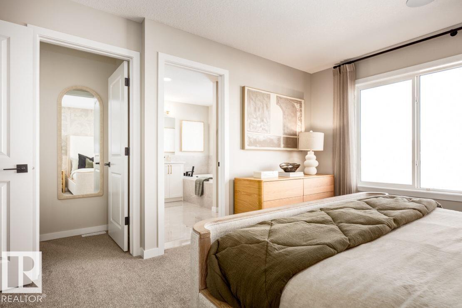
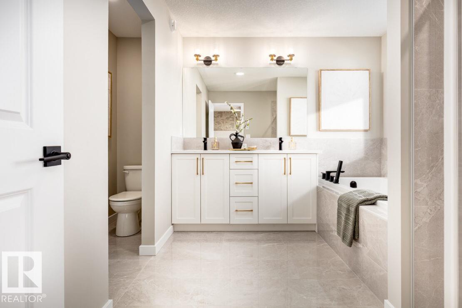
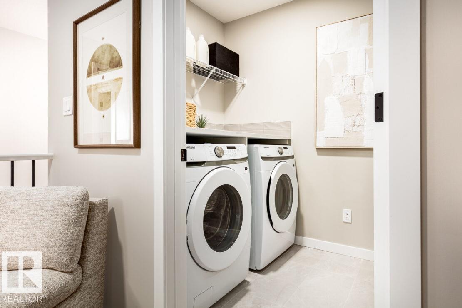
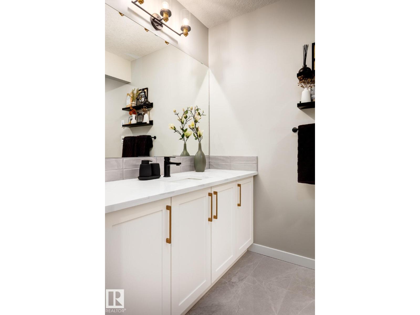
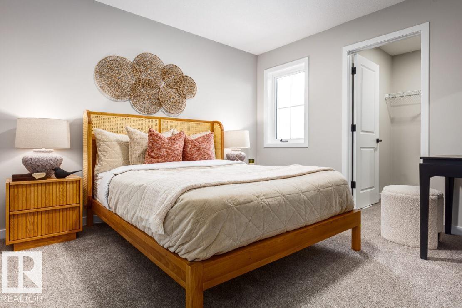
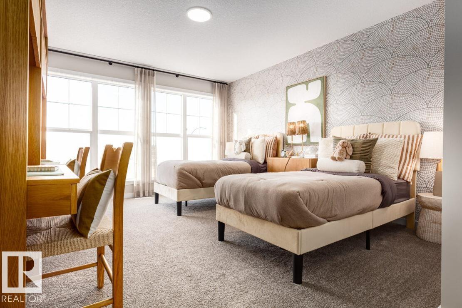
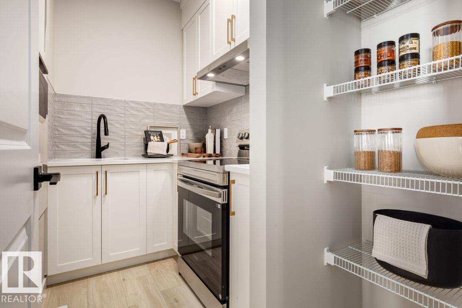
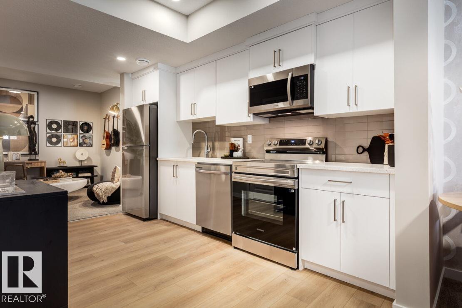
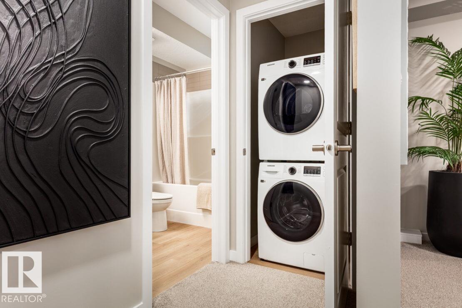
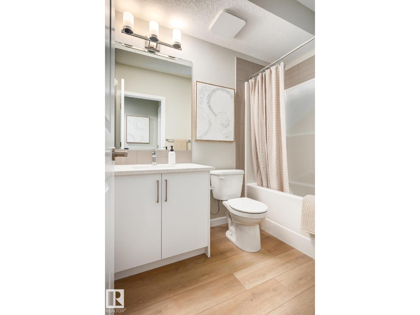
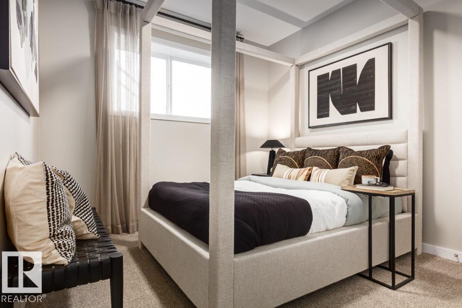
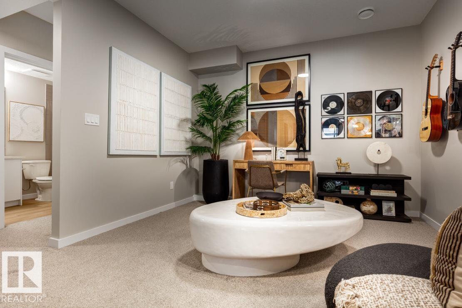
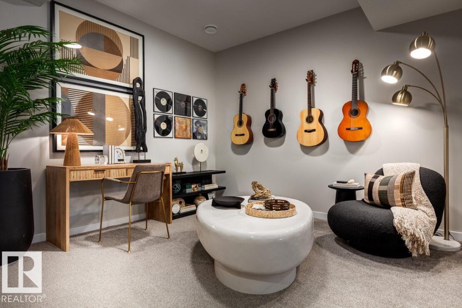
Welcome to Alces and the POPULAR Rosewood model BRAND NEW property by Excel Homes. RARE PARTIAL WALKOUT backing onto a lane, this SHOWHOME, DOUBLE FRONT ATTACHED GARAGE, FULLY LANDSCAPED home at nearly 2300 SF plus FINISHED LEGAL SUITE has it ALL! Upon entering you're greeted w/9FT CEILING, LVP flooring, left is flex room, further is open concept floor plan W/kitchen UPGRADED QUARTZ COUNTERS, hood fan, SS APPLIANCES, FULL SPICE KITCHEN. Adjacent is the nook and looking on is the SPACIOUS LIVINGROOM. 1/2 bath completes main floor. Upstairs is carpeted, the bonus room conveniently separates the 2 LARGE BEDROOMS w/walk-in closets from the primary w/5PC ensuite and walk-in closet. Full bath and laundry complete 2nd floor. With countless upgrades, GREEN BUILT w/ecobee thermostat, Low E windows, HRV, solar panel rough-in and MORE! DON'T DELAY, WITH LOADS OF UPGRADES MAKE THIS MASTERPIECE HOME TODAY! (id:67770)
Facts
- Bedrooms
- 3
- Bathrooms
- 4 (1 half)
- Living area
- 2,243 sq ft
- Home type
- House
- Year built
- 2025
- MLS® number
- E4513258
Features
- Heating
- Forced air
- Basement
- Finished, Full, Suite
- Appliances
- Washer, Dishwasher, Dryer, Microwave Range Hood Combo, Hood Fan, Two stoves, Garage door opener, Garage door opener remote(s), Washer/Dryer Stack-Up, Two Refrigerators
- Parking
- Attached Garage
- Building Features
- Ceiling - 9ft
Rooms
| Room | Level | Size |
|---|---|---|
| Living room | Main level | 12'8 x 12'6 |
| Kitchen | Main level | |
| Den | Main level | 11'6 x 8'8 |
| Primary Bedroom | Upper Level | 12'10 x 12' |
| Bedroom 2 | Upper Level | 14'6 x 12'4 |
| Bedroom 3 | Upper Level | 11'6 x 10'2 |
| Bonus Room | Upper Level | 13'3 x 10'5 |
| Breakfast | Main level | 9'11 x 12'2 |
Location
Listed by Century 21 Signature Realty

Listing data is supplied by the CREA Data Distribution Facility (DDF®). It is deemed reliable but not guaranteed and should be independently verified. It is provided for consumers’ personal, non-commercial use to identify properties they may be interested in purchasing.