$500,000
4537 25 Avenue S
Discovery, Lethbridge
- 3 bedrooms
- 3 (1 half) bathrooms
- 1,389 sq ft
About this home
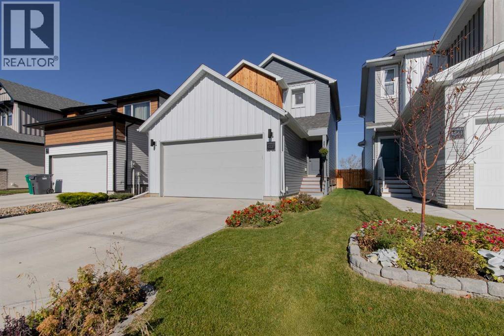
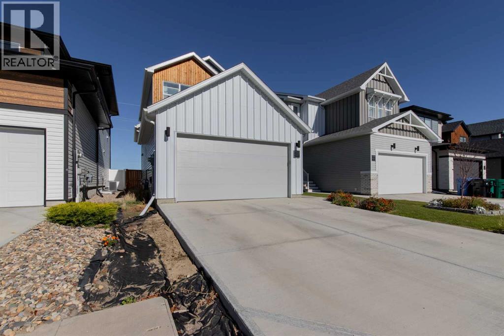
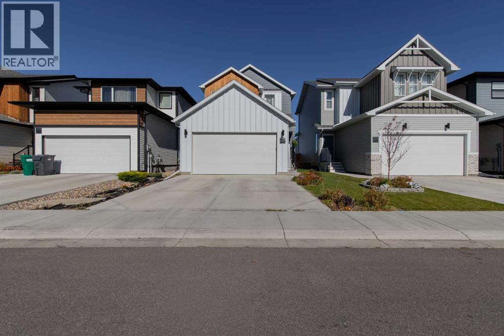
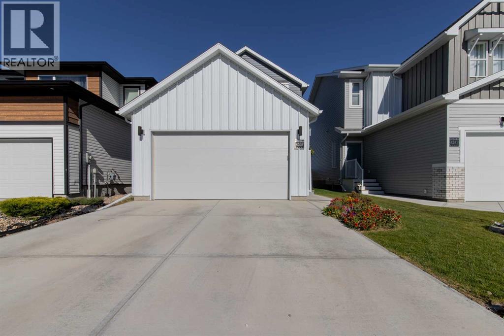
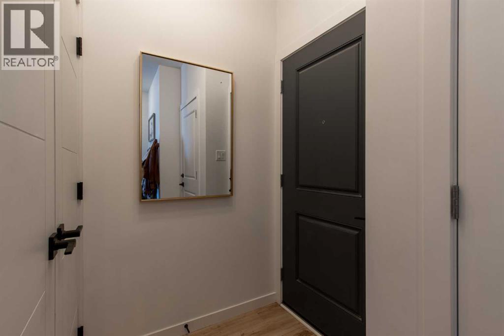
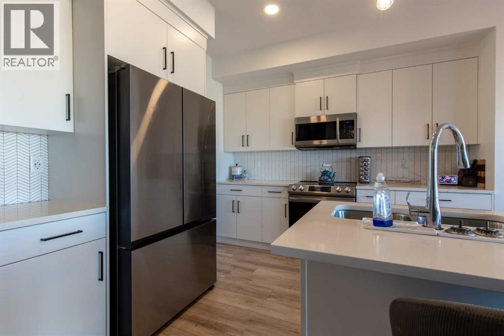
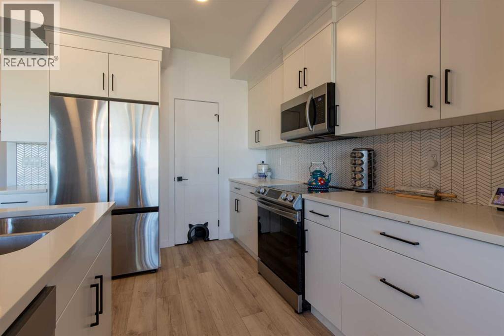
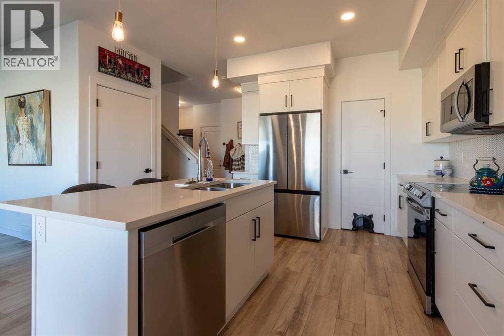
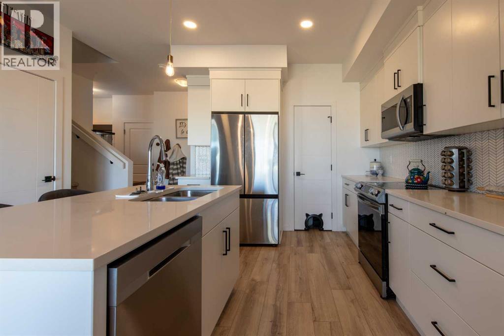
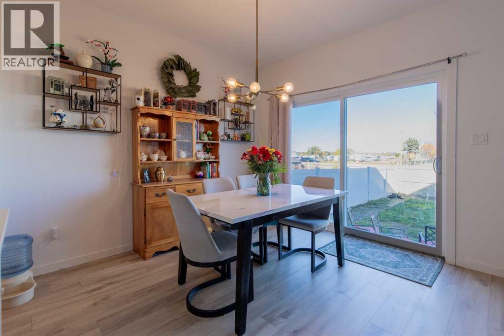
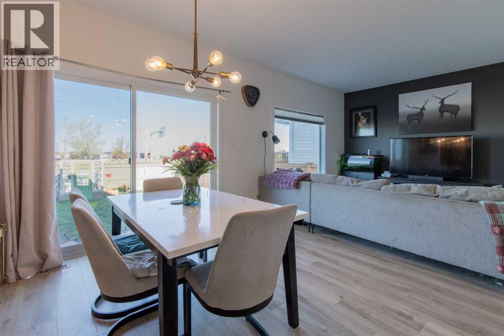
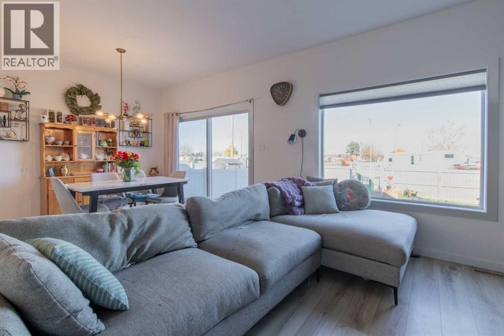
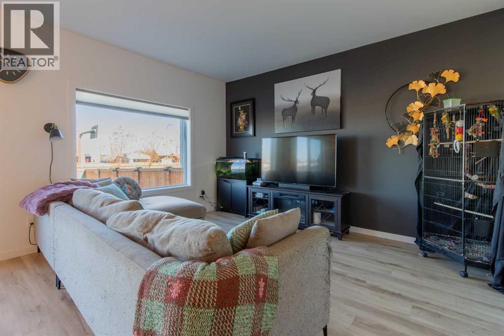
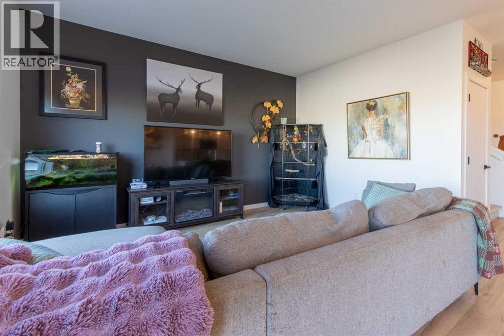
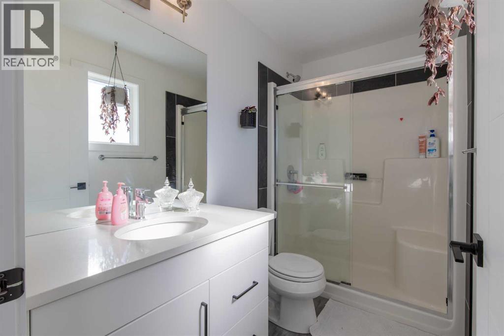
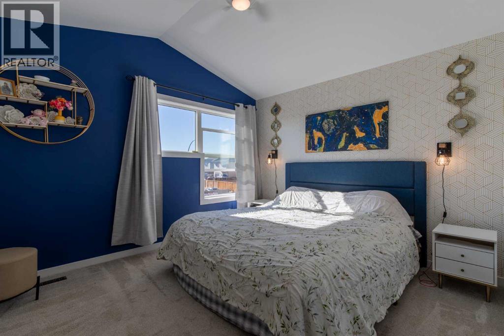
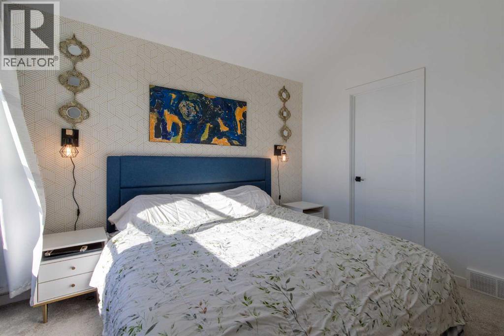
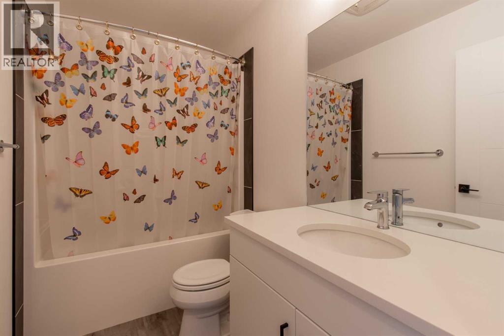
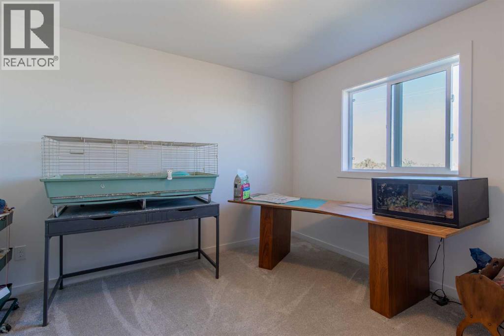
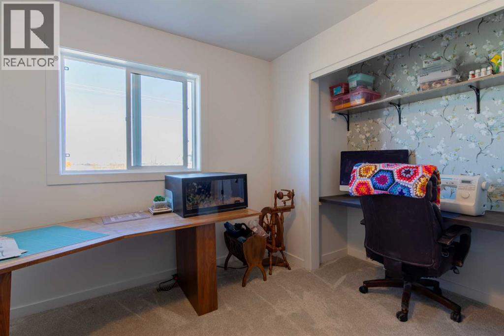
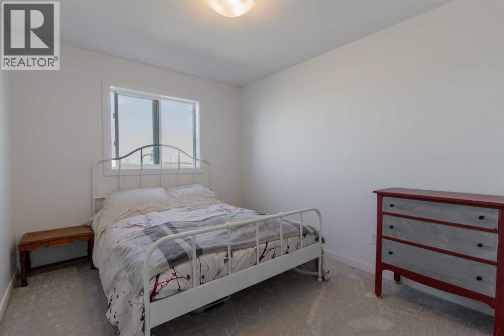
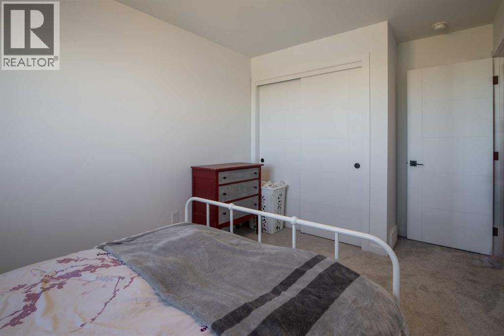
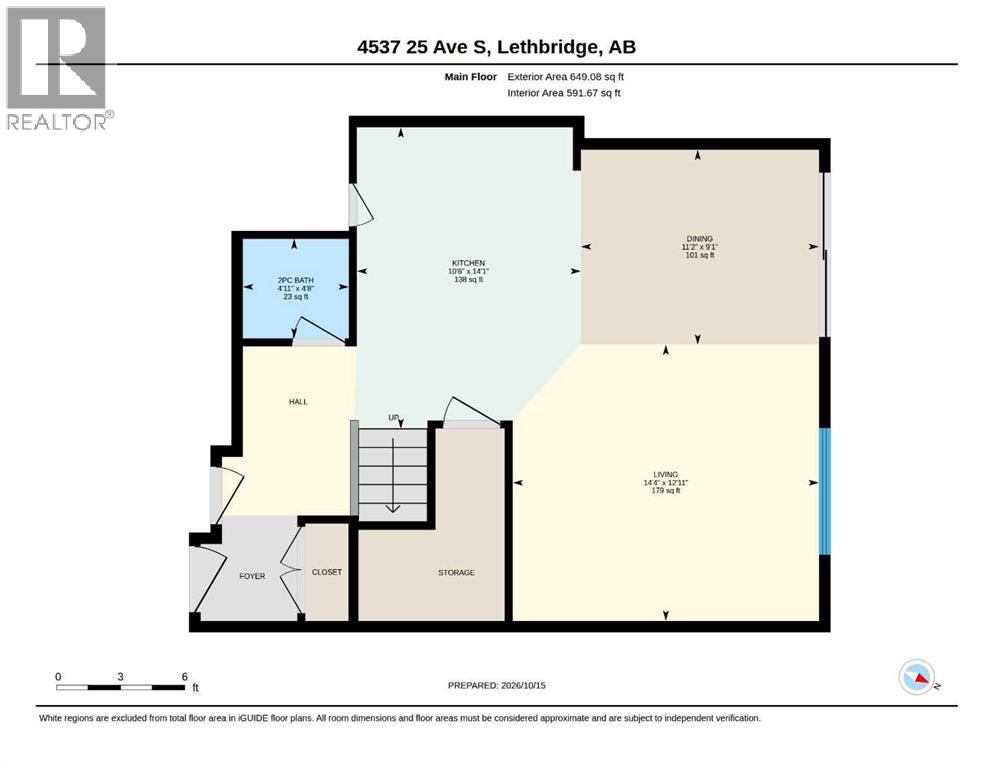
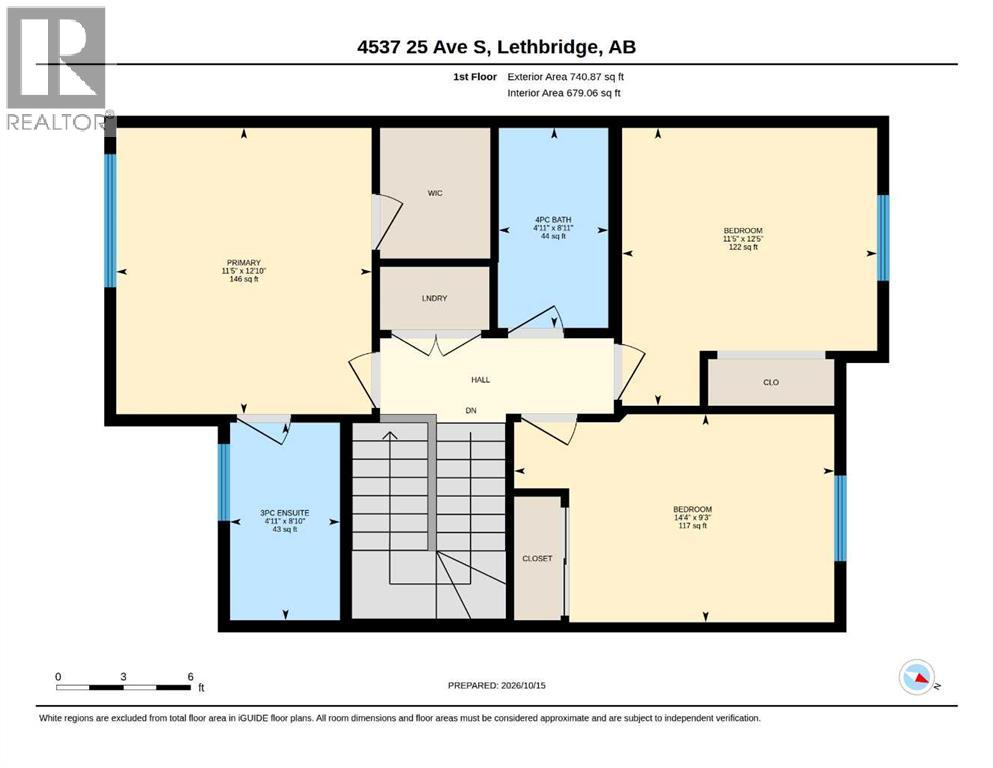
This three bedroom, three bathroom home is ready for you to move right in! With premium finishings and a great location close to a new school and playground, this 2-storey home offers plenty of comfortable space to enjoy and tons of room to grow into. On the main floor, the open layout features a living room, kitchen with central island and corner pantry, and dining room with large bright windows for natural light. Upstairs, three bedrooms surround a central hallway with a full four-piece bathroom and laundry. The basement is unfinished, meaning you can create the rec room of your dreams. And outside, there's tons of fun to be had in the backyard and around the lovely surrounding neighborhood with a rear patio to enjoy and a double attached garage to keep tools and toys in top condition. If a family home built in 2021 with comfort in mind sounds like the spot for you, give your REALTOR® a call and book a showing today! Seller is offering $2500 cash back on close to help with the the closing cost of the buyer. This cash back is available to the first accepted offer prior to Oct 31, 2026 and that offer goes final. (id:67770)
Facts
- Bedrooms
- 3
- Bathrooms
- 3 (1 half)
- Living area
- 1,389 sq ft
- Home type
- House
- Year built
- 2021
- Lot size
- 3,738 square feet
- Parking
- 4
- Property taxes
- $4,831 (2026)
- MLS® number
- A2352942
Features
- Heating
- Forced air
- Cooling
- None
- Basement
- Unfinished, Full
- Flooring
- Carpeted, Vinyl Plank
- Appliances
- Washer, Refrigerator, Dishwasher, Stove, Dryer, Microwave Range Hood Combo
- Parking
- Attached Garage, Concrete
- Exterior Features
- Vinyl siding
Rooms
| Room | Level | Size |
|---|---|---|
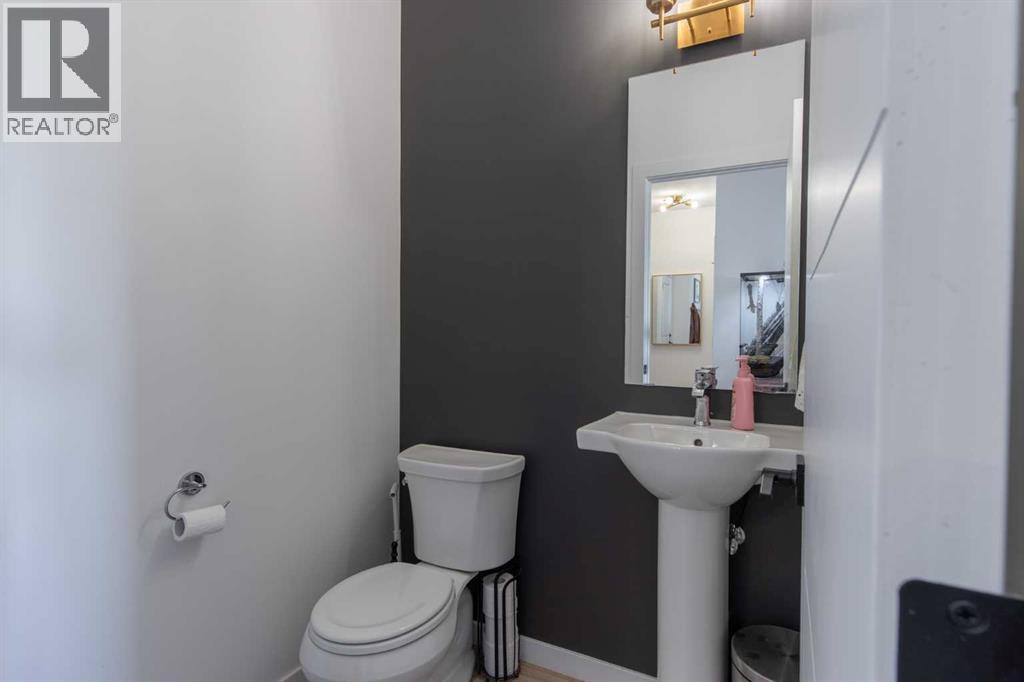
| 2pc Bathroom | Main level | 4.67 Ft x 4.92 Ft |
| Kitchen | Main level | 14.08 Ft x 10.50 Ft |
| Dining room | Main level | 9.08 Ft x 11.17 Ft |
| Living room | Main level | 12.92 Ft x 14.33 Ft |
| Primary Bedroom | Upper Level | 12.83 Ft x 11.42 Ft |
| 4pc Bathroom | Upper Level | 8.92 Ft x 4.92 Ft |
| 3pc Bathroom | Main level | 8.83 Ft x 4.92 Ft |
| Bedroom | Upper Level | 12.42 Ft x 11.42 Ft |
| Bedroom | Upper Level | 9.25 Ft x 14.08 Ft |
Location
Listed by Grassroots Realty Group

Listing data is supplied by the CREA Data Distribution Facility (DDF®). It is deemed reliable but not guaranteed and should be independently verified. It is provided for consumers’ personal, non-commercial use to identify properties they may be interested in purchasing.