$317,500
1, 1220 Keystone Road W
Copperwood, Lethbridge
- 2 bedrooms
- 3 (1 half) bathrooms
- 1,237 sq ft
About this home
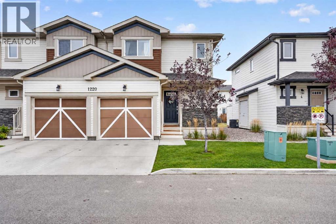
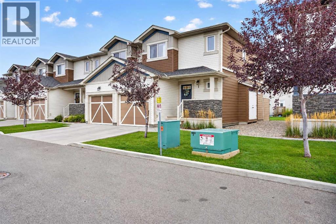
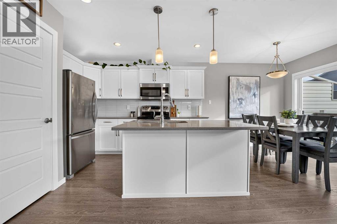
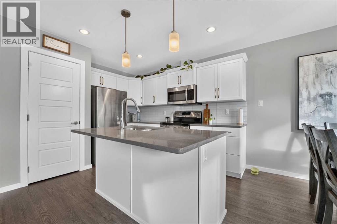
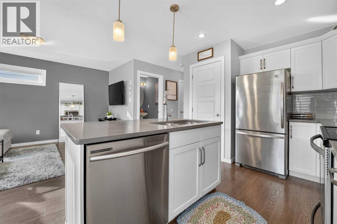
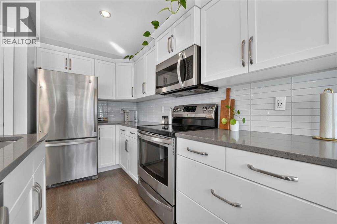
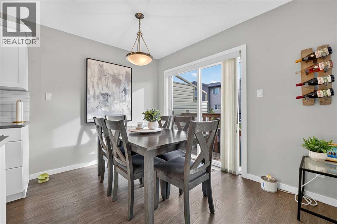
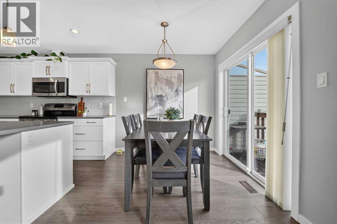
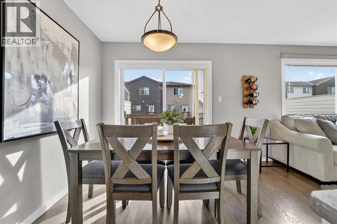
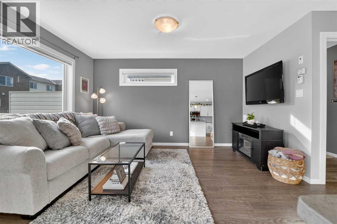
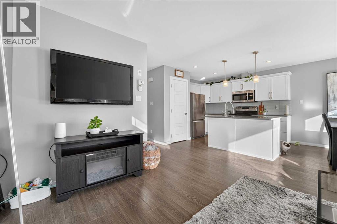
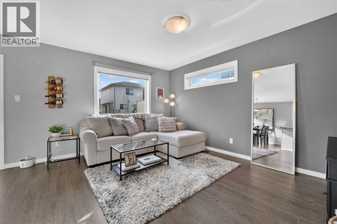
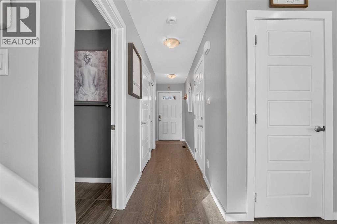
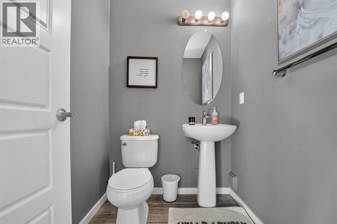
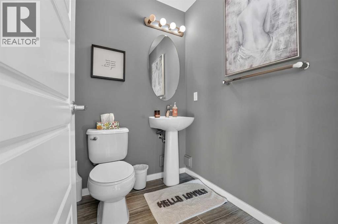
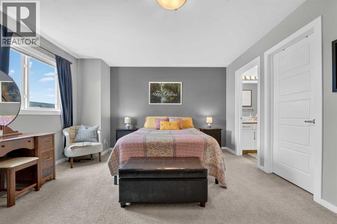
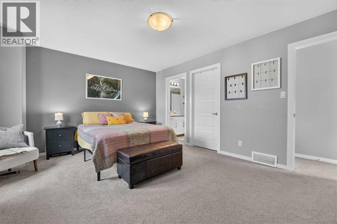
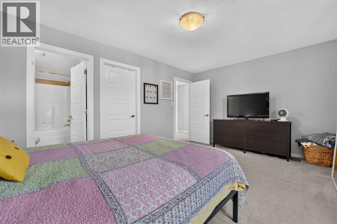
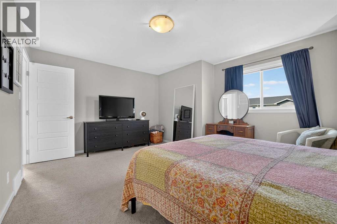
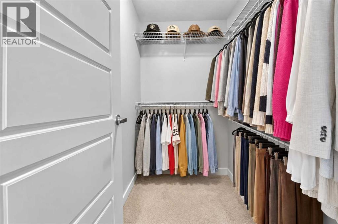
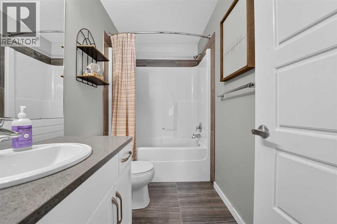
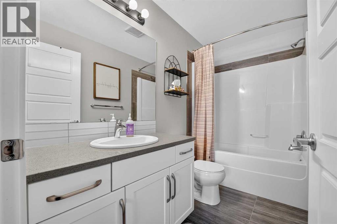
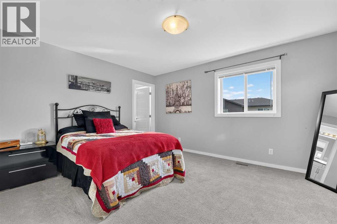
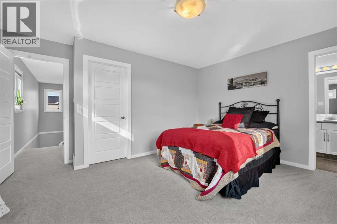
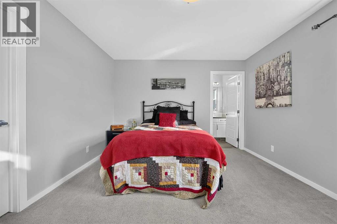
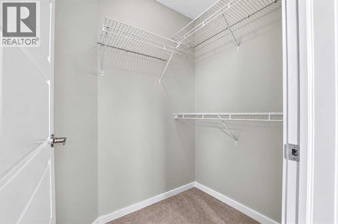
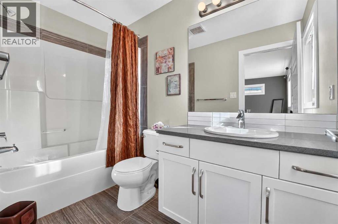
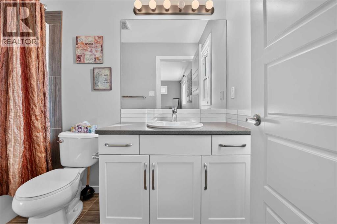
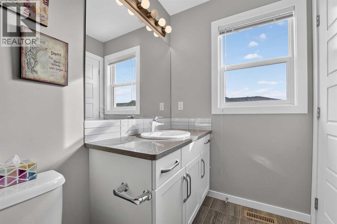
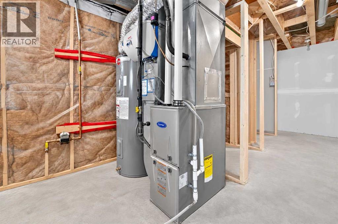
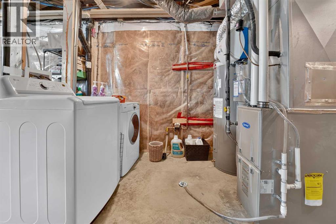
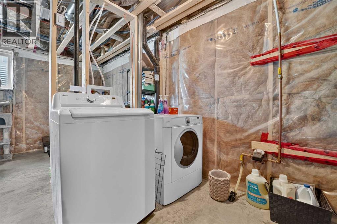
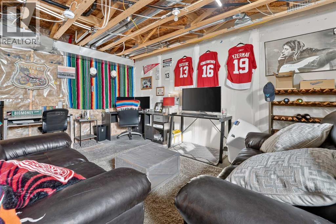
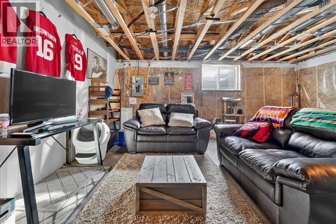
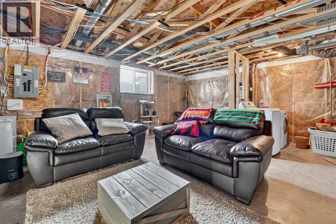
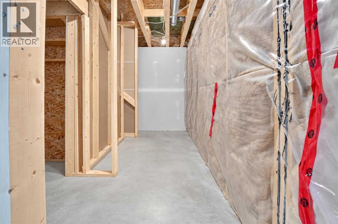
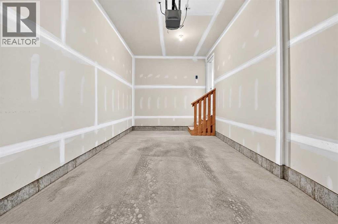
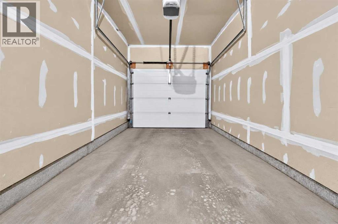
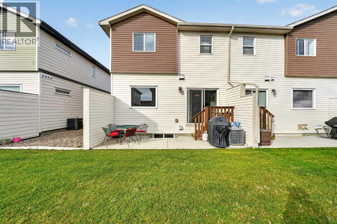
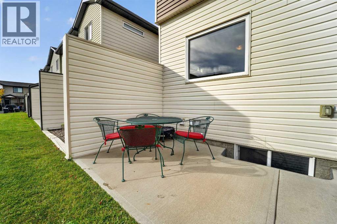
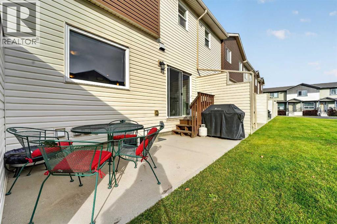
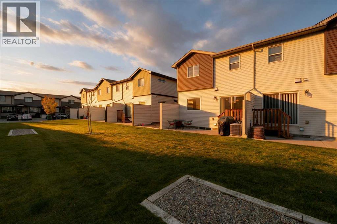
Located in the newer west side community of Copperwood, this end-unit townhome offers an excellent opportunity to enjoy low-maintenance living with features that are rarely found at this price point. Copperwood remains one of the west side’s most popular neighbourhoods thanks to its walking paths, open green spaces, and abundance of parks, with Keystone Park and Coalbanks Elementary nearby and the University of Lethbridge, west side shopping, and the ATB Centre only minutes away. Offering 1237 square feet above grade, two bedrooms, three bathrooms, central air conditioning, and an attached garage, this 2015 two-storey home combines a functional layout with the added privacy and natural light of an end unit. Inside, the open-concept main floor creates a bright and welcoming space for everyday living and entertaining. The kitchen offers crisp white cabinetry, granite countertops, a tile backsplash, stainless steel appliances, a large island with seating, and a pantry for additional storage. Just off the kitchen, the dining area opens through sliding glass doors to the rear patio, making indoor-outdoor living easy. The main floor also features a spacious living room and a convenient two-piece powder room. Upstairs, you’ll find the home’s standout feature: two generous primary bedrooms, each with its own walk-in closet and private four-piece ensuite. The layout works well as a guest retreat, a roommate setup, or a rental option to help with the mortgage. The attached garage provides direct access into the home, while the undeveloped basement houses the laundry and offers a blank canvas for future development. Outside, the rear patio backs onto a stretch of shared green space, and the garage and driveway together provide parking for two vehicles. With its end-unit location, attached garage, and dual primary suite layout in one of the west side’s newer communities, this is one you won’t want to miss. (id:67770)
Facts
- Bedrooms
- 2
- Bathrooms
- 3 (1 half)
- Living area
- 1,237 sq ft
- Home type
- Row / Townhouse
- Year built
- 2015
- Lot size
- 3,846 square feet
- Parking
- 2
- Property taxes
- $3,560 (2026)
- Condo / HOA fee
- $250 monthly
- MLS® number
- A2352752
Features
- Heating
- Forced air, Natural gas
- Cooling
- Central air conditioning
- Basement
- Unfinished, Full
- Flooring
- Laminate, Carpeted, Linoleum
- Appliances
- Refrigerator, Dishwasher, Stove, Microwave Range Hood Combo, Window Coverings, Garage door opener, Washer & Dryer
- Parking
- Attached Garage
- Exterior Features
- Vinyl siding
- Building Features
- Exercise Centre
- Community Features
- Pets Allowed, Pets Allowed With Restrictions
Rooms
| Room | Level | Size |
|---|---|---|
| Living room | Main level | 13.75 Ft x 9.92 Ft |
| Kitchen | Main level | 10.75 Ft x 10.08 Ft |
| Dining room | Main level | 8.25 Ft x 10.08 Ft |
| 2pc Bathroom | Main level | |
| Primary Bedroom | Second level | 13.25 Ft x 16.00 Ft |
| Primary Bedroom | Second level | 13.25 Ft x 14.50 Ft |
| 4pc Bathroom | Second level | |
| 4pc Bathroom | Second level |
Location
Listed by REAL BROKER

Listing data is supplied by the CREA Data Distribution Facility (DDF®). It is deemed reliable but not guaranteed and should be independently verified. It is provided for consumers’ personal, non-commercial use to identify properties they may be interested in purchasing.