Skip to content
smartPRO RealtyRajesh Babunaidu, REALTOR®
  • 14612 115 Street NW, photo 1 of 63
  • 14612 115 Street NW, photo 2 of 63
  • 14612 115 Street NW, photo 3 of 63
  • 14612 115 Street NW, photo 4 of 63
  • 14612 115 Street NW, photo 5 of 63
  • 14612 115 Street NW, photo 6 of 63
  • 14612 115 Street NW, photo 7 of 63
  • 14612 115 Street NW, photo 8 of 63
  • 14612 115 Street NW, photo 9 of 63
  • 14612 115 Street NW, photo 10 of 63
  • 14612 115 Street NW, photo 11 of 63
  • 14612 115 Street NW, photo 12 of 63
  • 14612 115 Street NW, photo 13 of 63
  • 14612 115 Street NW, photo 14 of 63
  • 14612 115 Street NW, photo 15 of 63
  • 14612 115 Street NW, photo 16 of 63
  • 14612 115 Street NW, photo 17 of 63
  • 14612 115 Street NW, photo 18 of 63
  • 14612 115 Street NW, photo 19 of 63
  • 14612 115 Street NW, photo 20 of 63
  • 14612 115 Street NW, photo 21 of 63
  • 14612 115 Street NW, photo 22 of 63
  • 14612 115 Street NW, photo 23 of 63
  • 14612 115 Street NW, photo 24 of 63
  • 14612 115 Street NW, photo 25 of 63
  • 14612 115 Street NW, photo 26 of 63
  • 14612 115 Street NW, photo 27 of 63
  • 14612 115 Street NW, photo 28 of 63
  • 14612 115 Street NW, photo 29 of 63
  • 14612 115 Street NW, photo 30 of 63
  • 14612 115 Street NW, photo 31 of 63
  • 14612 115 Street NW, photo 32 of 63
  • 14612 115 Street NW, photo 33 of 63
  • 14612 115 Street NW, photo 34 of 63
  • 14612 115 Street NW, photo 35 of 63
  • 14612 115 Street NW, photo 36 of 63
  • 14612 115 Street NW, photo 37 of 63
  • 14612 115 Street NW, photo 38 of 63
  • 14612 115 Street NW, photo 39 of 63
  • 14612 115 Street NW, photo 40 of 63
  • 14612 115 Street NW, photo 41 of 63
  • 14612 115 Street NW, photo 42 of 63
  • 14612 115 Street NW, photo 43 of 63
  • 14612 115 Street NW, photo 44 of 63
  • 14612 115 Street NW, photo 45 of 63
  • 14612 115 Street NW, photo 46 of 63
  • 14612 115 Street NW, photo 47 of 63
  • 14612 115 Street NW, photo 48 of 63
  • 14612 115 Street NW, photo 49 of 63
  • 14612 115 Street NW, photo 50 of 63
  • 14612 115 Street NW, photo 51 of 63
  • 14612 115 Street NW, photo 52 of 63
  • 14612 115 Street NW, photo 53 of 63
  • 14612 115 Street NW, photo 54 of 63
  • 14612 115 Street NW, photo 55 of 63
  • 14612 115 Street NW, photo 56 of 63
  • 14612 115 Street NW, photo 57 of 63
  • 14612 115 Street NW, photo 58 of 63
  • 14612 115 Street NW, photo 59 of 63
  • 14612 115 Street NW, photo 60 of 63
  • 14612 115 Street NW, photo 61 of 63
  • 14612 115 Street NW, photo 62 of 63
  • 14612 115 Street NW, photo 63 of 63

$415,000

14612 115 Street NW

Edmonton

  • 4 bedrooms
  • 3 (1 half) bathrooms
  • 1,216 sq ft

About this home

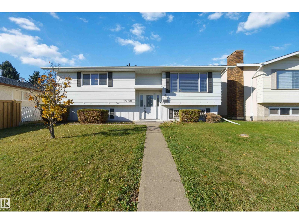
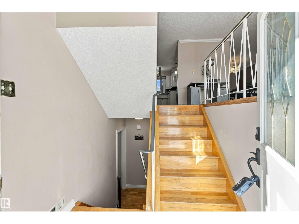
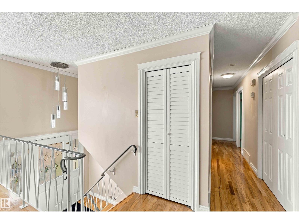
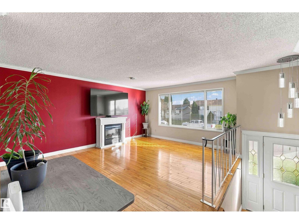
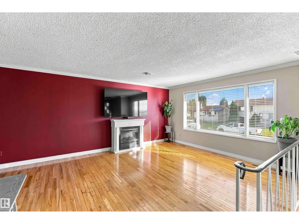
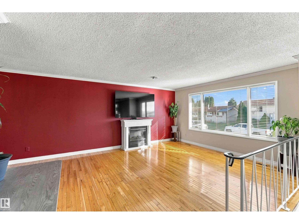
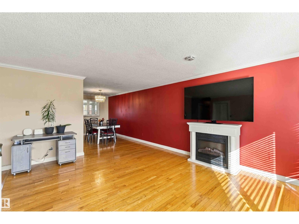
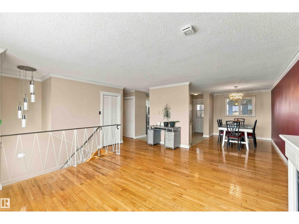
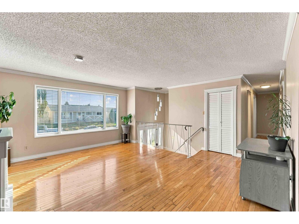
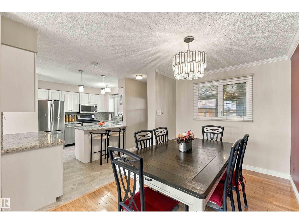
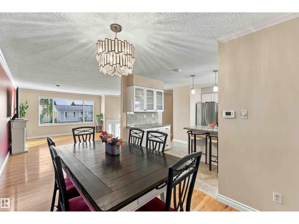
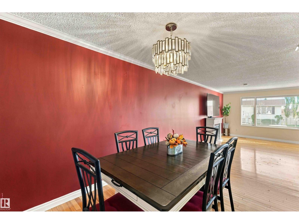
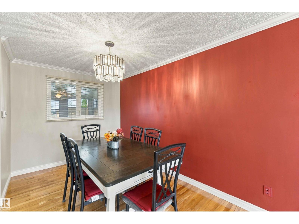
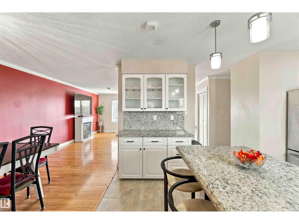
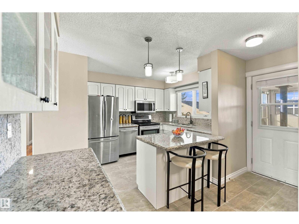
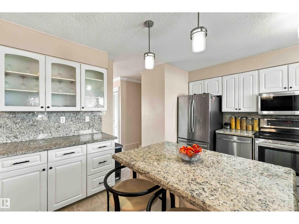
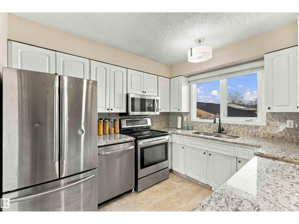
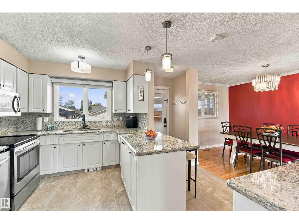
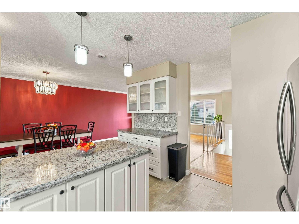
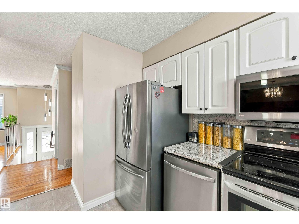
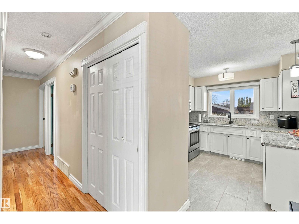
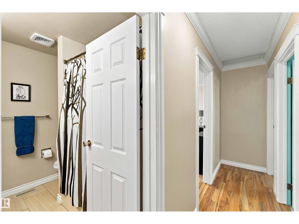
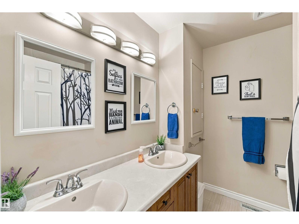
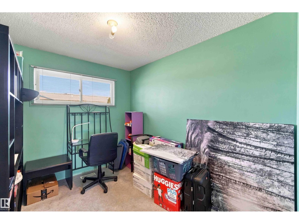
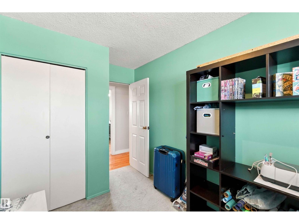
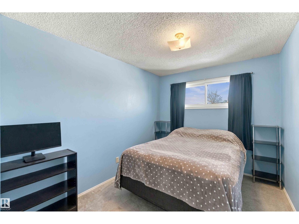
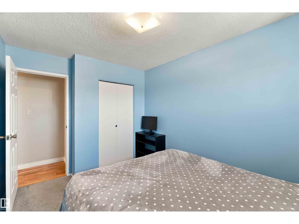
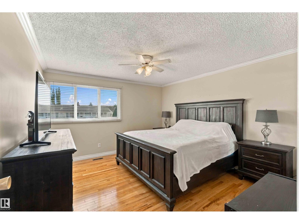
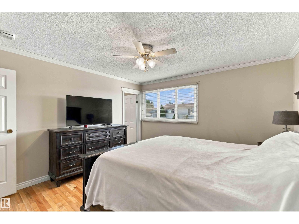
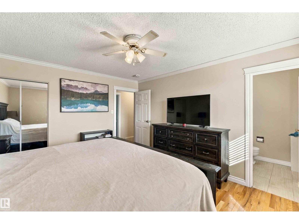
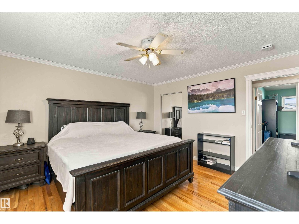
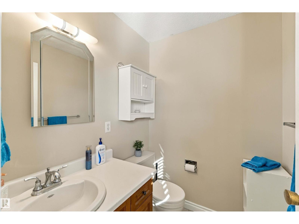
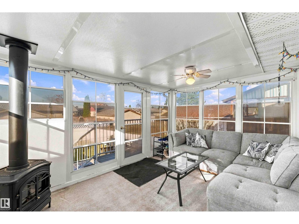
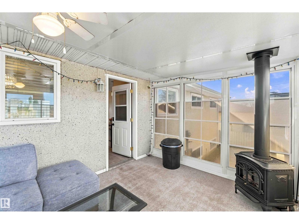
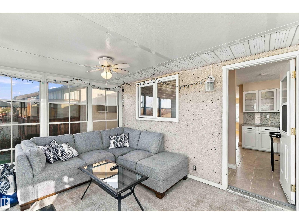
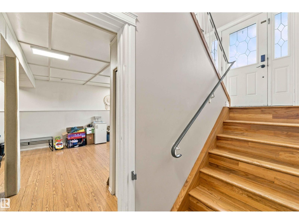
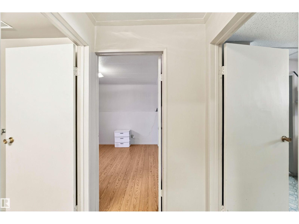
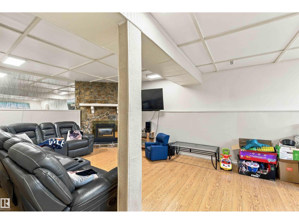
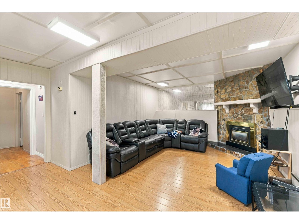
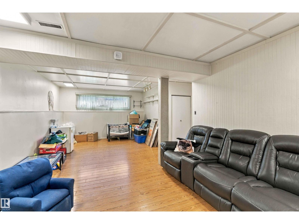
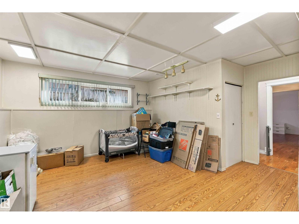
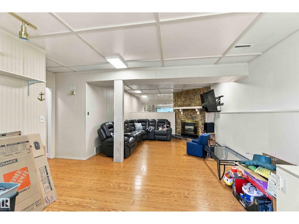
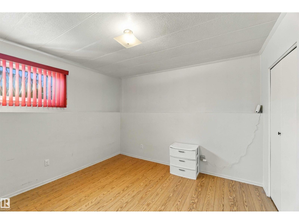
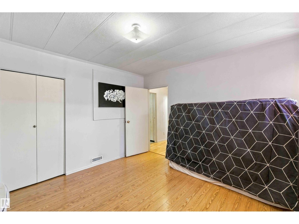
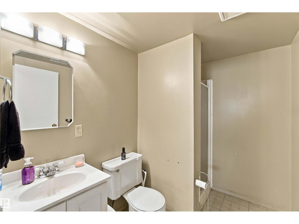
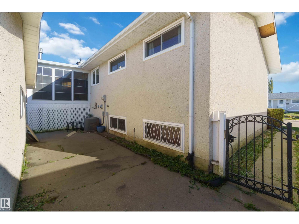
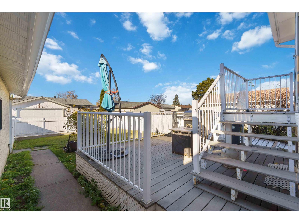
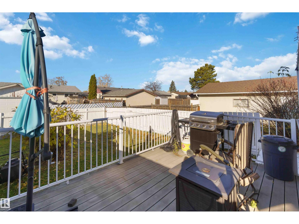
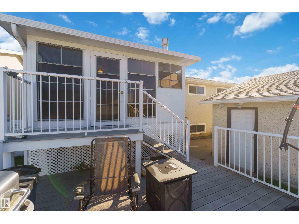
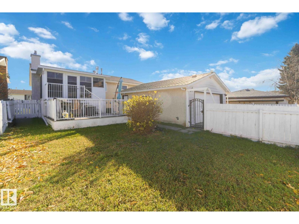
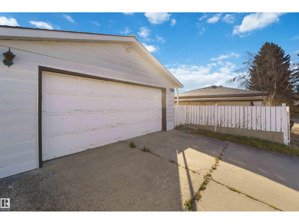
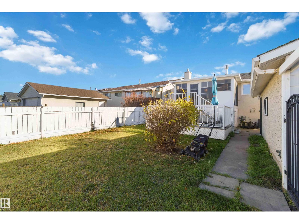
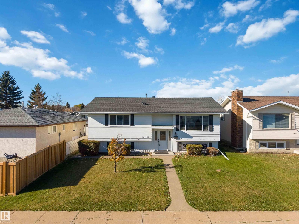
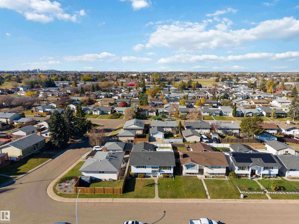
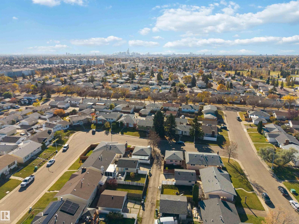
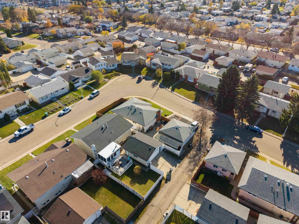
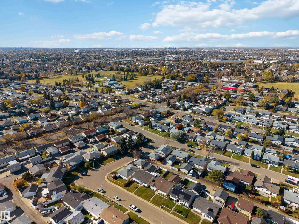
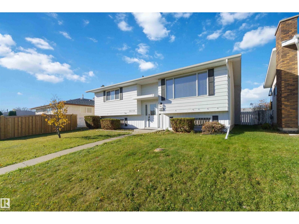
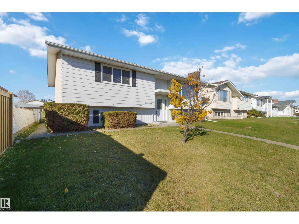
Tucked away in a quiet crescent, this immaculate, renovated home welcomes you with warmth from the moment you step inside. Gleaming hardwood floors, crown moulding & central A/C flow through the bright, open-concept living space, while the renovated kitchen invites everyone to gather, with granite counters & backsplash, stainless steel appliances & an island with bar seating, next to a spacious dining room. The professionally built 4-season sunroom with a gas fireplace and all city permits in place, is the perfect spot to relax year-round. Down the hall, 3 bedrooms include a generous primary with its own 2pc ensuite, while a full 5pc main bath with double vanity serves the other two. The finished lower level is made for entertaining, with a bar area, family room with a fireplace, bedroom, 3pc bath, laundry & storage. Updates include a newer furnace & windows & A/C. Outside, enjoy the 23x22 oversized double garage & a private, west-facing backyard with a maintenance-free deck. All this home needs is YOU! (id:67770)

Facts

Bedrooms
4
Bathrooms
3 (1 half)
Living area
1,216 sq ft
Home type
House
Year built
1973
MLS® number
E4513247

Features

Heating
Forced air
Basement
Finished, Full
Appliances
Washer, Refrigerator, Dishwasher, Stove, Dryer, Freezer, Microwave Range Hood Combo, Window Coverings, Garage door opener, Garage door opener remote(s)
Parking
Detached Garage, Oversize

Rooms

RoomLevelSize
Living roomMain level5.06m
Dining roomMain level3.60m
KitchenMain level3.60m
Family roomLower level7.79m
Primary BedroomMain level4.10m
Bedroom 2Main level3.33m
Bedroom 3Main level3.33m
Bedroom 4Lower level3.54m
SunroomMain level
StorageLower level3.56m
StorageLower level3.94m

Location

Listed by Exp Realty

Powered by REALTOR.ca

Listing data is supplied by the CREA Data Distribution Facility (DDF®). It is deemed reliable but not guaranteed and should be independently verified. It is provided for consumers’ personal, non-commercial use to identify properties they may be interested in purchasing.