$537,888
4616 209 ST NW
Edmonton
- 3 bedrooms
- 3 (1 half) bathrooms
- 2,007 sq ft
About this home
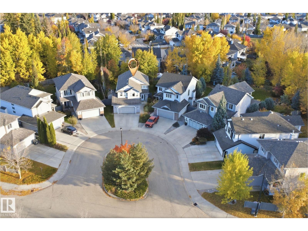
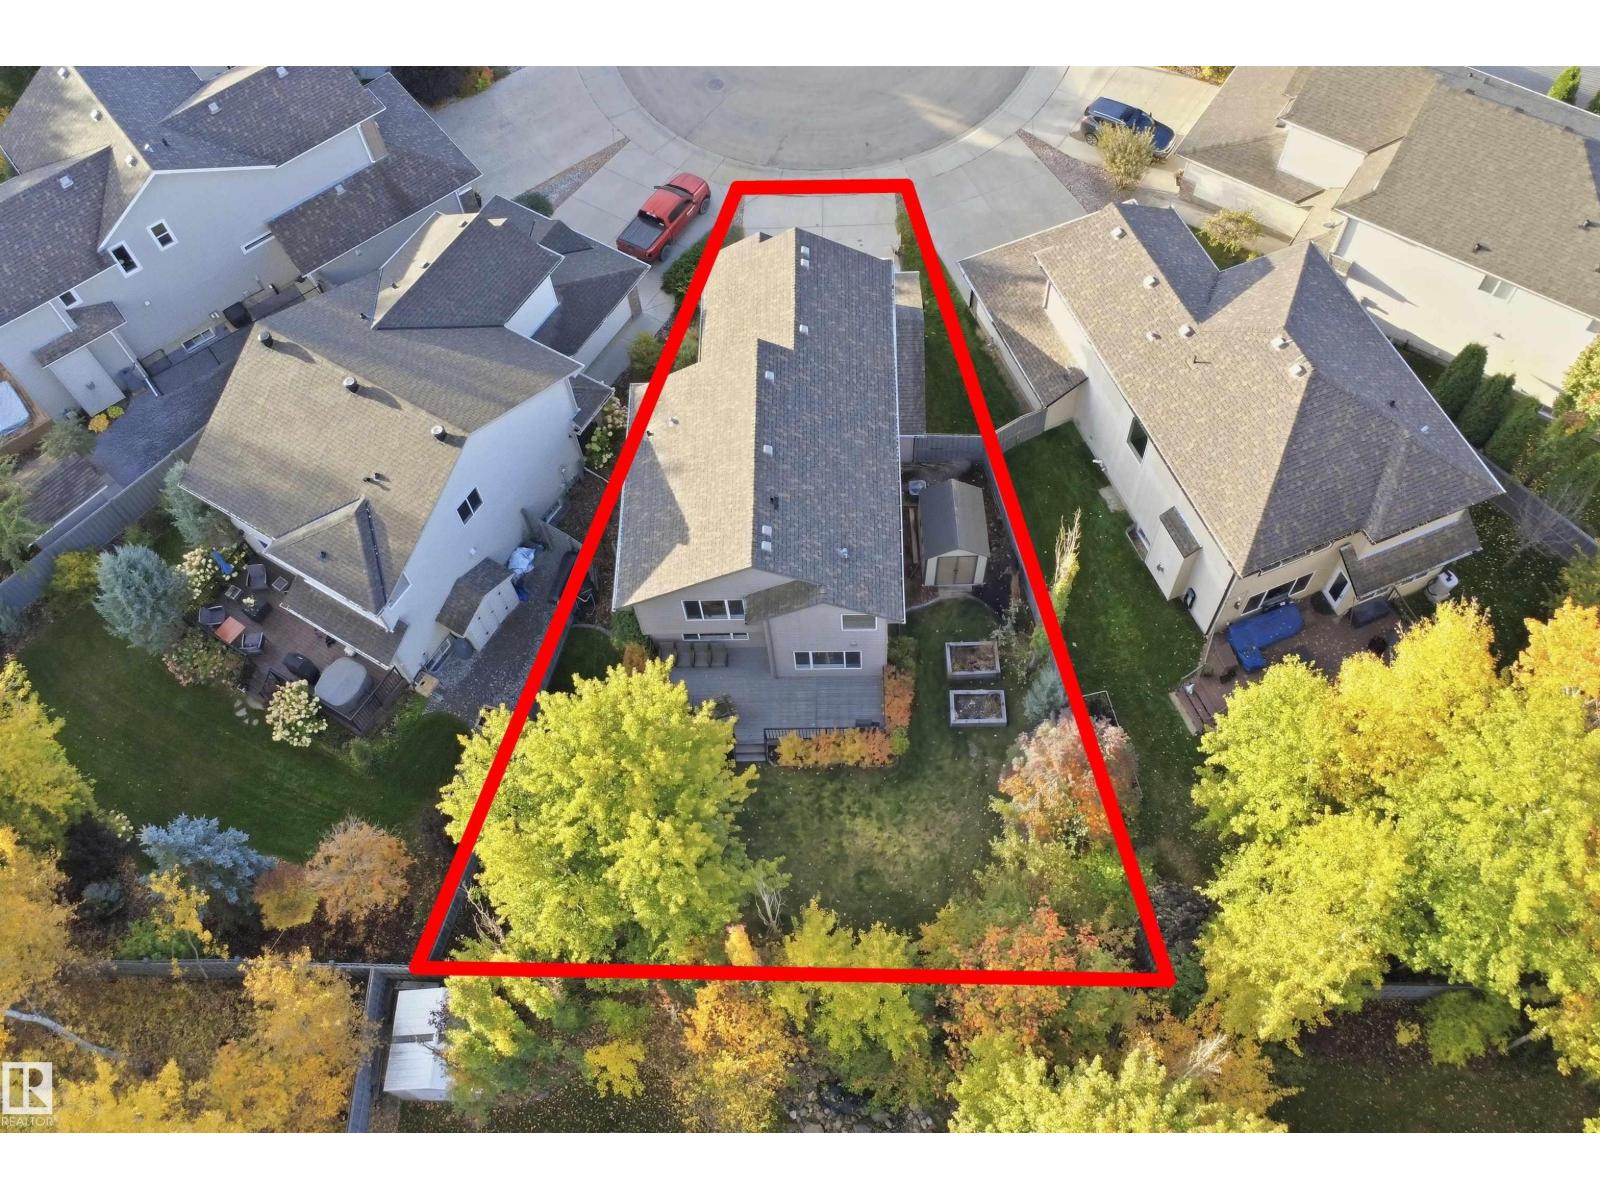
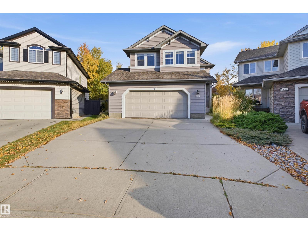
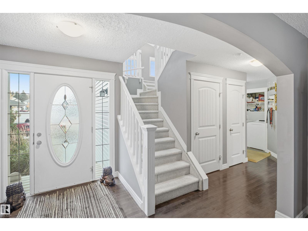
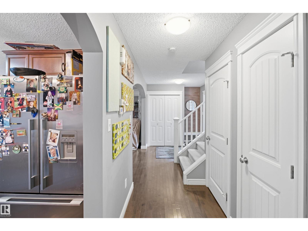
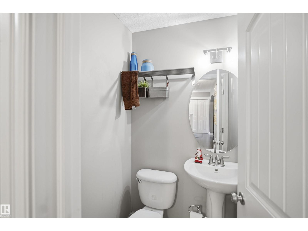
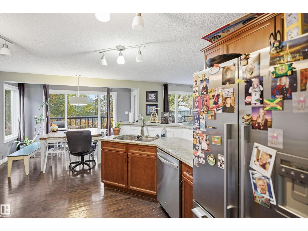
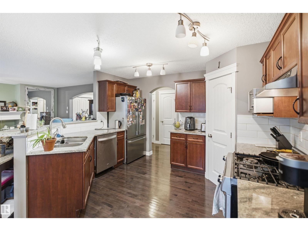
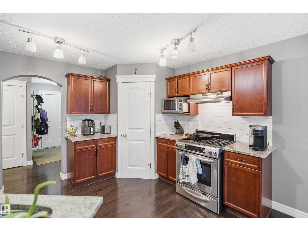
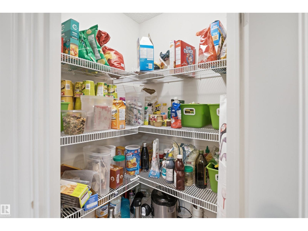
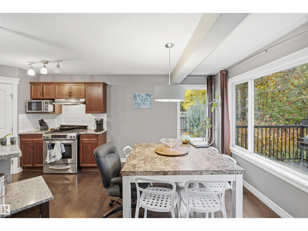
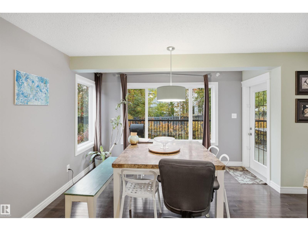
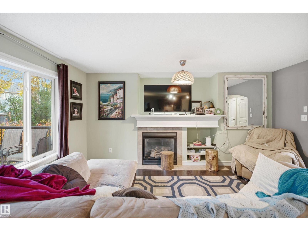
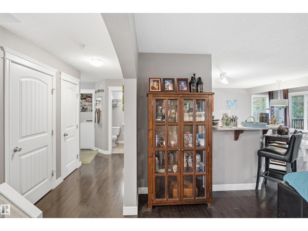
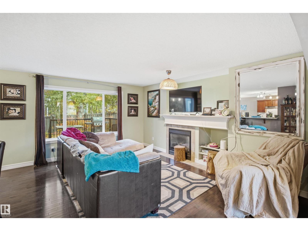
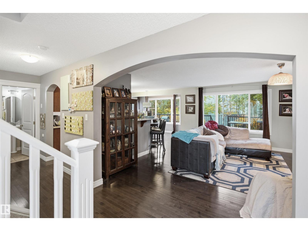
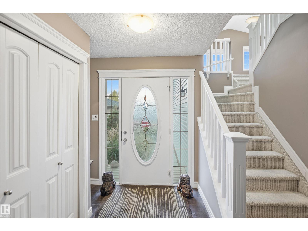
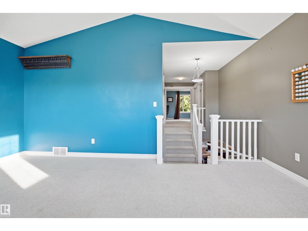
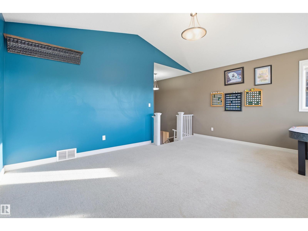
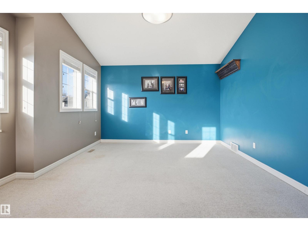
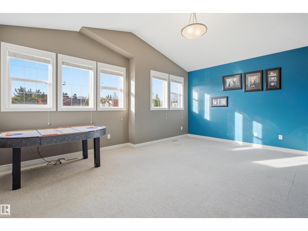
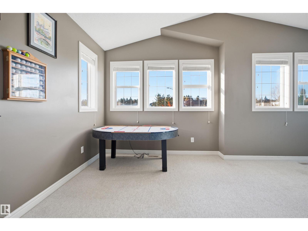
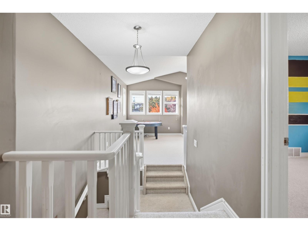
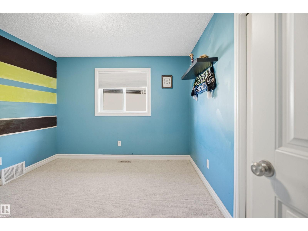
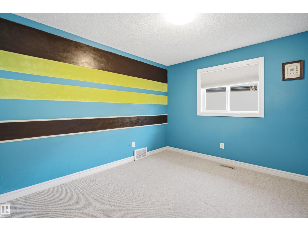
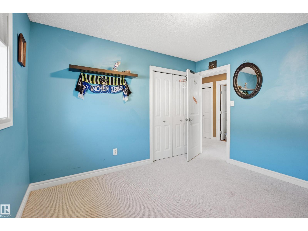
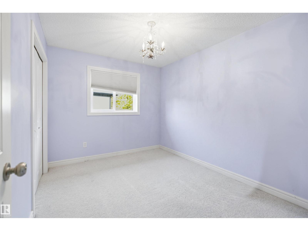
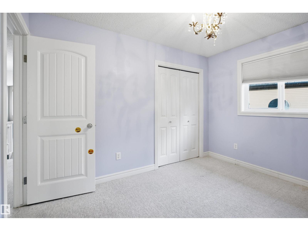
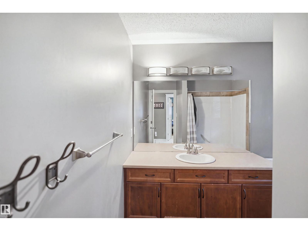
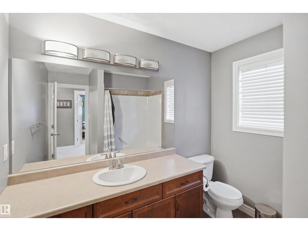
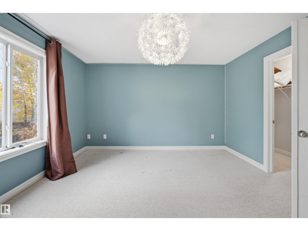
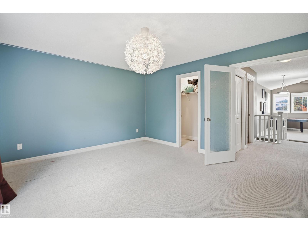
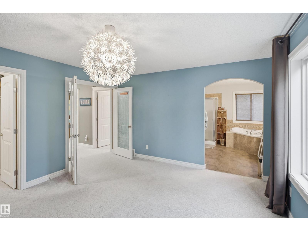
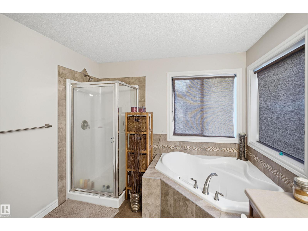
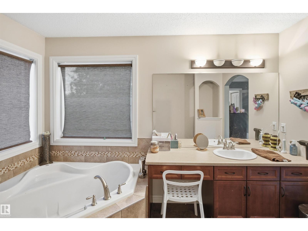
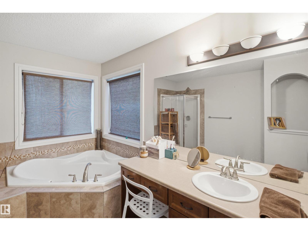
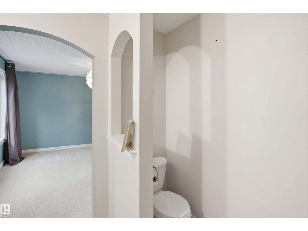
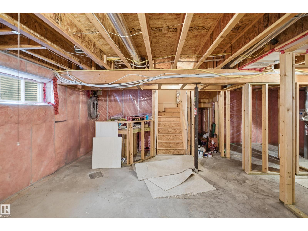
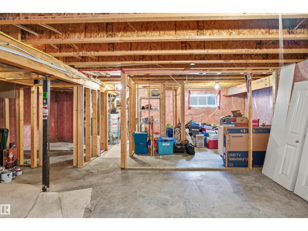
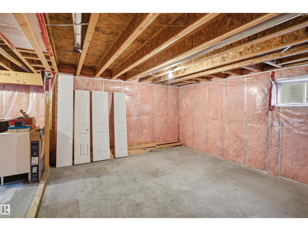
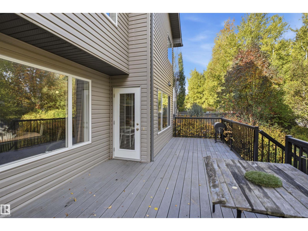
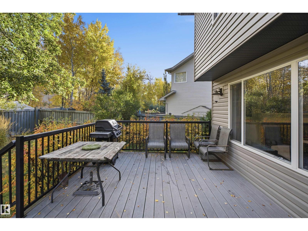
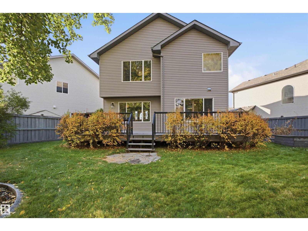
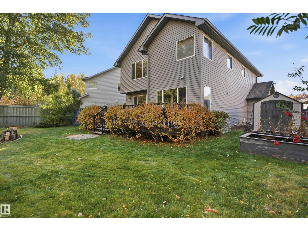
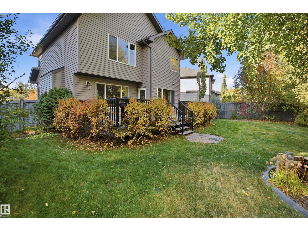
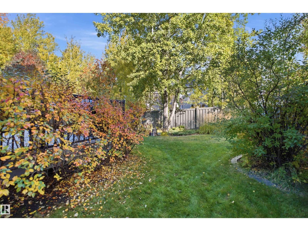
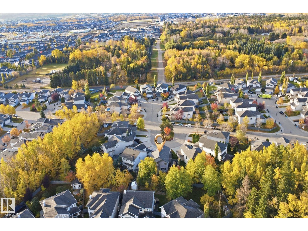
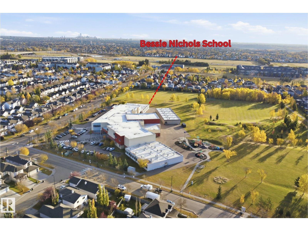
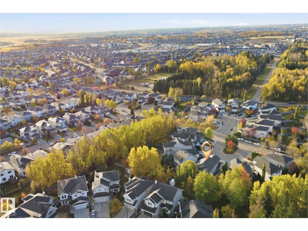
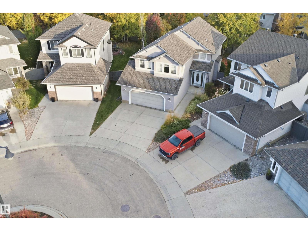
Welcome to this beautiful home in The Hamptons with over 2,000 sqft of living space, including a SERENE BACKYARD and located on a safe CUL DE SAC. The main floor features a bright living room and an open concept kitchen with GRANITE countertops, STAINLESS STEEL appliances, ample cabinetry, pantry and a dining area over looking the beautiful landscaped backyard where you can entertain guests. HARDWOOD FLOORING and 2-pc bathroom completes the main level. Upstairs offers a spacious bonus room with VAULTED CEILINGS, a 4-pc bath, 3 spacious bedrooms in total including a primary suite with a 4-PC ENSUITE featuring your own SOAKER TUB and WALK-IN CLOSET. Enjoy summer BBQs with family and friends on your LARGE TREX COMPOSITE DECK overlooking the luscious treed backyard or stay cool indoors with central A/C. The basement is partially framed and awaiting your finishing touches. A NEW ROOF, double garage and nearby walking trails complete this exceptional home. This is the perfect blend of comfort and functionality! (id:67770)
Facts
- Bedrooms
- 3
- Bathrooms
- 3 (1 half)
- Living area
- 2,007 sq ft
- Home type
- House
- Year built
- 2007
- Lot size
- 534.41 square meters
- MLS® number
- E4513245
Features
- Heating
- Forced air
- Cooling
- Central air conditioning
- Basement
- Partially finished, Full
- Appliances
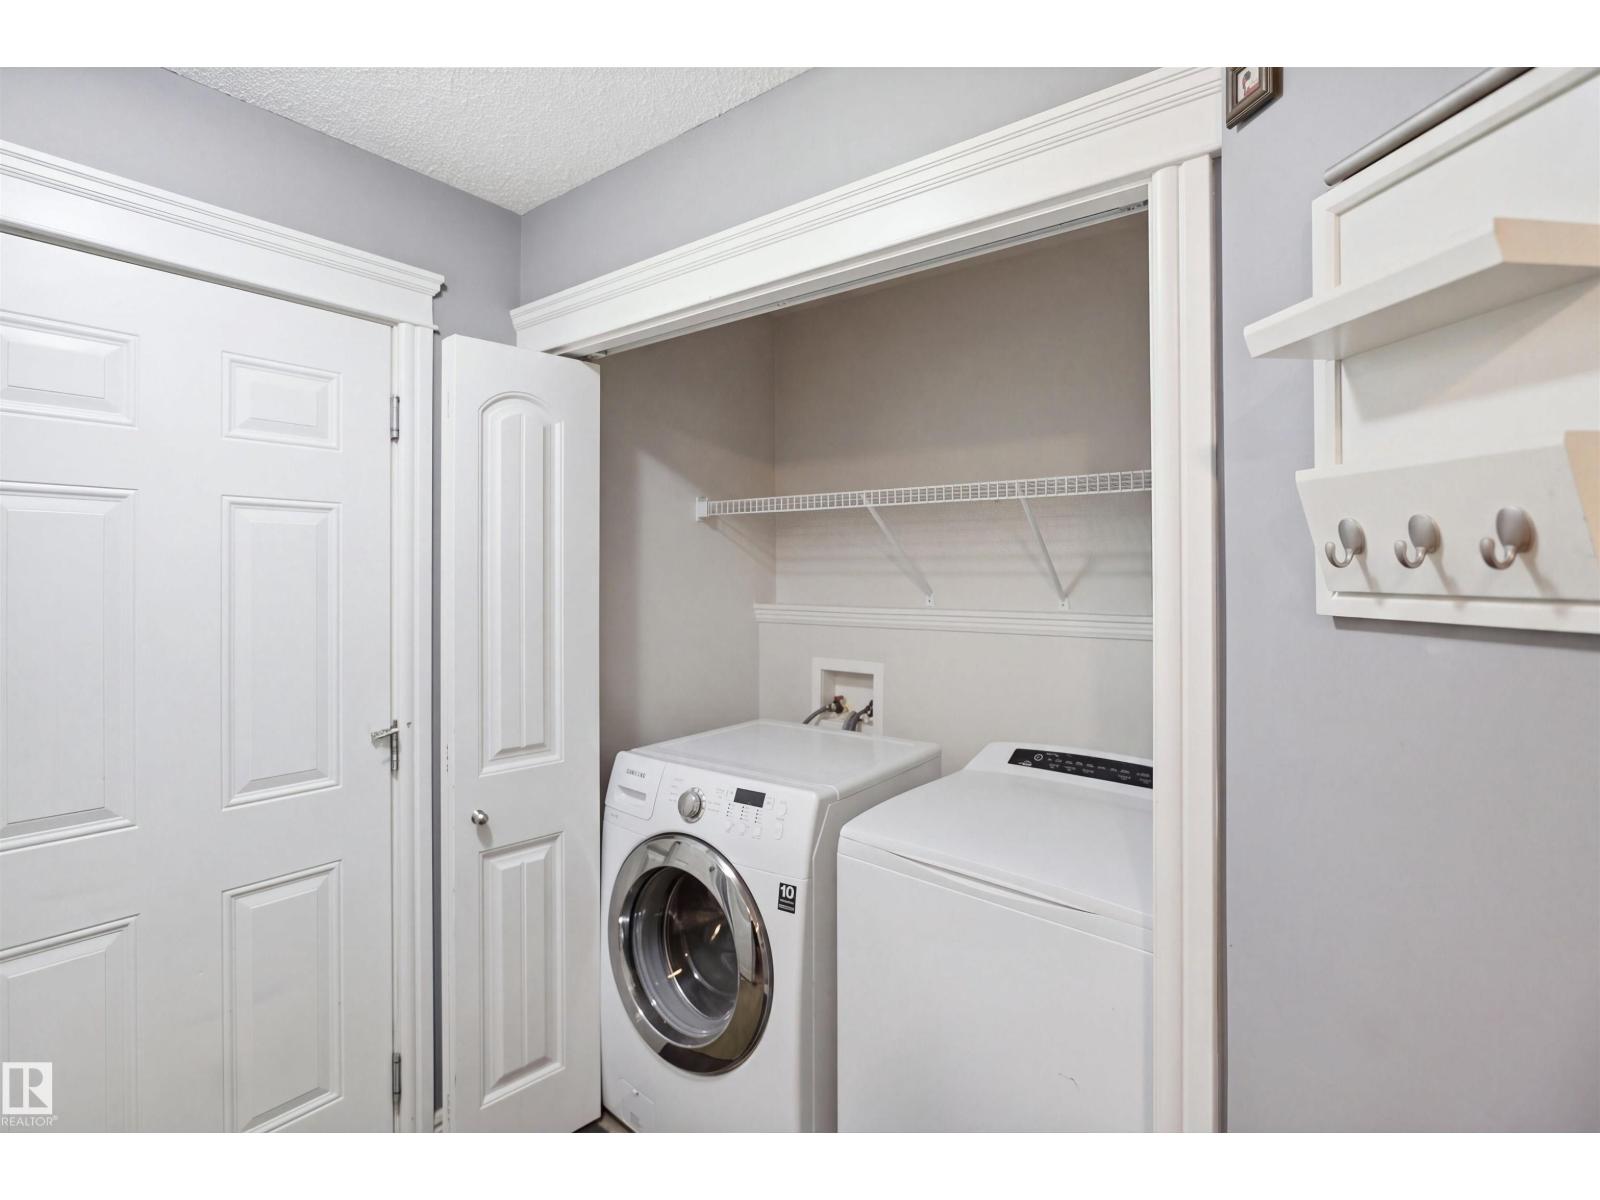
- Washer, Refrigerator, Gas stove(s), Dishwasher, Dryer, Hood Fan, Storage Shed, Garage door opener, Garage door opener remote(s)
- Parking
- Attached Garage
Rooms
| Room | Level | Size |
|---|---|---|
| Living room | Main level | |
| Dining room | Main level | |
| Kitchen | Main level | |
| Primary Bedroom | Upper Level | |
| Bedroom 2 | Upper Level | |
| Bedroom 3 | Upper Level | |
| Bonus Room | Upper Level |
Location
Listed by RE/MAX Elite

Listing data is supplied by the CREA Data Distribution Facility (DDF®). It is deemed reliable but not guaranteed and should be independently verified. It is provided for consumers’ personal, non-commercial use to identify properties they may be interested in purchasing.