$457,555
1 Whitetail WY
Mundare
- 3 bedrooms
- 2 bathrooms
- 1,173 sq ft
About this home
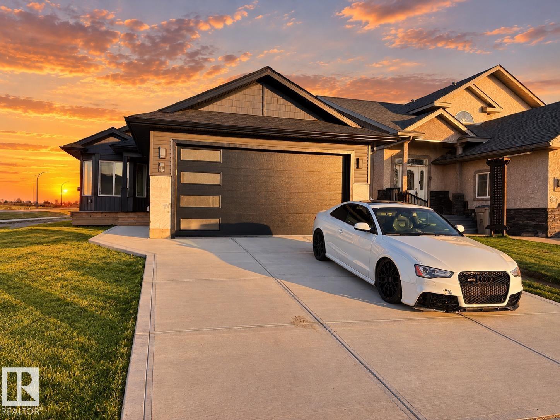
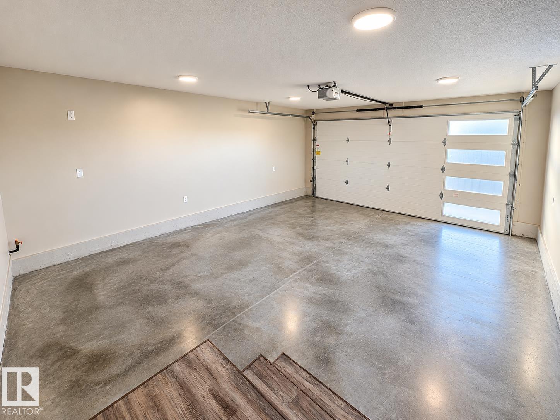
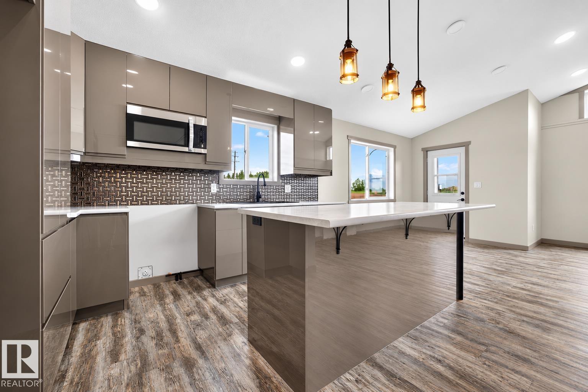
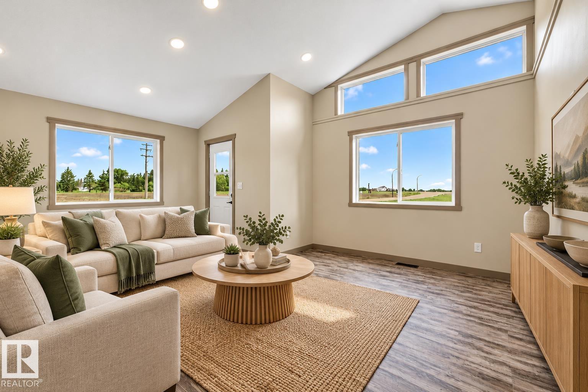
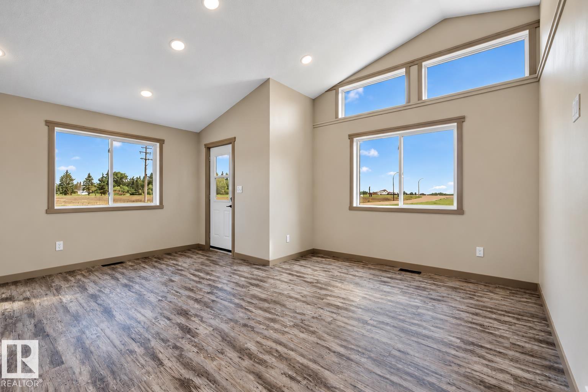
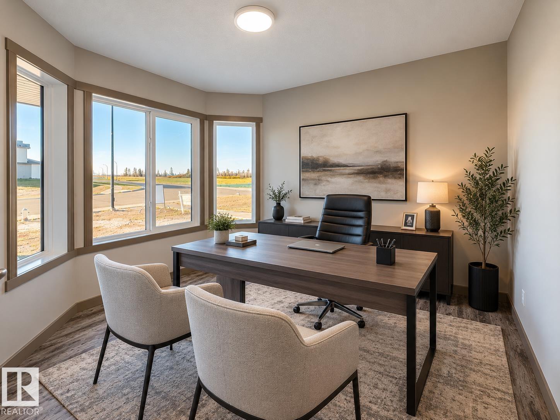
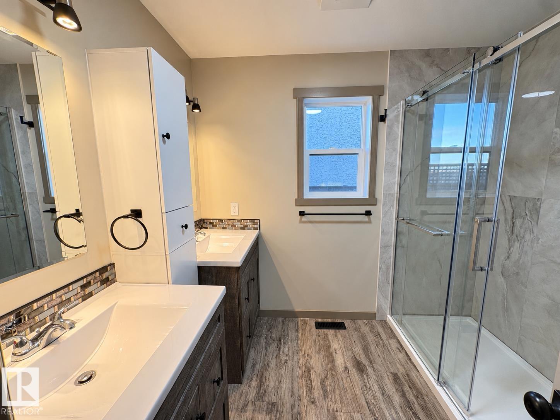
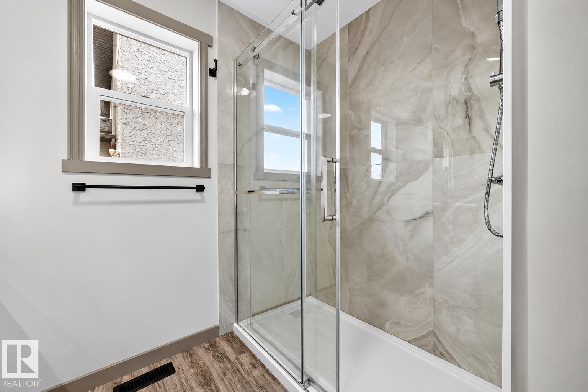
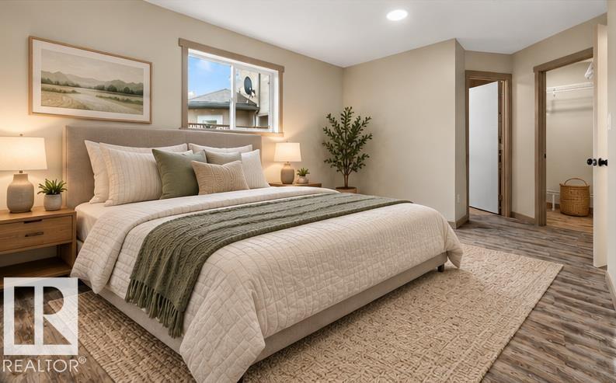
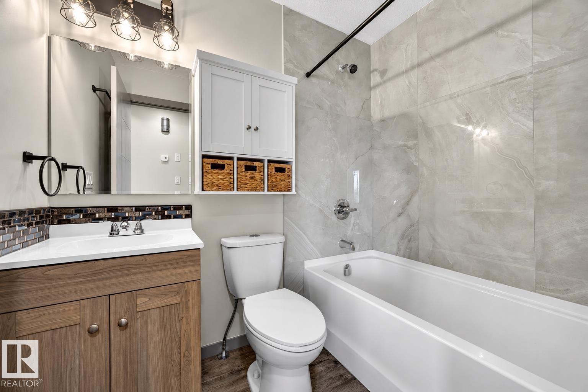
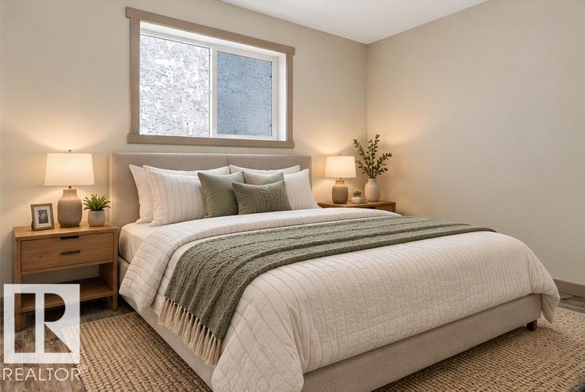
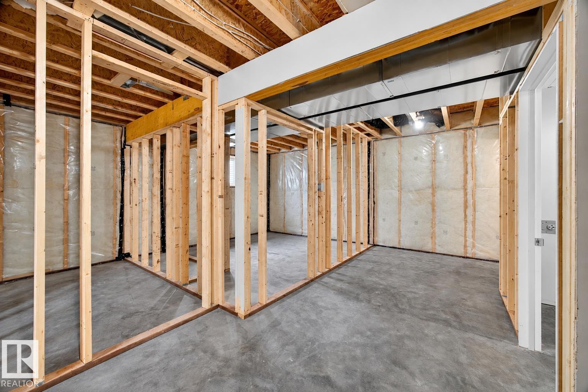
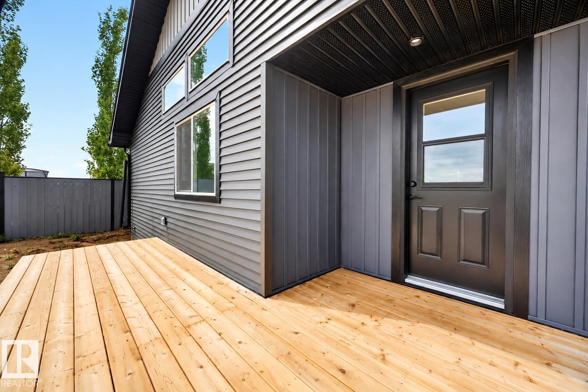
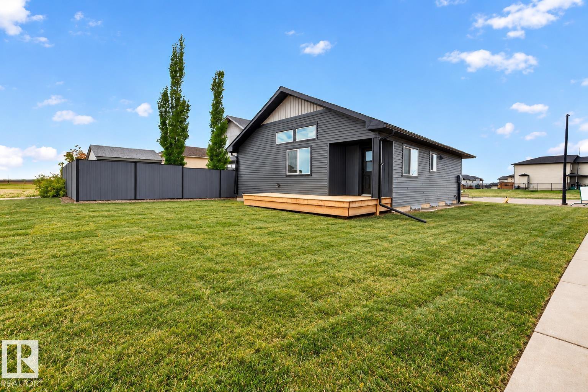
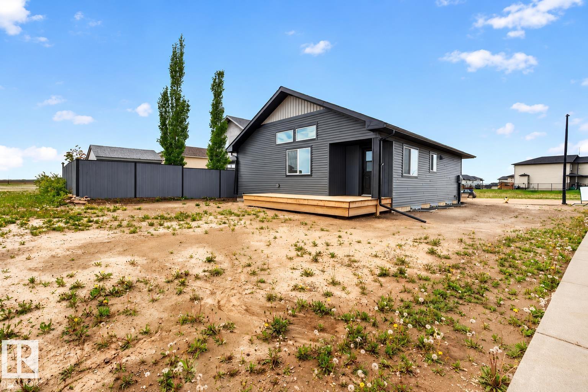
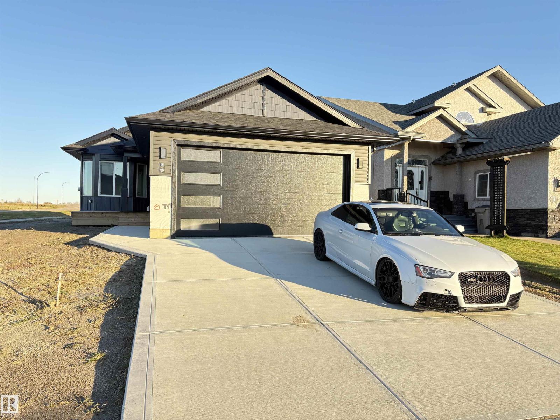
PAY ABOUT 1/3rd PROPERTY TAXES FOR FIRST 3 YEARS!! Why pay more when you can enjoy a brand new home just steps from the golf course, without breaking the bank? Located within 40 minutes of Sherwood Park, this beautiful bungalow is perfect for those starting a family or looking to downsize & enjoy a quieter lifestyle. The bright, open-concept main floor features vaulted ceilings, plenty of natural light, 2 bedrooms plus a spacious den/3rd bedroom & 2 full bathrooms on the main floor. The primary suite offers a walk-in closet and a private ensuite with double sinks & a tiled walk-in shower. The kitchen provides plenty of cabinetry and counter space, making everyday living easy. Need more room? The bright basement offers 4 windows, & it's already framed for 3 additional bedrooms, a full bathroom, or space for a home gym or office. Enjoy front and back decks, a double attached garage, and roughed-in A/C. Affordable, low-maintenance living with room to grow or simply relax! *Some photos are virtually staged* (id:67770)
Facts
- Bedrooms
- 3
- Bathrooms
- 2
- Living area
- 1,173 sq ft
- Home type
- House
- Year built
- 2026
- MLS® number
- E4513242
Features
- Heating
- Forced air
- Basement
- Partially finished, Full
- Appliances
- Dishwasher, Microwave Range Hood Combo
- Parking
- Attached Garage, RV
Rooms
| Room | Level | Size |
|---|---|---|
| Living room | Main level | |
| Dining room | Main level | |
| Kitchen | Main level | |
| Primary Bedroom | Main level | |
| Bedroom 2 | Main level | |
| Bedroom 3 | Main level |
Location
Listed by Exp Realty

Listing data is supplied by the CREA Data Distribution Facility (DDF®). It is deemed reliable but not guaranteed and should be independently verified. It is provided for consumers’ personal, non-commercial use to identify properties they may be interested in purchasing.