$500,000
372 Kingsmere Way SE
King's Heights, Airdrie
- 2 bedrooms
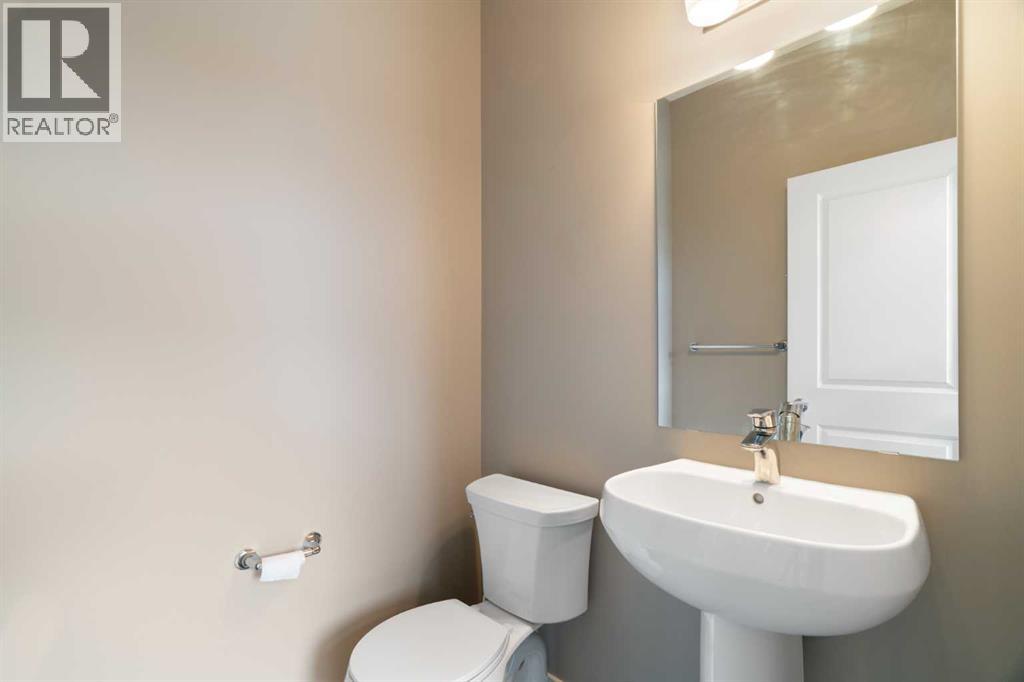
- 3 (1 half) bathrooms
- 1,321 sq ft
About this home
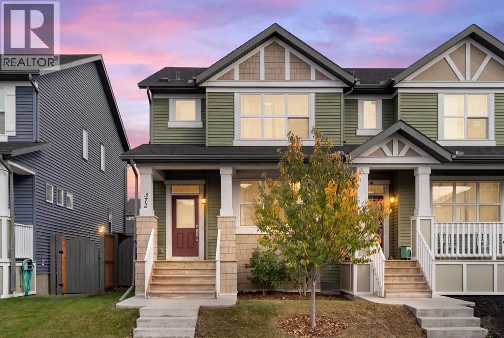
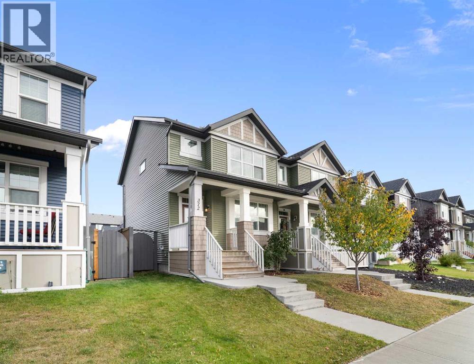
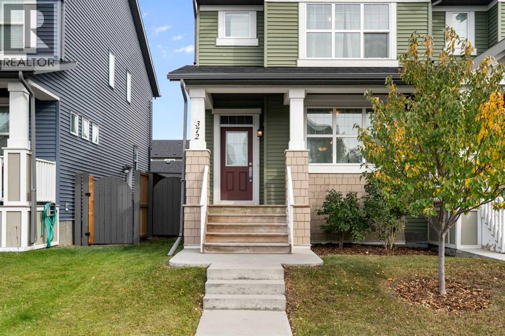
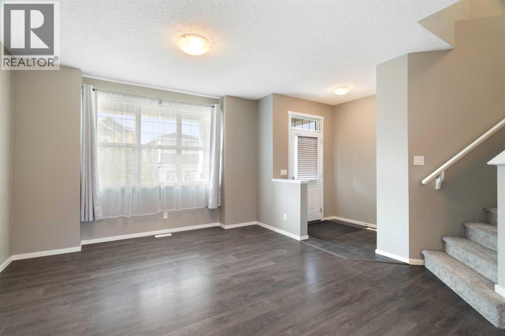
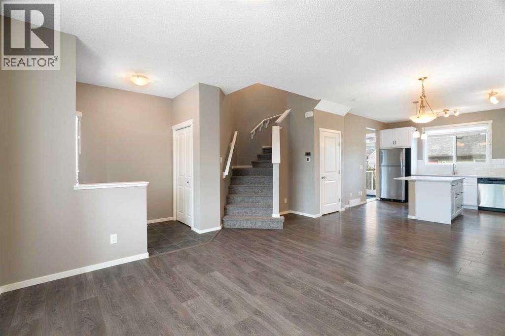
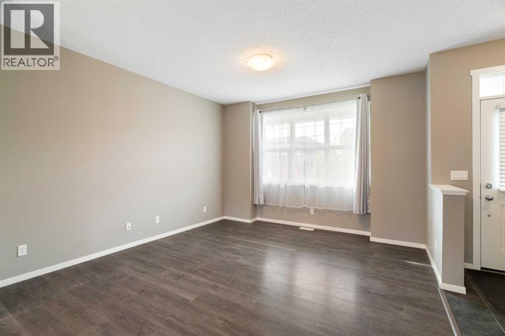
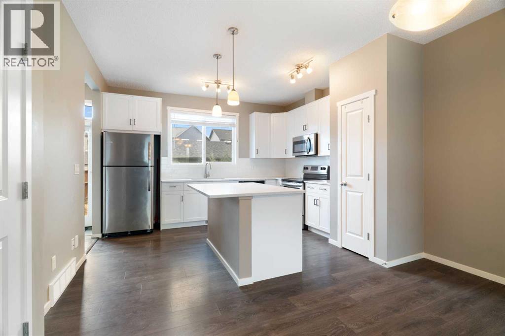
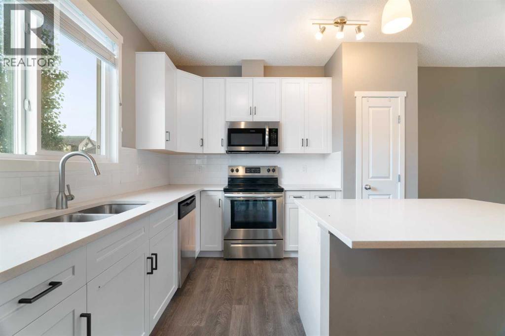
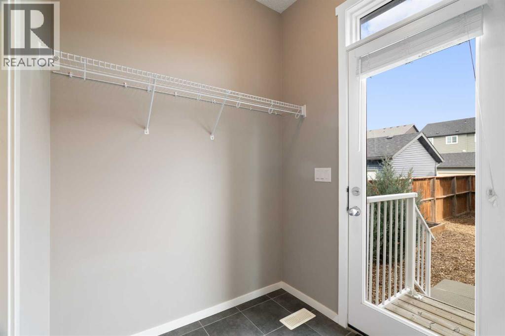
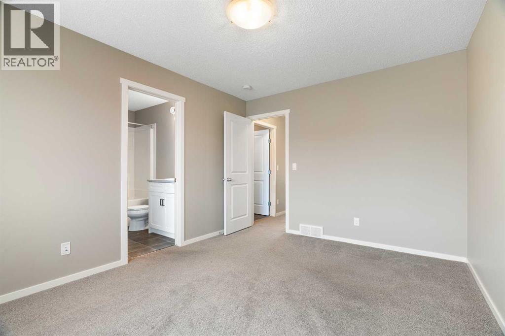
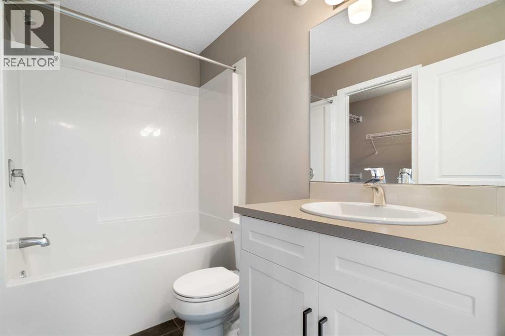
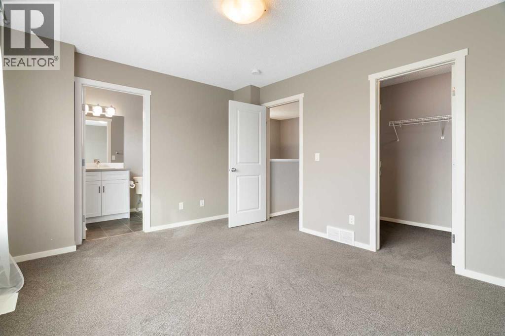
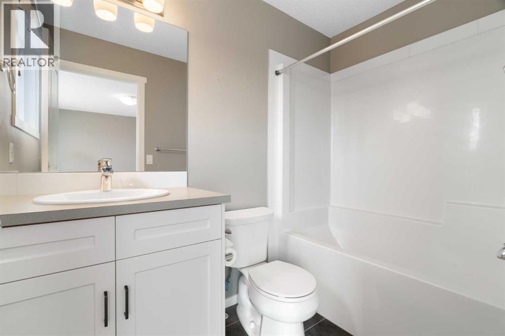
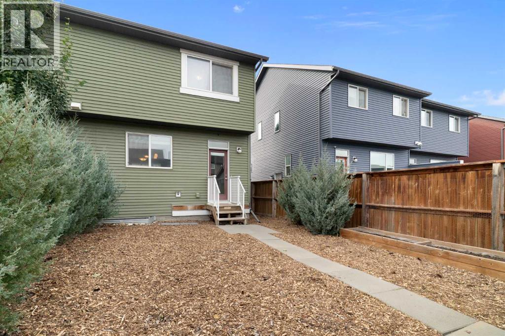
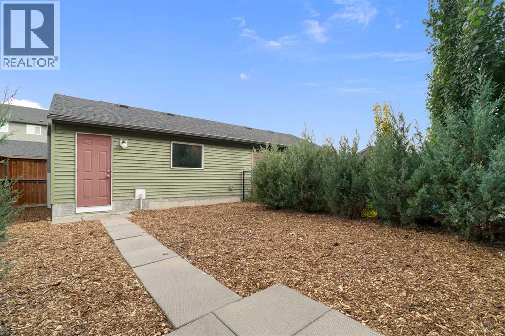
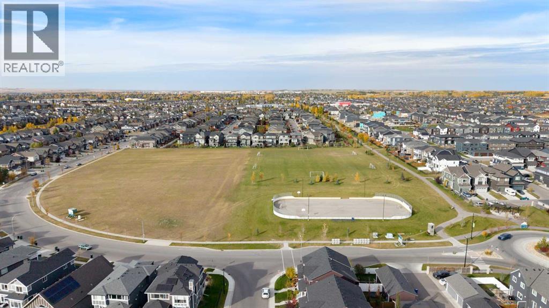
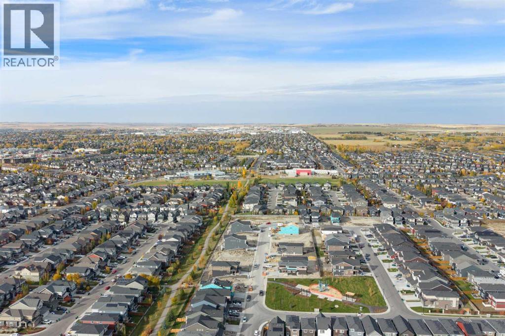
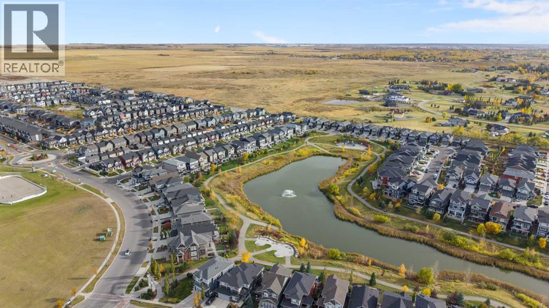
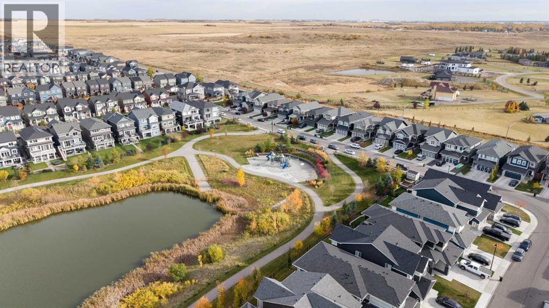
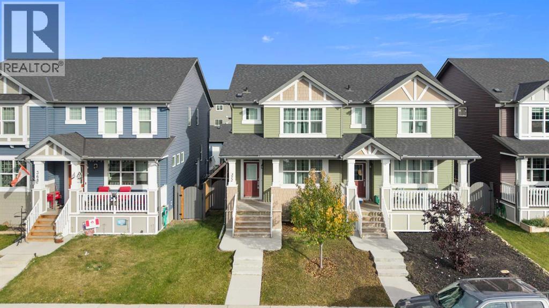
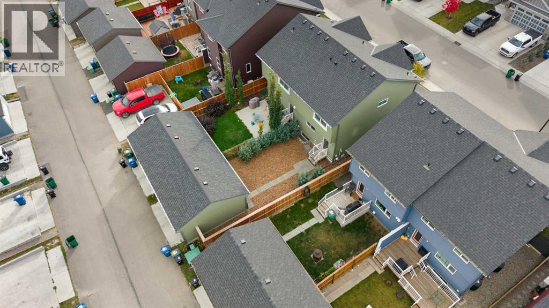
Welcome to this beautifully finished home in Kings Heights, offering 1,320 sq ft above grade, a double primary bedroom layout with each bedroom having its own ensuite, and a detached double garage. From the moment you walk in, you’ll notice the bright, open layout, feature walls, upgraded lighting, and modern finishes throughout. The kitchen offers plenty of cabinet and counter space, along with a large pantry, and opens into the dining and living areas, making it a great space for everyday living and entertaining. Upstairs, you’ll find two spacious bedrooms, each with their own private ensuite, offering a great setup for families, guests, or even a home office. The unfinished basement features a large window and roughed-in plumbing, giving you plenty of options to develop the space to suit your needs. Outside, enjoy a private backyard and a detached double garage with extra room for storage. The location is hard to beat, with schools, including a French school, parks, playgrounds, pathways, and Kingsview Market all within walking distance. This is a great opportunity to own a well-maintained, move-in-ready home in a family-friendly community close to everything you need. (id:67770)
Facts
- Bedrooms
- 2
- Bathrooms
- 3 (1 half)
- Living area
- 1,321 sq ft
- Home type
- Duplex
- Year built
- 2018
- Lot size
- 255.3 square meters
- Parking
- 3
- Property taxes
- $3,566 (2026)
- MLS® number
- A2351875
Features
- Heating
- Forced air
- Cooling
- None
- Basement
- Unfinished, Full
- Flooring
- Laminate, Ceramic Tile
- Appliances
- Washer, Refrigerator, Dishwasher, Stove, Dryer, Window Coverings, Garage door opener
- Parking
- Detached Garage
- Exterior Features
- Vinyl siding
- Community Features
- Lake Privileges
Rooms
| Room | Level | Size |
|---|---|---|
| Living room | Main level | 4.54 M x 4.09 M |
| Dining room | Main level | 4.59 M x 2.46 M |
| Kitchen | Main level | 3.99 M x 3.35 M |
| 2pc Bathroom | Main level | .00 M x .00 M |
| Primary Bedroom | Upper Level | 4.13 M x 3.33 M |
| Bedroom | Upper Level | 3.17 M x 4.00 M |
| 4pc Bathroom | Upper Level | .00 M x .00 M |
| 4pc Bathroom | Upper Level | .00 M x .00 M |
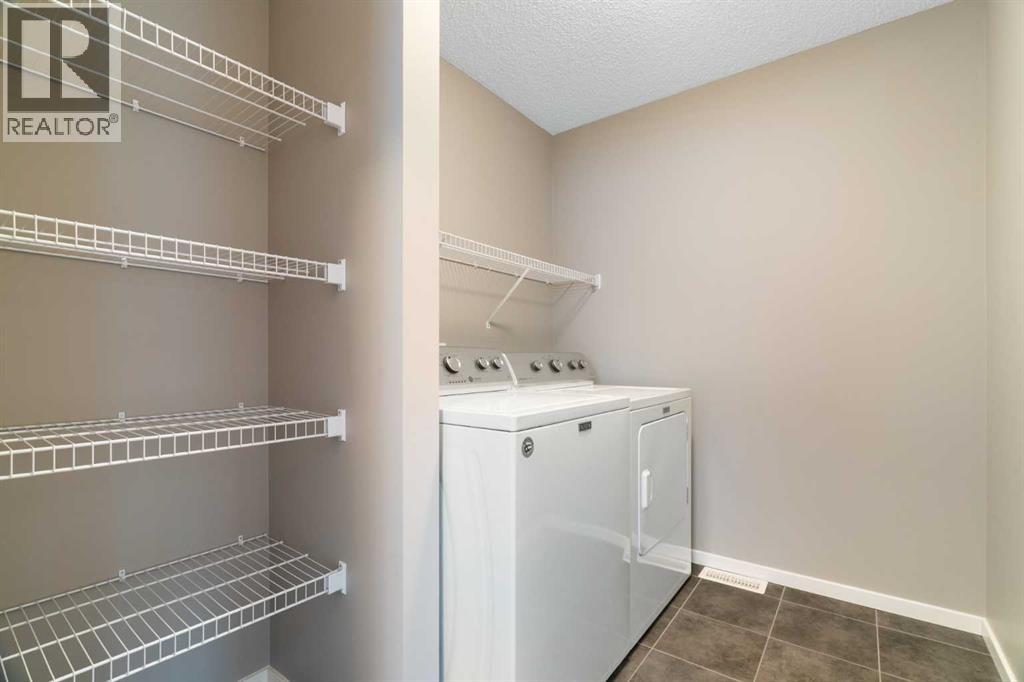
| Laundry room | Upper Level | 2.43 M x 1.91 M |
Location
Listed by Royal LePage Benchmark

Listing data is supplied by the CREA Data Distribution Facility (DDF®). It is deemed reliable but not guaranteed and should be independently verified. It is provided for consumers’ personal, non-commercial use to identify properties they may be interested in purchasing.