$579,000
25 Hansen CL
St. Albert
- 5 bedrooms
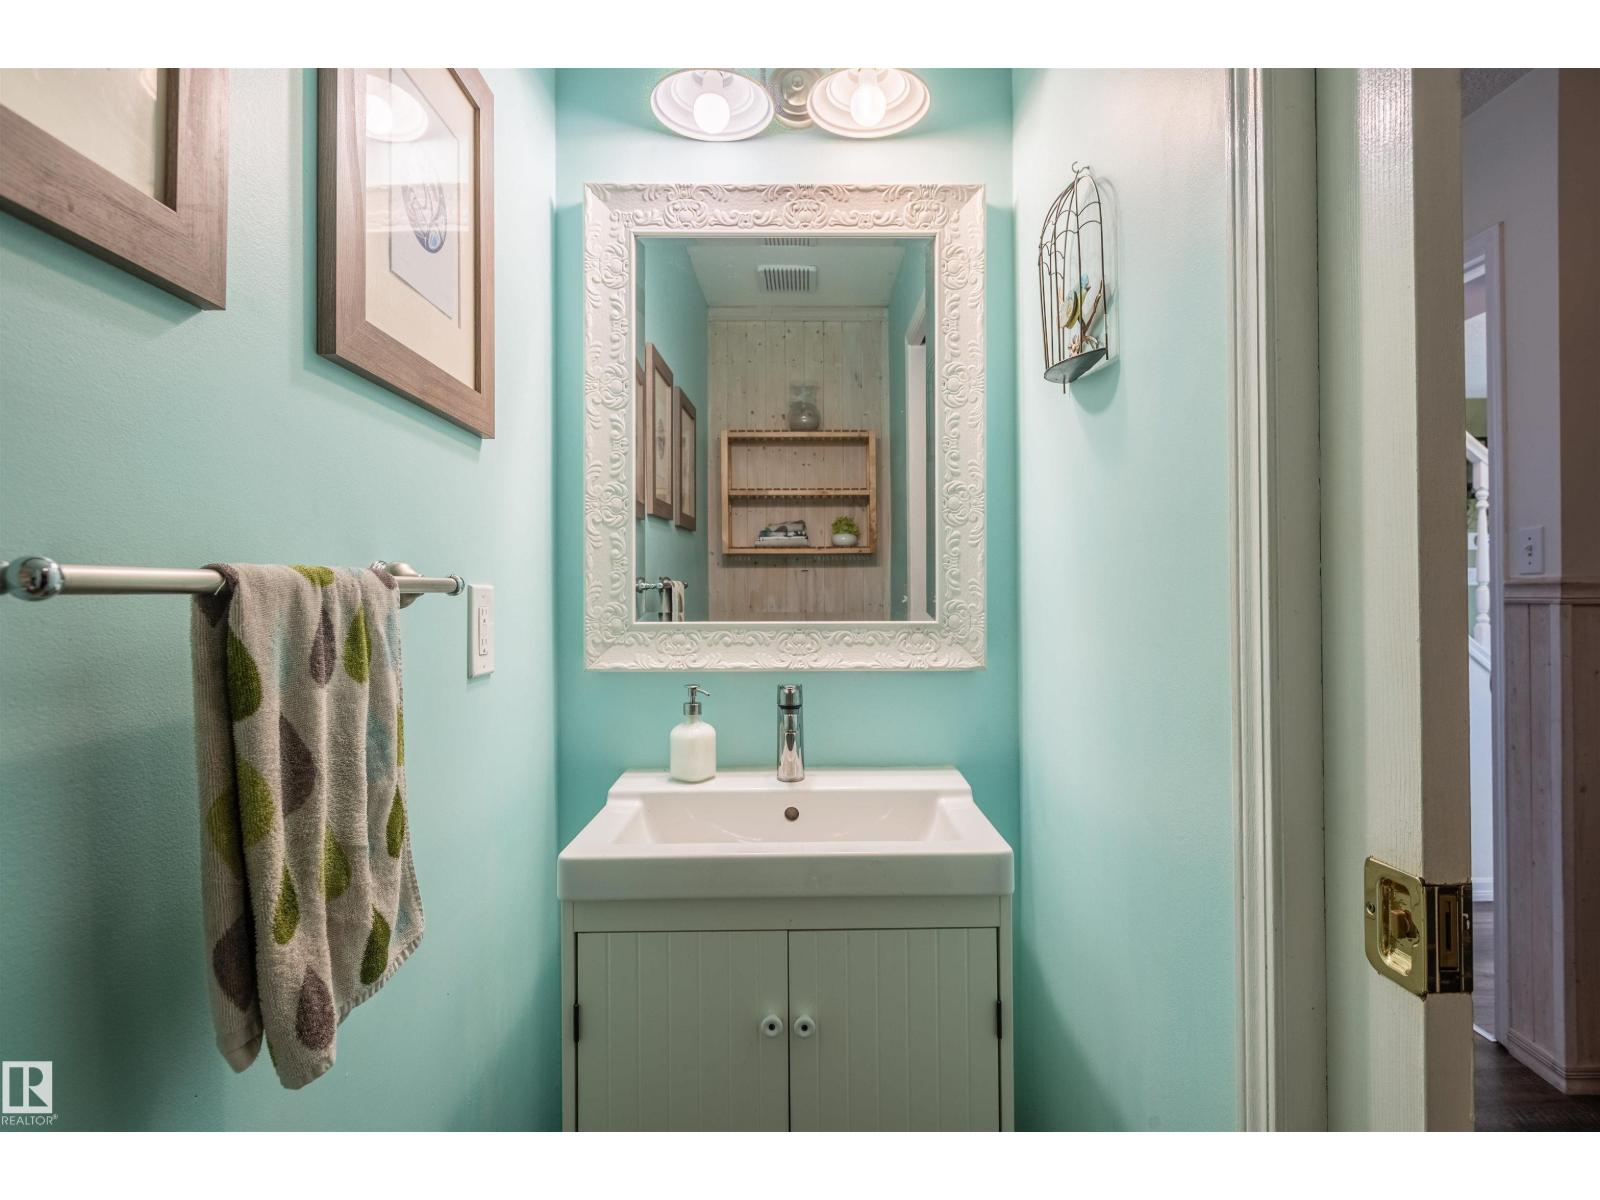
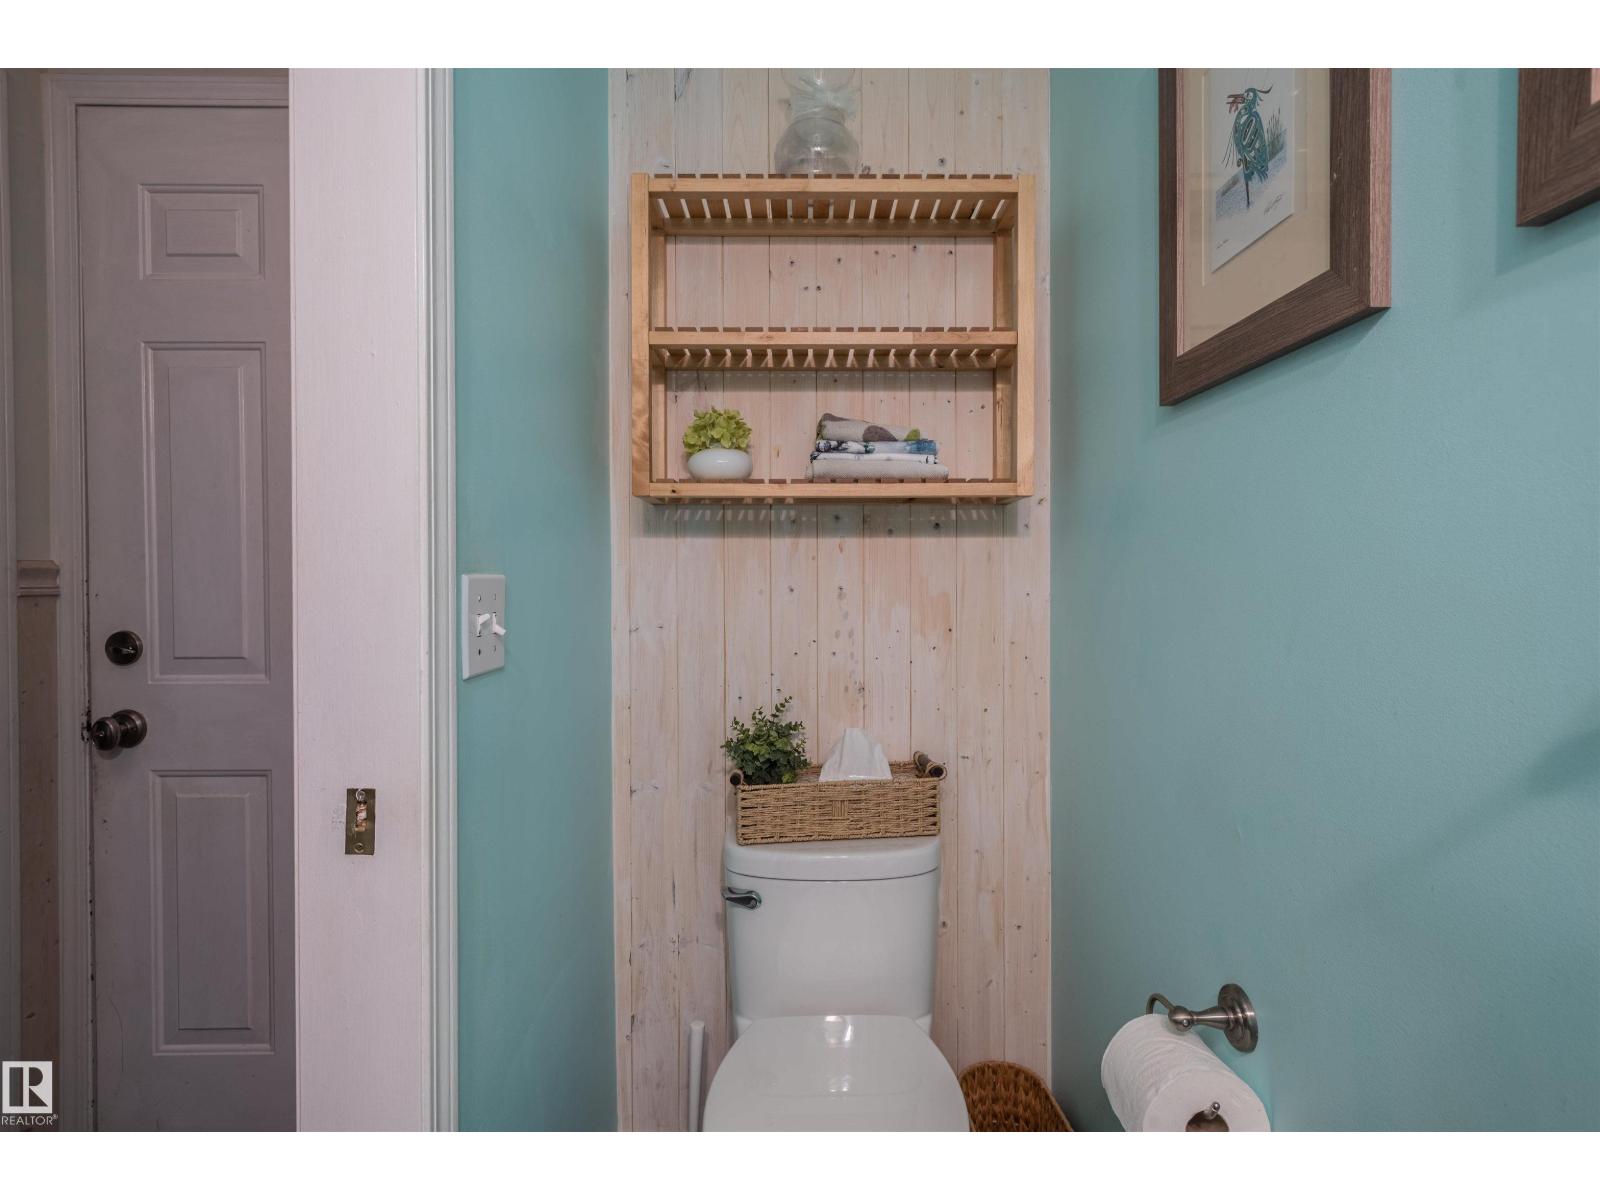
- 4 (1 half) bathrooms
- 1,799 sq ft
About this home
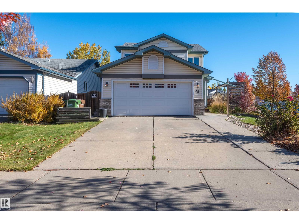
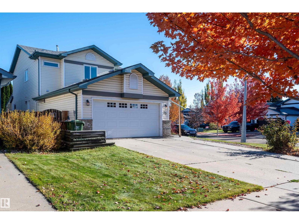
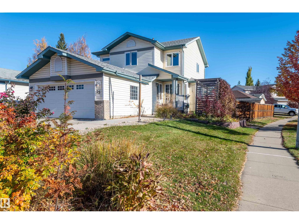
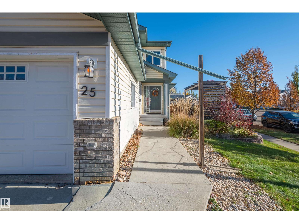
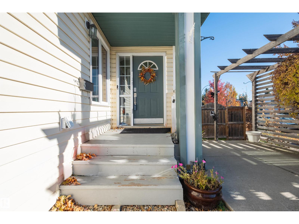
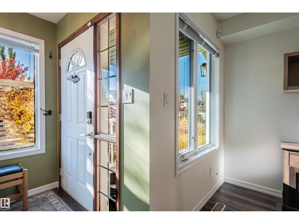
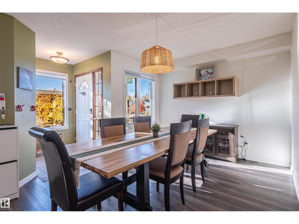
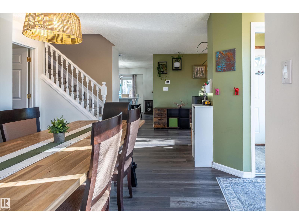
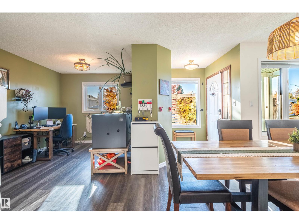
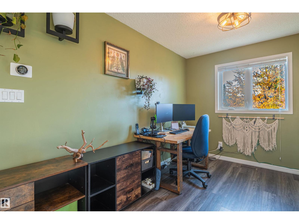
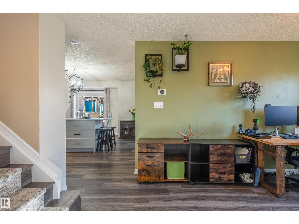
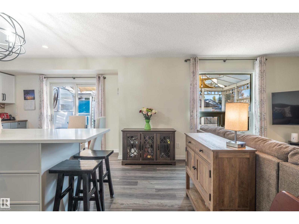
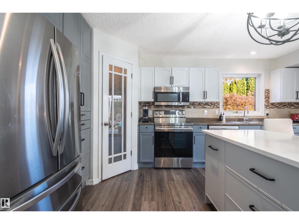
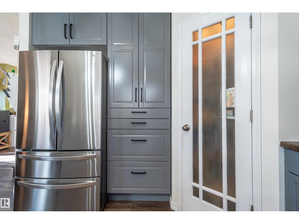
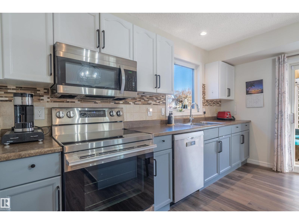
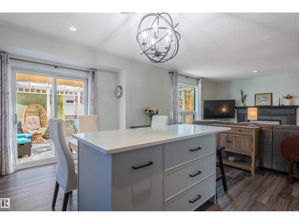
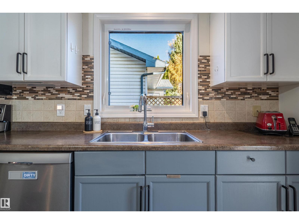
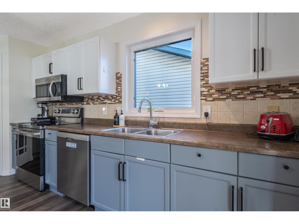
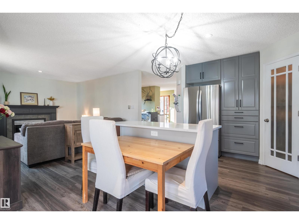
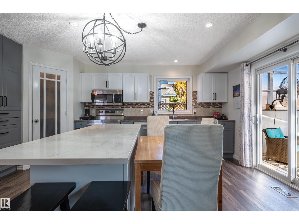
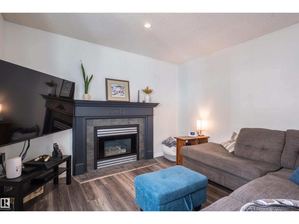
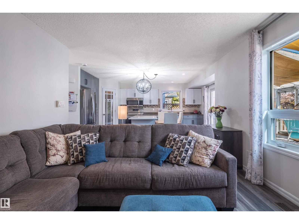
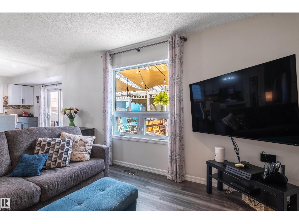
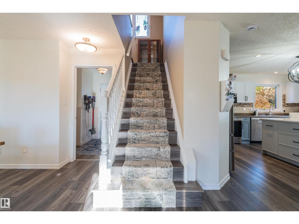
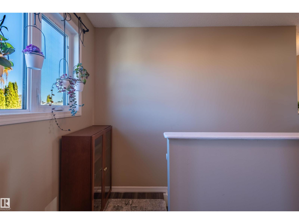
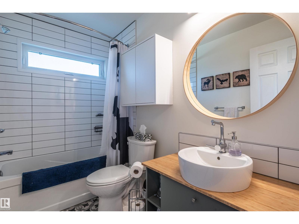
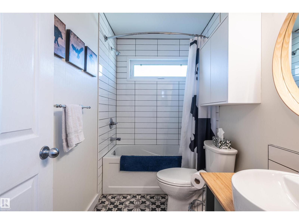
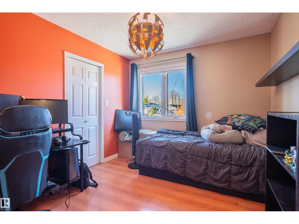
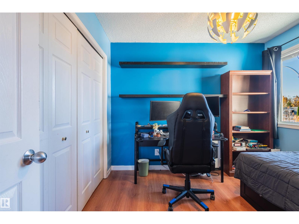
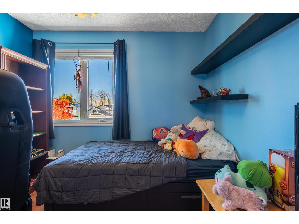
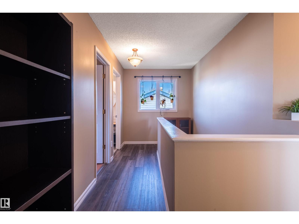
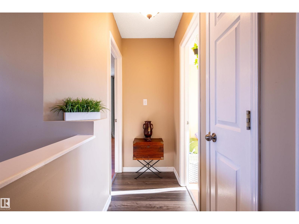
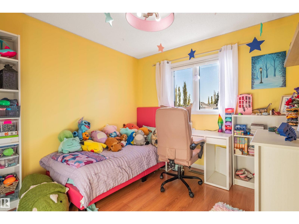
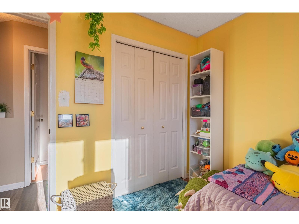
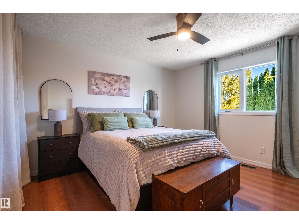
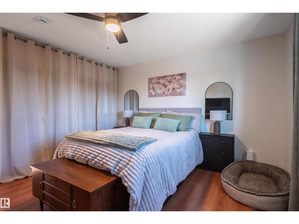
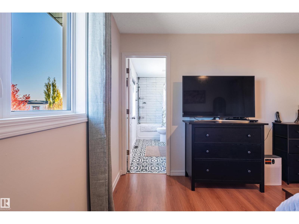
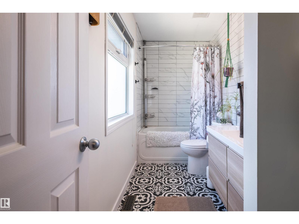
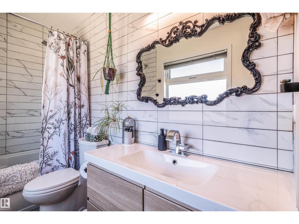
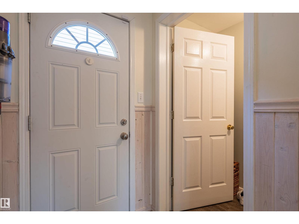
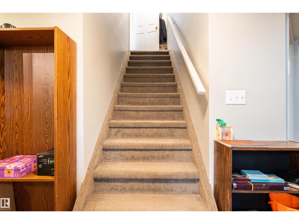
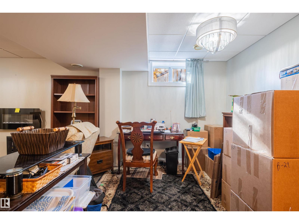
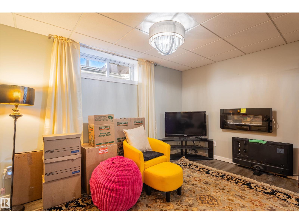
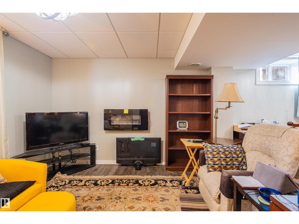
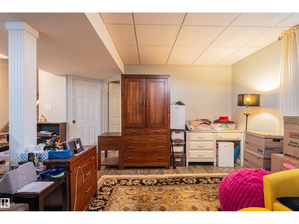
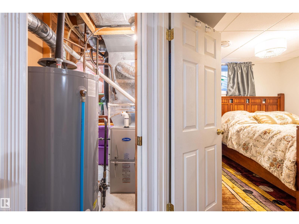
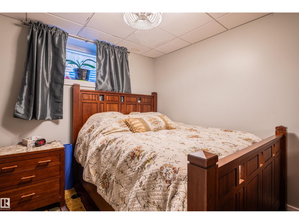
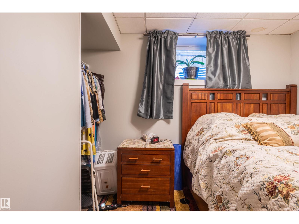
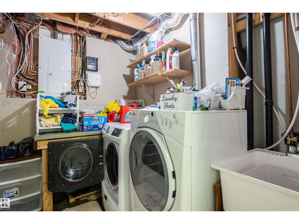
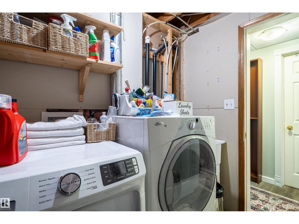
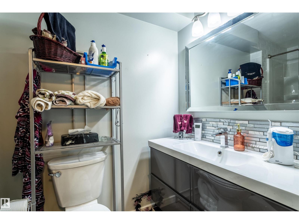
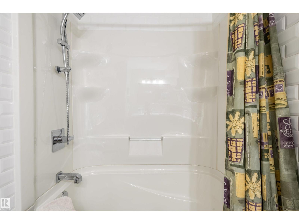
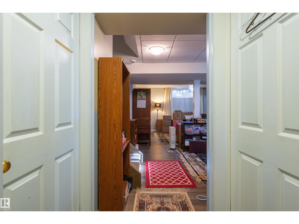
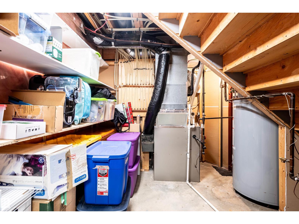
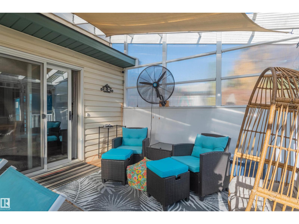
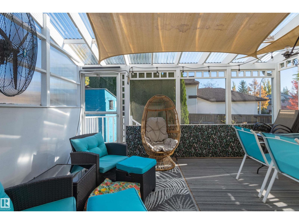
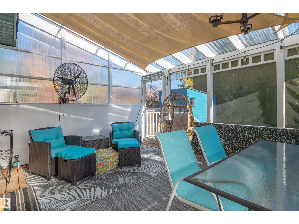
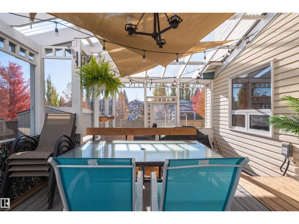
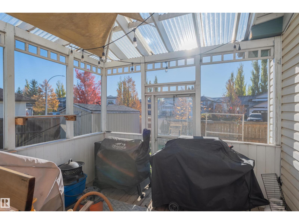
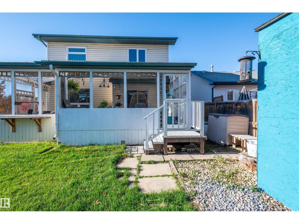
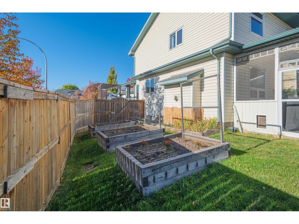
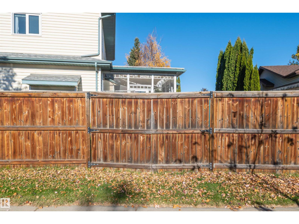
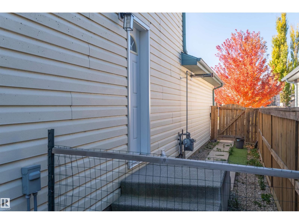
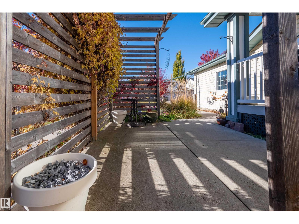
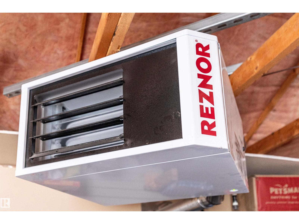
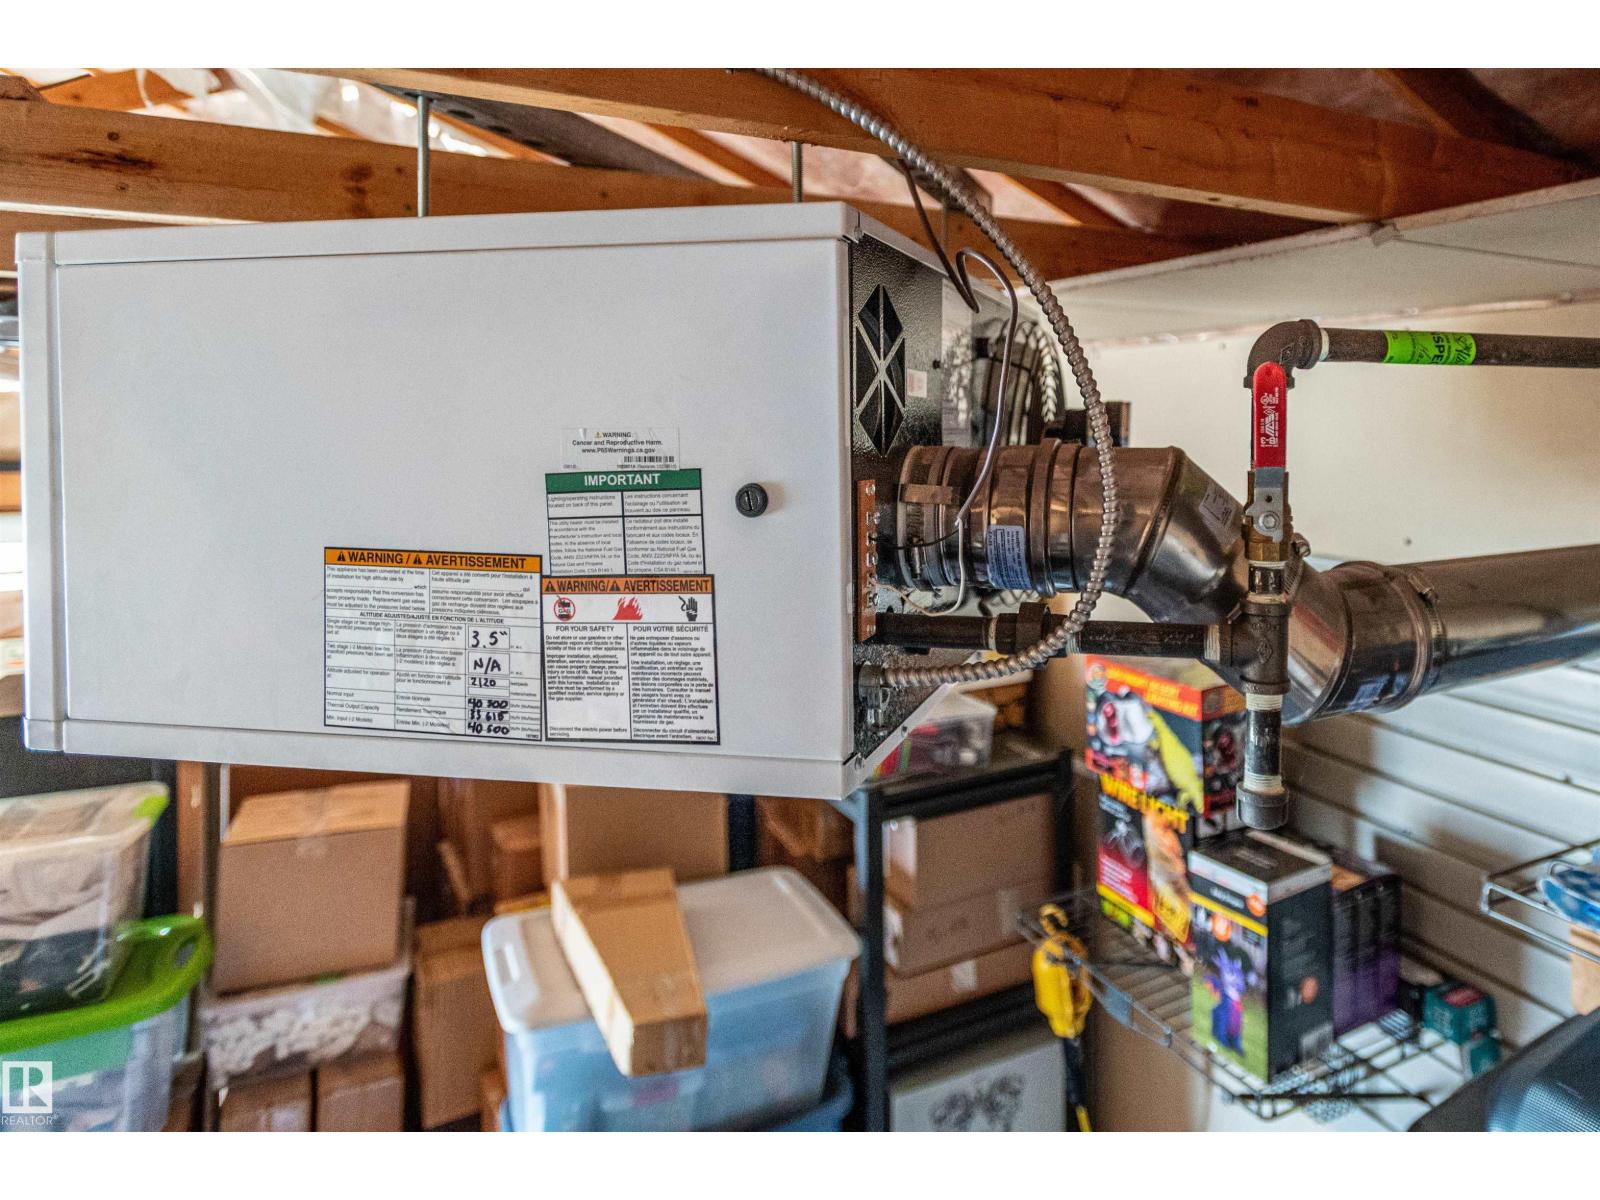
WELCOME HOME TO HERITAGE LAKES! Beautifully updated & truly move-in ready, this exceptional two-story home is tucked away in one of the area’s most desirable family-friendly communities. Extensive upgrades including new windows , a NEW furnace, A/C, newer hot water tank, updated flooring, upgraded electrical panel including a panel in the garage, heated garage, newer appliances, beautifully renovated bathrooms. All water lines throughout the home have been upgraded! Inviting main floor flows to a covered & screened sunroom & spacious backyard, perfect for entertaining, relaxing. Raised garden boxes & a dedicated dog run add even more functionality. The finished basement offers a bedroom and full bathroom, providing excellent space for guests, teens, a home office, or extended family. This home delivers the perfect combination of comfort, convenience, and lifestyle. The big-ticket upgrades are done—simply move in, unpack, and enjoy! This is more than a house—it’s the opportunity to make Heritage Lakes home (id:67770)
Facts
- Bedrooms
- 5
- Bathrooms
- 4 (1 half)
- Living area
- 1,799 sq ft
- Home type
- House
- Year built
- 1993
- Parking
- 4
- MLS® number
- E4513233
Features
- Heating
- Forced air
- Cooling
- Central air conditioning
- Basement
- Finished, Full
- Appliances
- Washer, Dishwasher, Stove, Dryer, Freezer, See remarks, Storage Shed, Window Coverings, Garage door opener, Two Refrigerators
- Parking
- Attached Garage, Heated Garage
Rooms
| Room | Level | Size |
|---|---|---|
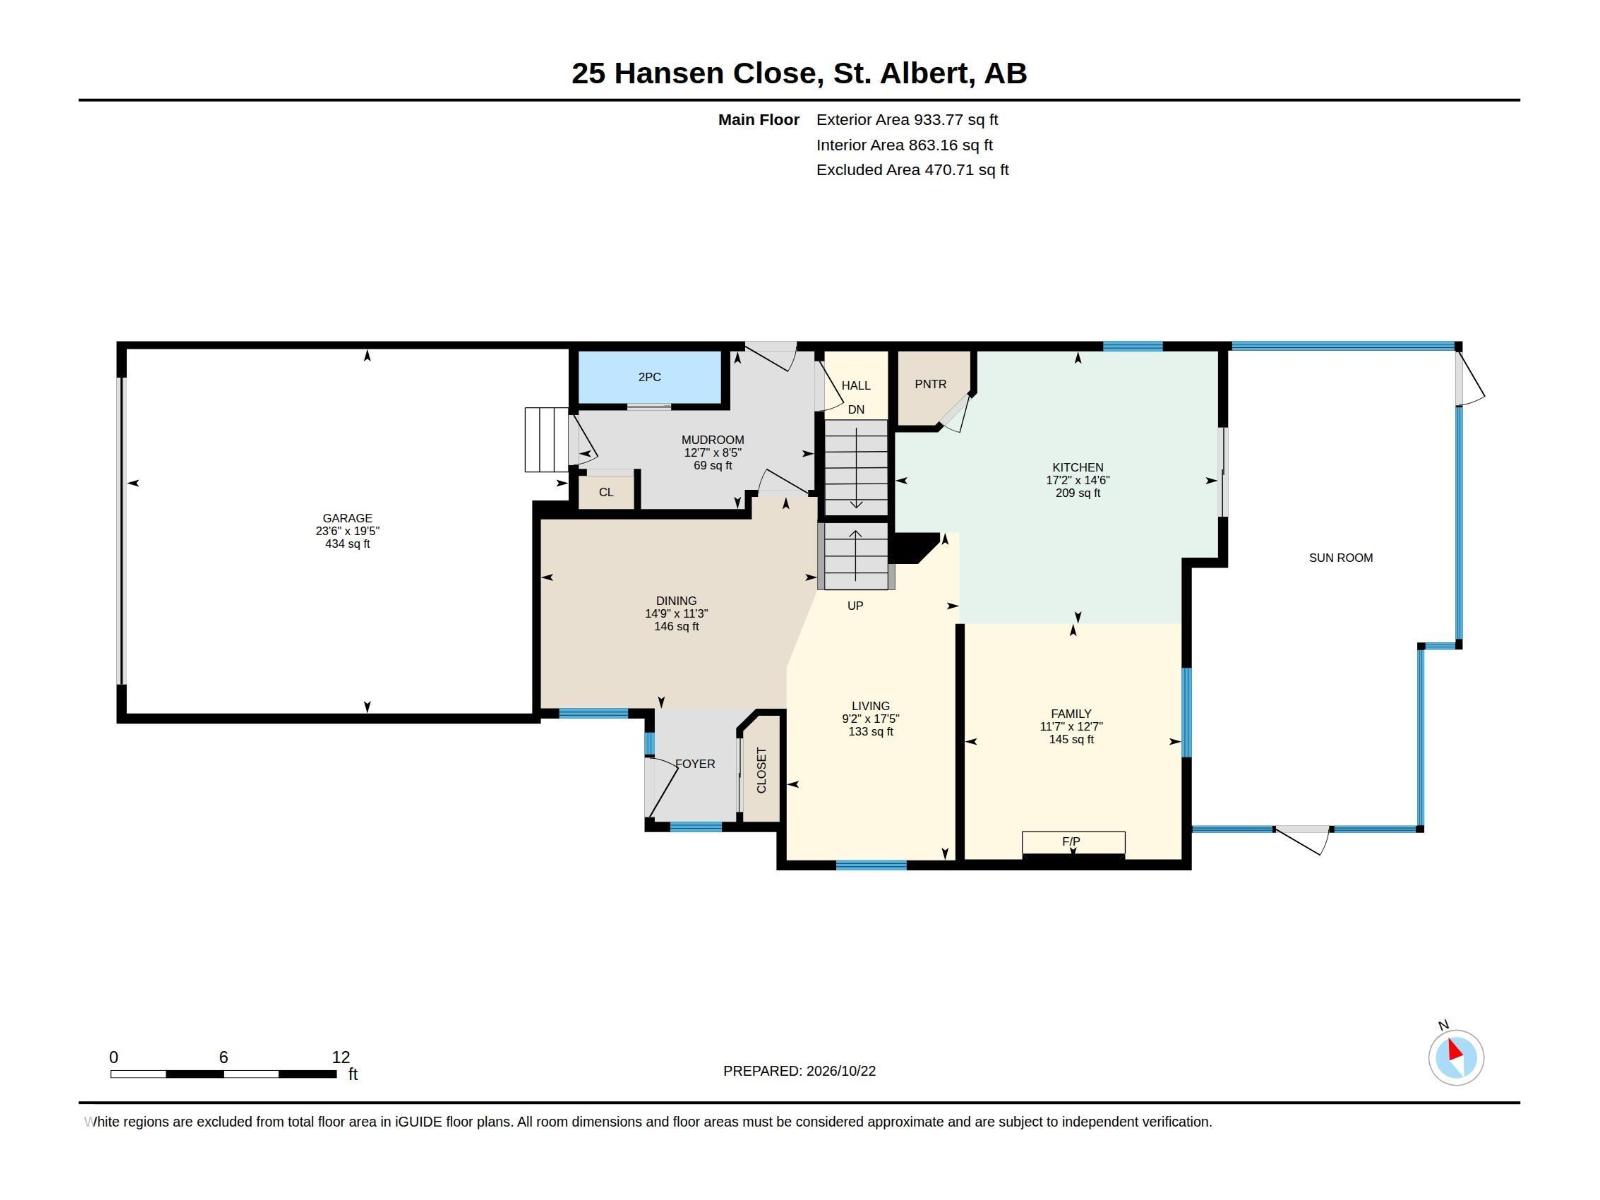
| Living room | Main level | 17'5 x 9'2 |
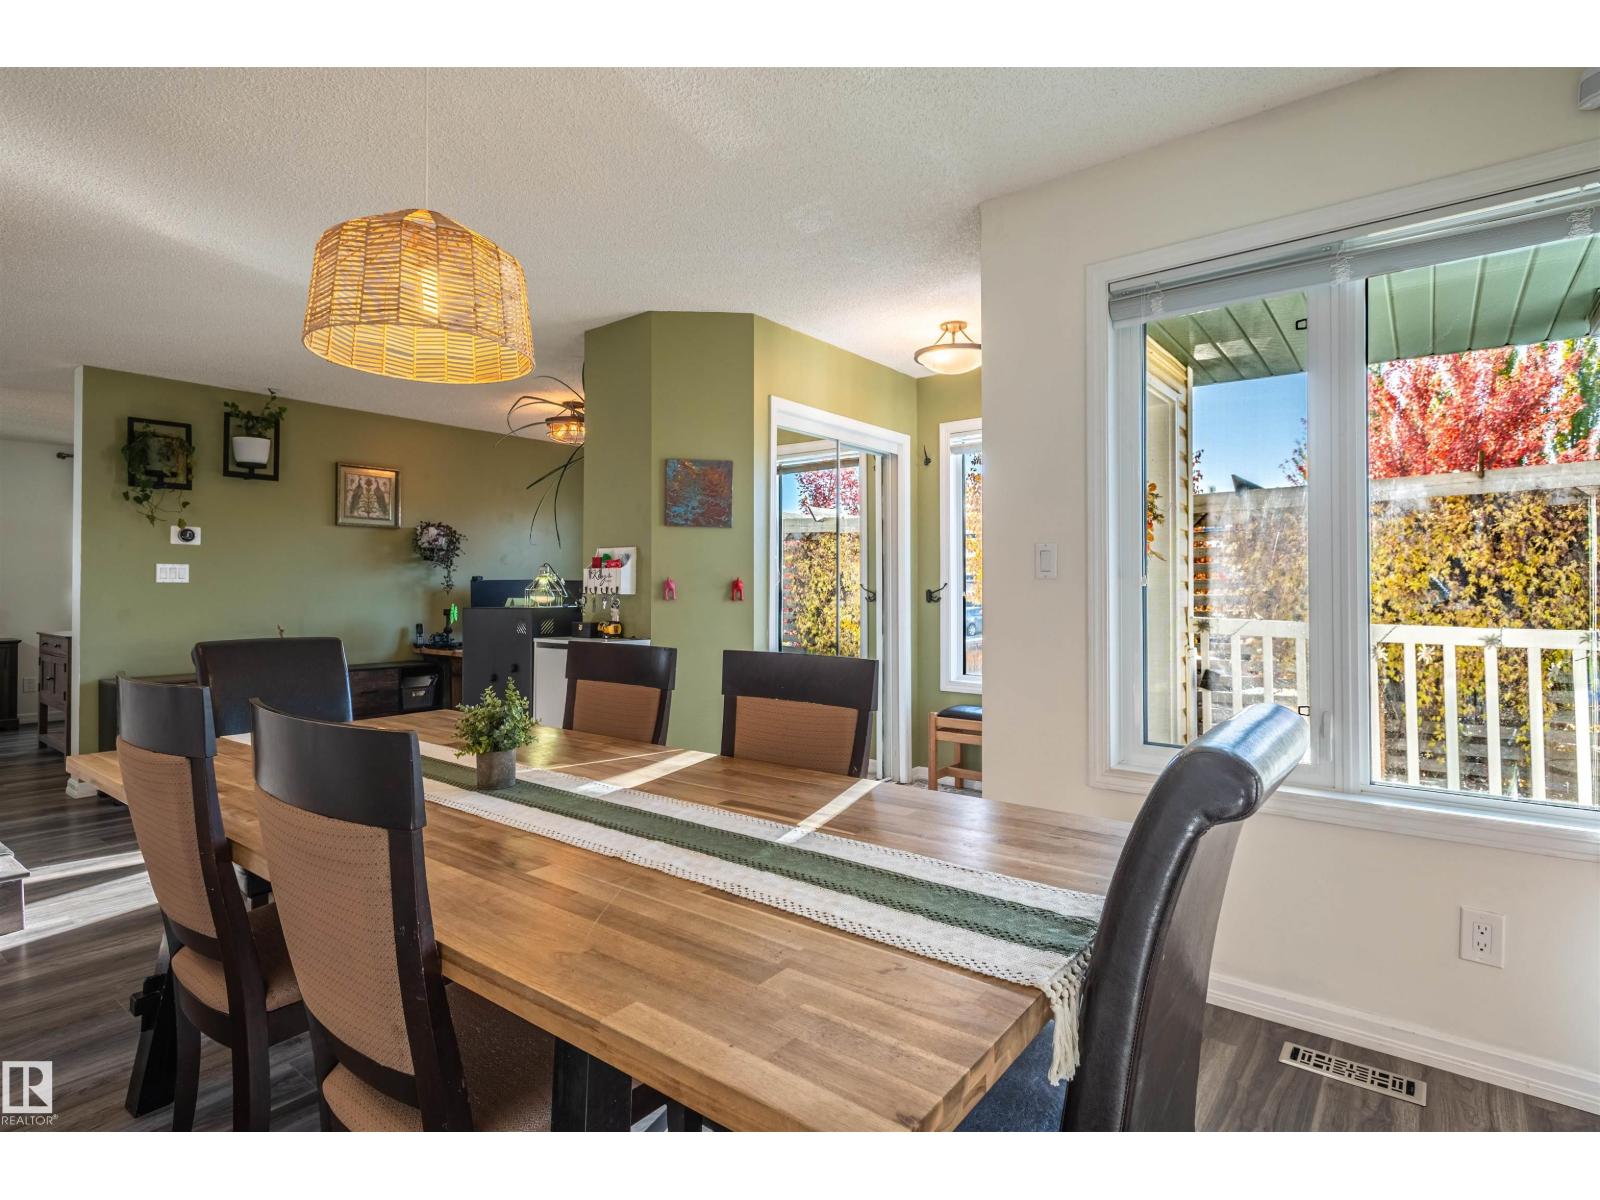
| Dining room | Main level | 11'3 x 14'9 |
| Kitchen | Main level | 14'6 x 17'2 |
| Family room | Main level | 12'7 x 11'7 |
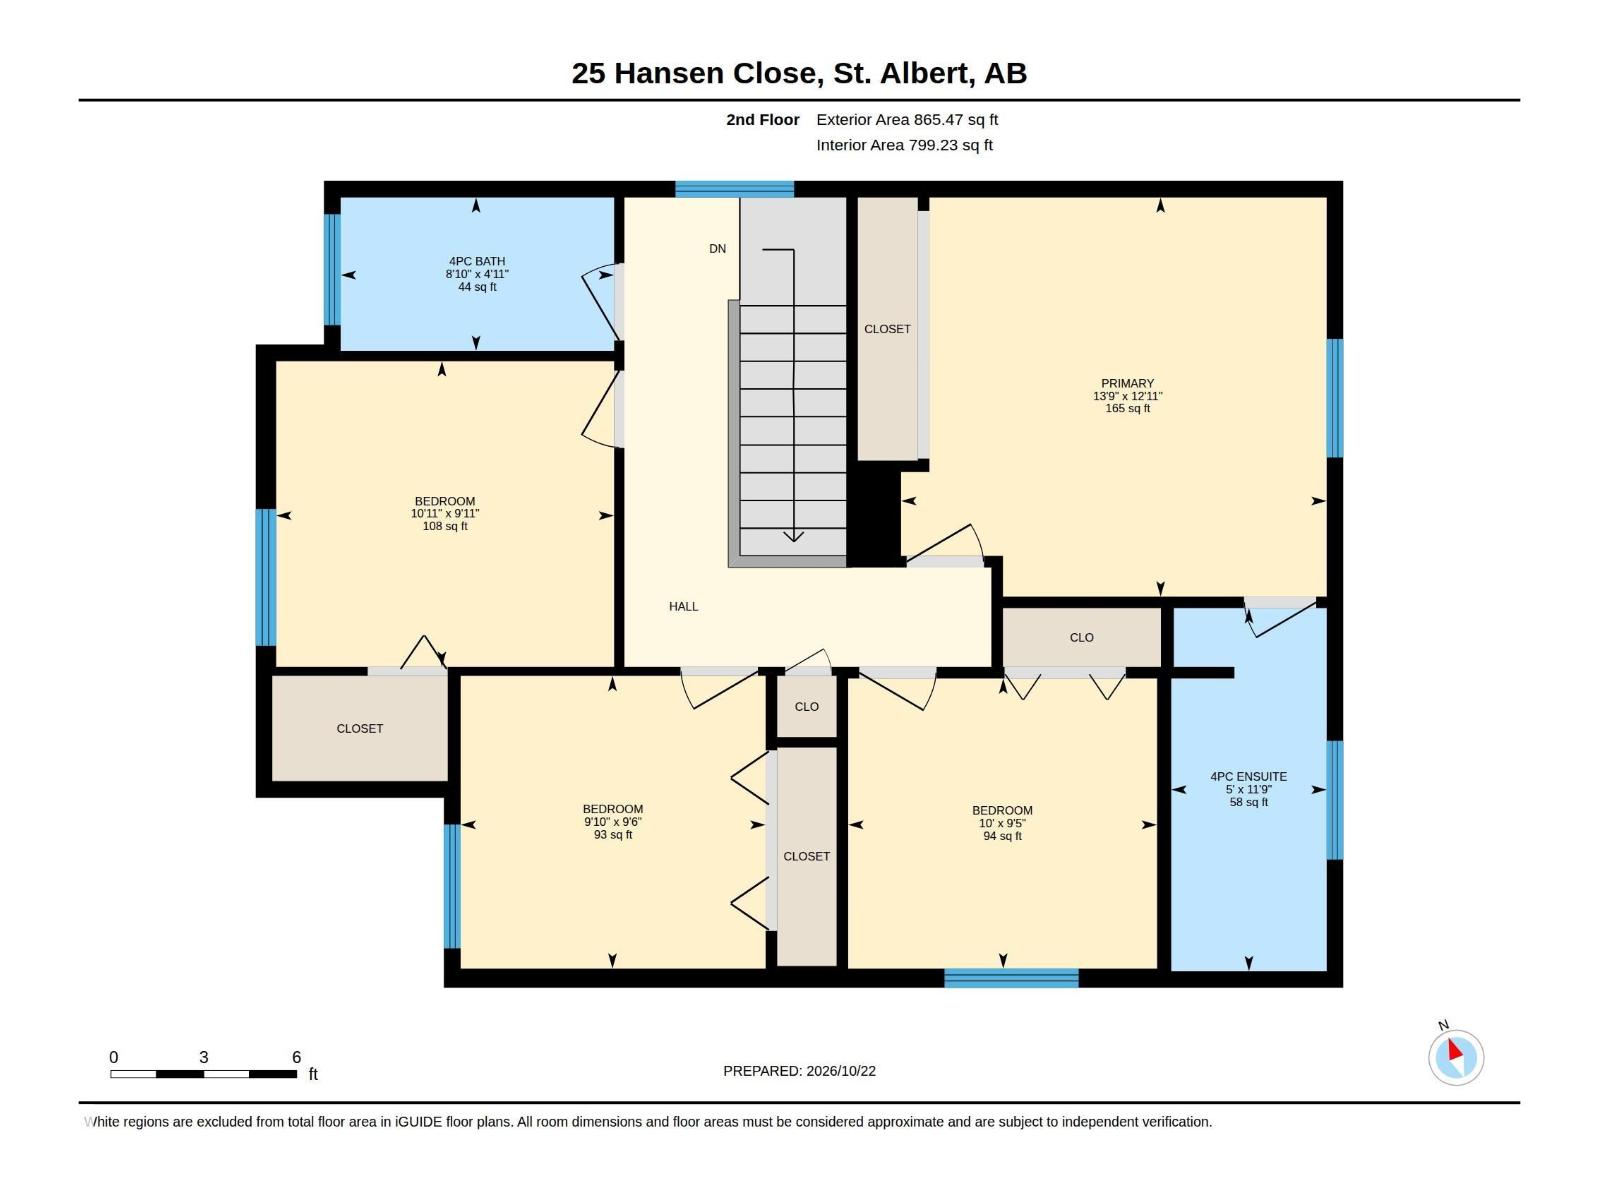
| Primary Bedroom | Upper Level | 12'11 x 13'9 |
| Bedroom 2 | Upper Level | 9'5 x 10' |
| Bedroom 3 | Upper Level | 9'6 x 9'10 |
| Bedroom 4 | Upper Level | 9'11 x 10'11 |
| Bedroom 5 | Basement | |
| Sunroom | Main level | |
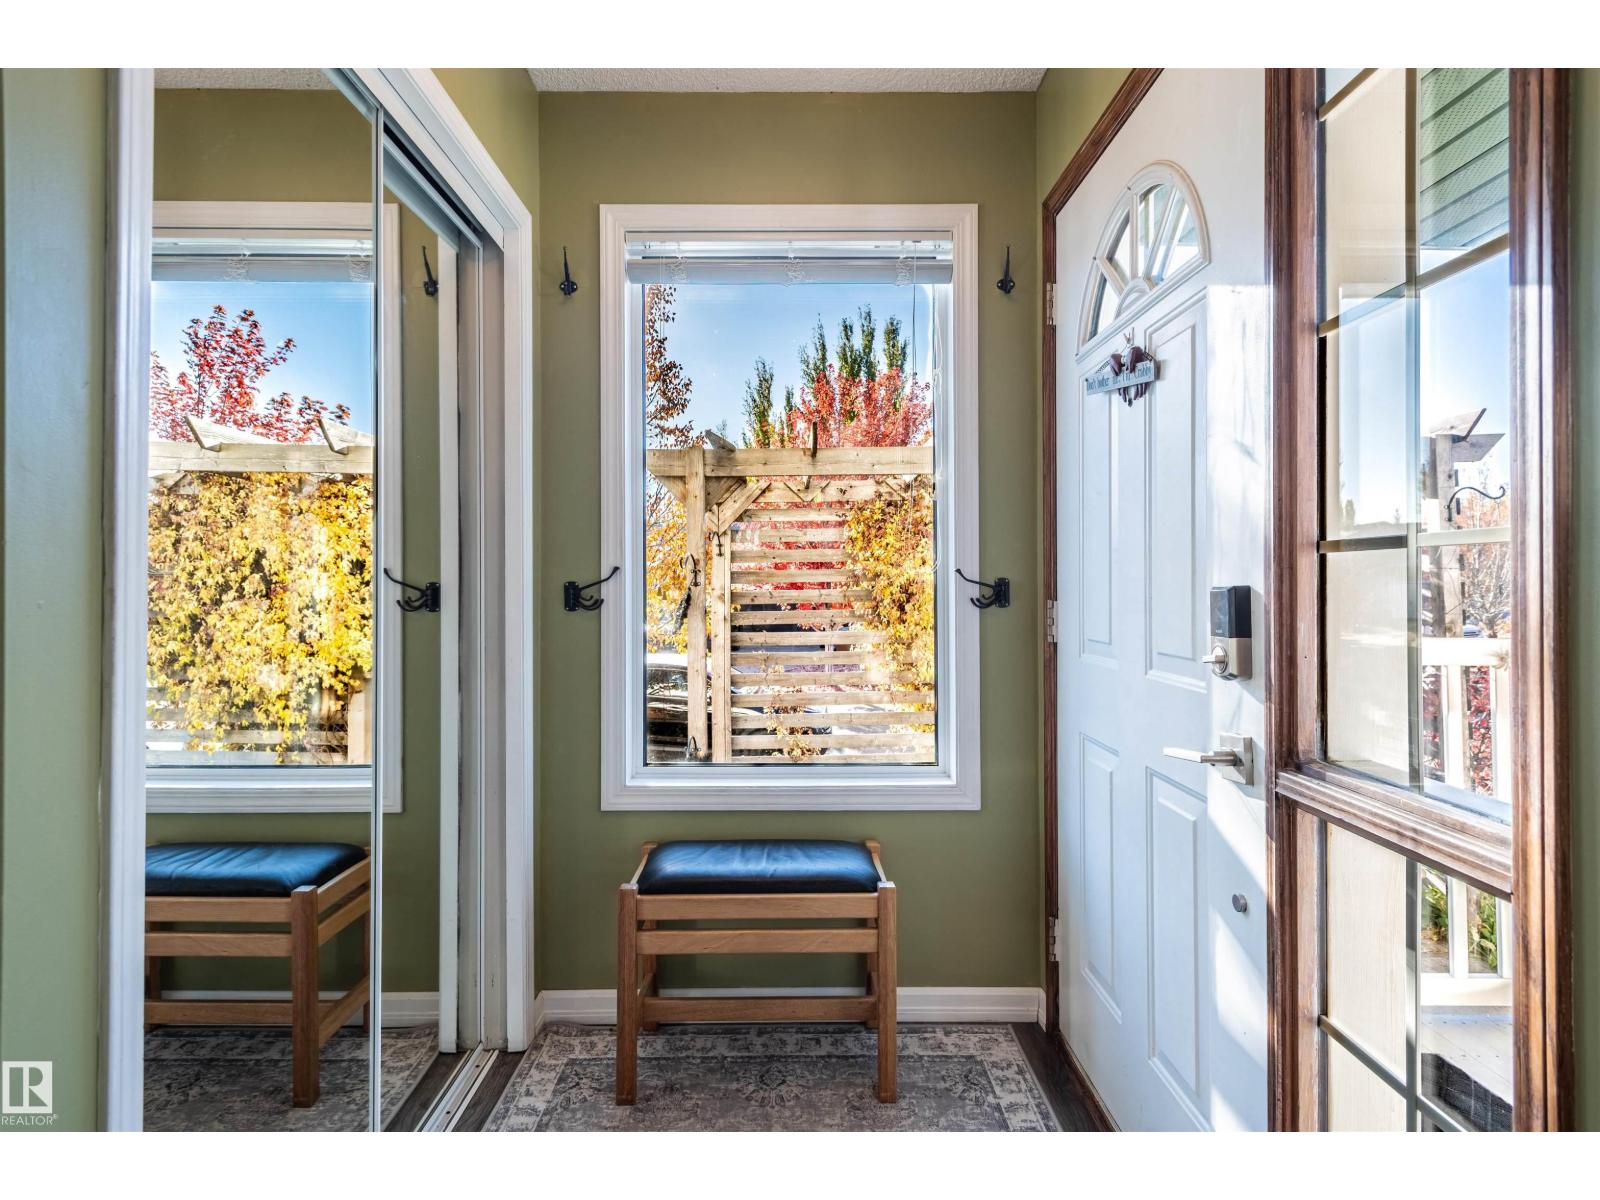
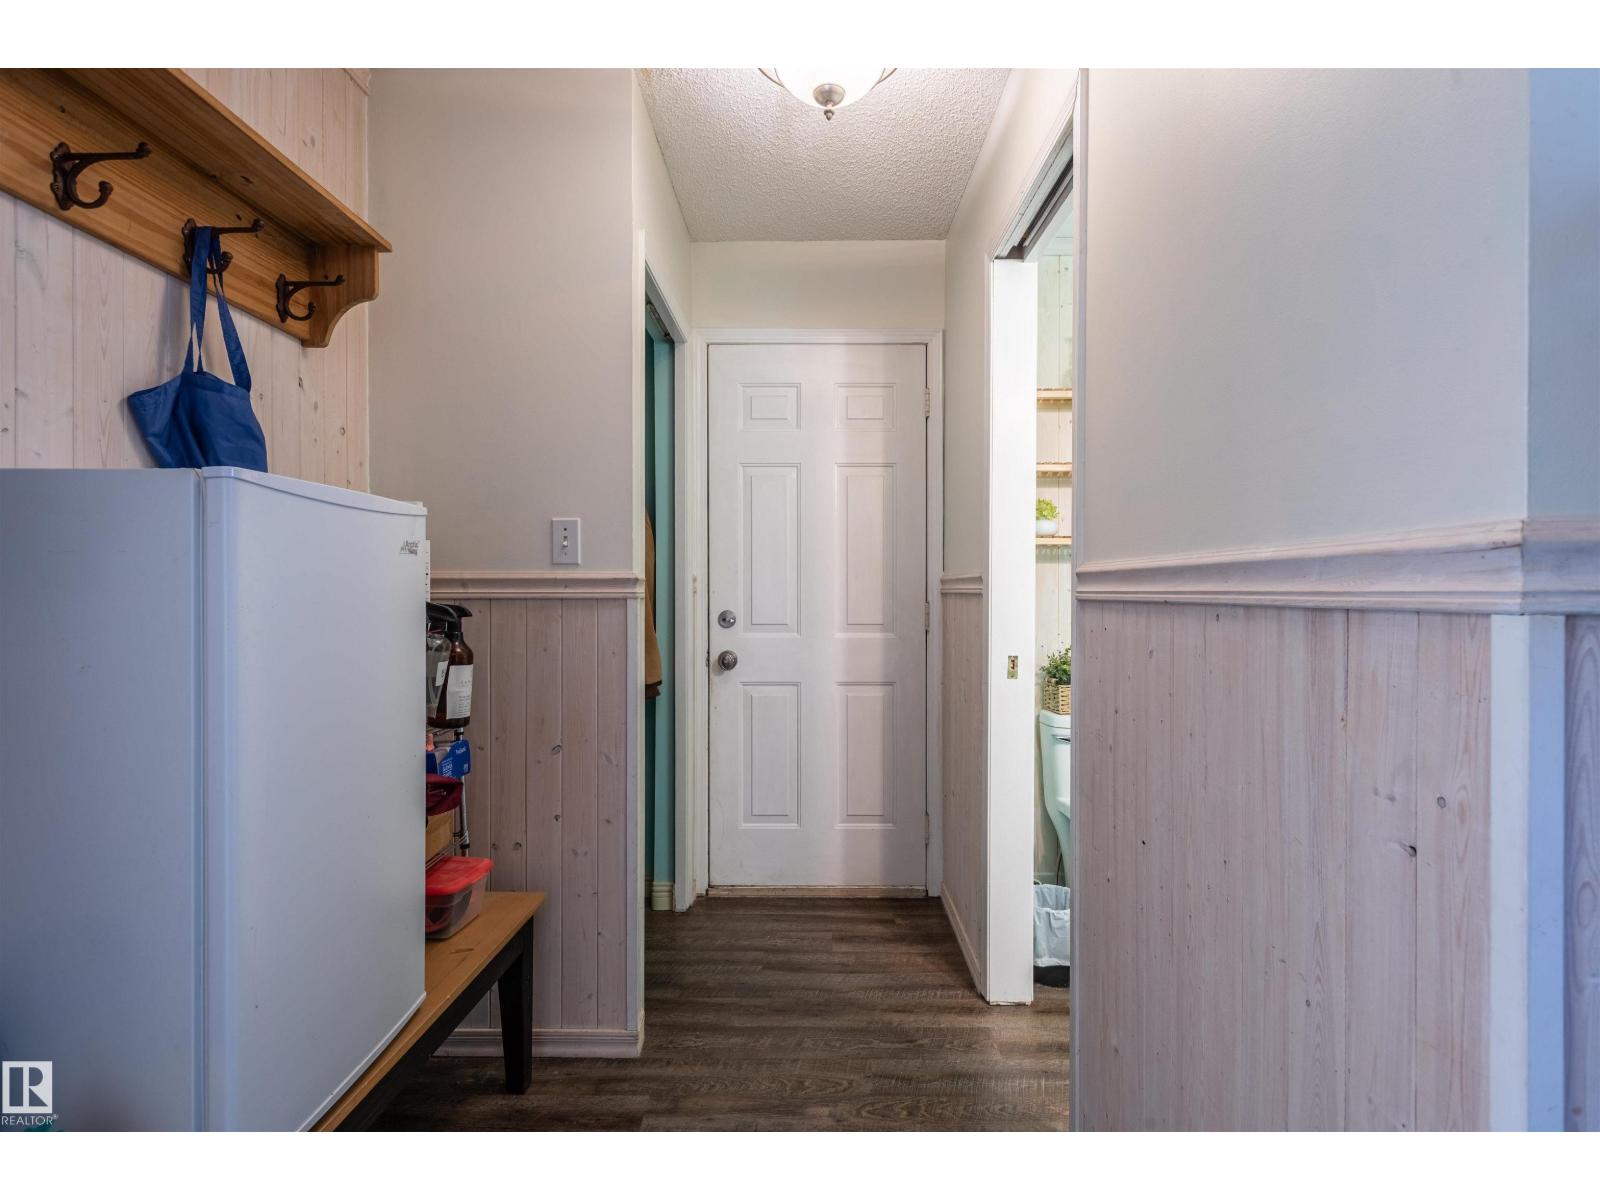
| Mud room | Main level | 8'5 x 12'7 |
Location
Listed by Bermont Realty (1983) Ltd

Listing data is supplied by the CREA Data Distribution Facility (DDF®). It is deemed reliable but not guaranteed and should be independently verified. It is provided for consumers’ personal, non-commercial use to identify properties they may be interested in purchasing.