$815,000
2220 23 Avenue
Coaldale
- 3 bedrooms
- 2 bathrooms
- 1,937 sq ft
About this home
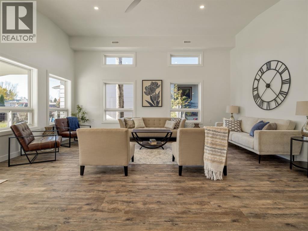
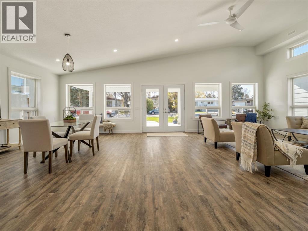
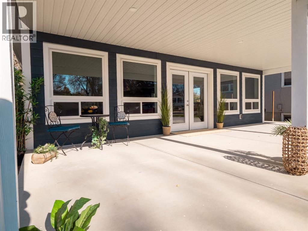
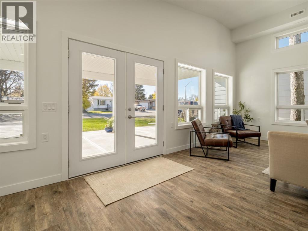
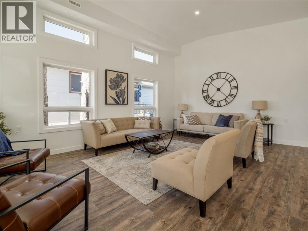
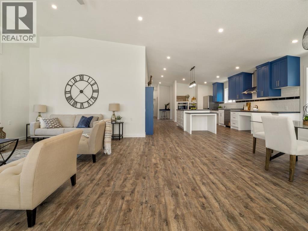
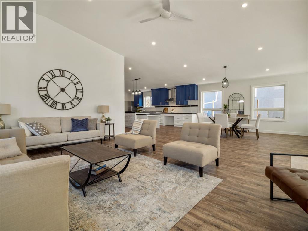
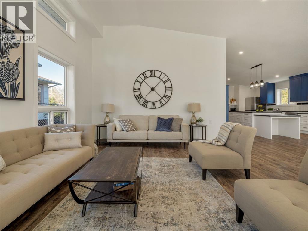
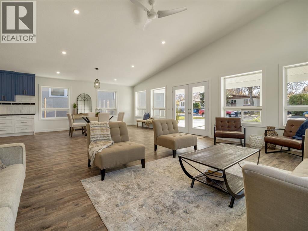
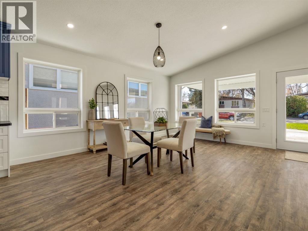
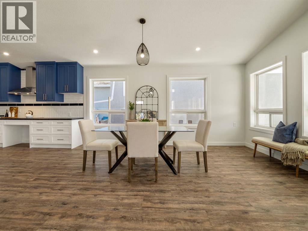
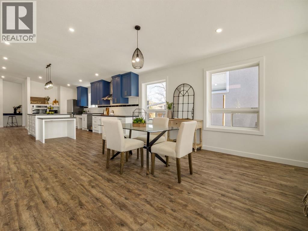
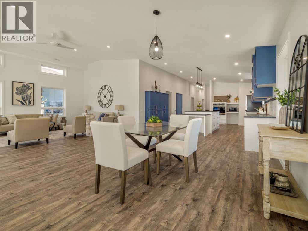
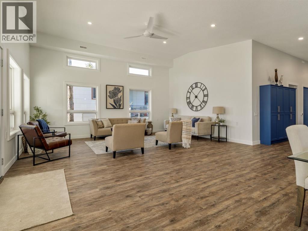
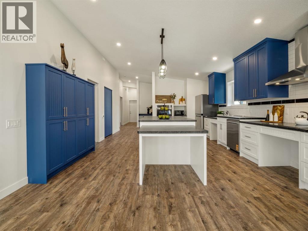
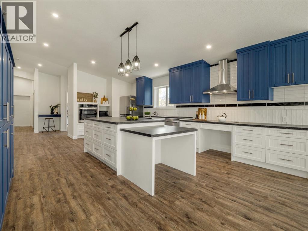
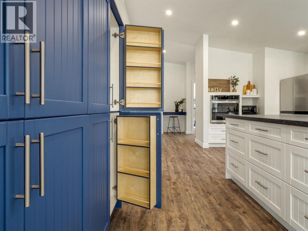
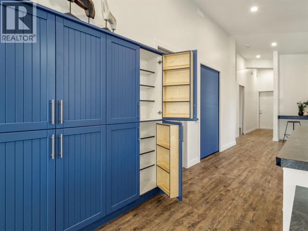
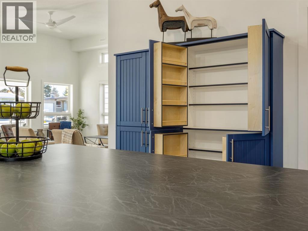
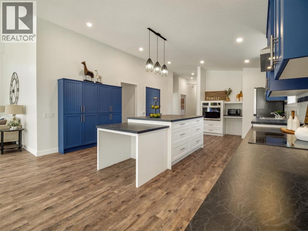
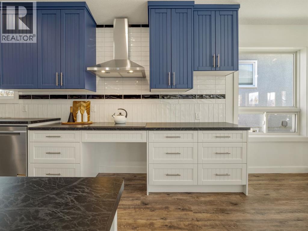
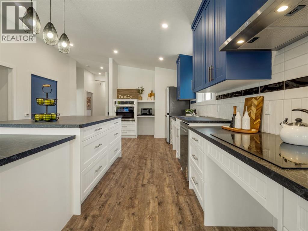
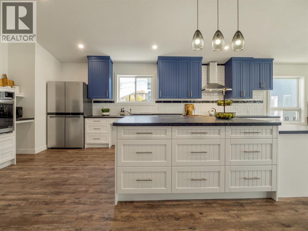
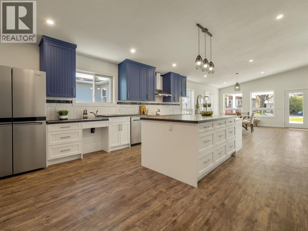
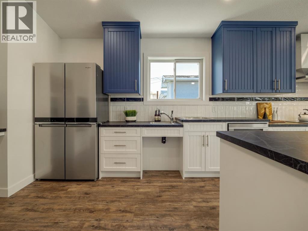
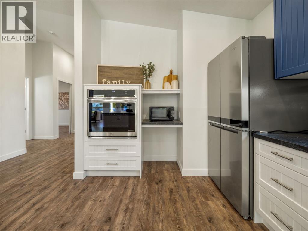
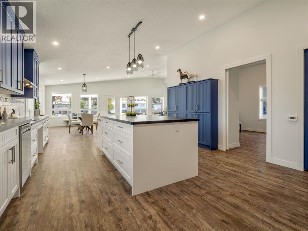
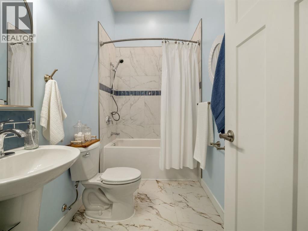
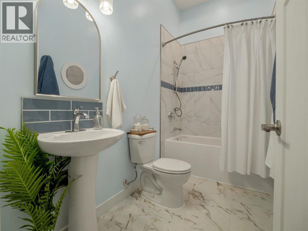
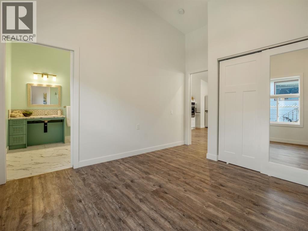
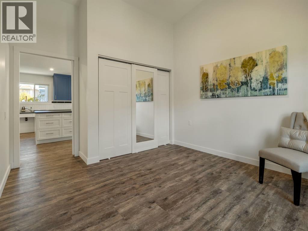
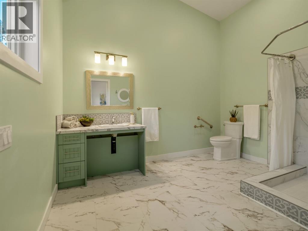
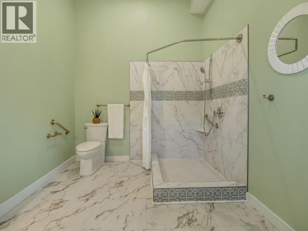
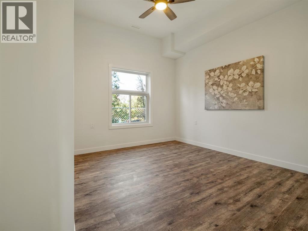
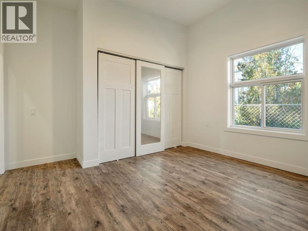
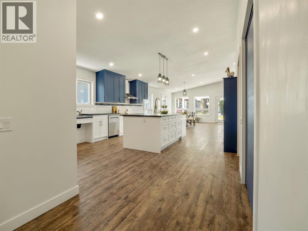
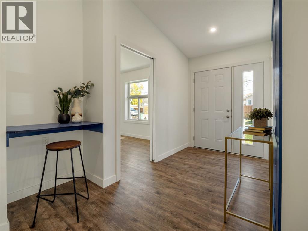
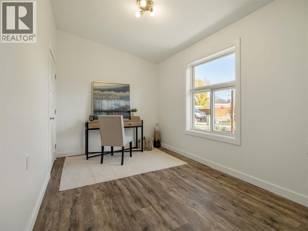
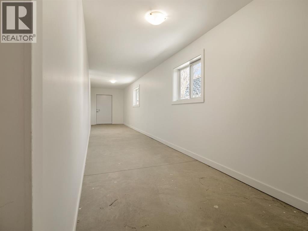
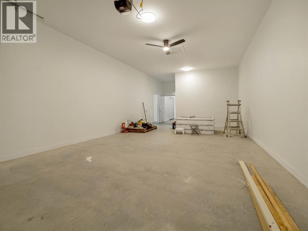
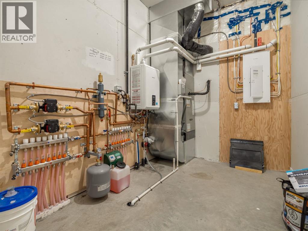
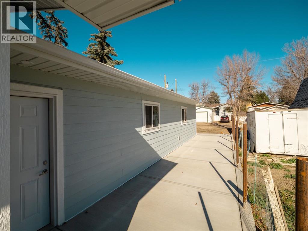
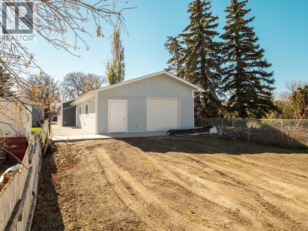
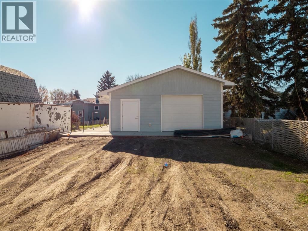
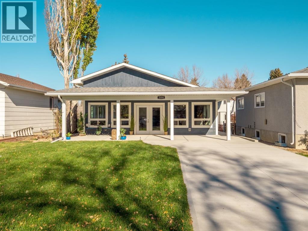
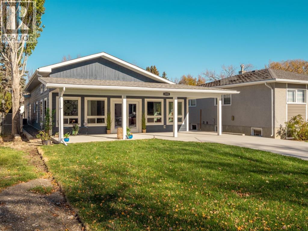
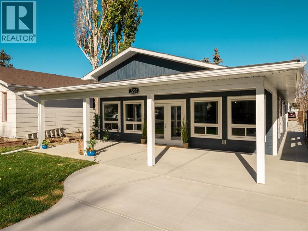
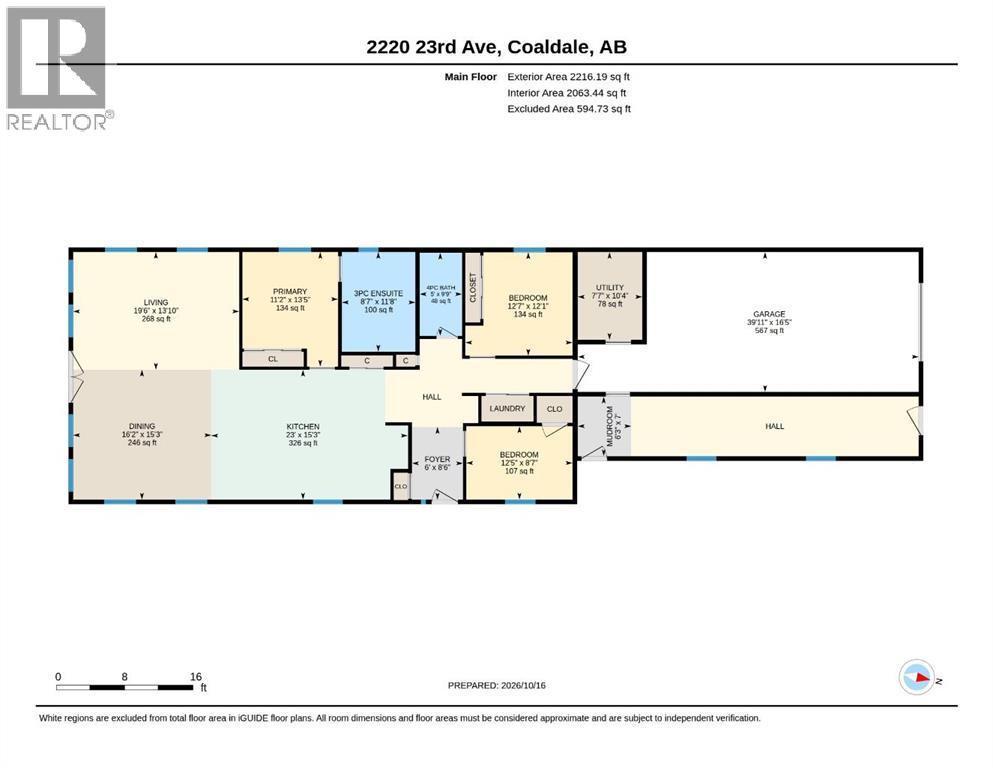
A rare, custom-built, zero-step bungalow offering elegant one-level living, outstanding accessibility and extraordinary garage and storage space. Everyone loves a bungalow—and this unique home boasts 1937 square feet and offers comfortable, single-level living with wheel chair accessibility in mind. Built on a concrete slab, the in-floor heating provides consistent warmth throughout the home & garage.The expansive living and dining area is filled with daylight from 10 windows! There is plenty of room for an extra-large dining table, making this a wonderful space for entertaining family and friends. Warm woodgrain vinyl plank flooring flows throughout the home, complemented by an abundance of storage and space-saving pocket doors.The custom kitchen is both beautiful and functional, featuring two-tone white and blue cabinetry, soft-close doors and drawers, and a large two-level island filled with drawer storage. Thoughtful features include a cooktop with open space below to accommodate a wheelchair, a lower prep sink and a built-in wall oven. Across the kitchen, a rich blue custom pantry cabinet provides generous storage for groceries and kitchen essentials.The home offers three bedrooms and two bathrooms. The four-piece bathroom is joined by an exceptionally spacious three-piece bathroom featuring a wheelchair-friendly sink and a large shower.There are two side entrances, plus a rear door from the large storage room adjoining the garage. The impressive garage measures approximately 32' x 16"6', with a large separate storage area —an excellent solution for a home without a basement.Built as an infill in a mature neighbourhood, the property also features an inviting covered front patio, a large driveway with plenty of off-street parking and room for RV parking from the rear alley. Shopping and highway access are conveniently nearby.Offered at $815,000 with immediate possession available, this thoughtfully designed home delivers space, comfort, accessibility an d remarkable storage—all on one level. (id:67770)
Facts
- Bedrooms
- 3
- Bathrooms
- 2
- Living area
- 1,937 sq ft
- Home type
- House
- Year built
- 2026
- Lot size
- 6,919 square feet
- Parking
- 4
- Property taxes
- $1,724 (2026)
- MLS® number
- A2351993
Features
- Heating
- In Floor Heating
- Cooling
- Central air conditioning
- Basement
- None
- Flooring
- Vinyl Plank
- Appliances
- Refrigerator, Cooktop - Electric, Dishwasher, Oven - Built-In, Washer & Dryer
- Parking
- Attached Garage, Parking Pad, RV
- Exterior Features
- Concrete, Composite Siding
Rooms
| Room | Level | Size |
|---|---|---|
| Living room | Main level | 13.83 Ft x 19.50 Ft |
| Dining room | Main level | 15.25 Ft x 16.17 Ft |
| Kitchen | Main level | 15.25 Ft x 23.00 Ft |
| Primary Bedroom | Main level | 11.17 Ft x 13.42 Ft |
| 3pc Bathroom | Main level | 8.58 Ft x 11.67 Ft |
| 4pc Bathroom | Main level | 5.00 Ft x 9.75 Ft |
| Bedroom | Main level | 12.08 Ft x 12.58 Ft |
| Bedroom | Main level | 8.58 Ft x 12.42 Ft |
| Storage | Main level | 7.00 Ft x 33.67 Ft |
| Other | Main level | 6.25 Ft x 7.00 Ft |
Location
Listed by SUTTON GROUP - LETHBRIDGE

Listing data is supplied by the CREA Data Distribution Facility (DDF®). It is deemed reliable but not guaranteed and should be independently verified. It is provided for consumers’ personal, non-commercial use to identify properties they may be interested in purchasing.